64

Homes for Sale near Deer Ridge Elementary School

Section Image Section Image Section Image
  • /41

    $729,900

    Open Sat 1PM - 3PM
    • 5 Beds
    • 4.5 Baths
    • 4,724 Sq Ft

    12720 Chestnut Passway, Fort Wayne, IN 46814

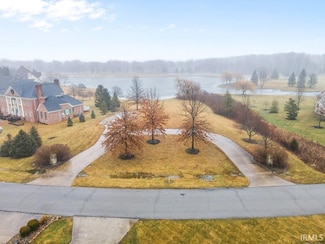
    **OPEN HOUSE --- Sat. July 11th, 1PM-3PM** **Complete Pre-Listing Home Inspection already conducted & available** 12720 Chestnut Passway is a beautifully updated 5-bedroom, 4.5-bath home offering exceptional space, thoughtful upgrades, & a prime location within the amenity-rich Chestnut Hills neighborhood. Meticulously maintained & extensively improved, many of the home's major components have

    Agent Photo

    Scott Hope

    ADT Realty

    12720 Chestnut Passway, Fort Wayne, IN 46814
  • /39

    $305,000

    $15K PRICE DROP
    • 3 Beds
    • 2 Baths
    • 1,688 Sq Ft

    512 Union Station Dr, Fort Wayne, IN 46814

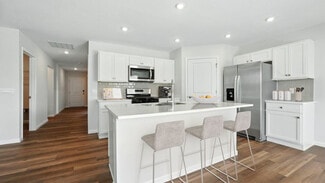
    Price correction!!! Welcome to this beautifully refreshed one-story home featuring 3 spacious bedrooms, with split bedroom plan, 2 full baths, and a large lot with a tree-lined backyard and peaceful pond views. Step inside the generous foyer and immediately notice the abundance of natural light flowing through the home’s large windows. The expansive living room opens to the dining area and

    Agent Photo

    Cindy Garrett

    CENTURY 21 Bradley Realty, Inc

    512 Union Station Dr, Fort Wayne, IN 46814
  • /48

    $399,000

    Open Sat 12PM - 2PM
    • 5 Beds
    • 3 Baths
    • 2,613 Sq Ft

    11671 Slade Ct, Fort Wayne, IN 46818

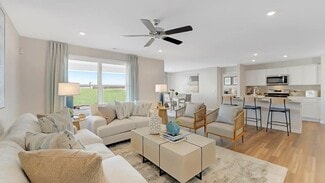
    Better than new and loaded with upgrades, this 5-bedroom, 3-bath home in Livingston Lakes offers over 2,600 square feet of beautifully designed living space. Just inside the front door, you'll find a den that's perfect for a home office, reading room, or play space. Continue into the open-concept living area where the kitchen, dining space, and family room flow seamlessly together. The kitchen is

    Agent Photo

    Mike Kirchberg

    Uptown Realty Group

    11671 Slade Ct, Fort Wayne, IN 46818
  • /36

    $745,000

    • 3 Beds
    • 5 Baths
    • 4,594 Sq Ft

    2314 Turnberry Ln, Fort Wayne, IN 46814

    An incredibly rare opportunity for peak luxury living on the most exclusive street in Fort Wayne's most prestigious neighborhood: Sycamore Hills Turnberry Ridge Condos. Perched above the famous 15th hole, you'll enjoy expansive and serene views of the region's finest private golf club. Inside this 4,500+ sqft stunner you'll find custom details, moldings, and craftsmanship no longer being built in

    Jacob McAfee CENTURY 21 Bradley Realty, Inc

    2314 Turnberry Ln, Fort Wayne, IN 46814
  • /34

    $799,900

    Open Sun 4PM - 6PM
    • 5 Beds
    • 6 Baths
    • 5,469 Sq Ft

    11130 Crosstree Ct, Fort Wayne, IN 46814

    Welcome to this exceptional home tucked away on a quiet cul-de-sac in the highly desirable Chestnut Hills community, home to an 18-hole public golf course. Surrounded by mature trees, this beautifully maintained property offers privacy, tranquility, and an unbeatable location. Enjoy direct access to the Fort Wayne Trails system for walking and biking, along with nearby shopping, dining, and

    Joelle Ruefer Encore Sotheby's International Realty

    11130 Crosstree Ct, Fort Wayne, IN 46814
  • /23

    $274,675

    New Construction $5K PRICE INCREASE
    • 2 Beds
    • 2 Baths
    • 1,410 Sq Ft

    1031 Butler Lake Ct, Fort Wayne, IN 46818

    This thoughtfully designed single-story home blends comfort, efficiency, and modern style into a layout that lives larger than its footprint located at 1031 Butler Lake Court. Located in a quiet low maintenance community near everyday amenities at Illinois Road. From the welcoming entry, the home opens into a spacious central living area where the kitchen, dining, and great room flow together

    D.R. Horton Builder
    1031 Butler Lake Ct, Fort Wayne, IN 46818
  • /36

    $569,899

    $20K PRICE DROP
    • 3 Beds
    • 3.5 Baths
    • 3,476 Sq Ft

    12015 Sycamore Lakes Ct, Fort Wayne, IN 46814

    Located in the desirable Lakes of Sycamore Villas within Sycamore Hills—home to a prestigious Jack Nicklaus–designed golf course—.Golf enthusiasts will appreciate the opportunity to refine their game year-round with the Foresight golf simulator, conveniently located in the third bay of the garage. This beautifully maintained villa, built by Windsor Homes offers both luxury and convenience in

    James Bradley CENTURY 21 Bradley Realty, Inc

    12015 Sycamore Lakes Ct, Fort Wayne, IN 46814
  • /6

    $365,000

    $35K PRICE DROP
    • Land
    • 1.05 Acres
    • $347,619 per Acre

    1511 Sycamore Hills Pkwy, Fort Wayne, IN 46814

    Prime 1-Acre Lot in Prestigious Sycamore Hills – A Rare Opportunity! Located in the heart of Aboite Township, this exceptional 1-acre lot offers a rare chance to build your dream home in the highly sought-after Sycamore Hills community. This lot is one of the last remaining in the area, providing breathtaking views overlooking hole #12 on the renowned Jack Nicklaus-designed golf course,

    Bradley Stinson North Eastern Group Realty

    1511 Sycamore Hills Pkwy, Fort Wayne, IN 46814
  • /36

    $975,000

    • 4 Beds
    • 4.5 Baths
    • 5,906 Sq Ft

    2227 Turnberry Ln, Fort Wayne, IN 46814

    Experience the pinnacle of modern luxury in this fully renovated residence, ideally situated within the prestigious Sycamore Hills community. From the moment you enter, you’re welcomed by soaring 12-foot ceilings and abundant natural light streaming through dramatic floor-to-ceiling windows, perfectly framing breathtaking views. Designed to impress, the gourmet kitchen is a true

    Laura 'Special K Kinner RE/MAX Results

    2227 Turnberry Ln, Fort Wayne, IN 46814
  • /49

    $550,000

    • 4 Beds
    • 3.5 Baths
    • 3,972 Sq Ft

    8119 Inverness Lakes Trail, Fort Wayne, IN 46804

    OPEN HOUSE Saturday June 13th from 12PM-2PM! Welcome to this spacious and beautifully designed ranch on a finished daylight basement in desirable Inverness Lakes! Offering nearly 4,000 square feet, this 4 bedroom, 3.5 bath home sits on a .48 acre cul-de-sac corner lot in Southwest Allen County Schools and features a timeless traditional feel with an ideal split bedroom floor plan. The main level

    Brittany Meza Keller Williams Realty Group

    8119 Inverness Lakes Trail, Fort Wayne, IN 46804
  • /50

    $440,000

    • 4 Beds
    • 2.5 Baths
    • 2,712 Sq Ft

    11720 Fazio Dr, Fort Wayne, IN 46818

    Beautifully maintained 4 bedroom, 2.5 bath two-story home with a 3-car tandem garage and thoughtful updates throughout. Fresh landscaping welcomes you to the inviting entryway, where the home immediately feels warm, clean, and well cared for. The main floor offers a dedicated home office, perfect for working from home or creating a quiet study space. Off the garage entrance, a convenient hall

    Tyler Dohner CENTURY 21 Bradley Realty, Inc

    11720 Fazio Dr, Fort Wayne, IN 46818
  • /35

    $369,900

    New Construction $12K PRICE DROP
    • 5 Beds
    • 3.5 Baths
    • 3,062 Sq Ft

    Johnstown Plan at Livingston Lakes, Fort Wayne, IN 46818

    Introducing the Johnstown, an expansive 3,062 square foot home, starring 5 bedrooms and 3.5 bedrooms! Walk in the front door to a foyer open to a flex space; perfect for a home office, playroom, or formal dining space. The foyer leads into the open concept kitchen, casual dining, and great room. A stunning kitchen provides entertainment space with ample counter space and a center island

    D.R. Horton Builder
    1557 Livingston Lakes Way Unit 39710387, Fort Wayne, IN 46818
  • /26

    $287,900

    New Construction
    • 4 Beds
    • 2 Baths
    • 1,771 Sq Ft

    Chatham Plan at Livingston Lakes, Fort Wayne, IN 46818

    Check out the Chatham—a charming new home plan. Step inside this 1,771 square foot ranch and find four spacious bedrooms and two full bathrooms. At the front of the home, two secondary bedrooms share a hallway bath featuring a tub shower. A third bedroom is positioned near the laundry area and garage entry. The open living area connects the great room, dining nook, and kitchen for effortless flow

    D.R. Horton Builder
    1557 Livingston Lakes Way Unit 40674260, Fort Wayne, IN 46818
  • /50

    $679,900

    • 4 Beds
    • 3.5 Baths
    • 4,631 Sq Ft

    527 Chestnut Hills Pkwy, Fort Wayne, IN 46814

    ••• PRISTINE LUXURY ON THE FAIRWAY ••• Located in CHESTNUT HILLS ••• • Custom-built luxury home offering 5,000+ sq. ft. of impeccably kept living space by meticulous owners—true pride of ownership throughout • 4 bedrooms | 3.5 baths | Oversized 3-car garage • Two water heaters, 4-zone high-efficiency HVAC system - all immaculately maintained • Exceptional craftsmanship w/beautiful natural

    Shellie Pitts RE/MAX Results

    527 Chestnut Hills Pkwy, Fort Wayne, IN 46814
  • /21

    $279,900

    New Construction
    • 3 Beds
    • 2 Baths
    • 1,498 Sq Ft

    Hardin Plan at Livingston Lakes - Paired Villas, Fort Wayne, IN 46818

    Find your fit with the Hardin, thoughtfully planned 1,498 sq ft of single-level living. Finished with three bedrooms and two full baths. Enter the home to two bedrooms, a full bathroom with a tub shower, and a spacious laundry room. Experience a true open layout with the sleek and modern kitchen overlooking the casual dining and great room spaces, seamlessly connected with luxury vinyl plank

    D.R. Horton Builder
    11346 Palmer Lake Run Unit 36206688, Fort Wayne, IN 46818
  • /30

    $299,900

    New Construction
    • 4 Beds
    • 2.5 Baths
    • 2,053 Sq Ft

    Bellamy Plan at Livingston Lakes, Fort Wayne, IN 46818

    Welcome to the Bellamy, a beautifully designed two-story home with 4 bedrooms, 2.5 bathrooms, and a dedicated home office. As you step through the front door, you’ll find a private study—perfect for working from home or setting up a quiet reading nook. From there, the foyer opens to a spacious great room that flows into the casual dining area and modern kitchen, creating a seamless living space

    D.R. Horton Builder
    1557 Livingston Lakes Way Unit 36206680, Fort Wayne, IN 46818
  • /20

    $274,900

    New Construction
    • 3 Beds
    • 2 Baths
    • 1,498 Sq Ft

    Harmony Plan at Signal Ridge - Estates, Fort Wayne, IN 46818

    Experience all that the Harmony has to offer. This 3 bedroom, 2 bathroom home spans 1,498 square feet and is built for flexibility. Off the foyer, you'll find 2 bedrooms, a full bathroom, and a convenient laundry room. The open layout kitchen, great room, and casual dining spaces flow together perfectly for effortless hosting. In the kitchen, you’ll find a large center island with bar seating,

    D.R. Horton Builder
    1363 Catesby Ct Unit 36206626, Fort Wayne, IN 46818
  • /27

    $324,935

    New Construction
    • 4 Beds
    • 2 Baths
    • 1,771 Sq Ft

    843 Catesby Ct, Fort Wayne, IN 46818

    Welcome to 843 Catesby Court, a stunning new villa home in Southwest Fort Wayne's desirable Estates at Signal Ridge community. Nestled on a quiet cul-de-sac, this thoughtfully designed ranch home offers beautiful pond views and modern finishes throughout. Step inside to discover a spacious, open-concept layout designed for comfortable living and effortless entertaining. Three secondary bedrooms

    D.R. Horton Builder
    843 Catesby Ct, Fort Wayne, IN 46818
  • /50

    $519,900

    Open Sun 1PM - 3PM $5K PRICE DROP
    • 5 Beds
    • 3 Baths
    • 3,204 Sq Ft

    929 Meravi Cove, Fort Wayne, IN 46818

    *OPEN HOUSE THIS SUNDAY, 7/12, from 1-3* Located within the highly sought-after Homestead School District, this stunning 3,200-square-foot residence is perfectly situated on a quiet cul-de-sac with a serene pond view. Truly the epitome of an entertainer’s home, the grand foyer welcomes you inside where the open concept great room seamlessly connects to the gourmet kitchen. Featuring granite

    Candice Everage Weichert Realtors - Hoosier Heartland

    929 Meravi Cove, Fort Wayne, IN 46818
  • /37

    $297,435

    New Construction $15K PRICE DROP
    • 3 Beds
    • 2 Baths
    • 1,501 Sq Ft

    855 Catesby Ct, Fort Wayne, IN 46818

    Now available: 855 Catesby Court in Southwest Fort Wayne, part of Estates at Signal Ridge. Positioned on a premium lot with a pond view! Inside, experience an open concept layout - perfect for everyday living and casual gatherings. Enter the front door to the foyer leading to 3 bedrooms, 1 bathroom, and a spacious laundry room. At the heart of the home, the kitchen flows directly to the great

    D.R. Horton Builder
    855 Catesby Ct, Fort Wayne, IN 46818
  • /35

    $327,900

    New Construction
    • 4 Beds
    • 2.5 Baths
    • 2,618 Sq Ft

    Salem Plan at Livingston Lakes, Fort Wayne, IN 46818

    The Salem is a thoughtfully designed two-story home offering 2,618 square feet of versatile living space, ideal for growing families or those who love to entertain. With four bedrooms, two-and-a-half bathrooms, and a two-car garage, this floor plan balances everyday comfort with modern efficiency. As you enter, the main level welcomes you with an open and inviting layout. A generous great room

    D.R. Horton Builder
    1557 Livingston Lakes Way Unit 40902507, Fort Wayne, IN 46818
  • /26

    $322,900

    New Construction
    • 5 Beds
    • 3 Baths
    • 2,600 Sq Ft

    Henley Plan at Livingston Lakes, Fort Wayne, IN 46818

    Say hello to the Henley - a new home floorplan designed for space and style! This 2,600 square foot plan includes 5 bedrooms, 3 bathrooms, a study, and a versatile loft. Enter the foyer and find a study, perfect for a home office, playroom, or formal dining room. The foyer opens to a spacious layout connecting the kitchen, great room, and dining area so you can live, cook, and entertain with

    D.R. Horton Builder
    1557 Livingston Lakes Way Unit 36206681, Fort Wayne, IN 46818
  • /29

    $259,900

    $10K PRICE DROP
    • 4 Beds
    • 1.5 Baths
    • 1,750 Sq Ft

    1510 Buckskin Dr, Fort Wayne, IN 46804

    This two-story home in Southwest Allen County sits on over a quarter acre, offering space both inside and out. A covered front porch welcomes you into a spacious living room with unique tile flooring that flows into the formal dining area and open kitchen. The main floor features convenient laundry and a half bath, while the upper level includes four bedrooms and a full bath with a dual-sink

    Ryan Cureton Anthony REALTORS

    1510 Buckskin Dr, Fort Wayne, IN 46804
  • /42

    $599,900

    • 5 Beds
    • 4 Baths
    • 3,687 Sq Ft

    10410 Glen Arbor Pass, Fort Wayne, IN 46814

    *Welcome home to this beautifully updated 5 Bedroom + Den & 3 1/2 Bath residence that has over 3600 finished square feet nestled in the heart of Southwest Fort Wayne in Westchester Lakes Subdivision!! *Situated on a spacious 1/2 Acre lot, this property offers a private backyard retreat and a 3 Season Room plus an extra concrete patio perfect for bonfires and backyard barbecues. *Step inside to

    Greg Brown CENTURY 21 Bradley Realty, Inc

    10410 Glen Arbor Pass, Fort Wayne, IN 46814
  • /23

    $274,675

    New Construction $5K PRICE INCREASE
    • 2 Beds
    • 2 Baths
    • 1,410 Sq Ft

    1043 Butler Lake Ct, Fort Wayne, IN 46818

    Designed with simplicity and livability in mind, 1043 Butler Lake Court offers a smart balance of open gathering spaces and private retreats. At the heart of the home, the open-concept kitchen and living area create a warm, connected environment that supports both relaxed daily routines and casual entertaining. The kitchen features abundant sarsaparilla shaker style cabinetry, lyra quartz

    D.R. Horton Builder
    1043 Butler Lake Ct, Fort Wayne, IN 46818
  • /19

    $343,900

    New Construction $12K PRICE DROP
    • 4 Beds
    • 3 Baths
    • 2,278 Sq Ft

    Cortland Plan at Livingston Lakes, Fort Wayne, IN 46818

    Discover the Cortland! This 4 bedroom, 3 bathroom, 3 car garage home spans 2,278 square feet and is built for growing families! This well‐planned first‐floor layout offers exceptional flexibility with four bedrooms, multiple living zones, and smart separation of space. The foyer welcomes you into an open central living area anchored by a spacious great room that flows seamlessly into the kitchen

    D.R. Horton Builder
    1557 Livingston Lakes Way Unit 39678423, Fort Wayne, IN 46818
  • /36

    $389,900

    Open Sun 3PM - 5PM
    • 3 Beds
    • 2 Baths
    • 1,724 Sq Ft

    1572 Hager Way, Fort Wayne, IN 46818

    WILD NEIGHBORS!!! Including DEER, PHEASANT and WILD TURKEY... Enjoy COUNTRY ATMOSPHERE w/All City Conveniences Nearby... An EXCEPTIONALLY LOADED PACKAGE That You Are Sure To FALL IN LOVE With and is Even BETTER Than New!! This Thoughtfully Designed 3 BR/2 BA, Open & Spacious Ranch Offers a Split-BR Floorplan and 1,722 SF of QUALITY & COMFORTABLE Living w/10' Ceilings in All Living Areas and 9'

    Alyssa Lindstrand Uptown Realty Group

    1572 Hager Way, Fort Wayne, IN 46818
  • /34

    $1,050,000

    • 7 Beds
    • 6 Baths
    • 7,333 Sq Ft

    2525 Wildcat Cove, Fort Wayne, IN 46814

    Presenting a distinguished Cape Cod style residence situated in the esteemed neighborhood of Sycamore Hills. This home comprises seven spacious bedrooms, four full bathrooms, and two half baths, ensuring ample accommodation for both family and guests. The formal living room and expansive dining room offer an elegant setting for entertaining, while the main-level office provides an ideal

    Melissa Little Noll Team Real Estate

    2525 Wildcat Cove, Fort Wayne, IN 46814
  • /20

    $295,900

    New Construction
    • 2 Beds
    • 2 Baths
    • 1,696 Sq Ft

    Erie Plan at Livingston Lakes - Paired Villas, Fort Wayne, IN 46818

    Presenting the Erie - featuring 1,696 square feet of modern single-level living featuring two bedrooms, a flex room, and two full baths. Experience elevated living in this beautifully crafted new construction home. Enter through the front door into a foyer that directs you to a bedroom with a walk-in closet, storage options, spacious laundry room, and full bath with a tub shower. A flex room

    D.R. Horton Builder
    11346 Palmer Lake Run Unit 36206686, Fort Wayne, IN 46818
  • /31

    $312,900

    New Construction
    • 4 Beds
    • 2.5 Baths
    • 2,346 Sq Ft

    Stamford Plan at Livingston Lakes, Fort Wayne, IN 46818

    Discover the Stamford Floorplan, a spacious and versatile two-story home designed for modern living. With 2,346 square feet of expertly planned space, this floorplan features 4 generous bedrooms and 2.5 bathrooms. Multiple exterior elevation options provide a blend of modern style and timeless charm. Enter the front door to find a half bathroom and study, perfect for working from home or creating

    D.R. Horton Builder
    1557 Livingston Lakes Way Unit 36206682, Fort Wayne, IN 46818

Showing Results 1 - 40, Page 1 of 2

How to Buy a Home How to Finance a Home How to Sell a Home