77

Homes for Sale near Eel River Elementary School

Section Image Section Image Section Image
  • /50

    $595,000

    • 4 Beds
    • 4.5 Baths
    • 4,722 Sq Ft

    10902 Sherrelwood Ct, Fort Wayne, IN 46845

    Exceptional custom home in Woodmont Ridge offering over 4,700 finished square feet on a quiet cul-de-sac in the Northwest Allen County School District. Outstanding curb appeal begins with the all-brick front elevation, professional landscaping, and side-load 3-car garage. Inside, you'll find spacious rooms, soaring ceilings, and a thoughtfully designed floor plan. The impressive great room

    Agent Photo

    Justin Walborn

    Mike Thomas Assoc., Inc

    10902 Sherrelwood Ct, Fort Wayne, IN 46845
  • /2

    $92,900

    • Land
    • 11,325 Sq Ft
    • $357,308 per Acre

    4889 Silverstone Passage Unit 9, Fort Wayne, IN 46818

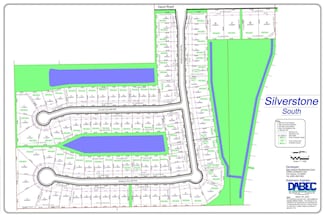
    Silverstone Estates is located west of Lima Road on Hand Road close to Carroll High School and with easy access to Lima Road.

    Kimberly Ward North Eastern Group Realty

    4889 Silverstone Passage Unit 9, Fort Wayne, IN 46818
  • /2

    $68,900

    $3K PRICE INCREASE
    • Land
    • 9,583 Sq Ft
    • $313,182 per Acre

    11927 Turtle Creek Ct, Fort Wayne, IN 46818

    Prime location in NWAC!!

    Corey Malcolm RE/MAX Results

    11927 Turtle Creek Ct, Fort Wayne, IN 46818
  • /26

    $317,900

    New Construction
    • 5 Beds
    • 3 Baths
    • 2,600 Sq Ft

    Henley Plan at Farmstead at Carroll Creek, Fort Wayne, IN 46818

    Say hello to the Henley - a new home floorplan designed for space and style! This 2,600 square foot plan includes 5 bedrooms, 3 bathrooms, a study, and a versatile loft. Enter the foyer and find a study, perfect for a home office, playroom, or formal dining room. The foyer opens to a spacious layout connecting the kitchen, great room, and dining area so you can live, cook, and entertain with

    D.R. Horton Builder
    12635 Watts Dr Unit 36206634, Fort Wayne, IN 46818
  • /36

    $409,900

    $40K PRICE DROP
    • 4 Beds
    • 2.5 Baths
    • 2,020 Sq Ft

    12040 Waters Meet Dr, Fort Wayne, IN 46818

    Skip the wait, construction timelines, and the added expenses of building as this home already has it all done for you! From the established lawn & landscaping to window treatments & finishing touches, this immaculate 4 bedroom home in the heart of Carroll Schools offers the feel of new construction with the convenience of being completely move-in ready. As you arrive, you’ll immediately notice

    Evan Riecke Encore Sotheby's International Realty

    12040 Waters Meet Dr, Fort Wayne, IN 46818
  • /2

    $73,900

    • Land
    • 10,890 Sq Ft
    • $295,600 per Acre

    5002 Silverstone Passage Unit 56, Eel River Township, IN 46818

    Silverstone Estates is located west of Lima Road on Hand Road close to Carroll High School and with easy access to Lima Road.

    Kimberly Ward North Eastern Group Realty

    5002 Silverstone Passage Unit 56, Eel River Township, IN 46818
  • /49

    $397,900

    • 3 Beds
    • 2.5 Baths
    • 1,999 Sq Ft

    4796 Whittlebury Dr, Fort Wayne, IN 46818

    Brand new model home for sale! The Westfield floor plan by Sky Hill Homes blends form and function on one of the best lots in Silverstone! Main level master suite, Northwest Allen Schools, & close to both Huntertown AND the north side of Fort Wayne! Covered front porch and covered back patio! Walking in the front door, you're greeted by a spacious great room with a vaulted ceiling. Plenty of

    Jay Price Mike Thomas Assoc., Inc

    4796 Whittlebury Dr, Fort Wayne, IN 46818
  • /31

    $362,200

    New Construction $4K PRICE DROP
    • 4 Beds
    • 2.5 Baths
    • 2,053 Sq Ft

    12838 Rey Cove, Fort Wayne, IN 46818

    Welcome to 12838 Rey Cove in Sonora, a beautifully designed two-story home with 4 bedrooms and a dedicated home office. This home offers the space and flexibility your household needs. As you step through the front door, you’ll find a private study near the entry—perfect for working from home or setting up a quiet reading nook. From there, the foyer opens to a spacious great room that flows into

    D.R. Horton Builder
    12838 Rey Cove, Fort Wayne, IN 46818
  • /33

    $334,900

    Open Sun 1PM - 3PM
    • 3 Beds
    • 2 Baths
    • 1,525 Sq Ft

    12029 Swather Ct, Huntertown, IN 46818

    Kiracofe Homes presents the "Sable", a 1525 Sq Ft 3 bed/2 bath custom ranch situated on the NW side of town in Majestic Pointe. Large primary suite has a walk-in closet, dual sink vanities and 5' shower. The stunning kitchen, open to the large great room, has a 6' island with breakfast bar, custom cabinets with soft close doors, sharp hex tile backsplash, quartz countertops and stainless steel

    Richard Fletcher North Eastern Group Realty

    12029 Swather Ct, Huntertown, IN 46818
  • /42

    $359,500

    New Construction $3K PRICE DROP
    • 5 Beds
    • 3 Baths
    • 2,415 Sq Ft

    12919 Rey Cove, Fort Wayne, IN 46818

    Welcome to 12919 Rey Cove, a spacious and versatile home in Fort Wayne, IN on a pond homesite! Step into an open and inviting layout perfect for both relaxation and entertainment. This home boasts a well-appointed kitchen ideal for home cooks and gatherings. The adjoining casual dining and expansive living room create a seamless flow, making it easy to enjoy time with family and friends. Enjoy a

    D.R. Horton Builder
    12919 Rey Cove, Fort Wayne, IN 46818
  • /2

    $85,900

    • Land
    • 11,325 Sq Ft
    • $330,385 per Acre

    4924 Silverstone Passage Unit 52, Eel River Township, IN 46818

    Silverstone Estates is located west of Lima Road on Hand Road close to Carroll High School and with easy access to Lima Road.

    Kimberly Ward North Eastern Group Realty

    4924 Silverstone Passage Unit 52, Eel River Township, IN 46818
  • /43

    $429,000

    • 3 Beds
    • 2.5 Baths
    • 2,437 Sq Ft

    1544 Vintner's Way, Fort Wayne, IN 46845

    COME SEE THIS WONDERFUL TWO STORY HOME IN RAVENSWOOD, THIS HOME HAS BEEN METICULOUSLY MAINTAINED, THE HOME HAS AN OPEN FLOOR PLAN AND THE KITCHEN IS OPEN TO THE GREAT ROOM AND DINING AREA. THE DEN IS THE PERFECT PLACE FOR A HOME OFFICE OR COULD BE USED AS A FORMAL DINING ROOM. THE GREAT ROOM IS ALSO OPEN TO THE SECOND STORY AND OFFERS A HIGH CEILING, CEILING FAN WITH LIGHT AND A REMOTE GAS

    Michael Litchin Litchin Real Estate

    1544 Vintner's Way, Fort Wayne, IN 46845
  • /2

    $67,900

    $3K PRICE INCREASE
    • Land
    • 11,761 Sq Ft
    • $251,481 per Acre

    3033 Troutwood Dr, Fort Wayne, IN 46818

    Prime location in NWAC!!

    Corey Malcolm RE/MAX Results

    3033 Troutwood Dr, Fort Wayne, IN 46818
  • /22

    $270,900

    New Construction
    • 3 Beds
    • 2 Baths
    • 1,498 Sq Ft

    Harmony Plan at Farmstead at Carroll Creek, Fort Wayne, IN 46818

    Experience all that the Harmony has to offer. This 3 bedroom, 2 bathroom home spans 1,498 square feet and is built for flexibility. Off the foyer, you'll find 2 bedrooms, a full bathroom, and a convenient laundry room. The open layout kitchen, great room, and casual dining spaces flow together perfectly for effortless hosting. In the kitchen, you’ll find a large center island with bar seating,

    D.R. Horton Builder
    12635 Watts Dr Unit 36206632, Fort Wayne, IN 46818
  • /36

    $465,000

    $25K PRICE DROP
    • 4 Beds
    • 2.5 Baths
    • 2,747 Sq Ft

    12611 Berkhill Cove, Fort Wayne, IN 46818

    Stunning 4 bedroom, 2.5 bath home offering over 2,700 square feet in the highly desirable Northwest Allen County School District. From the moment you arrive, you’ll be impressed by the exceptional curb appeal featuring a meticulously maintained lawn with irrigation system, professionally landscaped beds, and decorative concrete edging that give this home a polished, upscale feel. Step inside and

    Justin Smallwood Indiana Flat Fee Realty

    12611 Berkhill Cove, Fort Wayne, IN 46818
  • /29

    $349,900

    New Construction
    • 5 Beds
    • 3 Baths
    • 2,415 Sq Ft

    ELM Plan at Sonora, Fort Wayne, IN 46818

    Welcome to the Elm, a spacious and versatile new construction home floorplan! Step into an open and inviting layout perfect for both relaxation and entertainment. This home boasts a well-appointed kitchen ideal for home cooks and gatherings featuring shaker style cabinets, quartz countertops, stainless steel appliances, and a large center island. The adjoining casual dining and expansive living

    D.R. Horton Builder
    3420 Skywalker Pass Unit 36206710, Fort Wayne, IN 46818
  • /2

    $82,900

    $3K PRICE INCREASE
    • Land
    • 16,988 Sq Ft
    • $212,564 per Acre

    11903 Turtle Creek Ct, Fort Wayne, IN 46818

    Prime location in NWAC!!

    Corey Malcolm RE/MAX Results

    11903 Turtle Creek Ct, Fort Wayne, IN 46818
  • /29

    $369,900

    $15K PRICE DROP
    • 4 Beds
    • 2.5 Baths
    • 2,820 Sq Ft

    1303 Winnsboro Pass, Fort Wayne, IN 46845

    Welcome to 1303 Winnsboro Pass, a beautifully updated 4-bedroom, 2.5-bath home located in the highly desirable Windsor Woods community within the Northwest Allen County School District. Offering approximately 2,820 square feet of living space, a finished basement, and a 2-car attached garage, this move-in-ready home combines modern updates with the space and functionality today's buyers are

    Lindsay Flottemesch Red Bridge Real Estate

    1303 Winnsboro Pass, Fort Wayne, IN 46845
  • /35

    $398,900

    • 3 Beds
    • 2.5 Baths
    • 2,271 Sq Ft

    5098 Sickle Cove, Fort Wayne, IN 46818

    ** Open House Saturday - Sunday 6/20 - 6/21 12 - 2 PM ** Welcome to this custom built 2 story Craftsman style home by Majestic Homes! It offers 4BR/2.5BA with just over 2150 sq ft of finished living space to make your own. The covered front porch greets you and leads you into the foyer of this lovely home. Inside you will admire a nice guest suite off to the side. It can easily be used as a home

    Michael McKinney Mike Thomas Assoc., Inc

    5098 Sickle Cove, Fort Wayne, IN 46818
  • /2

    $299,900

    Coming Soon
    • 3 Beds
    • 2 Baths
    • 1,760 Sq Ft

    3530 Astoria Way, Fort Wayne, IN 46818

    Start Showing Date: 7/21/2026 Coming Soon: Your Astoria Way Oasis! Stop the scroll! We are getting ready to debut an absolutely pristine, meticulously maintained ranch by Fall Creek Homes in the highly coveted Carroll School District, and trust us—you’re going to want to be first in line. Step inside to gleaming hardwood floors and a gorgeous kitchen loaded with quartz countertops (and yes, all

    Linda Williams Coldwell Banker Real Estate Gr

    3530 Astoria Way, Fort Wayne, IN 46818
  • /2

    $92,900

    • Land
    • 10,890 Sq Ft
    • $371,600 per Acre

    4809 Silverstone Passage Unit 14, Fort Wayne, IN 46818

    Silverstone Estates is located west of Lima Road on Hand Road close to Carroll High School and with easy access to Lima Road.

    Kimberly Ward North Eastern Group Realty

    4809 Silverstone Passage Unit 14, Fort Wayne, IN 46818
  • /19

    $445,848

    $11K PRICE DROP
    • 3 Beds
    • 2.5 Baths
    • 2,236 Sq Ft

    11939 Turtle Creek Ct, Fort Wayne, IN 46818

    Spacious two-story JRN-built home with over 2,200 sq ft of living space offering a well-designed layout and plenty of room to grow. The main level features a deluxe primary suite complete with a huge walk-in closet, double vanities, and a beautifully finished tile shower. Also on the main level is a versatile flex room that could serve as a 4th bedroom, adding even more functionality to the floor

    Corey Malcolm RE/MAX Results

    11939 Turtle Creek Ct, Fort Wayne, IN 46818
  • /2

    $89,900

    • Land
    • 11,761 Sq Ft
    • $332,963 per Acre

    5031 Silverstone Passage Unit 3, Fort Wayne, IN 46818

    Silverstone Estates is located west of Lima Road on Hand Road close to Carroll High School and with easy access to Lima Road.

    Kimberly Ward North Eastern Group Realty

    5031 Silverstone Passage Unit 3, Fort Wayne, IN 46818
  • /2

    $87,900

    • Land
    • 11,761 Sq Ft
    • $325,556 per Acre

    4999 Silverstone Passage Unit 4, Fort Wayne, IN 46818

    Silverstone Estates is located west of Lima Road on Hand Road close to Carroll High School and with easy access to Lima Road.

    Kimberly Ward North Eastern Group Realty

    4999 Silverstone Passage Unit 4, Fort Wayne, IN 46818
  • /2

    $90,900

    • Land
    • 10,890 Sq Ft
    • $363,600 per Acre

    13169 Watling Path Unit 45, Fort Wayne, IN 46818

    Silverstone Estates is located west of Lima Road on Hand Road close to Carroll High School and with easy access to Lima Road.

    Kimberly Ward North Eastern Group Realty

    13169 Watling Path Unit 45, Fort Wayne, IN 46818
  • /13

    $409,900

    • 4 Beds
    • 2.5 Baths
    • 2,319 Sq Ft

    5018 Whittlebury Dr, Fort Wayne, IN 46818

    Tired of settling for someone else's dream home? Currently under construction, this two story, home sits in the new Silverstone subdivision. You will enjoy a four bedroom design with the main bedroom on the first floor. In addition, this model includes a 3-car garage, a main en suite bedroom with a CUSTOM shower, walk in closet, kitchen with custom cabinetry, a quartz counter top! Upstairs you

    Jasmin Halimanovic Direct Realty

    5018 Whittlebury Dr, Fort Wayne, IN 46818
  • /31

    $293,900

    New Construction
    • 4 Beds
    • 2.5 Baths
    • 2,053 Sq Ft

    Bellamy Plan at Farmstead at Carroll Creek, Fort Wayne, IN 46818

    Welcome to the Bellamy, a beautifully designed two-story home with 4 bedrooms, 2.5 bathrooms, and a dedicated home office. As you step through the front door, you’ll find a private study—perfect for working from home or setting up a quiet reading nook. From there, the foyer opens to a spacious great room that flows into the casual dining area and modern kitchen, creating a seamless living space

    D.R. Horton Builder
    12635 Watts Dr Unit 37408767, Fort Wayne, IN 46818
  • /26

    $369,900

    • 3 Beds
    • 2 Baths
    • 1,764 Sq Ft

    4898 Whittlebury Dr, Fort Wayne, IN 46818

    Tired of settling for someone else's dream home? Currently under construction, this beautiful ranch home sits in the new Silverstone subdivision. Located on a cul-de-sac lot you will enjoy a split bedroom design, four season room, spacious walk-in pantry, 3 car garage, a main en suite bedroom with a CUSTOM shower, walk in closet, kitchen with custom cabinetry, a quartz counter top, and a 95% high

    Jasmin Halimanovic Direct Realty

    4898 Whittlebury Dr, Fort Wayne, IN 46818
  • /27

    $330,000

    • 3 Beds
    • 2 Baths
    • 1,640 Sq Ft

    11963 Turtle Creek Ct, Fort Wayne, IN 46818

    Better than new and loaded with upgrades in the highly desirable Northwest Allen County School District! This beautify maintained 3-bedroom, 2-bath ranch offers over 1,900 square feet of thoughtfully designed living space with an open-concept floor plan and quality finishes throughout. The spacious great room flows seamlessly into the stunning kitchen featuring white shaker cabinetry, granite

    Donald Jordan North Eastern Group Realty

    11963 Turtle Creek Ct, Fort Wayne, IN 46818
  • /35

    $382,900

    New Construction $15K PRICE DROP
    • 5 Beds
    • 3.5 Baths
    • 3,062 Sq Ft

    Johnstown Plan at Sonora, Fort Wayne, IN 46818

    Introducing the Johnstown, an expansive 3,062 square foot home, starring 5 bedrooms and 3.5 bedrooms! Walk in the front door to a foyer open to a flex space; perfect for a home office, playroom, or formal dining space. The foyer leads into the open concept kitchen, casual dining, and great room. A stunning kitchen provides entertainment space with ample counter space and a center island

    D.R. Horton Builder
    3420 Skywalker Pass Unit 39711458, Fort Wayne, IN 46818
  • /42

    $289,900

    $25K PRICE DROP
    • 4 Beds
    • 2.5 Baths
    • 2,332 Sq Ft

    1607 Bear Claw Ln, Fort Wayne, IN 46845

    Looking for room to spread out? This 4-bedroom home in Northwest Allen County Schools offers the space and flexibility today's buyers are searching for. Multiple living areas, including separate living and family rooms, provide plenty of options for entertaining, working from home, or simply enjoying everyday life. The spacious kitchen features a center island, abundant cabinetry, and a large

    Alan Scherer North Eastern Group Realty

    1607 Bear Claw Ln, Fort Wayne, IN 46845
  • /31

    $330,900

    New Construction
    • 4 Beds
    • 2.5 Baths
    • 2,346 Sq Ft

    Stamford Plan at Sonora, Fort Wayne, IN 46818

    Discover the Stamford Floorplan, a spacious and versatile two-story home designed for modern living. With 2,346 square feet of expertly planned space, this floorplan features 4 generous bedrooms and 2.5 bathrooms. Multiple exterior elevation options provide a blend of modern style and timeless charm. Enter the front door to find a half bathroom and study, perfect for working from home or creating

    D.R. Horton Builder
    3420 Skywalker Pass Unit 36206714, Fort Wayne, IN 46818
  • /31

    $364,900

    Open Sun 1PM - 3PM $5K PRICE DROP
    • 3 Beds
    • 2 Baths
    • 1,819 Sq Ft

    12017 Swather Ct, Huntertown, IN 46818

    Welcome to the Allentown, by Kiracofe Homes, in lovely Majestic Pointe neighborhood just down the road from Carroll HS. This 3 bed/2bath, open concept ranch plan is 1819 sq ft of thoughtfully designed home. Immediately you'll notice large great room w/ cathedral ceiling that flows into the dining area and kitchen, equipped with granite counters, beautiful backsplash, large breakfast bar,

    Richard Fletcher North Eastern Group Realty

    12017 Swather Ct, Huntertown, IN 46818
  • /26

    $342,900

    New Construction
    • 5 Beds
    • 3 Baths
    • 2,600 Sq Ft

    Henley Plan at Sonora, Fort Wayne, IN 46818

    Say hello to the Henley - a new home floorplan designed for space and style! This 2,600 square foot plan includes 5 bedrooms, 3 bathrooms, a study, and a versatile loft. Enter the foyer and find a study, perfect for a home office, playroom, or formal dining room. The foyer opens to a spacious layout connecting the kitchen, great room, and dining area so you can live, cook, and entertain with

    D.R. Horton Builder
    3420 Skywalker Pass Unit 36206713, Fort Wayne, IN 46818
  • /31

    $305,900

    New Construction
    • 4 Beds
    • 2.5 Baths
    • 2,346 Sq Ft

    Stamford Plan at Farmstead at Carroll Creek, Fort Wayne, IN 46818

    Discover the Stamford Floorplan, a spacious and versatile two-story home designed for modern living. With 2,346 square feet of expertly planned space, this floorplan features 4 generous bedrooms and 2.5 bathrooms. Multiple exterior elevation options provide a blend of modern style and timeless charm. Enter the front door to find a half bathroom and study, perfect for working from home or creating

    D.R. Horton Builder
    12635 Watts Dr Unit 36206635, Fort Wayne, IN 46818
  • /29

    $239,900

    $10K PRICE DROP
    • 3 Beds
    • 2 Baths
    • 1,256 Sq Ft

    12018 Kimball Run, Fort Wayne, IN 46845

    Presenting a well-maintained three-bedroom, two-bathroom ranch-style home located in desirable Northwest Allen County. This inviting residence features a spacious family room with a vaulted ceiling, creating an open and comfortable gathering area. The kitchen offers a convenient breakfast bar and an adjoining eat-in dining space, ideal for both everyday meals and entertaining. The primary suite

    Brad Noll Noll Team Real Estate

    12018 Kimball Run, Fort Wayne, IN 46845
  • /2

    $81,900

    • Land
    • 11,325 Sq Ft
    • $315,000 per Acre

    4892 Silverstone Passage Unit 51, Eel River Township, IN 46818

    Silverstone Estates is located west of Lima Road on Hand Road close to Carroll High School and with easy access to Lima Road.

    Kimberly Ward North Eastern Group Realty

    4892 Silverstone Passage Unit 51, Eel River Township, IN 46818
  • /20

    $325,000

    $20K PRICE DROP
    • 3 Beds
    • 2.5 Baths
    • 1,877 Sq Ft

    1507 Tara Bella Ln, Fort Wayne, IN 46845

    This beautiful 3-bedroom, 2.5-bathroom home offers the perfect blend of comfort, style, and unbeatable location. Step inside to an inviting main level flooded with natural light from large windows, featuring a cozy fireplace that serves as the heart of the living space. The spacious eat-in kitchen is perfect for casual dining and entertaining. Upstairs, a versatile loft provides the ideal space

    Kira McKinley Redfin Corporation

    1507 Tara Bella Ln, Fort Wayne, IN 46845
  • /34

    $343,500

    $6K PRICE DROP
    • 3 Beds
    • 2 Baths
    • 1,703 Sq Ft

    13202 Winding Vine Run, Fort Wayne, IN 46845

    OPEN HOUSE Sunday, July 12: 4-6 PM. NEW ROOF BEING INSTALLED SOON Plus tons of other upddates! Privacy, thoughtful updates, and a split bedroom floor plan with the extra FLEX Room. This quality-built ranch checks every box including beautifully maintained landscaping, Screened in porch that that backs up to canopy of trees. Tons of Updates: 2026-New Roofing Being Installed; 2024-NEW Furnace & AC,

    Lori Stinson North Eastern Group Realty

    13202 Winding Vine Run, Fort Wayne, IN 46845
  • /2

    $75,000

    • Land
    • 13,068 Sq Ft
    • $250,000 per Acre

    12054 Swather Ct, Huntertown, IN 46818

    Great place to build your custom home! Quiet cul-de-sac street in Majestic Pointe located off Carroll Rd. just east of Hand Rd. Kiracofe Homes will help customize and build your dream home! Prices starting low as under 300k for a custom home that includes quality construction and great finishes such as solid surface counters, custom cabinets w/ soft close doors, stainless kitchen appliance

    Richard Fletcher North Eastern Group Realty

    12054 Swather Ct, Huntertown, IN 46818

Showing Results 1 - 40, Page 1 of 2

How to Buy a Home How to Finance a Home How to Sell a Home