731

Fort Wayne, IN Homes for Sale with Garage

Section Image Section Image
  • /27

    $568,900

    $11K PRICE DROP
    • 2 Beds
    • 2 Baths
    • 1,702 Sq Ft

    203 E Berry St Unit 905, Fort Wayne, IN 46802

    *NEW PRICE*This spacious, beautifully updated, 2-bedroom, 2-bath home features an open floor plan, fresh paint, and energy-efficient glass walls that showcase stunning city views. The modern kitchen boasts custom cabinetry, granite countertops, a custom wood breakfast bar, new stainless steel refrigerator and dishwasher. The primary suite offers a large walk-in closet, dual vanities, and a tiled

    Agent Photo

    Scott Pressler

    Keller Williams Realty Group
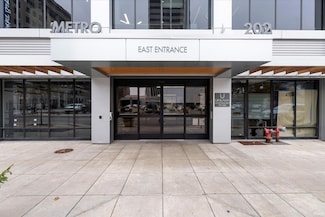
    203 E Berry St Unit 905, Fort Wayne, IN 46802
  • /36

    $1,299,000

    • 2 Beds
    • 2.5 Baths
    • 2,218 Sq Ft

    202 W Berry St Unit 740, Fort Wayne, IN 46802

    Fully furnished luxury condo with panoramic downtown views. Includes two deeded parking spaces (valued at $90,000) in a secure garage with car wash; extra storage available for rent. Features a Savant smart-home system, Kevo touch-to-open entry, and ButterflyMX remote guest access. Large windows, marble floors, and custom wood ceilings create an elegant, modern feel. The gourmet kitchen offers

    Agent Photo

    Scott Pressler

    Keller Williams Realty Group

    202 W Berry St Unit 740, Fort Wayne, IN 46802
  • /37

    $259,900

    • 3 Beds
    • 2 Baths
    • 1,302 Sq Ft

    823 Willen Ln, Fort Wayne, IN 46818

    Welcome home to this beautifully maintained ranch, perfectly situated on a nicely landscaped lot with a large inviting outdoor deck overlooking the backyard! This move-in-ready home offers 3 bedrooms and 2 full baths, including a spacious primary suite with a private en suite bath. The great room features a tray ceiling, natural woodwork, and a beautiful gas fireplace creating a warm and inviting

    Agent Photo

    Adam Ertel

    Coldwell Banker Real Estate Gr

    823 Willen Ln, Fort Wayne, IN 46818
  • /27

    $235,000

    • 3 Beds
    • 2 Baths
    • 1,334 Sq Ft

    3222 Cedar Ridge Run, Fort Wayne, IN 46808

    Due to an auction there will be no showings 9-13 thru 19 Welcome home to this 3-bedroom, 2-bath split-bedroom ranch! The spacious layout offers privacy with the primary suite separated from the additional bedrooms. Enjoy the convenience of a bump-out heated garage providing extra space for storage, hobbies, or your vehicles. Two skylights bring in an abundance of natural light, creating a bright

    Agent Photo

    Bonnie Ranger

    CENTURY 21 Bradley Realty, Inc

    3222 Cedar Ridge Run, Fort Wayne, IN 46808
  • /44

    $945,500

    $35K PRICE DROP
    • 6 Beds
    • 7 Baths
    • 5,252 Sq Ft

    13309 Sangiovese Place, Fort Wayne, IN 46845

    MOTIVATED SELLER with NEW PRICE! to this exceptional custom Craftsman in Sorrento designed for multi-generational living and/or guests. This thoughtfully designed home features 4 en suite bedrooms, including a luxurious main-level owner's suite and a private lower-level suite. The chef's kitchen offers quartz countertops, custom soft-close cabinetry with pull-out shelving, a large island, tile

    Agent Photo

    Scott Pressler

    Keller Williams Realty Group

    13309 Sangiovese Place, Fort Wayne, IN 46845
  • /31

    $464,900

    • 3 Beds
    • 2 Baths
    • 1,950 Sq Ft

    11177 Winter Quarters Pass, Fort Wayne, IN 46818

    Open House Sunday August 16th from 1-3, visit this new 1950 SF ranch home with 3 bedrooms, 2 bathrooms and a den. This home has many upgrades and features found in a custom home. The exterior touches include real sliced stone accents and cover front porch. The kitchen has quartz countertops, ceramic backsplash with hardwood Hickory cabinets and painted island cabinets. The kitchen features a gas

    Agent Photo

    Matthew Lancia

    RE/MAX Results

    11177 Winter Quarters Pass, Fort Wayne, IN 46818
  • /50

    $525,000

    • 4 Beds
    • 3.5 Baths
    • 4,384 Sq Ft

    12811 Crystal Creek Pkwy, Fort Wayne, IN 46845

    You will fall in love with the open layout and spacious design of this two story on a daylight finished basement in Carroll HS District. Close to PRMC, Dupont Hospital, Dupont Rd and I-69, this property has so much to offer. Granite countertops in the kitchen along with pantry, backsplash, and bar seating. The two story great room shares a 3-way gas fireplace. All floors accessible with double

    Agent Photo

    Katie Brown

    Mike Thomas Assoc., Inc

    12811 Crystal Creek Pkwy, Fort Wayne, IN 46845
  • /50

    $519,000

    $30K PRICE DROP
    • 4 Beds
    • 2.5 Baths
    • 2,772 Sq Ft

    575 Sandringham Pass, Fort Wayne, IN 46845

    Experience the perfect blend of luxury, comfort, and modern design in this stunning custom-built home, completed in 2022 and located in the highly sought-after Carroll School District. Offering over 2,700 square feet of beautifully finished living space, this 4-bedroom, 3-bath home is truly move-in ready. Featuring a heated, oversized 3-car garage. Inside, 10 foot ceilings, expansive windows, and

    Agent Photo

    Sheryl Harner

    Harner Realty LLC

    575 Sandringham Pass, Fort Wayne, IN 46845
  • /48

    $599,900

    $25K PRICE DROP
    • 4 Beds
    • 3.5 Baths
    • 4,124 Sq Ft

    13925 Ruffner Rd, Fort Wayne, IN 46814

    QUALITY, COMFORT, AND STYLE COME TOGETHER IN THIS EXCEPTIONAL 4 BEDROOM, 3.5 BATH HOME. This impressive home offers a welcoming floor plan with spacious living areas & quality finishes throughout. The kitchen and baths recently remodeled w/thoughtful attention to detail. The full finished lower level provides valuable additional living space, perfect for a family room, recreation area, home

    Agent Photo

    Vicki Topp

    Trueblood Real Estate, LLC.

    13925 Ruffner Rd, Fort Wayne, IN 46814
  • /35

    $219,900

    • 3 Beds
    • 3 Baths
    • 1,740 Sq Ft

    929 E Berry St, Fort Wayne, IN 46803

    Historic Charm. Modern Comfort. Downtown Convenience. Welcome to 929 E. Berry Street, where timeless character and thoughtful updates come together in one of Fort Wayne's most vibrant and revitalized neighborhoods. This beautifully maintained 3-bedroom, 3-bathroom home blends historic architecture with modern amenities, offering exceptional living just minutes from Downtown Fort Wayne, Electric

    Agent Photo

    Tiffany Fries

    Triad Real Estate Services

    929 E Berry St, Fort Wayne, IN 46803
  • /26

    $220,000

    $10K PRICE DROP
    • 3 Beds
    • 2 Baths
    • 1,340 Sq Ft

    6103 Beaumont Dr, Fort Wayne, IN 46825

    Price Improve!! Discover this 3-bedroom, 2-bath ranch home offering 1,340 square feet of living space in North Sherwood Terrace. This one-story home features a functional floor plan, an attached 2-car garage, central air, forced-air heating, a fenced backyard, and a storage shed. Enjoy a convenient location with quick access to Schools, I-69, shopping centers, grocery stores, restaurants, and a

    Agent Photo

    Francis Thawn

    Hornbill Realty Group

    6103 Beaumont Dr, Fort Wayne, IN 46825
  • /35

    $334,900

    $5K PRICE DROP
    • 4 Beds
    • 2.5 Baths
    • 2,064 Sq Ft

    5368 Tranquilo Way, Fort Wayne, IN 46818

    Why wait on new construction when you can move right in? Welcome to 5368 Tranquilo Way, a beautifully maintained, just 2-year-old home in Grasslands at Broad Acres, located within Northwest Allen County Schools district This move-in-ready home offers 4 bedrooms, 2.5 baths, and a bright, airy layout designed for comfortable everyday living. The spacious kitchen features plenty of natural light and

    Agent Photo

    Carolyn Crooks

    Keller Williams Realty Group

    5368 Tranquilo Way, Fort Wayne, IN 46818
  • /16

    $329,900

    • 3 Beds
    • 2.5 Baths
    • 1,813 Sq Ft

    6366 Hunter Wood Dr, Fort Wayne, IN 46835

    Newly constructed 3 bedroom 2 ½ bathroom home. Open concept with the kitchen looking out to the great room. The first floor den is located just off the volume ceiling foyer with French doors into the room. A nice large laundry room has plenty of space to work on the cloths. Up the steps to the 3 sizable bedrooms and an open overlook to the foyer below. The master suite include a bathroom with

    Agent Photo

    Matthew Lancia

    RE/MAX Results

    6366 Hunter Wood Dr, Fort Wayne, IN 46835
  • /50

    $525,000

    • 4 Beds
    • 3.5 Baths
    • 3,487 Sq Ft

    5813 Wayne Trace, Fort Wayne, IN 46816

    Welcome to this beautifully crafted custom-built home offering 4 bedrooms, 3.5 baths, and a thoughtfully designed split-bedroom floor plan. The open-concept layout is enhanced by elegant rounded archways, abundant natural light from numerous windows, and seamless flow throughout the main living spaces. The spacious great room opens to a covered patio with a ceiling fan through sliding glass

    Agent Photo

    Scott Pressler

    Keller Williams Realty Group

    5813 Wayne Trace, Fort Wayne, IN 46816
  • /31

    $444,999

    $25K PRICE DROP
    • 4 Beds
    • 2.5 Baths
    • 2,706 Sq Ft

    5245 Gadwall Pass, Fort Wayne, IN 46818

    Welcome home to this spacious and beautifully designed 4-bedroom, 2.5-bath home offering over 2,700 square feet of thoughtfully designed living space. With multiple areas to gather, entertain, or simply unwind, this home provides the flexibility today's buyers are looking for. The versatile floor plan features a dedicated office, den, or playroom, a bright sunroom just off the dining area, and an

    Agent Photo

    Lisa Firks

    Coldwell Banker Real Estate Gr

    5245 Gadwall Pass, Fort Wayne, IN 46818
  • /31

    $199,900

    • 3 Beds
    • 1.5 Baths
    • 1,256 Sq Ft

    322 W Rudisill Blvd, Fort Wayne, IN 46807

    **Remodeled from Top to Bottom and Ready to Move Right In!** Welcome to 322 W Rudisill Boulevard, where classic 46807 character meets a fresh, extensive renovation. This 3-bedroom, 1.5-bath home has been thoughtfully updated throughout, creating a clean, modern interior while maintaining the charm of an established Fort Wayne home. The improvements are substantial and include a new roof, new

    Agent Photo

    Christine Kroft

    CENTURY 21 Bradley Realty, Inc

    322 W Rudisill Blvd, Fort Wayne, IN 46807
  • /43

    $389,900

    $16K PRICE DROP
    • 4 Beds
    • 3 Baths
    • 2,214 Sq Ft

    608 E Till Rd, Fort Wayne, IN 46825

    A rare opportunity to own a one-owner, custom-built traditional home set on 5 beautiful acres in a convenient Fort Wayne location. Built in 1967, this 4 bedroom, 3 full bath residence offers 2,214 square feet of living space, timeless character, and a peaceful setting that is hard to find. Recent updates include a brand-new roof, fresh paint throughout, and new vinyl plank flooring throughout the

    Agent Photo

    Cindy Garrett

    CENTURY 21 Bradley Realty, Inc

    608 E Till Rd, Fort Wayne, IN 46825
  • /23

    $309,000

    $1K PRICE DROP
    • 5 Beds
    • 2 Baths
    • 1,939 Sq Ft

    8630 Spring Forest Dr, Fort Wayne, IN 46804

    This 2,000-square-foot Cape Cod with flexible living space in the walkable Whispering Meadows neighborhood is located within the sought-after Southwest Allen County school district. With all-new landscaping, the home boasts five bedrooms and two full bathrooms, including three on the main floor and two upstairs. A spacious loft provides extra room for storage, hobbies, or a second living area.

    Agent Photo

    Scott Hope

    ADT Realty

    8630 Spring Forest Dr, Fort Wayne, IN 46804
  • /49

    $579,900

    • 4 Beds
    • 4 Baths
    • 3,786 Sq Ft

    6816 Canvasback Trail, Fort Wayne, IN 46845

    Schedule your showing today to see this ideal 2 story on a daylight finished basement within minutes to PRMC, I/69 and Dupont Rd. corridor. 4 bedrooms, 2 full bathrooms, 2 half bathrooms, 3900 SF with an open layout, 2-story great room are just a few of the features in this beautiful home. Clean and well-maintained, approach the front door and admire the epoxy coated covered front porch. Once

    Agent Photo

    Katie Brown

    Mike Thomas Assoc., Inc

    6816 Canvasback Trail, Fort Wayne, IN 46845
  • /27

    $258,900

    $1K PRICE DROP
    • 3 Beds
    • 2 Baths
    • 1,215 Sq Ft

    9928 Ballymore Dr, Fort Wayne, IN 46835

    PRICE IMPROVEMENT! Welcome home to this 3-bedroom, 2-bath ranch tucked away on a cul-de-sac! The open-concept layout features a spacious kitchen with all appliances included and a cozy breakfast nook that's perfect for morning coffee or casual dining. The private primary suite offers a walk-in closet and en-suite bath for added comfort. The unfinished basement is carpeted, providing additional

    Agent Photo

    Scott Pressler

    Keller Williams Realty Group

    9928 Ballymore Dr, Fort Wayne, IN 46835
  • /27

    $309,900

    $10K PRICE DROP
    • 2 Beds
    • 2 Baths
    • 918 Sq Ft

    113 W Wayne St Unit 310, Fort Wayne, IN 46802

    Completely renovated downtown condo with incredible city views. Located in Midtowne Crossing, this third-floor unit overlooks One Summit Square Park and enjoys expansive eastern views from its oversized windows. Offering 2 bedrooms and 2 full bathrooms, the interior has been thoughtfully updated from top to bottom with luxury vinyl plank flooring, fresh paint, quartz countertops, new Marvin

    Agent Photo

    Justin Walborn

    Mike Thomas Assoc., Inc

    113 W Wayne St Unit 310, Fort Wayne, IN 46802
  • /46

    $407,000

    $18K PRICE DROP
    • 4 Beds
    • 2.5 Baths
    • 3,742 Sq Ft

    3409 Rosewood Dr, Fort Wayne, IN 46804

    Nestled on a secluded 1.8-acre wooded lot in the highly sought-after Southwest Allen County Schools district, this spacious 4-bedroom, 2.5-bath home offers a rare opportunity to create your dream property in an exceptional location. Surrounded by mature trees and natural privacy, the limestone exterior provides timeless curb appeal and lasting character. Inside, you'll find generous living spaces

    Agent Photo

    Marcus Christlieb

    F.C. Tucker Fort Wayne

    3409 Rosewood Dr, Fort Wayne, IN 46804
  • /33

    $259,900

    $10K PRICE DROP
    • 3 Beds
    • 2 Baths
    • 1,472 Sq Ft

    4126 Winterfield Run, Fort Wayne, IN 46804

    Check out this nice ranch in the Winterfield subdivision. This 3-bedroom, 2-bath home offers 1,472 sq ft of comfortable one-level living on a 0.22-acre lot. The spacious family room features a brick fireplace and flows into an eat-in kitchen with a breakfast bar and tile flooring. A flexible 12x11 den off the main living space works great as a home office, playroom, or potential 4th bedroom. The

    Agent Photo

    Jason Satkowiak

    RE/MAX Results

    4126 Winterfield Run, Fort Wayne, IN 46804
  • /33

    $275,000

    $4K PRICE DROP
    • 3 Beds
    • 2 Baths
    • 2,238 Sq Ft

    1515 Lofton Way, Fort Wayne, IN 46815

    Updated 3-Bedroom Ranch on Basement in Lofton Woods! Recent upgrades over the past several years include new flooring, fresh interior/exterior paint, finished basement space, new driveway, updated bathrooms, light fixtures, kitchen with tile backsplash, hard surface countertops, new cabinetry, window treatments, hardware, and more. All three bedrooms are located on the main level, including a

    Agent Photo

    Andrew Morken

    Morken Real Estate Services, I

    1515 Lofton Way, Fort Wayne, IN 46815
  • /36

    $350,000

    • 4 Beds
    • 2.5 Baths
    • 1,898 Sq Ft

    375 Zebulon Cove, Fort Wayne, IN 46818

    Welcome to 375 Zebulon Cv, this beautifully maintained two-story residence nestled in a quiet Fort Wayne neighborhood, nearly new residence, built just three years ago and showcasing a stunning blend of modern design and everyday functionality. Offering 4 bedrooms, 2.5 bathrooms, and approximately 1,900 square feet of living space, this 2023-built home greets you with a bright and inviting layout

    Agent Photo

    Braden Patrick

    eXp Realty, LLC

    375 Zebulon Cove, Fort Wayne, IN 46818
  • /49

    $644,900

    $20K PRICE DROP
    • 4 Beds
    • 4 Baths
    • 3,210 Sq Ft

    12032 Mallards Lake Pkwy, Fort Wayne, IN 46845

    NEW PRICE IMPROVEMENT!! Welcome home to this spacious 4-bedroom, 2 full bath, 2 half bath home offering beautiful pond views and plenty of room to live, work, and entertain. The open-concept main level features a bright great room with a cozy fireplace that flows seamlessly into the spacious kitchen, complete with stainless steel appliances, subway tile backsplash, modern fixtures and abundant

    Agent Photo

    Scott Pressler

    Keller Williams Realty Group

    12032 Mallards Lake Pkwy, Fort Wayne, IN 46845
  • /39

    $285,000

    • 3 Beds
    • 2.5 Baths
    • 1,864 Sq Ft

    9501 Golden Oak Dr, Fort Wayne, IN 46835

    Welcome home to this well-designed 3-bedroom, 2-full-bath home with the added convenience of a main-level half bath and a versatile second-floor flex space, currently utilized as an office and second living area. The second-floor laundry is ideally located near all of the bedrooms for everyday convenience. The spacious 15' x 17' primary suite features a walk-in closet and private bath complete

    Agent Photo

    Tim Haber

    RE/MAX Results

    9501 Golden Oak Dr, Fort Wayne, IN 46835
  • /49

    $679,900

    $20K PRICE DROP
    • 4 Beds
    • 3.5 Baths
    • 2,642 Sq Ft

    12303 Rain Lily Ct, Fort Wayne, IN 46814

    STOP SCROLLING! This isn't another BUILDER-GRADE house... Some homes give you lots of square footage. This one gives you that I'm home feeling. Hidden near the end of a cul-de-sac in MERCATO, this custom-built masterpiece was designed for people who appreciate the details - the kind you can not add later. Imagine hosting friends around an oversized 8 foot Quartz island while drinks chill in the

    Agent Photo

    Mary Sherer

    ERA Crossroads

    12303 Rain Lily Ct, Fort Wayne, IN 46814
  • /11

    $425,000

    $30K PRICE DROP
    • 2 Beds
    • 1 Bath
    • 1,269 Sq Ft

    4422 Hillegas Rd, Fort Wayne, IN 46818

    Not your typical Fort Wayne home. This newly reduced property delivers residential comfort with commercial grade exposure, offering more than 250 feet of I-69 frontage and nearly 320 feet along Hillegas Road. With 75,000+ vehicles per day on I-69 and 15,000+ on Hillegas, this is a location you simply don’t find in the residential market. Currently zoned R1, but surrounded by established

    Agent Photo

    Amy Allison

    CENTURY 21 Bradley Realty, Inc

    4422 Hillegas Rd, Fort Wayne, IN 46818
  • /22

    $360,000

    • 4 Beds
    • 2.5 Baths
    • 2,212 Sq Ft

    5202 Sorrento Blvd, Fort Wayne, IN 46845

    This 4 bedroom, 2.5 bath home with a 3 car garage is located in the popular Sorrento neighborhood in northwest Allen County! There's a two story foyer that leads you to the great room that's open to the kitchen and nook. The main level also has a formal dining room, laundry, and half bath. The owner's suite has a large walk-in closet and its own full bath with both a jetted tub and separate

    Agent Photo

    Andy Zoda

    Coldwell Banker Real Estate Gr

    5202 Sorrento Blvd, Fort Wayne, IN 46845
  • /35

    $299,900

    $10K PRICE DROP
    • 3 Beds
    • 1.5 Baths
    • 2,403 Sq Ft

    6226 E Hills Rd, Fort Wayne, IN 46804

    This well-maintained 3-bedroom, 1.5-bath ranch offers comfortable living, flexible space, and a backyard made to enjoy. The main level features an easy-flowing layout, while the basement adds valuable extra living and entertaining space complete with a wet bar and pool table (which comes with the home). Bathroom and kitchen recently updated and brand new Furnace installed. Outside, the spacious

    Agent Photo

    Joao Fiche

    Mike Thomas Assoc., Inc

    6226 E Hills Rd, Fort Wayne, IN 46804
  • /50

    $379,900

    $25K PRICE DROP
    • 4 Beds
    • 2.5 Baths
    • 2,160 Sq Ft

    1467 Arthur Heights Dr, Fort Wayne, IN 46818

    Stunning 3 year old modern home located in coveted Homestead High School/SCACS school district. This 2-story home offering 2,160 square feet, 4 bedrooms, and 2.5 baths! Designed with an open-concept layout, and separate den perfect for school or work, this home provides an inviting space that is perfect for everyday living and entertaining. The kitchen features beautiful quartz countertops, while

    Agent Photo

    Angela Zimmerman

    Wyatt Group Realtors

    1467 Arthur Heights Dr, Fort Wayne, IN 46818
  • /47

    $685,000

    • 3 Beds
    • 2.5 Baths
    • 3,994 Sq Ft

    601 Choctaw Pass, Fort Wayne, IN 46825

    Architectural style meets exceptional functionality at 601 Choctaw Pass in the highly desirable Fallen Timbers neighborhood. Designed by renowned Fort Wayne architect Rich Hersha, this nearly 4,000-square-foot modern home is truly one of a kind. Soaring windows fill the interior with incredible natural light, while the sunken living room and cocktail bar connecting the kitchen and main gathering

    Agent Photo

    Michelle Wyatt

    Wyatt Group Realtors

    601 Choctaw Pass, Fort Wayne, IN 46825
  • /40

    $199,900

    • 3 Beds
    • 1.5 Baths
    • 2,434 Sq Ft

    4407 Wilmette St, Fort Wayne, IN 46806

    (OPEN HOUSE 9-13 from 2-4PM) Welcome home to this spacious property offering over 2,400 square feet of comfortable living space and numerous updates! Featuring a newly added third bedroom, fresh carpeting, and stylish vinyl plank flooring, this home is ready for you to move in and make it your own. The generous 19x12 kitchen provides plenty of room for meal preparation, gatherings, and everyday

    Agent Photo

    Bonnie Ranger

    CENTURY 21 Bradley Realty, Inc

    4407 Wilmette St, Fort Wayne, IN 46806
  • /25

    $219,900

    • 2 Beds
    • 2.5 Baths
    • 1,314 Sq Ft

    10015 Oak Trail Rd, Fort Wayne, IN 46825

    Welcome to this charming villa nestled on a quiet cul-de-sac in a great location! Enjoy a peaceful pond setting from the private patio, perfect for relaxing or entertaining. Inside, the spacious Great Room features a cathedral ceiling and inviting stone gas log fireplace, creating a warm and welcoming atmosphere. The eat-in kitchen offers a tray ceiling, ample cabinet space, and all appliances

    Agent Photo

    Scott Pressler

    Keller Williams Realty Group

    10015 Oak Trail Rd, Fort Wayne, IN 46825
  • /29

    $230,000

    • 3 Beds
    • 1.5 Baths
    • 1,306 Sq Ft

    516 Briarfield Dr, Fort Wayne, IN 46825

    Welcome to 516 Briarfield! This 2-story home offers 3 bedrooms, 1.5 bathrooms, and 1,304 sq. ft. of living space. The two-story layout provides great separation between the main living areas and bedrooms. Conveniently located near a variety of shopping, dining, and everyday amenities, including Sam’s Club and Costco, with easy access to I-69 and SR 3 (Lima Road). Enjoy added privacy with a vinyl

    Agent Photo

    Francis Thawn

    Hornbill Realty Group

    516 Briarfield Dr, Fort Wayne, IN 46825
  • /34

    $328,000

    • 4 Beds
    • 2.5 Baths
    • 2,080 Sq Ft

    6110 Melan Cove, Fort Wayne, IN 46835

    OPEN HOUSE 08/29/2026 1pm to 3pm. Move-in ready 4-bedroom, 2.5-bath home built in 2019 with approximately 2,080 square feet of living space. The main level features a spacious open-concept living area with plenty of room for entertaining. The kitchen features quartz countertops, a breakfast bar with additional seating, and an open layout flowing into the dining area. A refrigerator less than one

    Agent Photo

    Francis Thawn

    Hornbill Realty Group

    6110 Melan Cove, Fort Wayne, IN 46835
  • /42

    $435,000

    $10K PRICE DROP
    • 3 Beds
    • 2 Baths
    • 1,915 Sq Ft

    14131 Nepeta Trail, Fort Wayne, IN 46845

    Beautiful design in this 3 bedroom + Office Ranch home on a waterfront lot, located in Northwest Allen Co. School District. The lovely setting on a quiet cul de sac street with mature trees in the area provides for an escape within minutes of the Dupont / I-69 corridor. Minutes to PRMC and Dupont Hospital, this 2020 Buescher-built home provides 1915 SF, 9' ceilings, a covered back patio,

    Agent Photo

    Katie Brown

    Mike Thomas Assoc., Inc

    14131 Nepeta Trail, Fort Wayne, IN 46845
  • /38

    $500,000

    $5K PRICE DROP
    • 4 Beds
    • 3.5 Baths
    • 4,130 Sq Ft

    12825 Drayton Pkwy, Fort Wayne, IN 46845

    Wow, this home offers incredible potential! With 2,065 sq. ft. on the main level and an additional 2,065 sq. ft. in the lower level, you’ll have plenty of space to create the lifestyle you’ve been dreaming of. The thoughtfully designed floor plan provides comfortable everyday living while offering endless possibilities for entertaining, hobbies, a home office, fitness area, or additional living

    Agent Photo

    Michelle Sinn

    Coldwell Banker Real Estate Gr

    12825 Drayton Pkwy, Fort Wayne, IN 46845
  • /50

    $329,500

    • 3 Beds
    • 2.5 Baths
    • 2,248 Sq Ft

    10524 Brandywine Dr, Fort Wayne, IN 46845

    Located in one of Fort Wayne’s most sought-after neighborhoods, this 3-bedroom, 2.5-bath home in Pine Valley offers a spacious floor plan and a truly one-of-a-kind, beautifully landscaped backyard. Step inside to a welcoming foyer flanked by two generous living spaces—a large family room to one side and an inviting living room featuring a stone fireplace and cathedral ceilings to the other. The

    Agent Photo

    Wade Griffin

    North Eastern Group Realty

    10524 Brandywine Dr, Fort Wayne, IN 46845

Showing Results 1 - 40, Page 1 of 18

Home Price Trends

Median Sale Price
$253,000
Median Single Family Sale Price
$257,000
Median Townhouse Sale Price
$222,500
Median 2 Bedroom Sale Price
$160,000
Median 1 Bedroom Sale Price
$105,000
Average Price Per Sq Ft
$137
Number of Homes for Sale
731
Last 12 months Home Sales
4,126
Months of Supply
2.00
Median List Price
$264,900
Median Change From 1st List Price
2%
Median Home Sale Price YoY Change
6%
How to Buy a Home How to Finance a Home How to Sell a Home