139

Northwest Fort Wayne Homes for Sale

Section Image Section Image
  • /2

    $89,900

    $10K PRICE DROP
    • Land
    • 1.14 Acres
    • $78,929 per Acre

    0 Stone Canyon Passage, Fort Wayne, IN 46808

    This home site has access to City water and Sewer off of Stone Canyon Passage. Parcel B is for sale and Parcel A will be deeded to the Catania Community Association to maintain the Association's common area. Enjoy the view of Association pond. Note there are wetlands on the property. Bring your own builder!

    Kimberly Ward North Eastern Group Realty

    0 Stone Canyon Passage, Fort Wayne, IN 46808
  • /3

    $371,500

    • 3 Beds
    • 2 Baths
    • 1,729 Sq Ft

    9082 Wings Pass, Fort Wayne, IN 46825

    Lancia’s customized Raphael Villa offers a quiet area, easy living in a 1,729 sq.ft. layout with 3 bedrooms, 2 baths and a 2-car garage. Enjoy an open feel with 9' ceilings, a cozy gas fireplace. Modern Kitchen has island, stainless steel fridge, microwave, dishwasher, smooth top range, ceramic backsplash, Quartz counters and painted cabinets. Relax on the 13' x 10' screened porch, 14 x 12 open

    Jamie Lancia Lancia Homes and Real Estate
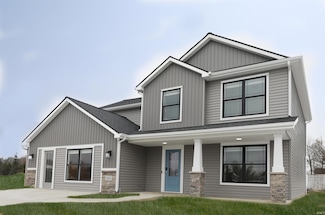
    9082 Wings Pass, Fort Wayne, IN 46825
  • /36

    $369,718

    Open Sat 12PM - 5PM $28K PRICE INCREASE
    • 4 Beds
    • 2.5 Baths
    • 2,264 Sq Ft

    3842 Shadowood Lakes Trail, Fort Wayne, IN 46818

    Floorplan available to build! Lancia Homes presents its NEWEST floorplan the Addyson! Home has 2,264 sq.ft. 4 Bedroom, 2.5 Baths. Great Room, Nook and Kitchen open plan. Kitchen has island, breakfast bar, walk-in Pantry. 4 Bedrooms and 2 Full Baths upstairs. Office-Bonus Room with single French Door and closet storage. Laundry Room upstairs. Staircase is open "L" shape. See what Lancia Homes can

    Allison Washington North Eastern Group Realty

    3842 Shadowood Lakes Trail, Fort Wayne, IN 46818
  • /46

    $359,900

    • 3 Beds
    • 2.5 Baths
    • 1,942 Sq Ft

    4225 Shadowood Lakes Trail, Fort Wayne, IN 46818

    Don't miss the opportunity to make this Shadowood Lakes property your next home! Built in 2024 and still in excellent condition, this home offers a welcoming environment with the convenience of nearby shopping, dining, schools, parks, and everyday amenities. The custom design of this home is absolutely stunning and all appliances are included. From the beautiful exterior to the immaculate

    Dominick Parsons Uptown Realty Group

    4225 Shadowood Lakes Trail, Fort Wayne, IN 46818
  • /48

    $585,000

    $15K PRICE DROP
    • 4 Beds
    • 2.5 Baths
    • 3,956 Sq Ft

    1817 Woodland Lake Pass, Fort Wayne, IN 46825

    This is THE ONE! This exceptional home has undergone an incredible exterior transformation, bringing it remarkably close to the feel of new construction. Just weeks ago, the exterior was completely updated with new resin hybrid siding, trim, fascia, soffits, gutters with gutter guards, skylights, and a complete tear-off roof, all installed with a transferable warranty. Inside, you'll immediately

    Dana Myers CENTURY 21 Bradley Realty, Inc

    1817 Woodland Lake Pass, Fort Wayne, IN 46825
  • /36

    $389,900

    $15K PRICE DROP
    • 3 Beds
    • 2 Baths
    • 1,729 Sq Ft

    1276 Bunting Dr, Fort Wayne, IN 46825

    Welcome home to this beautifully maintained 3-bedroom, 2-bathroom villa, built in 2020 and still showing like new. Conveniently located near I-69, shopping, restaurants, and everyday amenities, this home offers both comfort and accessibility. The open-concept floor plan features a spacious kitchen with a large island perfect for casual dining, entertaining, or gathering with family and friends.

    Martin Brandenberger Coldwell Banker Real Estate Gr

    1276 Bunting Dr, Fort Wayne, IN 46825
  • /19

    $441,848

    $15K PRICE DROP
    • 3 Beds
    • 2.5 Baths
    • 2,236 Sq Ft

    11939 Turtle Creek Ct, Fort Wayne, IN 46818

    Spacious two-story JRN-built home with over 2,200 sq ft of living space offering a well-designed layout and plenty of room to grow. The main level features a deluxe primary suite complete with a huge walk-in closet, double vanities, and a beautifully finished tile shower. Also on the main level is a versatile flex room that could serve as a 4th bedroom, adding even more functionality to the floor

    Corey Malcolm RE/MAX Results

    11939 Turtle Creek Ct, Fort Wayne, IN 46818
  • /2

    $359,900

    • 3 Beds
    • 2 Baths
    • 1,633 Sq Ft

    4911 Silverstone Passage, Fort Wayne, IN 46818

    Currently under construction by Carriage Place Homes and scheduled for completion in September 2026, this thoughtfully designed 3-bedroom, 2-bath ranch overlooks a peaceful common area and offers the perfect combination of quality craftsmanship, thoughtful design, and low-maintenance living. The open-concept floor plan features a spacious living room with a tray ceiling, corner stone fireplace,

    Courtney Godfrey-Ousley Mike Thomas Assoc., Inc

    4911 Silverstone Passage, Fort Wayne, IN 46818
  • /2

    $89,900

    • Land
    • 11,761 Sq Ft
    • $332,963 per Acre

    5031 Silverstone Passage Unit 3, Fort Wayne, IN 46818

    Silverstone Estates is located west of Lima Road on Hand Road close to Carroll High School and with easy access to Lima Road.

    Kimberly Ward North Eastern Group Realty

    5031 Silverstone Passage Unit 3, Fort Wayne, IN 46818
  • /2

    $87,900

    • Land
    • 11,761 Sq Ft
    • $325,556 per Acre

    4999 Silverstone Passage Unit 4, Fort Wayne, IN 46818

    Silverstone Estates is located west of Lima Road on Hand Road close to Carroll High School and with easy access to Lima Road.

    Kimberly Ward North Eastern Group Realty

    4999 Silverstone Passage Unit 4, Fort Wayne, IN 46818
  • /37

    $369,900

    New Construction
    • 5 Beds
    • 3 Baths
    • 2,600 Sq Ft

    12635 Watts Dr, Fort Wayne, IN 46818

    Model Home For Sale!Welcome to 12635 Watts Drive in Northwest Fort Wayne, a spacious two-story home in the heart of Farmstead at Carroll Creek.This 5-bedroom, 3-bathroom home spans 2,600 square feet and is built for flexibility. Off the foyer, you’ll find a space that could be used for a private study or formal dining area. The open-concept great room, casual dining, and kitchen space

    D.R. Horton Builder
    12635 Watts Dr, Fort Wayne, IN 46818
  • /15

    $409,900

    • 4 Beds
    • 2.5 Baths
    • 2,319 Sq Ft

    5018 Whittlebury Dr, Fort Wayne, IN 46818

    Tired of settling for someone else's dream home? Currently under construction, this two story, home sits in the new Silverstone subdivision. You will enjoy a four bedroom design with the main bedroom on the first floor. In addition, this model includes a 3-car garage, a main en suite bedroom with a CUSTOM shower, walk in closet, kitchen with custom cabinetry, a quartz counter top! Upstairs you

    Jasmin Halimanovic Direct Realty

    5018 Whittlebury Dr, Fort Wayne, IN 46818
  • /31

    $293,900

    New Construction
    • 4 Beds
    • 2.5 Baths
    • 2,053 Sq Ft

    Bellamy Plan at Farmstead at Carroll Creek, Fort Wayne, IN 46818

    Welcome to the Bellamy, a beautifully designed two-story home with 4 bedrooms, 2.5 bathrooms, and a dedicated home office.As you step through the front door, you’ll find a private study—perfect for working from home or setting up a quiet reading nook. From there, the foyer opens to a spacious great room that flows into the casual dining area and modern kitchen, creating a seamless living

    D.R. Horton Builder
    12635 Watts Dr Unit 37408767, Fort Wayne, IN 46818
  • /3

    $281,700

    • 3 Beds
    • 2 Baths
    • 1,208 Sq Ft

    4467 Lewis Rd, Fort Wayne, IN 46818

    Great ranch plan on a quiet cul-de-sac near NW Fort Wayne area! Lancia Homes Coventry plan has 1,208 sq.ft. 3 Bedrooms, 2 Baths, a 2-Car Garage, and a 12 x 10 Patio beyond the Nook. Great Room has cathedral ceiling. Galley Kitchen is separate with breakfast bar, stainless steel microwave, fridge, dishwasher, smooth-top range, ceramic backsplash, laminate countertops with underwrap edge. Laundry

    Allison Washington North Eastern Group Realty

    4467 Lewis Rd, Fort Wayne, IN 46818
  • /25

    $244,900

    • 3 Beds
    • 1.5 Baths
    • 1,920 Sq Ft

    1817 Klug Dr, Fort Wayne, IN 46818

    Come take a look at this 3BD 1.5 BA updated ranch home on the NW side of Fort Wayne! This home features an open layout that is perfect for comfortable living! Multiple areas to entertain. Spacious living room connected to the eat-in kitchen. Double doors leading to the spacious 24x20 family room! Recent updates include Brand new Furnace/AC, paint, flooring, kitchen cabinets, countertops,

    Brandon Stone CENTURY 21 Bradley Realty, Inc

    1817 Klug Dr, Fort Wayne, IN 46818
  • /41

    $239,000

    Coming Soon
    • 3 Beds
    • 2 Baths
    • 1,294 Sq Ft

    2703 Painted Desert Run, Fort Wayne, IN 46808

    Start Showing Date: 8/31/2026 An amazing opportunity for a turnkey ranch home in a quiet neighborhood! This 3 bedroom, 2 bathroom beauty boasts fresh paint, brand new carpet and a 2 car garage. The spacious primary suite features a large walk in closet. This home has been pre-inspected, so no surprises, and you can buy with peace of mind! Close to Sweetwater, Lima Rd shopping, and a short drive

    Jacob McAfee CENTURY 21 Bradley Realty, Inc

    2703 Painted Desert Run, Fort Wayne, IN 46808
  • /50

    $339,900

    • 3 Beds
    • 2.5 Baths
    • 1,928 Sq Ft

    10210 Brandywine Dr, Fort Wayne, IN 46825

    Welcome home to 10210 Brandywine Dr! This pristine condition cape cod in Windmill Ridge is impressive inside and outside. Quality built with 2x6 exterior walls, 6 panel doors, Anderson windows, crown molding, Gas fireplace generous sized dual living rooms and 3 bedrooms. Main level bedroom suite with a fully remodeled bathroom & walk in closet. Additionally, the 1/2 bath on the main has also been

    Robert Ashley Mike Thomas Assoc., Inc

    10210 Brandywine Dr, Fort Wayne, IN 46825
  • /37

    $289,900

    • 4 Beds
    • 2.5 Baths
    • 1,968 Sq Ft

    9919 Limberlost Trail, Fort Wayne, IN 46825

    Come enjoy this 4 bedroom two story with almost a half acre lot. Close the YMCA and all the amenities up and down Dupont Rd. The main level offers you living room, family room, dining room, kitchen, half bath and laundry room. All appliances remain including in kitchen along with washer & dryer. Property has updated paint along with newer appliances, some new faucets. The upstairs offers you 4

    Samuel Slater F.C. Tucker Fort Wayne

    9919 Limberlost Trail, Fort Wayne, IN 46825
  • /35

    $382,900

    New Construction $15K PRICE DROP
    • 5 Beds
    • 3.5 Baths
    • 3,062 Sq Ft

    Johnstown Plan at Sonora, Fort Wayne, IN 46818

    Introducing the Johnstown, an expansive 3,062 square foot home, starring 5 bedrooms and 3.5 bedrooms!Walk in the front door to a foyer open to a flex space; perfect for a home office, playroom, or formal dining space. The foyer leads into the open concept kitchen, casual dining, and great room. A stunning kitchen provides entertainment space with ample counter space and a center island

    D.R. Horton Builder
    3420 Skywalker Pass Unit 39711458, Fort Wayne, IN 46818
  • /7

    $285,000

    • Land
    • 2.38 Acres
    • $119,748 per Acre

    2121 Hillegas Rd, Fort Wayne, IN 46808

    POTENTIAL COMMERCIAL/INDUSTIAL PROPERTY ON MAJOR CORRIDOR WITH HIGH TRAFFIC COUNT. GREAT LOCATION FOR YOUR BUSINESS.

    Bette Sue Rowe Coldwell Banker Real Estate Gr

    2121 Hillegas Rd, Fort Wayne, IN 46808
  • /31

    $330,900

    New Construction
    • 4 Beds
    • 2.5 Baths
    • 2,346 Sq Ft

    Stamford Plan at Sonora, Fort Wayne, IN 46818

    Discover the Stamford Floorplan, a spacious and versatile two-story home designed for modern living.With 2,346 square feet of expertly planned space, this floorplan features 4 generous bedrooms and 2.5 bathrooms. Multiple exterior elevation options provide a blend of modern style and timeless charm.Enter the front door to find a half bathroom and study, perfect for working from

    D.R. Horton Builder
    3420 Skywalker Pass Unit 36206714, Fort Wayne, IN 46818
  • /26

    $342,900

    New Construction
    • 5 Beds
    • 3 Baths
    • 2,600 Sq Ft

    Henley Plan at Sonora, Fort Wayne, IN 46818

    Say hello to the Henley - a new home floorplan designed for space and style!This 2,600 square foot plan includes 5 bedrooms, 3 bathrooms, a study, and a versatile loft. Enter the foyer and find a study, perfect for a home office, playroom, or formal dining room. The foyer opens to a spacious layout connecting the kitchen, great room, and dining area so you can live, cook, and entertain

    D.R. Horton Builder
    3420 Skywalker Pass Unit 36206713, Fort Wayne, IN 46818
  • /31

    $305,900

    New Construction
    • 4 Beds
    • 2.5 Baths
    • 2,346 Sq Ft

    Stamford Plan at Farmstead at Carroll Creek, Fort Wayne, IN 46818

    Discover the Stamford Floorplan, a spacious and versatile two-story home designed for modern living.With 2,346 square feet of expertly planned space, this floorplan features 4 generous bedrooms and 2.5 bathrooms. Multiple exterior elevation options provide a blend of modern style and timeless charm.Enter the front door to find a half bathroom and study, perfect for working from

    D.R. Horton Builder
    12635 Watts Dr Unit 36206635, Fort Wayne, IN 46818
  • /41

    $345,000

    $5K PRICE DROP
    • 3 Beds
    • 2.5 Baths
    • 2,229 Sq Ft

    2916 Marne Place, Fort Wayne, IN 46818

    Move-in ready and located in the highly desirable Carroll School District, this spacious 3-bedroom, 2.5-bath home with a loft sits on a quiet cul-de-sac and features a fully fenced vinyl privacy backyard. A soaring two-story foyer creates a welcoming first impression. The main level offers a large living room, a versatile office or formal dining space, and an open-concept kitchen that flows

    Nathanael Craig Coldwell Banker Real Estate Gr

    2916 Marne Place, Fort Wayne, IN 46818
  • /15

    $48,999

    • 3 Beds
    • 2 Baths

    2737 W Washington Center Rd Unit 251, Fort Wayne, IN 46818

    Experience seamless daily living in this 2017 3-bedroom, 2-bathroom Fort Wayne residence offering 1,216 square feet designed for effortless home life, private outdoor relaxation, and functional space.• Kitchen & Dining: Functional open-concept culinary hub designed for daily meal preparation, featuring a full stainless steel appliance package, white cabinetry, and durable laminates.• Primary

    David Quinonez Ridgebrook Hills

    2737 W Washington Center Rd Unit 251, Fort Wayne, IN 46818
  • /19

    $55,999

    • 3 Beds
    • 2 Baths

    2737 W Washington Center Rd Unit 80, Fort Wayne, IN 46818

    Beautifully Updated 3-Bed, 2-Bath Home in Ridgebrook Hills CommunityProperty Address: 2737 W. Washington Center #80, Fort Wayne, IN 46818Community: Ridgebrook Hills (A Sunrise Community)Specifications: 3 Bedrooms | 2 Bathrooms | Built in 2000Listing Type: For Sale / Rent Credit Program AvailableProperty Description:Sunrise Community Management is proud to present this exceptional, move-in-ready

    David Quinonez Ridgebrook Hills

    2737 W Washington Center Rd Unit 80, Fort Wayne, IN 46818
  • /27

    $369,020

    New Construction
    • 5 Beds
    • 3 Baths
    • 2,600 Sq Ft

    4404 Katfur Ct, Fort Wayne, IN 46818

    Discover 4404 Katfur Court in Northwest Fort Wayne, a beautiful two-story home available now in Farmstead at Carroll Creek. Located on a spacious cul-de-sac homesite with a pond view, this home gives you the room to grow and the peace you’ve been looking for!With 5 bedrooms and 3 bathrooms, this home has space for everyone. On the main floor, a private guest suite and full bath are ideal

    D.R. Horton Builder
    4404 Katfur Ct, Fort Wayne, IN 46818
  • /46

    $384,500

    $10K PRICE DROP
    • 3 Beds
    • 2 Baths
    • 1,853 Sq Ft

    844 Songbird Ct, Fort Wayne, IN 46825

    Tucked in at Majestic Water Villas on Wallen Road, this 2020 built villa delivers the kind of simple, stress free lifestyle most people want. With a clean split bedroom layout, you get 3 bedrooms and 2 full baths with comfort, privacy, and everyday convenience all in one. As you enter, a spacious foyer leads you right into the heart of the home, an open kitchen, living, and dining space that’s

    Berto Barrera RE/MAX Results

    844 Songbird Ct, Fort Wayne, IN 46825
  • /15

    $59,900

    • 3 Beds
    • 2 Baths
    • 1,568 Sq Ft

    4603 Wonderboy Way Unit 343, Fort Wayne, IN 46818

    Located in the Edgewood Estates mobile home community - 2000 Mansion Mobile Home for Sale! If you've been dreaming of peaceful pond views and plenty of space, this 2000 Mansion mobile home is the one you've been waiting for! Offering 1,568 sq. ft., 3 bedrooms, 2 full bathrooms, plus a bonus room that could easily serve as a fourth bedroom, home office, or playroom, this home has room for

    Carolyn Mutton Edgewood Estates Mobile Home Park

    4603 Wonderboy Way Unit 343, Fort Wayne, IN 46818
  • /31

    $319,900

    New Construction
    • 4 Beds
    • 2.5 Baths
    • 2,346 Sq Ft

    Stamford Plan at Thunderhawk, Fort Wayne, IN 46818

    Discover the Stamford Floorplan, a spacious and versatile two-story home designed for modern living.With 2,346 square feet of expertly planned space, this floorplan features 4 generous bedrooms and 2.5 bathrooms. Multiple exterior elevation options provide a blend of modern style and timeless charm.Enter the front door to find a half bathroom and study, perfect for working from

    D.R. Horton Builder
    8026 Huguenard Rd Unit 37977689, Fort Wayne, IN 46818
  • /23

    $89,900

    • 3 Beds
    • 2 Baths
    • 990 Sq Ft

    6631 Goings Rd, Fort Wayne, IN 46818

    Investment opportunity in NW Fort Wayne (46818). Two separate residential structures on a single parcel. One unit is occupied at $535/month; the second is vacant and currently listed at $725/month, allowing a buyer to place their own resident and set the rent. Property is served by private well and septic, both on a regular maintenance schedule. Sold as-is.

    Neftali Guevara AG Rentals & Management LLC

    6631 Goings Rd, Fort Wayne, IN 46818
  • /13

    $23,999

    • 3 Beds
    • 2 Baths
    • 1,124 Sq Ft

    2737 W Washington Center Rd Unit 244, Fort Wayne, IN 46818

    Comfortable & Budget-Friendly 3-Bed, 2-Bath Home in Fort WayneWelcome to 2737 W. Washington Center #244! This well-maintained 1979 manufactured home offers an exceptional balance of price, layout, and convenience inside the peaceful Ridgebrook Hills community.Interior & Exterior Highlights:• Functional Kitchen: Features full-sized appliances, solid cabinetry, and broad countertops that make meal

    David Quinonez Ridgebrook Hills

    2737 W Washington Center Rd Unit 244, Fort Wayne, IN 46818
  • /18

    $279,900

    New Construction
    • 3 Beds
    • 2 Baths
    • 1,498 Sq Ft

    Harmony Plan at Thunderhawk, Fort Wayne, IN 46818

    Experience all that the Harmony has to offer. This 3 bedroom, 2 bathroom home spans 1,498 square feet and is built for flexibility.Off the foyer, you'll find 2 bedrooms, a full bathroom, and a convenient laundry room. The open layout kitchen, great room, and casual dining spaces flow together perfectly for effortless hosting. In the kitchen, you’ll find a large center island with bar

    D.R. Horton Builder
    8026 Huguenard Rd Unit 37977690, Fort Wayne, IN 46818
  • /2

    $80,900

    $3K PRICE INCREASE
    • Land
    • 16,988 Sq Ft
    • $207,436 per Acre

    11915 Turtle Creek Ct, Fort Wayne, IN 46818

    Prime location in NWAC!!

    Corey Malcolm RE/MAX Results

    11915 Turtle Creek Ct, Fort Wayne, IN 46818
  • /15

    $52,999

    • 3 Beds
    • 2 Baths

    2737 W Washington Center Rd Unit 22, Fort Wayne, IN 46818

    2018 Built 3-Bed/2-Bath Home with Island Kitchen and Storage Shed in Fort WayneWelcome to 2737 W. Washington Center #22, a stylish 2018-built home offering an expansive open floor plan in Fort Wayne, IN.Labor Day Price Break Event You've worked hard for your money-this is where it starts working for you. As part of our value-driven campaign rewarding hard work with real savings, take advantage of

    David Quinonez Ridgebrook Hills

    2737 W Washington Center Rd Unit 22, Fort Wayne, IN 46818
  • /2

    $10,000

    $30K PRICE DROP
    • Land
    • 6,969 Sq Ft
    • $62,500 per Acre

    1607 Billy Dr, Fort Wayne, IN 46825

    93x76 lot located directly off Lima Road in Lima Meadow subdivision.

    Brandon Stone CENTURY 21 Bradley Realty, Inc

    1607 Billy Dr, Fort Wayne, IN 46825
  • /2

    $92,900

    • Land
    • 10,890 Sq Ft
    • $371,600 per Acre

    4777 Silverstone Passage Unit 15, Fort Wayne, IN 46818

    Silverstone Estates is located west of Lima Road on Hand Road close to Carroll High School and with easy access to Lima Road.

    Kimberly Ward North Eastern Group Realty

    4777 Silverstone Passage Unit 15, Fort Wayne, IN 46818
  • /3

    $359,900

    • 3 Beds
    • 2 Baths
    • 1,578 Sq Ft

    12798 Towcester Ct, Fort Wayne, IN 46818

    Fall in love with this beautiful 3 Bedroom, 2 Bath, 2- Car Garage has a 2' extension, Lancia Eleana split ranch with 1,578 sq.ft. Enjoy an open floor plan with a Cathedral ceiling featuring a ceiling fan in the Great Room. Relax on the 12 x 10 patio and make this charming home yours! Kitchen features breakfast bar, quartz countertops, ceramic backsplash, painted cabinets, stainless steel fridge,

    TJ Short CENTURY 21 Bradley Realty, Inc

    12798 Towcester Ct, Fort Wayne, IN 46818
  • /42

    $296,900

    $3K PRICE DROP
    • 3 Beds
    • 1.5 Baths
    • 1,736 Sq Ft

    807 Ludwig Park Dr, Fort Wayne, IN 46825

    Welcome Home To This Beautifully Maintained Limestone Ranch Offering Timeless Character, Quality Construction, And Modern Updates. Situated On Over Half An Acre, This Move-In-Ready Home Features 3 Bedrooms, 1.5 Bathrooms, 1,736 Square Feet, An Attached 2-Car Garage, And A Versatile Bonus Room Perfect For A Family Room, Home Office, Or Playroom. Natural Light Fills The Spacious Living Room, Where

    Emrah Omeragic CENTURY 21 Bradley Realty, Inc

    807 Ludwig Park Dr, Fort Wayne, IN 46825
  • /42

    $360,700

    New Construction
    • 5 Beds
    • 3 Baths
    • 2,415 Sq Ft

    12919 Rey Cove, Fort Wayne, IN 46818

    Welcome to 12919 Rey Cove, a spacious and versatile home in Fort Wayne, IN on a pond homesite!Step into an open and inviting layout perfect for both relaxation and entertainment. This home boasts a well-appointed kitchen ideal for home cooks and gatherings. The adjoining casual dining and expansive living room create a seamless flow, making it easy to enjoy time with family and friends.

    D.R. Horton Builder
    12919 Rey Cove, Fort Wayne, IN 46818

Showing Results 41 - 80, Page 2 of 4

How to Buy a Home How to Finance a Home How to Sell a Home