287

Homes for Sale near Paul Harding Junior High School

Section Image Section Image Section Image
  • /24

    $349,500

    $9K PRICE DROP
    • 4 Beds
    • 2.5 Baths
    • 1,956 Sq Ft

    4146 Centerstone Pkwy, New Haven, IN 46774

    OPEN HOUSE EVERY WEEKEND - stop by 3615 Victoria Lakes Blvd. and we will open the doors. Beautiful home! Lancia Homes Sagamore II with Owner Suite on the Main floor has 1,956 sq.ft has 4 Bedrooms, 2.5 Bath's and 3-Car Garage with 1' addl. extension. 9' ceilings on on 1st floor. Great Room has pre-wire of a ceiling fan and faces Nook, Kitchen and 12 x 12 Patio. Kitchen has island with breakfast

    Agent Photo

    Mary Sherer

    ERA Crossroads

    4146 Centerstone Pkwy, New Haven, IN 46774
  • /20

    $340,290

    $13K PRICE INCREASE
    • 4 Beds
    • 2.5 Baths
    • 2,145 Sq Ft

    3615 Victoria Lakes Ct, New Haven, IN 46774

    * Lancia's Trenton II Floorplan * 2,145 Square Feet *Home is for floorplan use ONLY. Model is not for sale *Main bedroom ensuite on the main floor * Den on the main floor with French glass doors * 3 Bedrooms and a loft upstairs * 2 full and 1 half bath * 2 Car garage with 4-foot extension * Kitchen Island with breakfast bar, ceramic tile back splash and a walk-in pantry * Vinyl Plank Flooring

    Agent Photo

    Mary Sherer

    ERA Crossroads

    3615 Victoria Lakes Ct, New Haven, IN 46774
  • /16

    $104,000

    $6K PRICE DROP
    • 2 Beds
    • 1 Bath
    • 836 Sq Ft

    4403 Warsaw St, Fort Wayne, IN 46806

    Newly updated and MOVE-IN READY! This home has 2-bedrooms, 1-bath and offers modern improvements. When you walk inside you are greeted by brand-new vinyl flooring and fresh paint throughout, creating a bright and inviting space that’s ready for its next owner. Major updates provide peace of mind, including a new roof, new water heater, new flooring, fresh interior paint, and a newly constructed

    Agent Photo

    Joao Fiche

    Mike Thomas Assoc., Inc

    4403 Warsaw St, Fort Wayne, IN 46806
  • /36

    $1,299,000

    • 2 Beds
    • 2.5 Baths
    • 2,218 Sq Ft

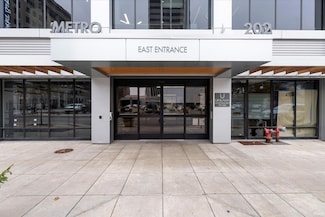
    202 W Berry St Unit 740, Fort Wayne, IN 46802

    Fully furnished luxury condo with panoramic downtown views. Includes two deeded parking spaces (valued at $90,000) in a secure garage with car wash; extra storage available for rent. Features a Savant smart-home system, Kevo touch-to-open entry, and ButterflyMX remote guest access. Large windows, marble floors, and custom wood ceilings create an elegant, modern feel. The gourmet kitchen offers

    Agent Photo

    Scott Pressler

    Keller Williams Realty Group

    202 W Berry St Unit 740, Fort Wayne, IN 46802
  • /27

    $568,900

    $11K PRICE DROP
    • 2 Beds
    • 2 Baths
    • 1,702 Sq Ft

    203 E Berry St Unit 905, Fort Wayne, IN 46802

    *NEW PRICE*This spacious, beautifully updated, 2-bedroom, 2-bath home features an open floor plan, fresh paint, and energy-efficient glass walls that showcase stunning city views. The modern kitchen boasts custom cabinetry, granite countertops, a custom wood breakfast bar, new stainless steel refrigerator and dishwasher. The primary suite offers a large walk-in closet, dual vanities, and a tiled

    Agent Photo

    Scott Pressler

    Keller Williams Realty Group

    203 E Berry St Unit 905, Fort Wayne, IN 46802
  • /18

    $138,000

    $17K PRICE DROP
    • 4 Beds
    • 1.5 Baths
    • 1,719 Sq Ft

    2737 Hoagland Ave, Fort Wayne, IN 46807

    Welcome to 2737 Hoagland Ave! This spacious 4 bedroom, 2 bath home offers 1,719 Square ft of living space and has seen numerous recent improvements throughout featuring new flooring in majority of the home in 2025, new furnace in 2024, fresh paint, and refreshed front porch with new roof and flooring. functional room layouts, and plenty of room for a growing family or investment opportunity. As

    Agent Photo

    Sergio Acosta

    Realty ONE Group Envision

    2737 Hoagland Ave, Fort Wayne, IN 46807
  • /40

    $199,900

    • 3 Beds
    • 1.5 Baths
    • 2,434 Sq Ft

    4407 Wilmette St, Fort Wayne, IN 46806

    (OPEN HOUSE 9-13 from 2-4PM) Welcome home to this spacious property offering over 2,400 square feet of comfortable living space and numerous updates! Featuring a newly added third bedroom, fresh carpeting, and stylish vinyl plank flooring, this home is ready for you to move in and make it your own. The generous 19x12 kitchen provides plenty of room for meal preparation, gatherings, and everyday

    Agent Photo

    Bonnie Ranger

    CENTURY 21 Bradley Realty, Inc

    4407 Wilmette St, Fort Wayne, IN 46806
  • /22

    $210,000

    $10K PRICE DROP
    • 3 Beds
    • 2 Baths
    • 1,404 Sq Ft

    3116 Lillie St, Fort Wayne, IN 46806

    Price Improved!! Welcome to this brand-new 3-bedroom, 2-full-bath home offering a bright, modern layout with quality finishes throughout. The spacious open-concept living area features a vaulted ceiling and flows directly into the kitchen, complete with quartz countertops, stainless steel appliances, and ample cabinetry. Durable tile and vinyl flooring provide a clean, low-maintenance finish

    Agent Photo

    Francis Thawn

    Hornbill Realty Group

    3116 Lillie St, Fort Wayne, IN 46806
  • /4

    $314,000

    • 4 Beds
    • 2.5 Baths
    • 1,767 Sq Ft

    4068 Purdy Ln, New Haven, IN 46774

    Discover the Berkley I with 1,767 sq. ft. of Lancia Homes smart living in this 4 bedroom, 2.5-bath home. The open-concept kitchen with a walk-in pantry, ceramic backsplash, quartz counters and stainless appliances of fridge, smooth top stove, dishwasher, microwave, flows directly into the Great Room and 12 x 10 patio and Nook. Upstairs, a Loft, 2 Baths with quartz counters and an owner’s suite

    Agent Photo

    Mary Sherer

    ERA Crossroads

    4068 Purdy Ln, New Haven, IN 46774
  • /2

    $314,900

    • 3 Beds
    • 2 Baths
    • 1,578 Sq Ft

    4056 Centerstone Pkwy, New Haven, IN 46774

    Lancia's NEW Eleana split ranch with 1,578 sq.ft., 3 Bedrooms, 2 Baths, Bonus Room-Office and separate Laundry Room. 2-Car Garage with 2' extension. Split Ranch with cathedral ceiling in Great Room. Kitchen open to Nook, 12 x 10 Patio and Great Room. Quartz counters in Kitchen and Baths. Kitchen features breakfast bar facing Great Room, stainless appliances fridge, microwave, dishwasher, smooth

    Agent Photo

    Mary Sherer

    ERA Crossroads

    4056 Centerstone Pkwy, New Haven, IN 46774
  • /40

    $129,900

    $10K PRICE DROP
    • 3 Beds
    • 1 Bath
    • 1,262 Sq Ft

    3415 Webster St, Fort Wayne, IN 46807

    If you're looking for an affordable home in the highly sought-after '07 area, look no further! A spacious front porch welcomes you home and offers the perfect spot to enjoy your morning coffee. Step inside to a large living room that flows seamlessly into the formal dining area, creating a comfortable layout for everyday living and entertaining. Just beyond the dining area, you'll find a fully

    Agent Photo

    Wade Griffin

    North Eastern Group Realty

    3415 Webster St, Fort Wayne, IN 46807
  • /5

    $239,900

    • 3 Beds
    • 2.5 Baths
    • 1,467 Sq Ft

    3584 Canal Square Dr, New Haven, IN 46774

    ATTACHED SINGLE FAMILY LANCIA HOME Lancia’s Canal Square attached Townhome, the Oakhill * 1,467 sq. ft. * 3 Bedrooms all upstairs * 2.5 Baths * 1-Car Garage with 3' bump-out for storage * 8 x 12 Patio * Open plan * Kitchen has stainless appliances: Stove, Refrigerator, Microwave & Dishwasher * Ceramic backsplash * Quartz on Kitchen counters and island. * Owner En-Suite with ceiling fan, walk-in

    Agent Photo

    Mary Sherer

    ERA Crossroads

    3584 Canal Square Dr, New Haven, IN 46774
  • /36

    $255,000

    $20K PRICE DROP
    • 3 Beds
    • 2 Baths
    • 1,517 Sq Ft

    10353 Buckshire Ct, New Haven, IN 46774

    Enjoy easy, low-maintenance living in this beautifully maintained 5-year-old villa in desirable Greenwood Lakes! Offering 3 bedrooms, 2 full bathrooms, and 1,517 finished square feet, this move-in-ready home is designed for comfort, convenience, and effortless everyday living. The open-concept layout features durable laminate flooring, a spacious living room, and a bright kitchen with abundant

    Agent Photo

    Andrew Morken

    Morken Real Estate Services, I

    10353 Buckshire Ct, New Haven, IN 46774
  • /45

    $397,000

    • 6 Beds
    • 4 Baths
    • 2,300 Sq Ft

    307 W Dewald St, Fort Wayne, IN 46802

    Discover 307 W Dewald St, a thoughtfully designed new-construction duplex offering a strong combination of quality craftsmanship and investment potential in Fort Wayne. Each of the two identical units features 3 bedrooms, 2 full bathrooms, an open-concept living area, custom kitchen, private entry, covered front porch, and a one-car attached garage. Designed with a long-term value in mind, both

    Agent Photo

    Braden Patrick

    eXp Realty, LLC

    307 W Dewald St, Fort Wayne, IN 46802
  • /22

    $215,000

    • 3 Beds
    • 2 Baths
    • 2,491 Sq Ft

    3121 S Calhoun St, Fort Wayne, IN 46807

    Unique opportunity with multiple C3-zoned parcels being sold together as one package! 3121 S Calhoun St features a versatile building with a reception area, front office, multiple additional office spaces, storage areas, and a half bath on each floor. Sale includes 3105, 3109, 3115, 3121, and 3129 S Calhoun St. All included parcels are currently zoned C3. List price of $215,000 is for the entire

    Agent Photo

    Francis Thawn

    Hornbill Realty Group

    3121 S Calhoun St, Fort Wayne, IN 46807
  • /4

    $269,900

    • 3 Beds
    • 2.5 Baths
    • 1,832 Sq Ft

    3555 Canal Square Dr, New Haven, IN 46774

    The Villager from Lancia is an 1,832 sq. ft. is a 2-story home single family attached home with a 2-Car Garage. An open floor plan with a Great room, 3 Bedroom and 2.5 Bath. The Kitchen with its nice sized island is open to Nook and Great Room. The stainless-steel appliances include a smooth top range, granite sink, microwave range hood and dishwasher that make the quartz counter tops really show

    Agent Photo

    Mary Sherer

    ERA Crossroads

    3555 Canal Square Dr, New Haven, IN 46774
  • /35

    $219,900

    • 3 Beds
    • 3 Baths
    • 1,740 Sq Ft

    929 E Berry St, Fort Wayne, IN 46803

    Historic Charm. Modern Comfort. Downtown Convenience. Welcome to 929 E. Berry Street, where timeless character and thoughtful updates come together in one of Fort Wayne's most vibrant and revitalized neighborhoods. This beautifully maintained 3-bedroom, 3-bathroom home blends historic architecture with modern amenities, offering exceptional living just minutes from Downtown Fort Wayne, Electric

    Agent Photo

    Tiffany Fries

    Triad Real Estate Services

    929 E Berry St, Fort Wayne, IN 46803
  • /29

    $155,000

    • 3 Beds
    • 1 Bath
    • 888 Sq Ft

    1079 Brookdale Dr, New Haven, IN 46774

    Welcome to 1079 Brookdale Drive in New Haven! This well kept 3 bedroom, 1 bath home offers comfortable one level living with plenty of potential to make it your own. Inside, you’ll find a spacious living room with plenty of natural light, a functional kitchen and dining area, and three nicely sized bedrooms. The home has been well cared for and features newer windows, newer gutters, and an

    Agent Photo

    Nicholas Krauter

    Schrader RE and Auction/Fort W

    1079 Brookdale Dr, New Haven, IN 46774
  • /50

    $525,000

    • 4 Beds
    • 3.5 Baths
    • 3,487 Sq Ft

    5813 Wayne Trace, Fort Wayne, IN 46816

    Welcome to this beautifully crafted custom-built home offering 4 bedrooms, 3.5 baths, and a thoughtfully designed split-bedroom floor plan. The open-concept layout is enhanced by elegant rounded archways, abundant natural light from numerous windows, and seamless flow throughout the main living spaces. The spacious great room opens to a covered patio with a ceiling fan through sliding glass

    Agent Photo

    Scott Pressler

    Keller Williams Realty Group

    5813 Wayne Trace, Fort Wayne, IN 46816
  • /28

    $315,000

    • 3 Beds
    • 2.5 Baths
    • 1,855 Sq Ft

    10416 Silver Rock Chase, New Haven, IN 46774

    Why wait to build when you can move right into this beautifully maintained, just 3-year-old two-story home? Offering 3 bedrooms, 2.5 baths, and a thoughtfully designed open-concept floor plan, this home is perfect for both everyday living and entertaining. The spacious great room flows seamlessly into the impressive kitchen, featuring double ovens, a side-by-side refrigerator, a large breakfast

    Agent Photo

    Angela Zimmerman

    Wyatt Group Realtors

    10416 Silver Rock Chase, New Haven, IN 46774
  • /3

    $269,900

    • 3 Beds
    • 2.5 Baths
    • 1,832 Sq Ft

    3557 Canal Square Dr, New Haven, IN 46774

    The Villager from Lancia is an 1,832 sq. ft. is a 2-story home single family attached home with a 2-Car Garage. An open floor plan with a Great room, 3 Bedroom and 2.5 Bath. The Kitchen with its nice sized island is open to Nook and Great Room. The stainless-steel appliances include a smooth top range, granite sink, microwave range hood and dishwasher that make the quartz counter tops really show

    Agent Photo

    Mary Sherer

    ERA Crossroads

    3557 Canal Square Dr, New Haven, IN 46774
  • /8

    $108,000

    • 3 Beds
    • 1 Bath
    • 912 Sq Ft

    336 E Paulding Rd, Fort Wayne, IN 46816

    THIS HOME HAS LOTS OF POTENTIAL. IT HAS 3 BEDROOMS, 1 BATH AND TOTAL ELECTRIC.

    Agent Photo

    Suzie Mack

    F.C. Tucker Realty Center

    336 E Paulding Rd, Fort Wayne, IN 46816
  • /4

    $314,700

    • 3 Beds
    • 2 Baths
    • 1,509 Sq Ft

    4049 Parrot Rd, New Haven, IN 46774

    The HARPER by Lancia Homes is a well designed 1509 sq. ft. RANCH floor plan. Your NEW Split bedroom home has the owner ensuite on one side, while off the foyer you have 2 bedrooms and a full bath on the other side of the home. To your delight you will find not one but, 2 closets off the foyer. Unlike many Open Concept Floor Plans this home has a generous amount of cabinets with soft close

    Agent Photo

    Mary Sherer

    ERA Crossroads

    4049 Parrot Rd, New Haven, IN 46774
  • /27

    $309,900

    $10K PRICE DROP
    • 2 Beds
    • 2 Baths
    • 918 Sq Ft

    113 W Wayne St Unit 310, Fort Wayne, IN 46802

    Completely renovated downtown condo with incredible city views. Located in Midtowne Crossing, this third-floor unit overlooks One Summit Square Park and enjoys expansive eastern views from its oversized windows. Offering 2 bedrooms and 2 full bathrooms, the interior has been thoughtfully updated from top to bottom with luxury vinyl plank flooring, fresh paint, quartz countertops, new Marvin

    Agent Photo

    Justin Walborn

    Mike Thomas Assoc., Inc

    113 W Wayne St Unit 310, Fort Wayne, IN 46802
  • /8

    $20,000

    $5K PRICE DROP
    • Land
    • 6,969 Sq Ft
    • $125,000 per Acre

    123 W Williams St, Fort Wayne, IN 46802

    Great Invesment Potential! C3 General Commerical Lot located near downtown Fort Wayne. Approximate Lot Dimensions: 50x139. Approximate Lot Sq Ft: 6970. C3 General Commercial Zoning allows for many different commercial uses including certain high intensity uses not permitted in C1 & C2 districts. Schedule your showing today & don't miss this great opportunity to develop this commercial site for

    Agent Photo

    Andrew Morken

    Morken Real Estate Services, I

    123 W Williams St, Fort Wayne, IN 46802
  • /33

    $275,000

    $4K PRICE DROP
    • 3 Beds
    • 2 Baths
    • 2,238 Sq Ft

    1515 Lofton Way, Fort Wayne, IN 46815

    Updated 3-Bedroom Ranch on Basement in Lofton Woods! Recent upgrades over the past several years include new flooring, fresh interior/exterior paint, finished basement space, new driveway, updated bathrooms, light fixtures, kitchen with tile backsplash, hard surface countertops, new cabinetry, window treatments, hardware, and more. All three bedrooms are located on the main level, including a

    Agent Photo

    Andrew Morken

    Morken Real Estate Services, I

    1515 Lofton Way, Fort Wayne, IN 46815
  • /25

    $240,000

    • 3 Beds
    • 2 Baths
    • 1,513 Sq Ft

    9632 Mariners Ridge Dr, Fort Wayne, IN 46819

    Enjoy single-level living in this 3-bedroom, 2-bath ranch tucked away on a cul-de-sac in Mariners Ridge. The home features two spacious living areas, a vaulted ceiling, and a wood-burning fireplace. Major updates include a new A/C system and water heater in 2024. Outside, you’ll find a privacy-fenced backyard and a large 12-by-17-foot shed built on a concrete slab. Dunkelburg Way, the community

    Carl Quandt Gold House LLC

    9632 Mariners Ridge Dr, Fort Wayne, IN 46819
  • /36

    $289,900

    $27K PRICE DROP
    • 2 Beds
    • 2 Baths
    • 1,696 Sq Ft

    5135 Buffay Ct, New Haven, IN 46774

    This home is ready for a quick move-in! Find your fit at 5135 Buffay Court, part of a thoughtfully planned community in New Haven, IN. Enjoy the best of both worlds—quick access to daily essentials and a location nestled deep within the Kennebec community for a sense of retreat. Enjoy the community amenities - a fantastic pond view from your private covered patio, low maintenance living with

    Jihan Rachel Brooks DRH Realty of Indiana, LLC

    5135 Buffay Ct, New Haven, IN 46774
  • /5

    $14,000

    • Land
    • 3,920 Sq Ft
    • $155,556 per Acre

    513 Madison St Unit 216, Fort Wayne, IN 46802

    Build your dream home or investment property on this small prime vacant lot in the East Central neighborhood. All utilities are available, making it ready for vision. Conveniently located just minutes from downtown, with easy access to dining and entertainment. Don't miss this opportunity to own a well-located piece of property with potential.

    Yvonne Smith Coldwell Banker Real Estate Gr

    513 Madison St Unit 216, Fort Wayne, IN 46802
  • /22

    $289,900

    New Construction
    • 3 Beds
    • 2 Baths
    • 1,498 Sq Ft

    Hardin Plan at Kennebec - Paired Villas, New Haven, IN 46774

    Find your fit with the Hardin, thoughtfully planned 1,498 sq ft of single-level living. Finished with three bedrooms and two full baths. Enter the home to two bedrooms, a full bathroom with a tub shower, and a spacious laundry room. Experience a true open layout with the sleek and modern kitchen overlooking the casual dining and great room spaces, seamlessly connected with luxury vinyl plank

    D.R. Horton Builder
    10219 Ashby Trail Unit 36206676, New Haven, IN 46774
  • /48

    $150,000

    • 4 Beds
    • 2 Baths
    • 1,800 Sq Ft

    1225 W Oakdale Dr, Fort Wayne, IN 46807

    PUBLIC AUCTION: WEDNESDAY, OCTOBER 14TH, 6:00 PM EASTERN | OPEN HOUSES: MONDAY, OCTOBER 5TH & TUESDAY, OCTOBER 13TH, 5:00 - 6:30 PM EASTERN | The price stated on this property is a guideline value | This property may sell for more or less than the guideline value, depending on the outcome of the auction bidding. | Winning bidder shall owe $7,500.00 night of the auction | For all terms, please

    Tim McCulloch Scheerer McCulloch Real Estate

    1225 W Oakdale Dr, Fort Wayne, IN 46807
  • /11

    $99,900

    $20K PRICE DROP
    • 2 Beds
    • 1 Bath
    • 700 Sq Ft

    3127 Pennsylvania St, Fort Wayne, IN 46803

    Attractive ranch on nice private yard, freshly updated and ready to move in! Lots of nice updates. Information believed accurate but not guaranteed and should be verified, room sizes are approximate, listing agent does seller representation only.

    Brian Schaper Metro Realty

    3127 Pennsylvania St, Fort Wayne, IN 46803
  • /23

    $175,000

    • 3 Beds
    • 1 Bath
    • 864 Sq Ft

    116 E Hoover Dr, Fort Wayne, IN 46816

    Welcome to this inviting 3-bedroom 1-bath home situated on just under and half an ACRE of land! The functional layout features a welcoming, living room, and efficient kitchen, and three versatile bedrooms. A screened porch provides additional space for relaxing or seasonal enjoyment, while the attached carport offers convenient covered parking. The backyard borders tech Warrior Park athletic

    Tamia Armstrong Allure Realty LLC

    116 E Hoover Dr, Fort Wayne, IN 46816
  • /30

    $113,000

    $7K PRICE DROP
    • 3 Beds
    • 2 Baths
    • 1,532 Sq Ft

    1829 Hoagland Ave, Fort Wayne, IN 46802

    Great investment opportunity or starter home in the 46802 near Electric Works and Downtown Fort Wayne! Schedule your showings today!

    Ruben Carrizales Castillo Mike Thomas Assoc., Inc

    1829 Hoagland Ave, Fort Wayne, IN 46802
  • /2

    $110,000

    • 3 Beds
    • 1.5 Baths
    • 1,392 Sq Ft

    1319 Summit St, Fort Wayne, IN 46803

    This charming two-story home features 3 bedrooms and 1.5 bathrooms, offering plenty of space and potential. Enjoy the welcoming covered front porch and a functional layout with character throughout. Conveniently located near downtown Fort Wayne, shopping, dining, schools, and other local amenities, this will be a great opportunity for a homeowner or investor! Located near Indiana Tech, this would

    Aaliyah Gaines CENTURY 21 Bradley Realty, Inc

    1319 Summit St, Fort Wayne, IN 46803
  • /34

    $279,900

    $20K PRICE DROP
    • 4 Beds
    • 2 Baths
    • 1,704 Sq Ft

    3825 Clermont Ave, Fort Wayne, IN 46806

    ***Open House on Sunday, September 6th, 2026 from 2:00pm to 4:00pm*** Welcome to this one-story home offering 4 bedrooms, 2 full baths, and 1,704 square feet of living space. The layout features a spacious great room, a kitchen with adjacent dining area, and a dedicated laundry room. The primary suite includes a private bath and closet, while three additional bedrooms and a second full bath

    Sabrina Phyo Uptown Realty Group

    3825 Clermont Ave, Fort Wayne, IN 46806
  • /2

    $44,000

    • Land
    • 10,454 Sq Ft
    • $183,333 per Acre

    7351 Starks (Lot 43) Blvd, Fort Wayne, IN 46815

    Welcome to Roosevelt Reserve, a premier southeast subdivision featuring premium lots and the exclusive opportunity to build with Starks Signature Homes, the community’s designated custom builder. Build your dream home with high-quality craftsmanship, modern designs, and fully customizable options tailored to your lifestyle.

    Jerry Starks JM Realty Associates, Inc.

    7351 Starks (Lot 43) Blvd, Fort Wayne, IN 46815
  • /4

    $29,900

    • Land
    • 2,613 Sq Ft
    • $498,333 per Acre

    602 Taylor St, Fort Wayne, IN 46802

    Have you ever seen a piece of real estate and thought "I wish I could have purchased the land when it was cheap!?" Well here is your chance to own land near Electric Works and downtown Fort Wayne! Right in the path of progress, lots in this area are increasingly hard to find. Don't miss your opportunity to own a piece of downtown Fort Wayne!

    Jacob McAfee CENTURY 21 Bradley Realty, Inc

    602 Taylor St, Fort Wayne, IN 46802
  • /35

    $529,500

    $15K PRICE DROP
    • 4 Beds
    • 3.5 Baths
    • 3,154 Sq Ft

    4627 Merriam Creek Dr, Fort Wayne, IN 46816

    Wow! Don't miss this one! Well maintained, high quality house full of character & extras on over 2 picturesque acres! Close to town, but not too close! 2 en-suite bedrooms(in-law suite)!?! The striking front room & foyer is perfect for soaking up sun in any season with lots of big windows & some sky lights. In the back of the house the living room(featuring wood burning stove & built-in shelves),

    Jay Price Mike Thomas Assoc., Inc

    4627 Merriam Creek Dr, Fort Wayne, IN 46816
  • /5

    $79,900

    • Land
    • 19,602 Sq Ft
    • $177,556 per Acre

    1560 Green Rd, New Haven, IN 46774

    Beautiful 0.45-Acre Residential Lot in New Haven! Discover a wonderful opportunity at 1560 Green Road, offering approximately 0.45 acres of level, open land in the established New Haven Heights area. Comprised of Lots 7–11, this spacious parcel offers approximately 131’ x 150’ and provides plenty of room to explore the possibilities for your future plans. The property features paved road access,

    Rhonda Patterson CENTURY 21 Bradley Realty, Inc

    1560 Green Rd, New Haven, IN 46774

Showing Results 1 - 40, Page 1 of 8

How to Buy a Home How to Finance a Home How to Sell a Home