2,049

Homes for Sale in Fort Worth, TX with 3-Bedrooms

Section Image Section Image
  • /40

    $330,000

    $10K PRICE DROP
    • 3 Beds
    • 2 Baths
    • 1,536 Sq Ft

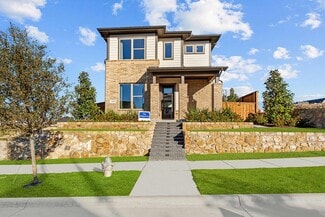
    12901 Farmington Dr, Fort Worth, TX 76244

    This home is located in the highly sought-after McPherson Ranch community in Northwest ISD and offers a wonderful blend of comfort and lifestyle. Inside you will find an open floorplan with beautiful quartz counters, a large island, and plenty of space for everyday living and entertaining. The living area features a gas log fireplace and art niches that add character. The primary suite includes

    Chandler Crouch Chandler Crouch, REALTORS
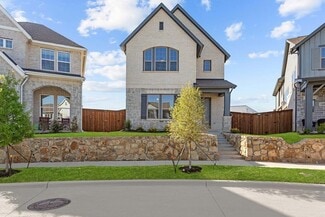
    12901 Farmington Dr, Fort Worth, TX 76244
  • /21

    $520,990

    New Construction
    • 3 - 4 Beds
    • 2.5 - 3.5 Baths
    • 2,713+ Sq Ft

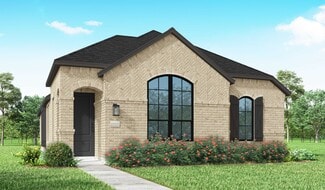
    Camborne Plan at Walsh - Cottage, Aledo, TX 76008

    Vibrant luxuries and sleek conveniences contribute to the modern appeal of The Camborne floor plan by David Weekley Homes. Let your interior design creativity soar and craft your ideal specialty rooms in the upstairs retreat and sunlit study. Your open-concept living spaces provide energy-efficient windows, soaring ceilings and boundless lifestyle potential. The gourmet kitchen features a large

    David Weekley Homes Builder
    2024 Grey Birch Place Unit 36489303, Aledo, TX 76008
  • /20

    $306,990

    New Construction
    • 3 Beds
    • 2 Baths
    • 1,420 Sq Ft

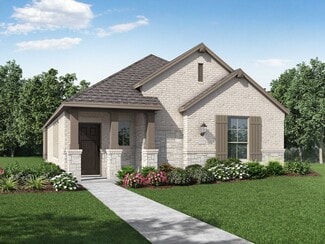
    12744 Big Ranch Rd, Fort Worth, TX 76179
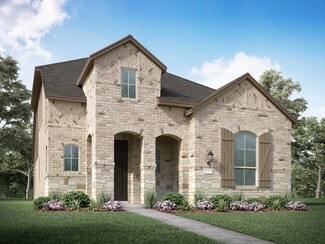
    From the front porch, you enter into the foyer and are immediately welcomed into the open family room, dining area, and kitchen. Just off the kitchen is the primary bedroom, which includes a primary bath, walk-in closet, and convenient access to the laundry room. The family room opens to a back patio, perfect for outdoor relaxation. On the opposite side of the kitchen, you’ll find two additional

    Starlight Homes Builder
    12744 Big Ranch Rd, Fort Worth, TX 76179
  • /32

    $437,990

    New Construction
    • 3 Beds
    • 2.5 Baths
    • 2,098 Sq Ft


    Plan Merrivale at Wellington - 40ft. lots, Haslet, TX 76052

    Highland Homes Builder
    11437 Wulstone Rd Unit 36557419, Haslet, TX 76052
  • /34

    $578,990

    New Construction
    • 3 Beds
    • 3.5 Baths
    • 3,543 Sq Ft

    Primrose FE IV Plan at Wildflower Ranch - 60-65, Justin, TX 76247

    The Classic Series Primrose IV floor plan is a two-story home with four bedrooms and three and a half bathrooms. The Primrose IV adds an additional bedroom upstairs in lieu of the media room. Features of this plan include a rotunda entry, formal dining, a large family room, an open kitchen with custom cabinets and an island, a primary suite with a walk-in closet and garden tub, and an upstairs

    Bloomfield Homes Builder
    16333 Boston Ivy Dr Unit 36917546, Justin, TX 76247
  • /24

    $478,990

    New Construction
    • 3 Beds
    • 2 Baths
    • 1,864 Sq Ft

    Plan Glenhurst at Tavolo Park, Ft. Worth, TX 76123

    The Glenhurst is a 3 bedroom, 2 bath open floor plan that maximizes space. Two bedrooms and a bath are off the arched entry, and the family and dining rooms are open to a huge kitchen with an island and peninsula. The master suite can be expanded with a bay or box window and master bath options include a spa shower or freestanding tub. Extend the patio or add a fireplace in the family room to

    Highland Homes Builder
    6233 Whitebrush Place Unit 36556825, Ft. Worth, TX 76123
  • /28

    $280,000

    • 3 Beds
    • 2.5 Baths
    • 2,060 Sq Ft

    1549 Sierra Estate Trail, Fort Worth, TX 76119

    Welcome to this beautifully maintained 3-bedroom, 2.5-bath home built in 2018, offering 2,060 square feet of functional living space designed for comfort, convenience, and modern living. Fresh interior paint and brand-new carpet create a clean, move-in-ready feel from the moment you step inside. The open-concept floorplan provides seamless flow between the spacious living area, dining space, and

    Nancy Granby Redfin Corporation

    1549 Sierra Estate Trail, Fort Worth, TX 76119
  • /10

    $474,900

    New Construction
    • 3 Beds
    • 2 Baths
    • 2,073 Sq Ft

    Brimstone Plan at Northpointe - Bluffs, Fort Worth, TX 76179

    The Brimstone comes standard with 3 bedrooms, 2 bathrooms, a 2-car garage, flex space at the front of the home, fireplace in the great room, freestanding tub in the main bathroom, 10' ceilings, and a covered patio. Upgrade this home with optional flex room to study, flex room to bedroom 4, flex room to bedroom 4 with a 3rd bathroom, wall oven tower, utility room sink with cabinet, extended

    Sandlin Homes Builder
    9749 Little Tree Ln Unit 39822224, Fort Worth, TX 76179
  • /32

    $335,000

    • 3 Beds
    • 2.5 Baths
    • 2,340 Sq Ft

    10116 Huntersville Trail, Fort Worth, TX 76108

    Located in the Highlands at Chapel Creek community of Fort Worth Texas in Tarrant County & zoned to White Settlement ISD, this 3 bedroom, 2 full bathroom & 1 half bathroom home offers approximately 2,340 square feet of two story living near Interstate 30 & Loop 820. The location provides convenient commuter access toward West Fort Worth, Lockheed Martin & NAS JRB Fort Worth, while remaining close

    Crystal Zschirnt Redfin Corporation

    10116 Huntersville Trail, Fort Worth, TX 76108
  • /3

    $389,990

    New Construction
    • 3 - 4 Beds
    • 2 Baths
    • 2,020 Sq Ft

    Laurel Plan at Wildflower Ranch, Fort Worth, TX 76247

    The Laurel brings style, comfort, and everyday ease together in a beautifully livable design. A bright and open main living area welcomes you in, with a large island kitchen at the heart of the home. Whether you’re entertaining or enjoying a quiet evening, the connection between the kitchen, dining, and family room creates a space that feels both vibrant and relaxing. A flex space offers the

    DRB Homes Builder
    16424 Hemlock Tree Dr Unit 39010325, Fort Worth, TX 76247
  • /26

    $259,000

    • 3 Beds
    • 2 Baths
    • 1,859 Sq Ft

    6028 Truman Dr, Fort Worth, TX 76112

    Offered for the first time since its original construction, 6028 Truman Drive presents a rare opportunity to own a thoughtfully maintained residence with a rich sense of continuity and pride of ownership. Built in 1964 and carefully preserved by a single owner, this one-story home reflects decades of attentive care, ongoing updates, and a commitment to preserving its enduring character while

    Heath Hartman Redfin Corporation

    6028 Truman Dr, Fort Worth, TX 76112
  • /26

    $315,000

    • 3 Beds
    • 2 Baths
    • 1,685 Sq Ft

    6337 Pontoon St, Fort Worth, TX 76179

    Built in 2018, this well-maintained one-story home offers 1,685 square feet of thoughtfully designed living space in a functional and inviting layout. The popular Biloxi floor plan by D.R. Horton features 3 bedrooms, 2 bathrooms, a private study, and a 2-car garage. The open-concept living area serves as the heart of the home, ideal for both everyday living and entertaining. The kitchen overlooks

    Randall Potz Redfin Corporation

    6337 Pontoon St, Fort Worth, TX 76179
  • /13

    $432,990

    New Construction
    • 3 - 6 Beds
    • 2.5 - 4.5 Baths
    • 2,680+ Sq Ft

    Livingston Plan at Sanderos, Fort Worth, TX 76131

    Picture yourself in this charming Livingston floorplan. Bring your new home dreams to life inside of this spacious two-story home design, part of our popular Smart Series line up. Featuring 3—6 bedrooms, 2.5—4.5 bathrooms, and 2,680-3,023 square feet, from the functional flex rooms, to the upstairs game room, everyone will have a space to call his or her own in this beautiful layout.

    M/I Homes Builder
    1736 Shad Bush Dr Unit 36476181, Fort Worth, TX 76131
  • /23

    $496,990

    New Construction
    • 3 Beds
    • 2.5 Baths
    • 2,296+ Sq Ft

    Ridgepoint Plan at Walsh - Cottage, Aledo, TX 76008

    Design excellence and attention to detail make every day in The Ridgepoint by David Weekley floor plan amazing. The upstairs retreat and downstairs study invite your imagination to craft the perfect specialty rooms for your family. Your open floor plan provides soaring ceilings and a sunlit space ready to fulfill your lifestyle and decor dreams. Collaborate on culinary adventures in the

    David Weekley Homes Builder
    2024 Grey Birch Place Unit 36501698, Aledo, TX 76008
  • /26

    $401,990

    New Construction
    • 3 - 4 Beds
    • 2 - 3.5 Baths
    • 1,612 Sq Ft

    Plan Grayson at Wellington - 40ft. lots, Haslet, TX 76052

    Highland Homes Builder
    11437 Wulstone Rd Unit 36557417, Haslet, TX 76052
  • /29

    $549,900

    New Construction
    • 3 Beds
    • 2.5 Baths
    • 2,878 Sq Ft

    Cedarwood II Plan at Northpointe - Bluffs, Fort Worth, TX 76179

    Sandlin Homes Builder
    9749 Little Tree Ln Unit 39822227, Fort Worth, TX 76179
  • /12

    $365,990

    New Construction
    • 3 Beds
    • 2 Baths
    • 1,763+ Sq Ft

    Desoto Plan at Sanderos, Fort Worth, TX 76131

    Welcome to the Desoto floorplan. Searching for the best in both function and form? Look no further than this single-story, Smart Series design. This floorplan features 3 bedrooms, 2 bathrooms, and 1,763-1,799 square feet of functional living space.

    M/I Homes Builder
    1736 Shad Bush Dr Unit 36451831, Fort Worth, TX 76131
  • /17

    $386,990

    New Construction
    • 3 Beds
    • 2 Baths
    • 1,612 Sq Ft

    Plan Devon at Wellington - 40ft. lots, Haslet, TX 76052

    Highland Homes Builder
    11437 Wulstone Rd Unit 36557415, Haslet, TX 76052
  • /39

    $272,990

    New Construction $25K PRICE DROP
    • 3 Beds
    • 2.5 Baths
    • 1,494 Sq Ft

    3108 Maple Orchard Ln, Fort Worth, TX 76140

    Stunning new D.R. Horton home in the Orchard Village community located in Fort Worth and Everman ISD! The two-story Almond floorplan elevation B, with an estimated Summer completion, offers 3 bedrooms, 2.5 bathrooms, and a 2-car garage with a thoughtfully designed layout that maximizes space and functionality. The open-concept first floor features a spacious family room, dining area, and

    Steve Kahn Century 21 Mike Bowman, Inc.

    3108 Maple Orchard Ln, Fort Worth, TX 76140
  • /40

    $315,000

    • 3 Beds
    • 2 Baths
    • 2,023 Sq Ft

    5517 Chimney Rock Rd, Fort Worth, TX 76112

    This spacious single story home offers over 2,000 square feet of comfortable living on a generous quarter acre lot in a convenient Fort Worth location. The inviting living room features exposed beams and a brick wood burning fireplace that creates a warm and welcoming focal point. Laminate flooring flows through the main areas, adding both style and easy maintenance. The kitchen is well equipped

    Chandler Crouch Chandler Crouch, REALTORS

    5517 Chimney Rock Rd, Fort Worth, TX 76112
  • /36

    $445,990

    New Construction
    • 3 Beds
    • 2.5 Baths
    • 2,519 Sq Ft

    Caraway Plan at Hulen Trails - Classic 60, Crowley, TX 76036

    A one-story home featuring 3 bedrooms, 2.5 baths, and a dining area. Other configurations include a media room or 4th bedroom option in lieu of the dining room and a study or guest suite option at bedroom 2.

    Bloomfield Homes Builder
    10624 Moss Cove Dr Unit 36580226, Crowley, TX 76036
  • /24

    $285,100

    New Construction $25K PRICE DROP
    • 3 Beds
    • 2.5 Baths
    • 1,935 Sq Ft

    3024 Pecan Farm Ln, Fort Worth, TX 76140

    Available for a Quick Move-In! Fabulous new D.R. Horton home in the new community of Orchard Village located in South Fort Worth and Everman ISD! Newly designed Homes to suit the needs of the most discerning Buyers. Spacious 2-Story 3 Bedroom Nutmeg Floorplan-Elevation B. Complete and Move-in Ready! Modern open concept with Bright Dining area, spacious Living, large Chef's Kitchen, Granite

    Steve Kahn Century 21 Mike Bowman, Inc.

    3024 Pecan Farm Ln, Fort Worth, TX 76140
  • /26

    $329,990

    New Construction
    • 3 Beds
    • 2 Baths
    • 1,531 Sq Ft

    Laurel Plan at Hulen Trails - Elements, Crowley, TX 76036

    The Elements Series Laurel floor plan is a single-story home with three bedrooms and two bathrooms. Features of this plan include a large family room, open dining and kitchen with custom cabinets and an island, and a primary suite with a walk-in closet. Contact us or visit our model home for more information about building this plan.

    Bloomfield Homes Builder
    10628 Moss Cove Dr Unit 36580208, Crowley, TX 76036
  • /20

    $343,990

    New Construction $6K PRICE DROP
    • 3 Beds
    • 2 Baths
    • 1,587 Sq Ft

    10857 Black Onyx Dr, Fort Worth, TX 76036

    New and available for a Quick Move-in!! Have a fabulous new construction home built by D.R. Horton, America's Builder since 2002, at Rock Creek Ranch in Fort Worth and Crowley ISD! Offering captivating floor plans packed with a host of included features and high-end finishes designed for every stage of life! Modern open concept single story 3-bedroom Dove Floorplan-Elevation G. Complete and

    Steve Kahn Century 21 Mike Bowman, Inc.

    10857 Black Onyx Dr, Fort Worth, TX 76036
  • /28

    $406,990

    New Construction
    • 3 Beds
    • 2 Baths
    • 2,098 Sq Ft

    Jasmine Plan at Hulen Trails - Classic 60, Crowley, TX 76036

    The Classic Series Jasmine floor plan is a single-story home with four bedrooms and two bathrooms. Features of this plan include a covered porch, large family room, open kitchen with custom cabinets and an island, and a primary suite with an ensuite bathroom and a walk-in closet. Contact us or visit our model home for more information about building this plan.

    Bloomfield Homes Builder
    10624 Moss Cove Dr Unit 36849251, Crowley, TX 76036
  • /26

    $429,990

    New Construction
    • 3 Beds
    • 2.5 Baths
    • 2,250 Sq Ft

    Rockcress Plan at Hulen Trails - Classic 60, Crowley, TX 76036

    The Classic Series Rockcress floor plan is a one-story home with three bedrooms and two and a half bathrooms. Features of this plan include a dining room or study option, an open kitchen with custom cabinets and an island; and a primary suite with a walk-in closet, garden tub, and separate shower. With lots of flexibility with this floor plan, you have the options for a fourth bedroom and full

    Bloomfield Homes Builder
    10624 Moss Cove Dr Unit 36580235, Crowley, TX 76036
  • /45

    $469,990

    New Construction
    • 3 - 5 Beds
    • 2.5 - 4.5 Baths
    • 2,333 Sq Ft

    Plan Worthington at Wellington - 40ft. lots, Haslet, TX 76052

    Welcome to this beautifully designed two-story home, offering both style and practicality. As you enter, you first step into the inviting dining area, which seamlessly flows into the open-concept kitchen. The kitchen connects to a spacious family room that leads to a cozy patio, perfect for outdoor relaxation. Off the kitchen, you'll find the luxurious primary suite, providing a private retreat

    Highland Homes Builder
    11437 Wulstone Rd Unit 36557424, Haslet, TX 76052
  • /3

    $409,990

    New Construction
    • 3 Beds
    • 2.5 Baths
    • 2,646 Sq Ft

    Birmingham Plan at LaPrelle - Reserve Series, Haslet, TX

    Picture yourself in this new Birmingham floorplan that is open and inviting! This two-story home design maximizes your square footage and offers a functional, open-concept flow you'll adore. Boasting 3 bedrooms, 2.5—3.5 bathrooms, a bright and spacious flex room, 2,646-2,696 square feet, an upstairs game room, and more, this layout will accommodate a variety of wants and needs.

    M/I Homes Builder
    0 Laprelle - Reserve Series St Unit 40044181, Haslet, TX
  • /17

    $379,990

    New Construction
    • 3 - 5 Beds
    • 2 - 4.5 Baths
    • 2,640 Sq Ft

    Magnolia Plan at Hulen Trails, Crowley, TX 76036

    Bright, open, and beautifully livable, the Magnolia offers generous space in a layout that feels both elegant and easygoing. The kitchen anchors the home with an oversized island and abundant counter space, flowing seamlessly into the family and dining areas. A private primary suite at the rear of the home features a spacious bath and an expansive closet, while a formal dining room offers easy

    DRB Homes Builder
    4913 Water Lily Ln Unit 38326987, Crowley, TX 76036
  • /38

    $484,990

    New Construction
    • 3 Beds
    • 3 Baths
    • 2,771 Sq Ft

    Carolina II Plan at Wildflower Ranch - 60-65, Justin, TX 76247

    The Classic Series Carolina II floor plan is a two-story home with 4 bedrooms (or 3 bedrooms with study) and 3 bathrooms. Features of this plan include a rotunda entry, covered porch, formal dining, large family room, study, open kitchen with custom cabinets and island, a primary suite with a walk-in closet and an ensuite bath, and an upstairs game room. Contact us or visit our model home for

    Bloomfield Homes Builder
    16333 Boston Ivy Dr Unit 36917442, Justin, TX 76247
  • /40

    $306,990

    New Construction
    • 3 Beds
    • 2 Baths
    • 1,573 Sq Ft

    1740 Sand Pine Ln, Fort Worth, TX 76140

    Beautiful new D.R. Horton home in the Townes Landing community located in Fort Worth and Everman ISD! The single-story Denton floorplan, Elevation Y, with an estimated Summer completion, offers 3 bedrooms, 2 bathrooms, and a 2-car garage, featuring an efficient open-concept layout designed for comfortable everyday living. The family room, dining area, and contemporary kitchen flow together

    Steve Kahn Century 21 Mike Bowman, Inc.

    1740 Sand Pine Ln, Fort Worth, TX 76140
  • /43

    $514,900

    New Construction $85K PRICE INCREASE
    • 3 Beds
    • 2.5 Baths
    • 2,635 Sq Ft

    Bellaire Plan at Northpointe - Bluffs, Fort Worth, TX 76179

    The Bellaire is one of our most popular plans coming standard with 3 bedrooms, 2.5 bathrooms, 2-car garage, 3 living areas, a dining area, freestanding tub in the main bathroom, covered patio, and 10' ceilings. Upgrade this home with optional ceiling beams in the great room, built-ins in the great room, sliding patio doors in great room, left or right living room to study, built-ins at left

    Sandlin Homes Builder
    9297 Farm To Market Road 1220 St Unit 38970115, Fort Worth, TX 76179
  • /33

    $544,990

    New Construction
    • 3 Beds
    • 3.5 Baths
    • 3,478 Sq Ft

    Seaberry II Plan at Wildflower Ranch - 60-65, Justin, TX 76247

    The Classic Series Seaberry II floor plan is a two-story home with three bedrooms, three and a half bathrooms, a dining room, media room, and a study. Other various room combinations are available. Contact us or visit our model home for more information about this and other available plans.

    Bloomfield Homes Builder
    16333 Boston Ivy Dr Unit 36917600, Justin, TX 76247
  • /29

    $534,900

    New Construction $80K PRICE DROP
    • 3 Beds
    • 2.5 Baths
    • 2,914 Sq Ft

    Fairview Plan at Northpointe - Bluffs, Fort Worth, TX 76179

    The Fairview plan is a 2-story home that comes standard with 3 bedrooms, 2.5 bathrooms, a 2-car garage, formal dining room, living room, upstairs game room, freestanding tub in main bathroom and 10' ceilings on the first floor and 9' ceilings on the second floor. Upgrade this home with an optional living room to study, living room to bedroom 4, downstairs powder bath to full bath, utility sink

    Sandlin Homes Builder
    9297 Farm To Market Road 1220 St Unit 38970101, Fort Worth, TX 76179
  • /31

    $279,000

    $21K PRICE DROP
    • 3 Beds
    • 2 Baths
    • 1,305 Sq Ft

    8408 Hollow Bend St, Fort Worth, TX 76123

    Curb appeal abounds with this 3-bedroom, 2-bath Fort Worth home situated on a desirable corner lot, offering a comfortable layout and plenty of space for everyday living. Well maintained, light, and inviting, this home provides a wonderful balance of style and function. The open kitchen serves as the heart of the home, featuring ample counter space and storage while flowing seamlessly into the

    Robin Glaysher Redfin Corporation

    8408 Hollow Bend St, Fort Worth, TX 76123
  • /31

    $474,900

    New Construction
    • 3 Beds
    • 2 Baths
    • 2,103 Sq Ft

    Colby Plan at Northpointe - Bluffs, Fort Worth, TX 76179

    This Colby plan comes with 3 bedrooms, 2 bathrooms, a 2-car garage, living room at the front, freestanding tub in the main bath, and 10' ceilings. Upgrade this home with an optional living room to study, built-ins a study, or living room to bedroom 4, wall oven in the kitchen, alternate island layout, bay window in the main bedroom, walk-in shower in the main bathroom, extended covered patio

    Sandlin Homes Builder
    9749 Little Tree Ln Unit 39822222, Fort Worth, TX 76179
  • /34

    $430,000

    Open Sat 11AM - 1PM
    • 3 Beds
    • 3 Baths
    • 2,359 Sq Ft

    12548 Saratoga Springs Cir, Fort Worth, TX 76244

    Discover exceptional comfort, thoughtful updates & everyday convenience at 12548 Saratoga Springs Circle, a beautifully maintained two-story home in the sought-after Saratoga community in Northwest ISD. Built in 2006 & offering approximately 2,359 square feet, this move-in ready residence features 3 bedrooms, 3 bathrooms, flexible living spaces & a layout designed for entertaining & daily

    Leeza Hanson Redfin Corporation

    12548 Saratoga Springs Cir, Fort Worth, TX 76244
  • /26

    $399,990

    New Construction
    • 3 Beds
    • 2 Baths
    • 2,041 Sq Ft

    Grandview Plan at Hulen Trails - 60', Fort Worth, TX 76036

    None

    Coventry Homes Builder
    0 Hulen Trails Community St Unit 36229127, Fort Worth, TX 76036
  • /38

    $468,990

    New Construction
    • 3 Beds
    • 3 Baths
    • 2,771 Sq Ft

    Carolina II Plan at Hulen Trails - Classic 60, Crowley, TX 76036

    The Classic Series Carolina II floor plan is a two-story home with 4 bedrooms (or 3 bedrooms with study) and 3 bathrooms. Features of this plan include a rotunda entry, covered porch, formal dining, large family room, study, open kitchen with custom cabinets and island, a primary suite with a walk-in closet and an ensuite bath, and an upstairs game room. Contact us or visit our model home for

    Bloomfield Homes Builder
    10624 Moss Cove Dr Unit 36849200, Crowley, TX 76036
  • /38

    $453,990

    New Construction
    • 3 Beds
    • 3 Baths
    • 2,771 Sq Ft

    Carolina II Plan at Hulen Trails - Classic 50, Crowley, TX 76036

    The Classic Series Carolina II floor plan is a two-story home with 4 bedrooms (or 3 bedrooms with study) and 3 bathrooms. Features of this plan include a rotunda entry, covered porch, formal dining, large family room, study, open kitchen with custom cabinets and island, a primary suite with a walk-in closet and an ensuite bath, and an upstairs game room. Contact us or visit our model home for

    Bloomfield Homes Builder
    10628 Moss Cove Dr Unit 36580222, Crowley, TX 76036

Showing Results 161 - 200, Page 5 of 18

How to Buy a Home How to Finance a Home How to Sell a Home