593

Homes for Sale in Fort Worth, TX with 5-Bedrooms

Section Image Section Image
  • /20

    $594,950

    New Construction
    • 5 Beds
    • 3.5 Baths
    • 3,281 Sq Ft

    Regency 2F (w/Game) Plan at La Frontera, Fort Worth, TX 76179

    Explore the Regency 2F (w/Game) Floor Plan – New Home Design Available in DFW, TXThe Regency 2F (w/Game) offers 5 bedrooms, 3.5 bathrooms, and 3281 sq. ft. of thoughtfully designed living space that adapts to your needs. From everyday routines to special moments, this layout is built to support how you live — with comfort, functionality, and style in mind. Features like a private study and powder

    First Texas Homes Builder
    4100 Frontera Vista Dr Unit 36493483, Fort Worth, TX 76179
  • /16

    $403,572

    New Construction
    • 5 Beds
    • 3 Baths
    • 3,050 Sq Ft

    The Kessler Plan at Tesoro at Chisholm Trail Ranch, Crowley, TX 76036

    Skip the theater and enjoy movie night at home from the comfort of the Kessler's second-story game room. Downstairs, the primary suite boasts dual sinks and a large walk-in closet. A useful kitchen island overlooks the open family and dining rooms.

    Meritage Homes Builder
    6608 Denim Dr Unit 37075253, Crowley, TX 76036
  • /32

    $350,000

    $10K PRICE DROP
    • 5 Beds
    • 2.5 Baths
    • 2,583 Sq Ft

    6341 Trinity Creek Dr, Fort Worth, TX 76179

    Welcome to 6341 Trinity Creek Drive, a well-appointed 5-bedroom, 2.5-bath home built in 2016 offering approximately 2,583 square feet of thoughtfully designed living space in a desirable neighborhood setting. This two-story residence delivers a functional layout with expansive living areas, flexible spaces, and modern upgrades that align with today’s most searched home features. The main living

    Carla Staats Redfin Corporation

    6341 Trinity Creek Dr, Fort Worth, TX 76179
  • /28

    $398,990

    New Construction
    • 5 Beds
    • 3 Baths
    • 2,722 Sq Ft

    Galileo Plan at Cattleman's Crossing, Fort Worth, TX 76179

    Enter the home through the covered porch into a welcoming foyer, where you’re greeted by a flex room, a coat closet, and stairs leading to the second floor. As you move farther into the home, the space opens up to the kitchen, family room, and dining area. A back patio is located just off the dining area, offering a great spot for outdoor enjoyment. From the family room, you’ll find a bedroom

    Starlight Homes Builder
    12757 Big Ranch Rd Unit 36893634, Fort Worth, TX 76179
  • /27

    $659,203

    New Construction
    • 5 Beds
    • 4 Baths
    • 2,737 Sq Ft

    10012 La Frontera Dr, Fort Worth, TX 76179

    Located in La Frontera, Fort Worth, TX, this thoughtfully designed home offers 5 bedrooms, 4 bathrooms, and 2737 sq ft of flexible living space that’s built for real life. Whether you're gathering with loved ones or enjoying a quiet moment, this home gives you the space - and comfort - to do both. Inside, you’ll find features like a beautiful, upgraded modern elevation, elegant curved stairs, and

    First Texas Homes Builder
    10012 La Frontera Dr, Fort Worth, TX 76179
  • /16

    $570,950

    New Construction
    • 5 Beds
    • 3 Baths
    • 2,683 Sq Ft

    Caroline 2F Plan at La Frontera, Fort Worth, TX 76179

    Explore the Caroline 2F Floor Plan – New Home Design Available in DFW, TXThe Caroline 2F offers 5 bedrooms, 3 bathrooms, and 2683 sq. ft. of thoughtfully designed living space that adapts to your needs. From everyday routines to special moments, this layout is built to support how you live — with comfort, functionality, and style in mind. Features like a flexible layout with dedicated flex and

    First Texas Homes Builder
    4100 Frontera Vista Dr Unit 36475090, Fort Worth, TX 76179
  • /34

    $433,400

    $5K PRICE DROP
    • 5 Beds
    • 3 Baths
    • 2,511 Sq Ft

    9220 Bronze Meadow Dr, Fort Worth, TX 76131

    Beautiful, spacious, and move-in ready, this exceptional home offers a flexible floorplan with 5 bedrooms in the highly desirable, amenity-rich Copper Creek neighborhood. Four bedrooms are conveniently located on the main level, while a massive 24' x 19' upstairs suite with a full bath provides the perfect space for guests, a game room, or private retreat. Situated on a premium lot, the home

    Amanda Peterson Redfin Corporation

    9220 Bronze Meadow Dr, Fort Worth, TX 76131
  • /22

    $1,097,900

    New Construction
    • 5 Beds
    • 4.5 Baths
    • 4,758 Sq Ft

    OAKLEY III Plan at Walsh - Walsh Ranch 70', Aledo, TX 76008

    The Oakley III is an exceptional home. It greets you with a two-story foyer and rotunda with spiral staircase. Beyond the foyer, the home opens to a two-story family room overlooking the outdoor living area. The adjacent kitchen is a chef's dream with a large serving island, ample cabinets and counter space, and a walk-in pantry. Enjoy casual or formal gatherings in the breakfast room or dining

    Drees Homes Builder
    2012 Grey Birch Place Unit 37231991, Aledo, TX 76008
  • /43

    $518,990

    New Construction
    • 5 Beds
    • 3.5 Baths
    • 3,557 Sq Ft

    Rose III Plan at Hulen Trails - Classic 60, Crowley, TX 76036

    The Classic Series Rose III floor plan is a two-story home with five bedrooms and three bathrooms. Features of this plan include a covered porch, large family room, study, open kitchen with custom cabinets and island, primary suite with an ensuite bathroom and a walk-in closet, and an upstairs game room. Contact us or visit our model home for more information about building this plan.

    Bloomfield Homes Builder
    10624 Moss Cove Dr Unit 36849297, Crowley, TX 76036
  • /37

    $564,990

    New Construction
    • 5 Beds
    • 4.5 Baths
    • 3,979 Sq Ft

    Bellflower III Plan at Hulen Trails - Classic 60, Crowley, TX 76036

    The Bellflower III is a spacious two-story home designed for those who want comfort, versatility, and elevated living. With five bedrooms, four and a half bathrooms, a dining room, game room, and dedicated study, this plan offers refined spaces for gathering and privacy alike. Ranging from 3,979 to 3,988 square feet, the Bellflower III provides abundant room to live and grow, with thoughtful

    Bloomfield Homes Builder
    10624 Moss Cove Dr Unit 36580247, Crowley, TX 76036
  • /42

    $630,950

    New Construction
    • 5 Beds
    • 3.5 Baths
    • 3,772 Sq Ft

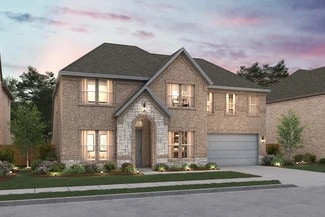
    Boston 2F (w/Media) Plan at La Frontera, Fort Worth, TX 76179

    Explore the Boston 2F Floor Plan – New Home Design Available in DFWThe Boston 2F offers 5 bedrooms, 3.5 bathrooms, and 3772 sq. ft. of thoughtfully designed living space that adapts to your needs. From everyday routines to special moments, this layout is built to support how you live — with comfort, functionality, and style in mind. Features like a 3-car garage, a study with beautiful double
    First Texas Homes Builder
    4100 Frontera Vista Dr Unit 36470609, Fort Worth, TX 76179
  • /15

    $404,800

    New Construction
    • 5 Beds
    • 3 Baths
    • 2,612 Sq Ft

    Lavaca Plan at Madero 50s, Haslet, TX 76052

    This two-story home welcomes you in with a foyer leading into the kitchen, gathering room & dining area. The Lavaca’s primary suite is tucked off the gathering room with great views of the backyard. Rounding out the first floor is a secondary bedroom and bath. Upstairs is a game room overlooking the foyer and three additional bedrooms.

    Taylor Morrison Builder
    14745 Bandana Rd Unit 36665399, Haslet, TX 76052
  • /37

    $433,995

    New Construction $7K PRICE DROP
    • 5 Beds
    • 4.5 Baths
    • 2,781 Sq Ft

    10849 Bloodstone Dr, Crowley, TX 76036

    Beautiful new D.R. Horton home in the Rock Creek Ranch community located in Fort Worth and Crowley ISD! The two-story Mallard Floorplan, Elevation F, with a quick estimated Winter completion, offers 5 bedrooms, 3.5 bathrooms, a game room, loft, and a 2-car garage, thoughtfully designed to provide flexible living space for growing households and modern lifestyles. The open-concept first floor

    Steve Kahn Century 21 Mike Bowman, Inc.

    10849 Bloodstone Dr, Crowley, TX 76036
  • /4

    $688,950

    New Construction
    • 5 Beds
    • 4.5 Baths
    • 4,270 Sq Ft

    Northcrest 3FSW (w/Media) Plan at La Frontera, Fort Worth, TX 76179

    Explore the Northcrest 3FSW (w/Media) Floor Plan – New Home Design Available in DFWThe Northcrest 3FSW (w/Media) offers 5 bedrooms, 4.5 bathrooms, and 4270 sq. ft. of thoughtfully designed living space that adapts to your needs. From everyday routines to special moments, this layout is built to support how you live — with comfort, functionality, and style in mind. Features like a grand

    First Texas Homes Builder
    4100 Frontera Vista Dr Unit 38620987, Fort Worth, TX 76179
  • /43

    $639,950

    New Construction
    • 5 Beds
    • 3.5 Baths
    • 3,992 Sq Ft

    Maverick 2F (w/Media) Plan at La Frontera, Fort Worth, TX 76179

    Explore the Maverick 2F (w/Media) Floor Plan – New Home Design Available in DFW, TXThe Maverick 2F (w/Media) offers 5 bedrooms, 3.5 bathrooms, and 3992 sq. ft. of thoughtfully designed living space that adapts to your needs. From everyday routines to special moments, this layout is built to support how you live — with comfort, functionality, and style in mind. With features like a dedicated study

    First Texas Homes Builder
    4100 Frontera Vista Dr Unit 36476860, Fort Worth, TX 76179
  • /24

    $667,950

    New Construction
    • 6 Beds
    • 4 Baths
    • 4,314 Sq Ft

    Stonebriar 2FSW (w/Media) Plan at La Frontera, Fort Worth, TX 76179

    Explore the Stonebriar 2FSW (w/Media) Floor Plan – New Home Design Available in DFW, TXThe Stonebriar 2FSW (w/Media) offers 6 bedrooms, 4 bathrooms, and 4315 sq. ft. of thoughtfully designed living space that adapts to your needs. From everyday routines to special moments, this layout is built to support how you live — with comfort, functionality, and style in mind. With features like a private

    First Texas Homes Builder
    4100 Frontera Vista Dr Unit 36465984, Fort Worth, TX 76179
  • /43

    $624,950

    New Construction
    • 5 Beds
    • 3.5 Baths
    • 3,992 Sq Ft

    Maverick 2F (w/Media) Plan at Marine Creek Ranch, Fort Worth, TX 76179

    Explore the Maverick 2F (w/Media) Floor Plan – New Home Design Available in DFW, TXThe Maverick 2F (w/Media) offers 5 bedrooms, 3.5 bathrooms, and 3992 sq. ft. of thoughtfully designed living space that adapts to your needs. From everyday routines to special moments, this layout is built to support how you live — with comfort, functionality, and style in mind. With features like a dedicated study

    First Texas Homes Builder
    6020 Swains Lake Dr Unit 36479304, Fort Worth, TX 76179
  • /43

    $503,990

    New Construction
    • 5 Beds
    • 3.5 Baths
    • 3,557 Sq Ft

    Rose III Plan at Hulen Trails - Classic 50, Crowley, TX 76036

    The Classic Series Rose III floor plan is a two-story home with five bedrooms and three bathrooms. Features of this plan include a covered porch, large family room, study, open kitchen with custom cabinets and island, primary suite with an ensuite bathroom and a walk-in closet, and an upstairs game room. Contact us or visit our model home for more information about building this plan.

    Bloomfield Homes Builder
    10628 Moss Cove Dr Unit 36580238, Crowley, TX 76036
  • /44

    $504,990

    New Construction
    • 5 Beds
    • 3.5 Baths
    • 3,261 Sq Ft

    Dewberry III Plan at Wildflower Ranch - 60-65, Justin, TX 76247

    The Classic Series Bayberry III floor plan is a two-story home with five bedrooms and three and a half bathrooms. Features of this plan include a covered porch, formal dining or study, large family room, open kitchen with custom cabinets and island, a primary suite with a walk-in closet and ensuite bath, an upstairs game room, and a second private bedroom suite that has the option to change to a

    Bloomfield Homes Builder
    16333 Boston Ivy Dr Unit 36917472, Justin, TX 76247
  • /25

    $610,950

    New Construction
    • 5 Beds
    • 3.5 Baths
    • 3,647 Sq Ft

    Stonehaven 2F Plan at La Frontera, Fort Worth, TX 76179

    Explore the Stonehaven 2F Floor Plan – New Home Design Available in DFW, TXThe Stonehaven 2F offers 5 bedrooms, 3.5 bathrooms, and 3647 sq. ft. of thoughtfully designed living space that adapts to your needs. From everyday routines to special moments, this layout is built to support how you live — with comfort, functionality, and style in mind. Features like a private study and powder

    First Texas Homes Builder
    4100 Frontera Vista Dr Unit 36498253, Fort Worth, TX 76179
  • /23

    $432,950

    New Construction
    • 5 Beds
    • 3 Baths
    • 2,545 Sq Ft

    Reagan Select F Plan at Marine Creek Ranch, Fort Worth, TX 76179

    Explore the Reagan F Floor Plan – New Home Design Available in DFW, TXThe Reagan F offers 5 bedrooms, 3 bathrooms, and 2545 sq ft of thoughtfully designed living space that adapts to your needs. From everyday routines to special moments, this layout is built to support how you live — with comfort, functionality, and style in mind. Features like Spacious Gameroom, Covered Patio, and Main-Level

    First Texas Homes Builder
    6020 Swains Lake Dr Unit 38103753, Fort Worth, TX 76179
  • /38

    $609,990

    New Construction
    • 5 Beds
    • 4.5 Baths
    • 4,226 Sq Ft

    Bellflower IV Plan at Wildflower Ranch - 60-65, Justin, TX 76247

    The Bellflower IV is an impressive two-story home that offers exceptional space, comfort, and flexibility for modern living. With five bedrooms, four and a half bathrooms, a dining room, study, upstairs game room, and media room, this plan is designed to accommodate every stage of life with ease and style. Ranging from 4,226 to 4,237 square feet, the Bellflower IV provides expansive living areas

    Bloomfield Homes Builder
    16333 Boston Ivy Dr Unit 36917425, Justin, TX 76247
  • /13

    $676,900

    New Construction
    • 5 Beds
    • 4.5 Baths
    • 3,553 Sq Ft

    3553W Plan at Walsh - 50', Aledo, TX 76008

    Home office with double doors framing the entry. The two-story entry extends past the dining room to the kitchen and family room. Island kitchen offers built-in seating space and a corner walk-in pantry. Formal dining room. Two-story family room with 19-foot ceiling, a cast stone fireplace, and a wall of windows. Morning area just off the kitchen offers a beautiful view of the backyard. Primary

    Perry Homes Builder
    2104 Meadow Holly Ln Unit 39891957, Aledo, TX 76008
  • /36

    $405,990

    New Construction
    • 5 Beds
    • 3 Baths
    • 2,681 Sq Ft

    Redbud II Plan at Hulen Trails - Elements, Crowley, TX 76036

    The Elements Series Redbud II floor plan is a two-story home with five bedrooms and three bathrooms. Features of this plan include a large family room, an open dining and kitchen with custom cabinets and an island, a primary suite with a walk-in closet, and an upstairs game room. Contact us or visit our model home for more information about building this plan.

    Bloomfield Homes Builder
    10628 Moss Cove Dr Unit 36580210, Crowley, TX 76036
  • /34

    $419,990

    New Construction $20K PRICE DROP
    • 5 Beds
    • 3 Baths
    • 2,685 Sq Ft

    4505 Brentfield Dr, Crowley, TX 76036

    Our Redbud II plan offers 5 bedrooms, 3 baths, and a flexible two-story layout designed to feel unique and make daily life easier. The exterior pairs brick with a stained 8’ 5-Lite front door, gutters, and low-E windows for a clean, finished streetscape. Laminate wood flooring carries through the main living areas, creating continuity from the foyer into the family room where natural light pulls

    Bloomfield Homes Builder
    4505 Brentfield Dr, Crowley, TX 76036
  • /33

    $669,990

    New Construction $10K PRICE DROP
    • 5 Beds
    • 4.5 Baths
    • 4,033 Sq Ft

    932 Pelotazo Ave, Fort Worth, TX 76177

    Step into luxury in this stunning 5-bedroom, 4.5-bathroom home with a spacious 3-car garage and beautifully designed interiors. The open-concept layout connects a light-filled living area, an elegant dining space, and a chef-inspired kitchen with high-end built-in appliances. A private study offers a quiet workspace, while a downstairs en-suite bedroom is ideal for guests or multigenerational

    Coventry Homes Builder
    932 Pelotazo Ave, Fort Worth, TX 76177
  • /37

    $587,990

    New Construction
    • 5 Beds
    • 4.5 Baths
    • 3,979 Sq Ft

    Bellflower III Plan at Wildflower Ranch - 60-65, Justin, TX 76247

    The Bellflower III is a spacious two-story home designed for those who want comfort, versatility, and elevated living. With five bedrooms, four and a half bathrooms, a dining room, game room, and dedicated study, this plan offers refined spaces for gathering and privacy alike. Ranging from 3,979 to 3,988 square feet, the Bellflower III provides abundant room to live and grow, with thoughtful

    Bloomfield Homes Builder
    16333 Boston Ivy Dr Unit 36917421, Justin, TX 76247
  • /44

    $474,990

    New Construction
    • 5 Beds
    • 3.5 Baths
    • 3,261 Sq Ft

    Dewberry III Plan at Hulen Trails - Classic 50, Crowley, TX 76036

    The Classic Series Bayberry III floor plan is a two-story home with five bedrooms and three and a half bathrooms. Features of this plan include a covered porch, formal dining or study, large family room, open kitchen with custom cabinets and island, a primary suite with a walk-in closet and ensuite bath, an upstairs game room, and a second private bedroom suite that has the option to change to a

    Bloomfield Homes Builder
    10628 Moss Cove Dr Unit 36580221, Crowley, TX 76036
  • /29

    $575,900

    New Construction
    • 5 Beds
    • 3.5 Baths
    • 3,691 Sq Ft

    Rotterdam Plan at Wellington, Haslet, TX 76052

    Beautiful 2-story traditional floorplan.Wall of windows for ample natural light in great room.Lovely open kitchen adjacent to dining area.Convenient home office with double barn doors off foyer.Upstairs loft space, perfect for entertaining.Shady covered patio at back of home.

    K. Hovnanian Homes Builder
    11441 Wulstone Rd Unit 36448657, Haslet, TX 76052
  • /17

    $447,950

    New Construction
    • 5 Beds
    • 3 Baths
    • 2,894 Sq Ft

    Ford Select F Plan at Marine Creek Ranch, Fort Worth, TX 76179

    Explore the Ford Select F Floor Plan – New Home Design Available in DFW, TXThe Ford Select F offers 5 bedrooms, 3 bathrooms, and 2894 sq ft of thoughtfully designed living space that adapts to your needs. From everyday routines to special moments, this layout is built to support how you live — with comfort, functionality, and style in mind. Features like Private Study, Media Room, and Main-Level

    First Texas Homes Builder
    6020 Swains Lake Dr Unit 38103754, Fort Worth, TX 76179
  • /39

    $375,000

    • 5 Beds
    • 2.5 Baths
    • 3,771 Sq Ft

    8501 Viridian Ln, Fort Worth, TX 76123

    Beautiful corner lot home offering space, style, and unbeatable community amenities of Summer Creek Ranch including pools with exciting slides and kids splash pad with a waterpark environment, Community Club House for your parties, and parks and trails nearby to enjoy! This expansive 5-bedroom, 2.5-bath home features over 3,700 square feet of flexible living space, perfect those who love to

    Robin Glaysher Redfin Corporation

    8501 Viridian Ln, Fort Worth, TX 76123
  • /4

    $539,990

    New Construction
    • 5 Beds
    • 3.5 Baths
    • 3,823 Sq Ft

    Bachman Plan at LaPrelle - Classic Series, Haslet, TX

    Step inside this Bachman home design and you'll immediately experience the elegance of tall ceilings, an open-concept layout, and incredible finishes. This floorplan ranges from 3,823 to 4,159, and built standard, has 5 bedrooms in addition to a spacious den, a formal dining room, and an upstairs game room.

    M/I Homes Builder
    0 Laprelle - Classic Series St Unit 40044169, Haslet, TX
  • /16

    $554,950

    New Construction
    • 5 Beds
    • 3 Baths
    • 2,683 Sq Ft

    Caroline 2F Plan at Marine Creek Ranch, Fort Worth, TX 76179

    Explore the Caroline 2F Floor Plan – New Home Design Available in DFW, TXThe Caroline 2F offers 5 bedrooms, 3 bathrooms, and 2683 sq. ft. of thoughtfully designed living space that adapts to your needs. From everyday routines to special moments, this layout is built to support how you live — with comfort, functionality, and style in mind. Features like a flexible layout with dedicated flex and

    First Texas Homes Builder
    6020 Swains Lake Dr Unit 36495519, Fort Worth, TX 76179
  • /28

    $824,990

    New Construction
    • 5 Beds
    • 4.5 Baths
    • 3,872 Sq Ft

    14465 Overlook Park Dr, Aledo, TX 76008

    Upon entering this home you are greeted by a 2 story foyer with a spiral staircase.? First floor offers a chef's kitchen, casual and formal dining areas, large family room that opens onto a covered outdoor living area with fireplace.? Primary and secondary bedrooms on first floor, 3 bedroom, two baths and game room on the 2nd floor.

    Drees Homes Builder
    14465 Overlook Park Dr, Aledo, TX 76008
  • /34

    $495,000

    • 5 Beds
    • 3.5 Baths
    • 3,850 Sq Ft

    6308 Scud Ct, Fort Worth, TX 76179

    Located in the Lake Vista Ranch community of Fort Worth Texas in Tarrant County & zoned to Eagle Mountain Saginaw ISD, this 5 bedroom, 3 full bathroom & 1 half bathroom home offers approximately 3,850 sqft of two story living on a cul-de-sac lot near Loop 820 & Highway 199. The location provides convenient access toward Alliance, downtown Fort Worth & Eagle Mountain Lake, while remaining minutes

    Casi Fricks Redfin Corporation

    6308 Scud Ct, Fort Worth, TX 76179
  • /5

    $1,063,900

    New Construction
    • 5 Beds
    • 4.5 - 5.5 Baths
    • 4,566+ Sq Ft

    BRIARGATE Plan at Walsh - Walsh Ranch 70', Aledo, TX 76008

    The Briargate is a stylish home designed for your lifestyle. The open living triangle features a cozy fireplace, large kitchen island and dining room with access to the covered porch. The kitchen connects to the garage through the convenient family ready room, the ideal space to keep a busy family organized. The main level also includes a media room for family movie night or the big game. The

    Drees Homes Builder
    2012 Grey Birch Place Unit 37231826, Aledo, TX 76008
  • /40

    $2,495,000

    • 5 Beds
    • 6 Baths
    • 6,500 Sq Ft

    3937 Silver Creek Rd, Fort Worth, TX 76108

    Experience refined Fort Worth living in this exceptional estate set on more than 19 acres, offering space, privacy, and endless potential. With 5 bedrooms and 6 baths, this thoughtfully designed home delivers a versatile layout suited for both everyday living and entertaining. The main level is filled with natural light and elevated by designer finishes throughout. A spacious living area with

    Robin Glaysher Redfin Corporation

    3937 Silver Creek Rd, Fort Worth, TX 76108
  • /38

    $523,990

    New Construction
    • 5 Beds
    • 3.5 Baths
    • 3,754 Sq Ft

    Magnolia III Plan at Hulen Trails - Classic 60, Crowley, TX 76036

    The Classic Series Magnolia III floor plan is a two-story home with five bedrooms and three and a half bathrooms. Features of this plan include a covered porch, formal dining, large family room, optional study, open kitchen with custom cabinets and an island, a bedroom suite with a walk-in closet and garden tub, and an upstairs game room. Contact us or visit our model home for more information

    Bloomfield Homes Builder
    10624 Moss Cove Dr Unit 36849264, Crowley, TX 76036
  • /43

    $533,990

    New Construction
    • 5 Beds
    • 3.5 Baths
    • 3,557 Sq Ft

    Rose III Plan at Wildflower Ranch - 60-65, Justin, TX 76247

    The Classic Series Rose III floor plan is a two-story home with five bedrooms and three bathrooms. Features of this plan include a covered porch, large family room, study, open kitchen with custom cabinets and island, primary suite with an ensuite bathroom and a walk-in closet, and an upstairs game room. Contact us or visit our model home for more information about building this plan.

    Bloomfield Homes Builder
    16333 Boston Ivy Dr Unit 36917588, Justin, TX 76247
  • /40

    $495,000

    • 5 Beds
    • 4 Baths
    • 3,727 Sq Ft

    6001 Lacebark Elm Dr, Fort Worth, TX 76123

    Step into a beautifully designed home that blends space, style, and functionality on an oversized corner lot. The main living area impresses with soaring vaulted ceilings and a stunning floor to ceiling stone fireplace, creating a warm and inviting focal point. A striking spiral staircase with natural wood trim, iron railings, and a catwalk adds architectural character and visual appeal. The

    Chandler Crouch Chandler Crouch, REALTORS

    6001 Lacebark Elm Dr, Fort Worth, TX 76123

Showing Results 41 - 80, Page 2 of 15

How to Buy a Home How to Finance a Home How to Sell a Home