363

Homes for Sale in 76108

Section Image Section Image Section Image
  • /21

    $271,999

    New Construction
    • 3 Beds
    • 2 Baths
    • 1,302 Sq Ft

    Beckman Plan at West Square - Watermill, Fort Worth, TX 76108

    This new home is conveniently laid out on a single floor for maximum comfort and convenience. At its heart stands an open-concept layout connecting a spacious family room, a multi-functional kitchen and lovely dining area. The owner’s suite is situated in a private corner and comes complete with an adjoining bathroom, while the two secondary bedrooms are located near the foyer.

    Lennar Builder
    10028 Crystal Bend Dr Unit 38353138, Fort Worth, TX 76108
  • /24

    $287,999

    New Construction
    • 4 Beds
    • 2 Baths
    • 1,720 Sq Ft

    Ramsey Plan at West Square - Watermill, Fort Worth, TX 76108

    This new single-story design makes smart use of the space available. At the front are all three secondary bedrooms arranged near a convenient full-sized bathroom. Down the foyer is a modern layout connecting a peninsula-style kitchen made for inspired meals, an intimate dining area and a family room ideal for gatherings. Tucked in a quiet corner is the owner’s suite with an attached bathroom and

    Lennar Builder
    10028 Crystal Bend Dr Unit 38353140, Fort Worth, TX 76108
  • /24

    $302,999

    New Construction
    • 4 Beds
    • 2 Baths
    • 1,760 Sq Ft

    Oxford Plan at West Square - Watermill, Fort Worth, TX 76108

    This single-level home showcases a spacious open floorplan shared between the kitchen, dining area and family room for easy entertaining. An owner’s suite enjoys a private location in a rear corner of the home, complemented by an en-suite bathroom and walk-in closet. There are three secondary bedrooms at the front of the home, which are comfortable spaces for household members and overnight

    Lennar Builder
    10028 Crystal Bend Dr Unit 38353137, Fort Worth, TX 76108
  • /12

    $174,000

    $33K PRICE DROP
    • Land
    • 18,730 Sq Ft
    • $404,651 per Acre

    TBD White Settlement Rd, Wht Settlemt, TX 76108

    Welcome to three of the last build ready lots in this community on the edge of Parker County in Aledo ISD. Seller is willing to part with individual lots as well as the all three. Please confirm all details before submitting an offer regarding access and utilities.

    Agent Photo

    Michael Moos

    Trinity Country Real Estate

    TBD White Settlement Rd, Wht Settlemt, TX 76108
  • /23

    $220,000

    Open Fri 1PM - 2PM $15K PRICE DROP
    • 6 Beds
    • 2 Baths
    • 1,248 Sq Ft

    8417 Omaha Dr, Fort Worth, TX 76108

    This amazing property needs a new owner who will finish it up and love it! The Back patio was closed in which addedtwo bedrooms and a full bath for a full six bedrooms and two baths. It is set up for plumbing and electrical in the backaddition, but it is not yet connected. The back addition needs to have the outside siding added. Due to the unfinished nature of the house,it must go

    Lily Vaquera-Garza United Real Estate DFW

    8417 Omaha Dr, Fort Worth, TX 76108
  • /28

    $290,000

    $5K PRICE DROP
    • 3 Beds
    • 2 Baths
    • 1,425 Sq Ft

    2529 Nogales Dr, Fort Worth, TX 76108

    Step into this beautifully updated home featuring a bright, open concept floor plan that’s perfect for everyday living and entertaining. The spacious living area offers wood look laminate flooring and a cozy corner wood burning fireplace. The kitchen shines with granite countertops, stainless steel appliances, and a charming bay window in the breakfast nook.The primary suite offers a

    J.R. Martinez Kenneth Jones Real Estate

    2529 Nogales Dr, Fort Worth, TX 76108
  • /13

    $396,000

    $203K PRICE DROP
    • Land
    • 23,958 Sq Ft
    • $720,000 per Acre

    2565 Castle Cir, Fort Worth, TX 76108

    Stunning Lakefront Property on Lake Worth with a pool and a dock! This exceptional lakefront lot spans over half an acre, offering an unparalleled opportunity to create your own private retreat. As you enter the property, you’re welcomed by a beautifully landscaped, fully fenced property with ample space for recreation, relaxation and ready for building your dream home. Enjoy direct access to the

    Ginger Trimble-Knox Ginger & Associates, LLC

    2565 Castle Cir, Fort Worth, TX 76108
  • /26

    $299,990

    New Construction
    • 3 Beds
    • 2 Baths
    • 1,341 Sq Ft

    Birch II Plan at Palmilla Springs - 50's, Fort Worth, TX 76108

    The Birch II is a stylish single-story home featuring an inviting primary suite that boasts a spacious walk-in closet, providing ample storage. Optional features include a covered patio that creates an ideal space for outdoor entertaining and a 3rd-car garage, providing plenty of room for vehicles or hobbies. Experience style and functionality in this package!

    HistoryMaker Homes Builder
    2820 Fox Trail Ln Unit 36484052, Fort Worth, TX 76108
  • /31

    $344,990

    New Construction
    • 3 - 4 Beds
    • 2 Baths
    • 1,716 Sq Ft

    Chestnut Plan at Palmilla Springs - 50's, Fort Worth, TX 76108

    The Chestnut is a beautifully designed single-story home that offers both style and functionality. Featuring 3-4 bedrooms, this home provides ample space for families of all sizes. The open kitchen seamlessly flows into the family room, making it perfect for entertaining or casual family gatherings. A versatile flex room offers the flexibility to be used as an office, workout room, or additional

    HistoryMaker Homes Builder
    2820 Fox Trail Ln Unit 36467199, Fort Worth, TX 76108
  • /46

    $357,990

    New Construction
    • 4 Beds
    • 2 - 3 Baths
    • 1,951 Sq Ft

    Elderberry Plan at Palmilla Springs - 50's, Fort Worth, TX 76108

    The Elderberry is a beautifully designed single-story home that offers both style and functionality in every corner. With 4 spacious bedrooms and 2-3 bathrooms, this home has room to grow. The open kitchen flows seamlessly into the family room, creating a welcoming space ideal for entertaining and everyday living. The front porch adds charm and curb appeal while an optional covered patio provides

    HistoryMaker Homes Builder
    2820 Fox Trail Ln Unit 36448890, Fort Worth, TX 76108
  • /28

    $338,990

    New Construction
    • 3 Beds
    • 2 Baths
    • 1,552 Sq Ft

    Redwood II Plan at Palmilla Springs - 50's, Fort Worth, TX 76108
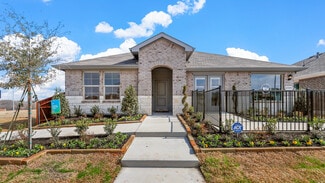
    The Redwood II is a charming single-story home that combines elegance and practicality in one seamless design. Featuring 3 spacious bedrooms and 2 bathrooms, the home offers an inviting open floorplan ideal for everyday living and entertaining. The well-appointed kitchen flows effortlessly into the living and dining areas, creating a central hub for family gatherings. The primary suite is a

    HistoryMaker Homes Builder
    2820 Fox Trail Ln Unit 36455821, Fort Worth, TX 76108
  • /28

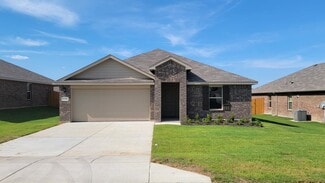
    $383,990

    New Construction
    • 4 Beds
    • 3 Baths
    • 2,293 Sq Ft

    Copperwood Plan at Palmilla Springs - 50's, Fort Worth, TX 76108
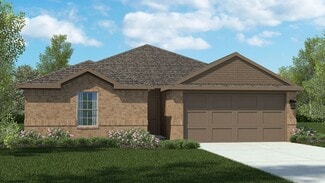
    The Copperwood blends comfort and functionality in this stunning 2-story home, boasting 4 bedrooms and 3 bathrooms. The expansive primary suite features a walk-in closet that provides ample storage space ideal for keeping everything organized or making room for a growing wardrobe after a weekend-long shopping spree. Plus, enjoy endless entertainment activities in the game room with family and

    HistoryMaker Homes Builder
    2820 Fox Trail Ln Unit 36491937, Fort Worth, TX 76108
  • /26

    $409,990

    New Construction
    • 4 - 5 Beds
    • 2.5 Baths
    • 2,833 Sq Ft

    Tupelo II Plan at Palmilla Springs - 50's, Fort Worth, TX 76108
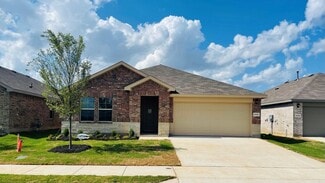
    The Tupelo II is a welcoming 2-story home designed to fit your lifestyle. With 45 bedrooms, 2.5 baths, and a 2-car garage, theres plenty of room for everyone. Enjoy the open layout that lets you keep an eye on the family room while you cook, perfect for entertaining or keeping an eye on kids. The primary suite is on the first floor, offering space to unwind away from the upstairs game room and

    HistoryMaker Homes Builder
    2820 Fox Trail Ln Unit 36445507, Fort Worth, TX 76108
  • /26

    $395,990

    New Construction
    • 4 Beds
    • 2.5 Baths
    • 2,532 Sq Ft

    Teak II Plan at Palmilla Springs - 50's, Fort Worth, TX 76108

    The Teak II is a charming 2-story home designed for both comfort and convenience. The first floor features a spacious primary suite and versatile flex room provides options for a study or living secondary living space. The open kitchen layout flows seamlessly into the family room, creating a perfect space for entertaining. Upstairs opens to a spacious game room, ideal for family fun or

    HistoryMaker Homes Builder
    2820 Fox Trail Ln Unit 36459844, Fort Worth, TX 76108
  • /3

    $444,900

    New Construction
    • 4 Beds
    • 3.5 Baths
    • 2,856 Sq Ft

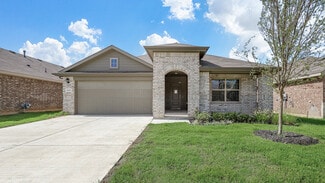
    Nueces Plan at Westpoint Park, Wht Settlemt, TX 76108

    The four-bedroom Nueces floor plan is 2,858 square feet of functional living space. This two-story home was designed with every kind of homeowner in mindit exemplifies the importance of togetherness by offering spaces for families to gather, as well as spacious bedrooms so every person has an area to call their own. Upon entering the home from the two-car garage, youll walk through the mudroom

    Riverside Homebuilders Builder
    808 Cedar Vale Dr Unit 36458335, Wht Settlemt, TX 76108
  • /29

    $349,990

    New Construction
    • 3 - 4 Beds
    • 2 - 3 Baths
    • 1,807 Sq Ft

    Emory II Plan at Palmilla Springs - 50's, Fort Worth, TX 76108

    The Emory II is a well-designed single-story home that balances style and functionality. Its spacious primary suite serves as a tranquil retreat with a large walk-in closet. The home features a flexible space that can be customized as a home office or game room. Optional enhancements include a covered patio for outdoor relaxation and an optional 3rd-car garage for extra storage. This home offers

    HistoryMaker Homes Builder
    2820 Fox Trail Ln Unit 36503230, Fort Worth, TX 76108
  • /2

    $379,900

    New Construction
    • 3 Beds
    • 2 Baths
    • 1,819 Sq Ft

    Cascade II Plan at Westpoint Park, Wht Settlemt, TX 76108

    Experience the feeling of home in our Cascade II floor plan. Welcome family and friends into this 3-bedroom, 2-bath, ranch-style home with a spacious open floor plan. From cooking to dining to relaxing by the fire, this continuous design lends itself to entertaining for all occasions.As you walk through the foyer, to the left, the second and third bedrooms are perfectly situated for a private

    Riverside Homebuilders Builder
    808 Cedar Vale Dr Unit 36502626, Wht Settlemt, TX 76108
  • /29

    $391,990

    New Construction
    • 4 - 5 Beds
    • 3 Baths
    • 2,539 Sq Ft

    Orchid Plan at Palmilla Springs - 50's, Fort Worth, TX 76108

    The Orchid is a beautifully designed 2-story home that effortlessly blends style and functionality. On the first floor, the spacious primary suite offers a private retreat, complete with a large walk-in closet. The open kitchen, with seamless flow into the family room, creates an inviting space for family gatherings or entertaining guests. The connecting flex room adds versatility to suit your

    HistoryMaker Homes Builder
    2820 Fox Trail Ln Unit 36499002, Fort Worth, TX 76108
  • /31

    $332,990

    New Construction
    • 3 Beds
    • 2 Baths
    • 1,485 Sq Ft

    Concord II Plan at Palmilla Springs - 50's, Fort Worth, TX 76108

    The Concord II combines comfort and functionality in this single-story home featuring 3 bedrooms and 2 bathrooms. The spacious primary suite includes a walk-in closet, ideal for extra storage. Customize your space with optional features like a 3rd-car garage and a covered patio for outdoor activities. Discover the ideal blend of style and design in this exceptional home!

    HistoryMaker Homes Builder
    2820 Fox Trail Ln Unit 36478078, Fort Worth, TX 76108
  • /2

    $418,900

    New Construction
    • 4 Beds
    • 2.5 Baths
    • 2,669 Sq Ft

    Navasota Plan at Westpoint Park, Wht Settlemt, TX 76108

    Our new 2-story floor plan will have you wondering how you lived so long without all this space. The 4-bedroom, 2.5-bathroom home offers designated space for living, winding down, working and, of course, sleeping. The perfect place for a family with pre-teens and teenagers eager to have their own retreat, the Navasota design invites a plethora of options.Entering the foyer from the front porch,

    Riverside Homebuilders Builder
    808 Cedar Vale Dr Unit 36503584, Wht Settlemt, TX 76108
  • /3

    $389,900

    New Construction
    • 3 Beds
    • 2 Baths
    • 1,998 Sq Ft

    San Gabriel II Plan at Westpoint Park, Wht Settlemt, TX 76108

    At Riverside Homebuilders, we pride ourselves in providing unique homes with floor plans that are as individual as our customers. This 3-bedroom, 2-bathroom home has a galley feel with an open floor plan. Walking into the grand foyer youll find yourself right at the entrance of the kitchen being welcomed by scents of freshly-baked cookies or a mouthwatering meal being prepared. The flex room in

    Riverside Homebuilders Builder
    808 Cedar Vale Dr Unit 36499959, Wht Settlemt, TX 76108
  • /26

    $450,000

    • Land
    • 3.12 Acres
    • $144,138 per Acre

    730 S Cherry Ln, White Settlement, TX 76108

    This development opportunity in White Settlement presents a compelling prospect for investors and developers. Owned by the city's Economic Development Corporation (EDC), the site benefits from existing utility infrastructure and a strategic location near major employers like Lockheed Martin and downtown Fort Worth. The City of White Settlement envisions this parcel as a vibrant mixed-use

    Teresa von Illyes AmeriPlex Realty, Inc.

    730 S Cherry Ln, White Settlement, TX 76108
  • /34

    $383,990

    New Construction
    • 4 Beds
    • 3 Baths
    • 2,091 Sq Ft

    LAKEWAY Plan at Highlands at Chapel Creek, Fort Worth, TX 76108

    The Lakeway floorplan offers approx 2,091 square feet of living space spread across 4 bedrooms, a Study and 3 full bathrooms. As you enter the spacious foyer you'll see one bedroom and the study, with the second full bath between them, at the front of the home. Passing through the foyer, you'll find yourself in the grand combination dining room, kitchen, & living room. The Lakeway kitchen offers

    D.R. Horton Builder
    2005 Fallston Dr Unit 36200784, Fort Worth, TX 76108
  • /46

    $367,990

    New Construction
    • 4 Beds
    • 2 Baths
    • 1,839 Sq Ft

    TEXAS CALI Plan at Highlands at Chapel Creek, Fort Worth, TX 76108

    The Texas Cali is a single story, approx 1,839 sq. ft, home offering 4 bedrooms and 2 baths. This home features a long foyer leading into the main living space. The open kitchen overlooks the combination dining and living area and features spacious granite countertops, stainless steel appliances with gas cooking range, a large kitchen island and a corner walk-in pantry. With the three secondary

    D.R. Horton Builder
    2005 Fallston Dr Unit 36200781, Fort Worth, TX 76108
  • /41

    $343,990

    New Construction
    • 3 Beds
    • 2 Baths
    • 1,451 Sq Ft

    BELLVUE Plan at Highlands at Chapel Creek, Fort Worth, TX 76108

    The Bellvue is a single story home that offers 3 bedrooms, 2 bathrooms and approx 1,451 sq. ft. of living space. As you enter the long foyer, you'll pass both secondary bedrooms, as well as the secondary bathroom. The secondary bedrooms both feature large walk in closets. Next you'll enter the open concept kitchen which features stainless steel appliances with gas cooking range, granite

    D.R. Horton Builder
    2005 Fallston Dr Unit 36200777, Fort Worth, TX 76108
  • /42

    $353,990

    New Construction
    • 3 Beds
    • 2 Baths
    • 1,622 Sq Ft

    DENTON Plan at Highlands at Chapel Creek, Fort Worth, TX 76108

    The Denton is a single story home offering approx 1,622 sq. ft. of living space across 3 bedrooms and 2 bathrooms. The spacious front porch opens to an entry foyer leading to a grand open-concept kitchen, dining, and living area. The kitchen features granite countertops, stainless steel appliances with gas cooking range, and a walk-in corner pantry. The large kitchen island overlooks the dining

    D.R. Horton Builder
    2005 Fallston Dr Unit 36200778, Fort Worth, TX 76108
  • /42

    $370,990

    New Construction
    • 4 Beds
    • 2 Baths
    • 1,875 Sq Ft

    JUSTIN Plan at Highlands at Chapel Creek, Fort Worth, TX 76108

    The Justin is a single story, approx 1,875 sq. ft, home offering 4 bedrooms and 2 baths. This home features a long entryway leading into the open-concept kitchen, dining, and living space. The kitchen overlooks the living room and features granite countertops, stainless steel appliances with gas cooking range, a large kitchen island, and a corner walk-in pantry. With the three secondary bedrooms

    D.R. Horton Builder
    2005 Fallston Dr Unit 36200782, Fort Worth, TX 76108
  • /40

    $377,990

    New Construction
    • 4 Beds
    • 2 Baths
    • 2,082 Sq Ft

    KINGSTON Plan at Highlands at Chapel Creek, Fort Worth, TX 76108

    The Kingston is a single story home that offers 4 bedrooms, 2 bathrooms and approx 2,082 sq. ft. of living space. As you enter the inviting foyer, you'll pass three secondary bedrooms, as well as the secondary bathroom. You'll next enter the open concept kitchen which features stainless steel appliances with gas cooking range, granite countertops, and oversized kitchen island. The dining area

    D.R. Horton Builder
    2005 Fallston Dr Unit 36200783, Fort Worth, TX 76108
  • /46

    $363,990

    New Construction
    • 4 Beds
    • 2 Baths
    • 1,791 Sq Ft

    HUNTSVILLE Plan at Highlands at Chapel Creek, Fort Worth, TX 76108

    The Huntsville is a single story home that offers 4 bedrooms, 2 bathrooms and approx 1,791 sq. ft. of living space. As you enter the foyer, you'll pass two secondary bedrooms with the spacious secondary bathroom shared between them. A short hallway off the foyer leads to the utility room and the fourth secondary bedroom.. The foyer leads to a grand, open-concept living room, kitchen, and dining

    D.R. Horton Builder
    2005 Fallston Dr Unit 36200780, Fort Worth, TX 76108
  • /48

    $355,990

    New Construction
    • 4 Beds
    • 2 Baths
    • 1,658 Sq Ft

    ELGIN Plan at Highlands at Chapel Creek, Fort Worth, TX 76108

    The Elgin is a single story home that offers 4 bedrooms, 2 bathrooms and approx 1,658 sq. ft. of living space. As you enter the home, you'll pass one secondary bedroom with a spacious walk-in closet. Continue through the foyer and find an open concept kitchen, dining room, and living room. The kitchen comes equipped with stainless steel appliances with gas cooking range, granite countertops, a

    D.R. Horton Builder
    2005 Fallston Dr Unit 36200779, Fort Worth, TX 76108
  • /24

    $356,999

    New Construction
    • 4 Beds
    • 2 Baths
    • 2,062 Sq Ft

    Elton Plan at West Square - Classic Collection, Fort Worth, TX 76108

    This new single-level home is host to an inviting open floorplan with convenient access to a covered patio, ideal for seamless entertaining. Three secondary bedrooms are located off the foyer, and the luxurious owner’s suite is tucked to the side of the home, complete with an en-suite bathroom and walk-in closet. A versatile flex space can be found off the main living area.

    Lennar Builder
    10136 Dalgreen Cir Unit 36035066, Fort Worth, TX 76108
  • /25

    $357,999

    New Construction
    • 4 Beds
    • 2 Baths
    • 2,062 Sq Ft

    Springsteen Plan at West Square - Classic Collection, Fort Worth, TX 76108

    This single-story home shares an open layout between the kitchen, nook and family room for easy entertaining, along with access to the covered patio for year-round outdoor lounging. A luxe owner's suite is in a rear of the home and comes complete with an en-suite bathroom and walk-in closet. There are three secondary bedrooms near the front of the home, ideal for household members and overnight

    Lennar Builder
    10136 Dalgreen Cir Unit 36035065, Fort Worth, TX 76108
  • /25

    $262,999

    New Construction
    • 3 Beds
    • 2 Baths
    • 1,474 Sq Ft

    Newlin Plan at Carrell Hills, Fort Worth, TX 76108

    This single-level home showcases a spacious open floorplan shared between the kitchen, dining area and family room for easy entertaining. An owner’s suite enjoys a private location in a rear corner of the home, complemented by an en-suite bathroom and walk-in closet. There are two secondary bedrooms at the front of the home, which are comfortable spaces for household members and overnight guests.

    Lennar Builder
    2205 Crested Saguaro St Unit 36034926, Fort Worth, TX 76108
  • /21

    $325,999

    New Construction
    • 3 Beds
    • 2 Baths
    • 1,604 Sq Ft

    Frey Plan at West Square - Classic Collection, Fort Worth, TX 76108

    This single-story home shares an open layout between the kitchen, nook and family room for easy entertaining, along with access to the covered patio for year-round outdoor lounging. A luxe owner's suite is in a rear of the home and comes complete with an en-suite bathroom and walk-in closet. There are two secondary bedrooms at the front of the home, ideal for household members and overnight

    Lennar Builder
    10136 Dalgreen Cir Unit 36035062, Fort Worth, TX 76108
  • /28

    $390,999

    New Construction
    • 4 Beds
    • 2 Baths
    • 2,448 Sq Ft

    Townshend Plan at West Square - Classic Collection, Fort Worth, TX 76108

    This two-story home shares an open layout between the kitchen, nook and family room for easy entertaining, along with access to the covered patio for year-round outdoor lounging. A luxe owner's suite is in a rear of the home and comes complete with an en-suite bathroom and walk-in closet. There are three secondary bedrooms at the front of the home, ideal for household members and overnight

    Lennar Builder
    10136 Dalgreen Cir Unit 36035068, Fort Worth, TX 76108
  • /26

    $368,999

    New Construction
    • 4 Beds
    • 3 Baths
    • 2,210 Sq Ft

    Hendrix Plan at West Square - Classic Collection, Fort Worth, TX 76108

    This single-level home features a modern, low-maintenance layout, with an open-concept floorplan and inviting covered patio perfect for entertaining. Three secondary bedrooms are located off the foyer, with a convenient flex space near the main living area ready to be used as a studio or home office. The luxe owner’s suite is tucked into a private corner at the back of the home.

    Lennar Builder
    10136 Dalgreen Cir Unit 36035067, Fort Worth, TX 76108
  • /25

    $255,999

    New Construction
    • 3 Beds
    • 2 Baths
    • 1,260 Sq Ft

    Beckman Plan at Carrell Hills, Fort Worth, TX 76108

    This new home is conveniently laid out on a single floor for maximum comfort and convenience. At its heart stands an open-concept layout connecting a spacious family room, a multi-functional kitchen and lovely dining area. The owner’s suite is situated in a private corner and comes complete with an adjoining bathroom, while the two secondary bedrooms are located near the foyer.

    Lennar Builder
    2205 Crested Saguaro St Unit 36034925, Fort Worth, TX 76108
  • /28

    $281,999

    New Construction
    • 4 Beds
    • 2 Baths
    • 1,667 Sq Ft

    Ramsey Plan at Carrell Hills, Fort Worth, TX 76108

    This new single-story design makes smart use of the space available. At the front are all three secondary bedrooms arranged near a convenient full-sized bathroom. Down the foyer is a modern layout connecting a peninsula-style kitchen made for inspired meals, an intimate dining area and a family room ideal for gatherings. Tucked in a quiet corner is the owner’s suite with an attached bathroom and

    Lennar Builder
    2205 Crested Saguaro St Unit 36034927, Fort Worth, TX 76108
  • /28

    $286,999

    New Construction
    • 4 Beds
    • 2 Baths
    • 1,707 Sq Ft

    Oxford Plan at Carrell Hills, Fort Worth, TX 76108

    This single-level home showcases a spacious open floorplan shared between the kitchen, dining area and family room for easy entertaining. An owner’s suite enjoys a private location in a rear corner of the home, complemented by an en-suite bathroom and walk-in closet. There are three secondary bedrooms at the front of the home, which are comfortable spaces for household members and overnight

    Lennar Builder
    2205 Crested Saguaro St Unit 36034928, Fort Worth, TX 76108
  • /23

    $340,999

    New Construction
    • 4 Beds
    • 2 Baths
    • 1,902 Sq Ft

    Walsh Plan at West Square - Classic Collection, Fort Worth, TX 76108

    This single-story home shares an open layout between the kitchen, nook and family room for easy entertaining, along with access to the covered patio for year-round outdoor lounging. A luxe owner's suite is at the back of the home and comes complete with an en-suite bathroom and walk-in closet, while three secondary bedrooms are near the front of the home, ideal for household members and overnight

    Lennar Builder
    10136 Dalgreen Cir Unit 36035064, Fort Worth, TX 76108

Showing Results 321 - 360, Page 9 of 10

How to Buy a Home How to Finance a Home How to Sell a Home