970

Homes for Sale in 76179

Section Image Section Image
  • /40

    $1,595,000

    $205K PRICE DROP
    • 5 Beds
    • 5.5 Baths
    • 5,275 Sq Ft

    9253 Cape Royale Ct, Fort Worth, TX 76179

    Stunning 5,275 SF waterfront home on Eagle Mountain Lake, perfectly positioned in a quiet cove with deep water and a premium multi-slip dock featuring motorized boat and jet ski lifts. This property delivers the full lake-lifestyle package with an incredible resort-style pool, luxurious interior finishes, and a floor plan designed for both everyday comfort and effortless entertaining. The home

    S. Brooks Trisler eXp Realty, LLC

    9253 Cape Royale Ct, Fort Worth, TX 76179
  • /17

    $425,000

    • 4 Beds
    • 2.5 Baths
    • 3,065 Sq Ft

    6020 Shiner Dr, Fort Worth, TX 76179

    Priced to move fast, this energy efficient 2 story home in Marine Creek Ranch won’t last long! Featuring 4 bedrooms, 2 living areas, 2 dining spaces, and a bright, open layout perfect for families and entertaining. The kitchen offers granite countertops, an island, walk in pantry, and aqua accent. A spacious laundry room provides extra storage, and upstairs includes generous bedrooms, large

    Amber Mayfield OnDemand Realty

    6020 Shiner Dr, Fort Worth, TX 76179
  • /40

    $315,000

    • 3 Beds
    • 2.5 Baths
    • 2,254 Sq Ft

    7812 Schooner Dr, Fort Worth, TX 76179

    2022 Built Home on a Corner Lot! No neighbors on one side! Oversized lot. Priced below CAD Value. This property has 3 bedrooms, 2 full baths, and 1 half bath. 45 minutes from Plano, Downtown Dallas, and 25 minutes from Downtown Fort Worth. Hablo Español. Buyer and or Buyers Broker to verify all specifications including, but not limited to, schools, meaurements, livable area, zoning. Listing

    Rafael J Gregorio Jr Gregorio Real Estate Company

    7812 Schooner Dr, Fort Worth, TX 76179
  • /40

    $1,110,000

    $15K PRICE DROP
    • 5 Beds
    • 3.5 Baths
    • 3,233 Sq Ft

    5040 Wind Hill Ct W, Fort Worth, TX 76179

    Horses welcome at this stunning 5.5-acre estate — a rare blend of sophistication and country living. This beautifully maintained property features cross-fencing, a renovated three-stall barn, and a spacious 1,728 sq. ft. pull-through workshop complete with a tack room — perfect for equestrian enthusiasts or hobbyists alike. The Southwestern-style residence offers 5 bedrooms, 3.5 baths, and a

    Clay Brants Briggs Freeman Sotheby's Int'l

    5040 Wind Hill Ct W, Fort Worth, TX 76179
  • /103

    $5,700,000

    New Construction
    • 5 Beds
    • 7 Baths
    • 6,863 Sq Ft

    10501 Dr, Fort Worth, TX 76179

    The Fleming Pointe Showcase Home at 10501 Fleming Point Dr. , located on a 2.2 acre estate lot, is the pinnacle of craftsmanship and design from OCH. Spanning 6,863 sq. ft. with 5 bedrooms, 5 full and 2 half baths, and a 4-car garage, this estate blends modern luxury with timeless architecture. Features include Monogram kitchen appliances, a metal roof, exercise room, and a custom pool and spa

    Our Country Homes Builder
    10501 Dr, Fort Worth, TX 76179
  • /8

    $1,050,000

    $150K PRICE DROP
    • Land
    • 3.7 Acres
    • $283,784 per Acre

    5921 Hereford Dr, Fort Worth, TX 76179

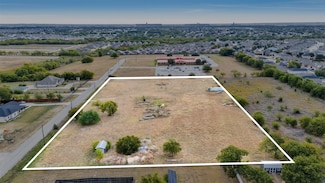
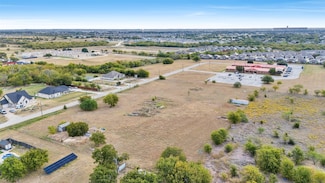
    Spacious residential lot just near an elementary school in the 76179 zip code. Surrounded by established homes and strong property values. Excellent potential for subdivision or new residential development. Convenient access to shopping, dining, and major highways. A rare opportunity for discerning investors and builders! Schedule a viewing today!

    Melanie Russell Helen Painter Group, REALTORS

    5921 Hereford Dr, Fort Worth, TX 76179
  • /6

    $350,000

    $50K PRICE DROP
    • Land
    • 1.24 Acres
    • $282,714 per Acre

    TBD Hereford Dr, Fort Worth, TX 76179

    Build your dream home in one of the area’s most sought-after locations! This beautiful residential lot offers a perfect combination of convenience and charm — just near an elementary school located in the 76179 zip code. Enjoy the peaceful surroundings of an established neighborhood with easy access to shopping, dining, and major highways.With plenty of space to design and create the home

    Melanie Russell Helen Painter Group, REALTORS

    TBD Hereford Dr, Fort Worth, TX 76179
  • /6

    $350,000

    $50K PRICE DROP
    • Land
    • 1.22 Acres
    • $286,416 per Acre

    5921 Hereford Dr, Fort Worth, TX 76179

    Build your dream home in one of the area’s most sought-after locations! This beautiful residential lot offers a perfect combination of convenience and charm — just near an elementary school located in the 76179 zip code. Enjoy the peaceful surroundings of an established neighborhood with easy access to shopping, dining, and major highways.With plenty of space to design and create the home

    Melanie Russell Helen Painter Group, REALTORS

    5921 Hereford Dr, Fort Worth, TX 76179
  • /5

    $772,900

    New Construction
    • 5 Beds
    • 4.5 Baths
    • 4,016 Sq Ft

    4016W Plan at Talon Hills - 60'/70', Fort Worth, TX 76179

    Elegant two-story design featuring a 20-foot rotunda ceiling. Home office with French doors and formal dining room set at entry. Spacious family room with a 19-foot ceiling and a wall of windows. Kitchen features a large island with built-in seating space, walk-in pantry and a Butler's pantry. Private primary suite boasts a curved wall of windows. Primary bath includes a garden tub, separate

    Perry Homes Builder
    7240 Harrier St Unit 38174335, Fort Worth, TX 76179
  • /11

    $768,900

    New Construction
    • 4 Beds
    • 4.5 Baths
    • 3,978 Sq Ft

    3978W Plan at Talon Hills - 60'/70', Fort Worth, TX 76179

    As you approach the front porch you are greeted by a grand entryway with a soaring 19-foot ceiling. Off the foyer is a two-story home office enclosed by French doors and a private guest suite with a walk-in closet and full bathroom. Entering into the family room you are welcomed by ample natural light from the wall of windows. The kitchen features an island with built-in seating space, ample

    Perry Homes Builder
    7240 Harrier St Unit 38174309, Fort Worth, TX 76179
  • /3

    $770,900

    New Construction
    • 4 Beds
    • 4.5 Baths
    • 3,822 Sq Ft

    3822W Plan at Talon Hills - 60'/70', Fort Worth, TX 76179

    As you step onto the inviting covered porch, you'll be welcomed by a grand entryway. French doors open into the home office offering a private space for work or study. A secondary bedroom which includes ample storage space as well as a full bathroom is off the main entrance. Continuing through the entryway, you'll be drawn into the heart of the home where the spacious and open living areas

    Perry Homes Builder
    7240 Harrier St Unit 38174250, Fort Worth, TX 76179
  • /13

    $729,900

    New Construction
    • 5 Beds
    • 4.5 Baths
    • 3,553 Sq Ft

    3553W Plan at Talon Hills - 60'/70', Fort Worth, TX 76179

    Home office with double doors framing the entry. The two-story entry extends past the dining room to the kitchen and family room. Island kitchen offers built-in seating space and a corner walk-in pantry. Formal dining room. Two-story family room with 19-foot ceiling, and a wall of windows. Morning area just off the kitchen offers a beautiful view of the backyard. Primary suite with three large

    Perry Homes Builder
    7240 Harrier St Unit 38174233, Fort Worth, TX 76179
  • /23

    $738,900

    New Construction
    • 4 Beds
    • 3.5 Baths
    • 3,395 Sq Ft

    3395W Plan at Talon Hills - 60'/70', Fort Worth, TX 76179

    Home office with French doors set at entry with 20-foot ceiling. Formal dining room opens to rotunda with curved staircase. Two-story family room with 18-foot ceiling and wall of windows opens to kitchen and morning area. Kitchen hosts generous island with built-in seating space. Primary suite with a wall of windows. Primary bath includes dual vanity, corner garden tub, separate glass-enclosed

    Perry Homes Builder
    7240 Harrier St Unit 38174177, Fort Worth, TX 76179
  • /25

    $698,900

    New Construction
    • 4 Beds
    • 3 Baths
    • 3,257 Sq Ft

    3257W Plan at Talon Hills - 60'/70', Fort Worth, TX 76179

    Home office with French doors and formal dining room frames elongated entry. Open family room features wall of windows. Island kitchen features butler's pantry and large walk-in pantry. Game room with French doors off morning area. Primary suite includes primary bath with dual vanity, corner garden tub, separate glass-enclosed shower and two walk-in closets. Guest suite offers private bath. High

    Perry Homes Builder
    7240 Harrier St Unit 38174158, Fort Worth, TX 76179
  • /16

    $700,900

    New Construction
    • 4 Beds
    • 3.5 Baths
    • 3,112 Sq Ft

    3112W Plan at Talon Hills - 60'/70', Fort Worth, TX 76179

    Home office with French doors frame the welcoming entry. Large media room just off the extended entry. Open concept family room with a wall of windows extends to the kitchen and dining area. Island kitchen offers built-in seating space and a corner walk-in pantry. Morning area with wall of windows. Secluded primary suite with a wall of windows. Primary bath features a double door entry, dual

    Perry Homes Builder
    7240 Harrier St Unit 38173772, Fort Worth, TX 76179
  • /3

    $706,900

    New Construction
    • 4 Beds
    • 3 Baths
    • 3,095 Sq Ft

    3095W Plan at Talon Hills - 60'/70', Fort Worth, TX 76179

    Home office with French doors set at two-story entry. Formal dining room across from staircase. Two-story family room opens to kitchen and morning area. Family room features wall of windows. Kitchen features deep walk-in pantry, butler's pantry and large island with built-in seating space. First-floor primary suite includes bedroom with wall of windows. Double doors lead to primary bath with dual

    Perry Homes Builder
    7240 Harrier St Unit 38173748, Fort Worth, TX 76179
  • /12

    $705,900

    New Construction
    • 4 Beds
    • 3.5 Baths
    • 2,999 Sq Ft

    2999W Plan at Talon Hills - 60'/70', Fort Worth, TX 76179

    Home office with French doors set at two-story entry. Open kitchen hosts inviting island with built-in seating space. Two-story dining area opens to two-story family room with wall of windows. First-floor primary suite with wall of windows. Dual vanities, garden tub, separate glass-enclosed shower and two walk-in closets in primary bath. A guest suite with full bath is downstairs. Secondary

    Perry Homes Builder
    7240 Harrier St Unit 38173686, Fort Worth, TX 76179
  • /4

    $684,900

    New Construction
    • 4 Beds
    • 3 Baths
    • 2,994 Sq Ft

    2994W Plan at Talon Hills - 60'/70', Fort Worth, TX 76179

    Welcoming entry that flows to a large game room with French doors. Spacious family room with a wall of windows. Island kitchen with a corner walk-in pantry opens to the dining area. Private primary suite with three large windows. Primary bathroom features a double door entry with dual vanities, garden tub, glass enclosed shower and two walk-in closets. Secondary bedrooms with walk-in closets and

    Perry Homes Builder
    7240 Harrier St Unit 38173612, Fort Worth, TX 76179
  • /56

    $683,900

    New Construction
    • 4 Beds
    • 3.5 Baths
    • 2,944 Sq Ft

    2944W Plan at Talon Hills - 60'/70', Fort Worth, TX 76179

    Home office with French doors set entry. Media room with French doors off extended entry. Formal dining room flows into open family room with wall of windows. Kitchen features corner walk-in pantry, a coffee bar, and generous island with built-in seating space. Adjoining morning area features wall of windows. Primary suite includes double-door entry to primary bath with dual vanities, a garden

    Perry Homes Builder
    7240 Harrier St Unit 38173540, Fort Worth, TX 76179
  • /22

    $689,900

    New Construction
    • 4 Beds
    • 3 Baths
    • 2,916 Sq Ft

    2916W Plan at Talon Hills - 60'/70', Fort Worth, TX 76179

    Extended entry with 12-foot ceiling leads to open family room, kitchen and dining room. Family room features a 12-foot ceiling and wall of windows. Kitchen features generous counter space, walk-in pantry and island with built-in seating space. Game room with French doors just off family room. Primary suite includes bedroom with 13-foot ceiling and wall of windows. Dual vanities, a garden tub,

    Perry Homes Builder
    7240 Harrier St Unit 38173415, Fort Worth, TX 76179

Showing Results 681 - 720, Page 18 of 18

How to Buy a Home How to Finance a Home How to Sell a Home