6,316

Luxury Homes for Sale in Fort Worth, TX

Section Image Section Image Section Image
  • /35

    $860,000

    • 4 Beds
    • 4.5 Baths
    • 3,871 Sq Ft

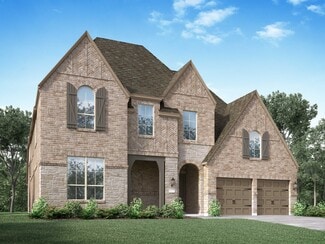
    11525 Eagle Vista Dr, Fort Worth, TX 76179

    Experience Texas living at its finest in this beautiful, one-owner custom-built home, where breathtaking sunset views can be enjoyed from nearly every room. Thoughtfully designed for comfortable everyday living and effortless entertaining, this spacious home offers exceptional craftsmanship, generous living spaces, and views that truly set it apart. The oversized kitchen is the heart of the home,

    Aaron Jistel ListingSpark

    11525 Eagle Vista Dr, Fort Worth, TX 76179
  • /3

    $859,990

    New Construction
    • 4 Beds
    • 4.5 Baths
    • 3,770 Sq Ft

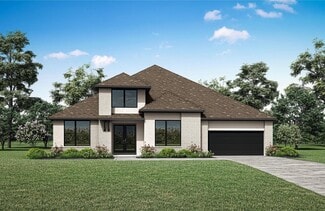
    14344 Quail Meadow Dr, Fort Worth, TX 76008

    4BR/4.5BA with multiple living and entertaining spaces in Ft. Worth, TX. This thoughtfully designed luxury makes everyday life both comfortable and seamless. The open-concept layout connects the kitchen, dining, and spacious family room, creating an inviting flow for gatherings and easy access to the large covered outdoor patio, ideal for indoor-outdoor living. A private home office and

    Drees Homes Builder
    14344 Quail Meadow Dr, Fort Worth, TX 76008
  • /18

    $859,900

    New Construction $85K PRICE DROP
    • 4 Beds
    • 3 Baths
    • 3,116 Sq Ft

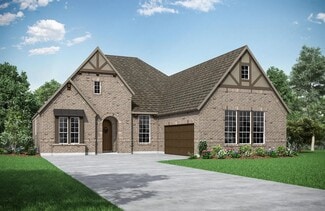
    GRANBURY Plan at Walsh - Walsh Ranch 70', Aledo, TX 76008

    Enjoy grand living in the Granbury, the new, elegant plan packed full of wonderful design features. No space is wasted in this single-story layout. This home boasts 4 spacious bedrooms, open living triangle perfect for entertaining with ease, a 3-car tandem garage, plus private home office! Do you need a 5th bedroom or even an independent living suite on the main floor for guests or live-in

    Drees Homes Builder
    2012 Grey Birch Place Unit 41287245, Aledo, TX 76008
  • /47

    $859,378

    New Construction
    • 4 Beds
    • 4.5 Baths
    • 3,050 Sq Ft

    2429 Way, Aledo, TX 76008

    Step into elevated living with this stunning award-winning Highland Home 216 plan home, perfectly positioned on a beautiful, oversized lot just around the corner from the brand-new community pool. This beautiful and thoughtfully designed home blends luxury, comfort, and functionality in all the right ways.At the heart of the home is a truly magnificent kitchen—a dream for anyone who loves to

    Highland Homes Builder
    2429 Way, Aledo, TX 76008
  • /3

    $856,900

    New Construction
    • 4 Beds
    • 6 Baths
    • 4,296 Sq Ft

    4296W Plan at Ventana - 70', Fort Worth, TX 76126

    Grand two-story entryway with a center fireplace that opens into the heart of the home. A private guest room with full bathroom is off the main entry. As you enter the family room you are greeted by a wall of windows and extended ceilings. The dining room is off the family room and allows convenient access to the kitchen through the butler's pantry. A large center island with built-in seating,

    Perry Homes Builder
    5565 High Bank Rd Unit 38181560, Fort Worth, TX 76126
  • /36

    $855,000

    Open Sun 2PM - 5PM $45K PRICE DROP
    • 5 Beds
    • 4 Baths
    • 3,967 Sq Ft

    1725 Crested Ridge Rd, Aledo, TX 76008

    Welcome to 1725 Crested Ridge Road, a stunning corner-lot home in the highly sought-after Walsh community of Aledo. Designed with both everyday living and entertaining in mind, this home offers a bright, open layout with beautiful natural light, spacious living areas, and thoughtful details throughout.The main level features an inviting living room that flows seamlessly into the kitchen and

    Jessica Head Su Kaza Realty, LLC

    1725 Crested Ridge Rd, Aledo, TX 76008
  • /59

    $854,296

    New Construction
    • 4 Beds
    • 4.5 Baths
    • 3,032 Sq Ft

    2529 Domingo Dr, Aledo, TX 76008

    Experience elevated living in this stunning 218 plan home offered by award-winning Highland Homes, ideally situated on a beautiful, mid-street lot just steps from the brand-new community pool. Currently under construction, this home combines thoughtful design, luxury finishes, and exceptional livability. The heart of the home is nothing short of breathtaking. The kitchen and dining area showcase

    Highland Homes Builder
    2529 Domingo Dr, Aledo, TX 76008
  • /6

    $850,900

    New Construction
    • 4 Beds
    • 4.5 Baths
    • 3,733 Sq Ft

    534A Plan at Walsh Ranch 60', Aledo, TX 76008

    Home office with French doors off two-story entry. Kitchen opens to two-story family room and adjoining dining area. Family room features wall of windows and fireplace. Kitchen features deep walk-in pantry and generous island with built-in seating space. First-floor primary suite includes bedroom with wall of windows and 12-foot coffered ceiling. Primary bath includes dual vanities, garden tub,

    Britton Homes Builder
    2104 Meadow Holly Ln Unit 39887799, Aledo, TX 76008
  • /40

    $850,000

    • 5 Beds
    • 3 Baths
    • 4,697 Sq Ft

    6701 Nauert Rd, Fort Worth, TX 76140

    Rare opportunity in Forest Hill! Situated on a full acre with NO HOA and NO restrictions, this spacious two-story home offers the flexibility and space you've been looking for. Featuring 5 bedrooms, 3 full bathrooms, a dedicated study, media room, and three separate living areas, including two living areas on the first floor, there's room for everyone to live, work, and entertain comfortably. The

    Daisy Gonzalez Compass RE Texas , LLC

    6701 Nauert Rd, Fort Worth, TX 76140
  • /40

    $850,000

    $75K PRICE DROP
    • 4 Beds
    • 3.5 Baths
    • 4,048 Sq Ft

    152 N Boyce Ln, Fort Worth, TX 76108

    Bring the horses! This exquisite equestrian estate is situated on 2.5 picturesque acres, complete with a premium two-stall stable. Located in the exclusive gated community of Rollins Hills, residents enjoy access to a premier covered arena. Inside, this custom-built masterpiece features 4 bedrooms, 2 spacious living areas, a dedicated media room, and 3.5 baths. Exceptional craftsmanship shines

    Lori Hudspeth Ready Real Estate LLC

    152 N Boyce Ln, Fort Worth, TX 76108
  • /38

    $850,000

    • 3 Beds
    • 3.5 Baths
    • 3,595 Sq Ft

    410 Mills St, Fort Worth, TX 76102

    Experience elevated urban living in this luxurious three-story condo ideally located near the Trinity River Trails, Panther Island, and everything downtown Fort Worth has to offer. Thoughtfully designed with high-end finishes and sophisticated architectural details throughout, this exceptional residence combines modern luxury with effortless lock-and-leave convenience.The main living area is

    Theresa Wright United Real Estate DFW

    410 Mills St, Fort Worth, TX 76102
  • /40

    $850,000

    • 3 Beds
    • 3 Baths
    • 2,615 Sq Ft

    11485 Ridgeview Cir, Fort Worth, TX 76244

    Exceptional opportunity to own a versatile 2.92 acre property in Fort Worth within Keller ISD, offering a rare combination of space, functionality, and convenience. The main home features 3 bedrooms, 3 full bathrooms, and 2,615 sq ft of well designed living space. A welcoming covered front porch (155 sq ft) and expansive covered back porch (440 sq ft) provide inviting outdoor areas for relaxing

    Brenda Cole United Real Estate DFW

    11485 Ridgeview Cir, Fort Worth, TX 76244
  • /57

    $849,990

    New Construction
    • 4 - 6 Beds
    • 3 - 7 Baths
    • 3,979 Sq Ft

    Plan 224 at Walsh - 60ft. lots, Aledo, TX 76008

    Welcome to the 224 plan. This two-story floor plan combines functionality with style, featuring four bedrooms and three full bathrooms. The first floor is perfect for entertaining and daily living, with an entertainment room and two dining areas—one formal and one for everyday use. The modern kitchen seamlessly connects to the family room, creating a welcoming space for gatherings. The private

    Highland Homes Builder
    2036 Grey Birch Place Unit 36557246, Aledo, TX 76008
  • /38

    $849,900

    • 4 Beds
    • 3 Baths
    • 3,348 Sq Ft

    12233 Bella Palazzo Dr, Fort Worth, TX 76126

    ASK ABOUT RATE BUYDOWN! Located in the sought-after Bella Ranch community, 12233 Bella Palazzo offers refined living in a serene, well-maintained neighborhood. This beautifully designed residence features an open and functional floor plan ideal for both everyday living and entertaining. Light-filled interiors, generous living spaces, and quality finishes throughout create a welcoming atmosphere.

    Agent Photo

    Karrin Forrester

    The Atkins Agency

    12233 Bella Palazzo Dr, Fort Worth, TX 76126
  • /5

    $849,900

    New Construction
    • 4 Beds
    • 3.5 Baths
    • 2,969 Sq Ft

    2541 Green Plateau Dr, Aledo, TX 76008

    Entry and extended entry with 12-foot ceilings. Home office with French doors. Formal dining room. Game room with French doors. Family room with fireplace and sliding glass doors. Kitchen features an island with built-in seating space and a walk-in pantry. Morning area with wall of windows. Private primary suite with tray ceiling. Double door entry to primary bathroom with dual vanities,

    Britton Homes Builder
    2541 Green Plateau Dr, Aledo, TX 76008
  • /5

    $849,900

    New Construction
    • 4 Beds
    • 4.5 Baths
    • 3,306 Sq Ft

    2528 Yellow Yucca Ln, Aledo, TX 76008

    Welcoming entryway with 12-foot ceiling leads into spacious family room with cast stone fireplace and wall of windows. Dining area flows into island kitchen with built-in seating space and walk-in pantry. Large game room with French door entry just off the family room. Primary bedroom with three large windows. Primary bath includes dual vanities, a freestanding tub, separate glass-enclosed

    Britton Homes Builder
    2528 Yellow Yucca Ln, Aledo, TX 76008
  • /5

    $849,900

    New Construction
    • 4 Beds
    • 4.5 Baths
    • 3,306 Sq Ft

    2429 Red Hen Ln, Fort Worth, TX 76008

    Welcoming entryway with 12-foot ceilings leads into spacious family room with a fireplace and wall of windows. Dining area flows into island kitchen with built-in seating space and walk-in pantry. Large game room with French door entry just off the family room. Primary bedroom with three large windows. Primary bath includes dual vanities, a freestanding tub, separate glass-enclosed shower, linen

    Britton Homes Builder
    2429 Red Hen Ln, Fort Worth, TX 76008
  • /15

    $849,900

    New Construction $48K PRICE DROP
    • 4 Beds
    • 4.5 Baths
    • 3,525 Sq Ft

    776 Headwaters Dr, Fort Worth, TX 76177

    Home office with French doors set at entry. Formal dining room and game room with French doors frame extended entry. Family room with wall of windows and wood mantel fireplace opens to morning area and kitchen. Kitchen hosts island with built-in seating space, a 5-burner gas cooktop, and a built-in double wall oven. Hardwood floors throughout main living area. Primary suite includes bedroom with

    Lee Jones Perry Homes Realty LLC

    776 Headwaters Dr, Fort Worth, TX 76177
  • /28

    $849,900

    New Construction
    • 4 Beds
    • 4.5 Baths
    • 3,768 Sq Ft

    BENSON Plan at Walsh - Walsh Ranch 60', Aledo, TX 76008

    Experience modern townhome living with a thoughtfully designed floor plan that blends style and functionality. At the heart of the home is an open living triangle where the kitchen, dining, and family room connect seamlessly?ideal for both quiet evenings and lively gatherings. A soaring two-story family room fills the space with natural light and creates a stunning focal point. Upstairs, a

    Drees Homes Builder
    2012 Grey Birch Place Unit 37444628, Aledo, TX 76008
  • /40

    $849,500

    • 4 Beds
    • 4.5 Baths
    • 4,404 Sq Ft

    7605 Royal Troon Dr, Fort Worth, TX 76179

    Experience luxury and comfort in this extraordinary executive-style home in NW Fort Worth near Eagle Mountain Lake. Offering 4 or 5 bedrooms, 4.5 baths, 3-car garage and over 4,400 square feet of beautifully designed living space, this stunning residence is filled with upgrades & timeless elegance. Rich wood flooring, soaring ceilings, neutral décor, & walls of windows create a light-filled

    Agent Photo

    James Biedenharn

    Keller Williams Fort Worth

    7605 Royal Troon Dr, Fort Worth, TX 76179
  • /37

    $849,000

    Open Sun 2PM - 4PM
    • 4 Beds
    • 3.5 Baths
    • 3,627 Sq Ft

    4801 Collinwood Ave, Fort Worth, TX 76107

    Updated with high-end amenities and walkable to Camp Bowie shops and dining! Beautifully maintained home with hardwoods, travertine, and plantation shutters throughout. The chef's kitchen features a Thermador gas cooktop, Bosch dishwasher, KitchenAid appliances including French-door refrigerator, trash compactor, walk-in pantry, and built-in bar storage. The spacious living room with gas

    Margaret Coulborn Williams Trew Real Estate

    4801 Collinwood Ave, Fort Worth, TX 76107
  • /40

    $849,000

    Open Sun 3PM - 5PM
    • 4 Beds
    • 4.5 Baths
    • 3,914 Sq Ft

    1713 Roundtree Cir E, Aledo, TX 76008

    Perfectly positioned within the award-winning Walsh community and highly acclaimed Aledo ISD, this exceptional Toll Brothers residence enters with a breathtaking two-story foyer highlighted by an elegant curved staircase. A spectacular two-story great room features a cozy corner fireplace, soaring ceilings, and expansive windows showcasing unobstructed northern skyline views and unforgettable

    Adrianne Holland Briggs Freeman Sotheby's Int'l

    1713 Roundtree Cir E, Aledo, TX 76008
  • /38

    $849,000

    New Construction
    • 4 Beds
    • 3 Baths
    • 2,300 Sq Ft

    6404 Camp Bowie Blvd, Fort Worth, TX 76116

    Modern Luxury Meets Unbeatable Convenience!Experience exceptional craftsmanship and contemporary design in this stunning 4-bedroom, 3-bathroom home, perfectly situated just off Camp Bowie Boulevard. Offering the ideal blend of style, comfort, and location, you'll enjoy quick access to some of Fort Worth's best restaurants, boutique shopping, entertainment, and everyday conveniences, while

    Desirae Cruz Su Kaza Realty, LLC

    6404 Camp Bowie Blvd, Fort Worth, TX 76116
  • /34

    $845,900

    New Construction
    • 4 - 5 Beds
    • 3.5 - 5.5 Baths
    • 3,115+ Sq Ft

    ELLIOT Plan at Walsh - Walsh Ranch 70', Aledo, TX 76008

    The Elliot plan is a thoughtfully designed floor plan. The main level includes a secluded home office, perfect for productivity and an elegant foyer leading to the open family, kitchen and dining areas. The primary suite can be found tucked quietly in the rear corner of the home alongside the outdoor living area. With four spacious bedrooms, large family room and flex room, there is room to

    Drees Homes Builder
    2012 Grey Birch Place Unit 37231757, Aledo, TX 76008
  • /3

    $843,900

    New Construction
    • 4 Beds
    • 4.5 Baths
    • 4,132 Sq Ft

    4132W Plan at Ventana - 70', Fort Worth, TX 76126

    A private guest suite with full bathroom is located right off the mud room that opens into the two-car split garage. An adjacent home office with French doors is located off the front entryway. The dining room opens into the curved staircase leading up to the second level. The open concept family room boasts a fireplace, wall of windows, and a 21-foot ceiling. The morning area connects the space

    Perry Homes Builder
    5565 High Bank Rd Unit 40868278, Fort Worth, TX 76126
  • /7

    $842,900

    New Construction
    • 4 Beds
    • 4 Baths
    • 3,603 Sq Ft

    533A Plan at Walsh Ranch 60', Aledo, TX 76008

    Two-story entry with 20-foot ceiling. Home office with French doors set at entry. Formal dining room. Kitchen features an island with built-in seating space, walk-in pantry and Butler's pantry. Morning area features a wall of windows. Two-story family room with a corner fireplace and a wall of windows. Secluded primary suite with a wall of windows. Primary bath with double door entry features

    Britton Homes Builder
    2104 Meadow Holly Ln Unit 39887794, Aledo, TX 76008
  • /40

    $840,000

    Open Sun 1PM - 3PM
    • 4 Beds
    • 3.5 Baths
    • 3,204 Sq Ft

    1414 Rio Viento, Fort Worth, TX 76135

    Nestled on a beautiful one acre lot with no HOA, this property offers the perfect balance of comfort, functionality, and space to live, work, and entertain.The heart of the home is made for gathering, featuring a spacious eat in kitchen with a large center island, formal dining room, and generous living area that seamlessly flow together, creating the perfect setting for holidays,

    Rachel Eigenmann eXp Realty LLC

    1414 Rio Viento, Fort Worth, TX 76135
  • /37

    $839,999

    $15K PRICE DROP
    • 4 Beds
    • 3.5 Baths
    • 2,977 Sq Ft

    6500 Dakar Rd W, Fort Worth, TX 76116

    Welcome to this beautifully updated home situated on a .340-acre corner lot in the established Ridgmar Estates neighborhood of Fort Worth. Surrounded by mature oak trees and shaded streets, the property combines classic character with modern livability, offering 4 bedrooms, 3.1 baths, and 2,977 square feet of thoughtfully designed space. The home features an inviting open floor plan with the

    Grecia Garza Allie Beth Allman & Assoc.

    6500 Dakar Rd W, Fort Worth, TX 76116
  • /35

    $839,652

    New Construction
    • 4 Beds
    • 3.5 Baths
    • 3,002 Sq Ft

    2532 Yellow Yucca Ln, Aledo, TX 76008

    Refined design meets effortless elegance in this stunning 215 plan residence, currently under construction and crafted for those who appreciate both style and sophistication. Crafted by award-winning Highland Homes, this beautifully designed 4-bedroom, 3.5-bath home showcases a thoughtfully curated layout where every detail has been carefully considered. At the center of the home, the kitchen

    Highland Homes Builder
    2532 Yellow Yucca Ln, Aledo, TX 76008
  • /35

    $839,586

    New Construction
    • 4 Beds
    • 3.5 Baths
    • 3,002 Sq Ft

    2405 Red Hen Ln, Aledo, TX 76008

    Refined design meets effortless elegance in this stunning 215 plan residence, currently under construction and crafted for those who appreciate both style and sophistication. Crafted by award-winning Highland Homes, this beautifully designed 4-bedroom, 3.5-bath home showcases a thoughtfully curated layout where every detail has been carefully considered. At the center of the home, the kitchen

    Highland Homes Builder
    2405 Red Hen Ln, Aledo, TX 76008
  • /40

    $839,000

    $11K PRICE DROP
    • 5 Beds
    • 4.5 Baths
    • 4,428 Sq Ft

    6308 Estates Ln, Fort Worth, TX 76137

    Tucked away at the end of a quiet cul-de-sac in the exclusive Estates & Villas at Fossil Creek, this remarkable lakefront property offers one of the most unique settings in Fort Worth. One of only four homes positioned along the lake, you'll enjoy the rare opportunity to launch a kayak, or cast a fishing line directly from your own backyard while overlooking the 13th hole of Fossil Creek Golf

    Veronica Sanders-Dugger JPAR - Central Metro

    6308 Estates Ln, Fort Worth, TX 76137
  • /7

    $838,900

    New Construction
    • 4 Beds
    • 4 Baths
    • 3,733 Sq Ft

    536A Plan at Walsh Ranch 60', Aledo, TX 76008

    Entry with 22-foot ceiling. Home office with French doors set at entry. Formal dining room. Family room with a corner fireplace and wall of windows. Kitchen features an island with built-in seating space, spacious walk-in pantry and butler's pantry. Secluded primary suite with wall of windows. Double door entry to primary bath with dual vanities, a freestanding tub, separate glass-enclosed shower

    Britton Homes Builder
    2104 Meadow Holly Ln Unit 39888281, Aledo, TX 76008
  • /9

    $838,900

    New Construction
    • 4 Beds
    • 4.5 Baths
    • 4,336 Sq Ft

    4336W Plan at Ventana - 70', Fort Worth, TX 76126

    Step off the front porch into the grand entryway boasting a curved staircase and a 19-foot ceiling. The formal dining room is at the entrance of the home. Adjacent to the dining room is the home office which includes double doors for additional privacy. A secluded guest suite down the hallway with a full bathroom allows for guests to have their own space. The two-story family room boasts a wall

    Perry Homes Builder
    5565 High Bank Rd Unit 38181558, Fort Worth, TX 76126
  • /51

    $836,990

    New Construction
    • 4 - 5 Beds
    • 3 - 6 Baths
    • 3,610 Sq Ft

    Plan 222 at Walsh - 60ft. lots, Aledo, TX 76008

    Welcome to this spacious two-story home, the 222 Plan. This home features 4 bedrooms and 3 full baths. As you enter through the foyer, you are guided into the formal dining room, which seamlessly connects to both the family room and the modern kitchen. The first floor also includes a bedroom, a versatile entertainment room, a dedicated study, and the primary suite which is tucked in the back of

    Highland Homes Builder
    2036 Grey Birch Place Unit 36557244, Aledo, TX 76008
  • /40

    $835,000

    • 4 Beds
    • 3.5 Baths
    • 3,751 Sq Ft

    13724 Leatherstem Ln, Aledo, TX 76008

    1% LENDER INCENTIVE toward your home purchase on this stunning Toll Brothers Modern Farmhouse! High-end upgrades and custom finishes can be found throughout this beautiful home set on over a quarter-acre. A private oasis in the heart of Walsh Ranch—a perfect blend of form and function. At the center of the home is a chef’s kitchen with an expansive 10+ foot island, Wolf gas cooktop, and abundant

    Shelli Eskue League Real Estate

    13724 Leatherstem Ln, Aledo, TX 76008
  • /33

    $835,000

    • 4 Beds
    • 4.5 Baths
    • 3,719 Sq Ft

    3900 Estancia Way, Fort Worth, TX 76108

    Nestled on a spacious 1-acre lot in a highly desirable rural neighborhood, this stunning home offers the perfect blend of peaceful country living and modern luxury. Designed with an open-concept floor plan, the home features beautiful high-end finishes, abundant natural light, and seamless flow throughout — ideal for both entertaining guests and comfortable everyday living. The expansive living

    Robert Agee Monument Realty

    3900 Estancia Way, Fort Worth, TX 76108
  • /41

    $834,990

    New Construction
    • 4 - 5 Beds
    • 3.5 - 6 Baths
    • 3,748 Sq Ft

    Plan 223 at Walsh - 60ft. lots, Aledo, TX 76008

    Welcome to this well-designed single-story home that perfectly balances comfort and style. As you enter, you pass three secondary bedrooms that share a full bathroom, offering convenience and privacy. Moving forward, you find a spacious dining area leading into a large family room, which opens to a cozy patio, ideal for outdoor relaxation. The open-concept kitchen, complete with a breakfast area,

    Highland Homes Builder
    2036 Grey Birch Place Unit 36557245, Aledo, TX 76008
  • /2

    $834,900

    New Construction
    • 3 - 5 Beds
    • 3 - 4.5 Baths
    • 2,680+ Sq Ft

    LORENZO III Plan at Walsh - Walsh Ranch 70', Aledo, TX 76008

    The Lorenzo III is designed to stylishly maximize all the conveniences of single-floor living. A spacious study with optional French doors for additional privacy is just off the foyer. The living quad of the family room, kitchen, dining and outdoor living areas is nicely appointed with a fireplace, tray and vaulted ceiling treatments, a pocket office, custom cabinetry, walk-in pantry, ample

    Drees Homes Builder
    2012 Grey Birch Place Unit 37231746, Aledo, TX 76008
  • /32

    $834,000

    $66K PRICE DROP
    • 3 Beds
    • 2.5 Baths
    • 2,795 Sq Ft

    333 Meadow Crest Rd, Fort Worth, TX 76108

    Welcome to the perfect blend of comfort, space, and Texas charm in the heart of it all! This inviting property is a rare find and equestrians dream! Ideal for those seeking a serene lifestyle without sacrificing convenience. Inside you'll find an inviting, cozy layout with spacious living areas filled with natural light and a functional flow perfect for everyday living and entertaining. The

    Sierra Smith RE/MAX Trinity

    333 Meadow Crest Rd, Fort Worth, TX 76108
  • /7

    $833,900

    New Construction
    • 4 Beds
    • 4.5 Baths
    • 3,489 Sq Ft

    553A Plan at Walsh Ranch 60', Aledo, TX 76008

    Two-story entry with 20-foot ceiling. Home office with 12-foot ceiling and French doors. Formal dining room with 14-foot ceiling. Two-story family room with 20-foot ceiling, a corner cast stone fireplace and a wall of windows. Kitchen features and island with built-in seating space, Butler's pantry, and walk-in pantry. Morning area with a wall of windows opens to family room. Private primary

    Britton Homes Builder
    2104 Meadow Holly Ln Unit 39887243, Aledo, TX 76008

Showing Results 321 - 360, Page 9 of 18

How to Buy a Home How to Finance a Home How to Sell a Home