2,547

Fort Worth, TX Homes for Sale with No HOA Fee

Section Image Section Image
  • /32

    $422,990

    New Construction
    • 3 Beds
    • 2.5 Baths
    • 2,098 Sq Ft

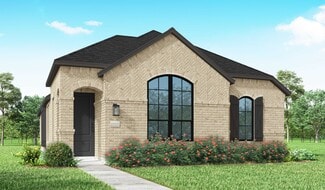
    Plan Merrivale at Wellington - 40ft. lots, Haslet, TX 76052

    Highland Homes Builder
    11437 Wulstone Rd Unit 36557419, Haslet, TX 76052
  • /5

    $747,900

    New Construction
    • 5 Beds
    • 4.5 Baths
    • 4,016 Sq Ft

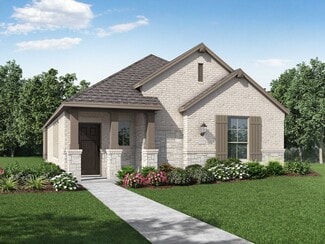
    4016W Plan, Fort Worth, TX 76126

    Elegant two-story design featuring a 20-foot rotunda ceiling. Home office with French doors and formal dining room set at entry. Spacious family room with a 19-foot ceiling and a wall of windows. Kitchen features a large island with built-in seating space, walk-in pantry and a Butler's pantry. Private primary suite boasts a curved wall of windows. Primary bath includes a garden tub, separate

    5565 High Bank Rd Unit 40868318, Fort Worth, TX 76126
  • /24

    $484,990

    New Construction
    • 3 Beds
    • 2 Baths
    • 1,864 Sq Ft

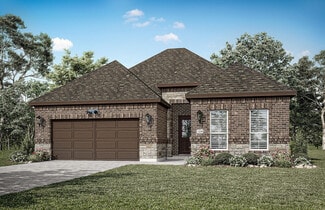
    Plan Glenhurst at Tavolo Park, Ft. Worth, TX 76123

    The Glenhurst is a 3 bedroom, 2 bath open floor plan that maximizes space. Two bedrooms and a bath are off the arched entry, and the family and dining rooms are open to a huge kitchen with an island and peninsula. The master suite can be expanded with a bay or box window and master bath options include a spa shower or freestanding tub. Extend the patio or add a fireplace in the family room to

    Highland Homes Builder
    6233 Whitebrush Place Unit 36556825, Ft. Worth, TX 76123
  • /29

    $219,900

    $10K PRICE DROP
    • 4 Beds
    • 2 Baths
    • 1,283 Sq Ft


    3725 Childress St, Fort Worth, TX 76119

    Beautiful Home with 4 bedroom 2 bath that has been completely renovated with new kitchen cabinets, granite counters in kitchen and both baths, tub to ceiling tile in both bathrooms, new plumbing under the house with new plumbing fixtures and light fixtures. New tubs and toilets, water proof wood laminate flooring in all living areas, new stainless steel appliances, electric range stove, porcelain

    Aaron Jistel ListingSpark

    3725 Childress St, Fort Worth, TX 76119
  • /15

    $411,990

    New Construction
    • 4 Beds
    • 2.5 Baths
    • 2,388 Sq Ft

    Sabine Plan at LaPrelle - Classic Series, Haslet, TX

    Discover the Sabine floorplan and everything this lovely 1-story layout brings to the table. This floorplan features 4—5 bedrooms, 2.5—4.5 bathrooms, an optional 3-car garage, and 2,388—3,448 square feet of functional living space. From the open-concept layout to the large flex room bursting with possibilities, you will adore every thoughtfully crafted detail this layout has to offer.

    M/I Homes Builder
    0 Laprelle - Classic Series St Unit 40044186, Haslet, TX
  • /53

    $573,990

    New Construction $9K PRICE DROP
    • 4 Beds
    • 4.5 Baths
    • 3,277 Sq Ft

    Plan Layton at Wellington - 50ft lots, Ft. Worth, TX 76052

    The Layton is an impressive two-story home offering 3,277 sq. ft. of thoughtfully designed living space. The first floor features an open-concept layout that connects the kitchen, dining area, and spacious living room — perfect for entertaining or relaxing. A private study and secondary bedroom add flexibility, while the luxurious primary suite provides a peaceful retreat. Upstairs, two

    Highland Homes Builder
    11433 Wulstone Rd Unit 39809213, Ft. Worth, TX 76052
  • /3

    $766,900

    New Construction
    • 4 Beds
    • 3.5 Baths
    • 3,656 Sq Ft

    3656W Plan at Ventana - 70', Fort Worth, TX 76126

    Welcoming front porch opens to a grand two-story entry framed by the home office with French doors. Two-story family room with 19-foot ceilings and three large windows extends to the dining area. Island kitchen with built-in seating space and a walk-in pantry. Secluded primary suite offers a wall of windows. Primary bathroom offers a double door entry, dual vanities, garden tub, separate glass

    Perry Homes Builder
    5565 High Bank Rd Unit 38181579, Fort Worth, TX 76126
  • /10

    $474,900

    New Construction
    • 3 Beds
    • 2 Baths
    • 2,073 Sq Ft

    Brimstone Plan at Northpointe - Bluffs, Fort Worth, TX 76179

    The Brimstone comes standard with 3 bedrooms, 2 bathrooms, a 2-car garage, flex space at the front of the home, fireplace in the great room, freestanding tub in the main bathroom, 10' ceilings, and a covered patio. Upgrade this home with optional flex room to study, flex room to bedroom 4, flex room to bedroom 4 with a 3rd bathroom, wall oven tower, utility room sink with cabinet, extended

    Sandlin Homes Builder
    9749 Little Tree Ln Unit 39822224, Fort Worth, TX 76179
  • /58

    $465,990

    New Construction
    • 4 Beds
    • 2 - 3.5 Baths
    • 2,263 Sq Ft

    Plan Denton at Wellington - 50ft lots, Ft. Worth, TX 76052

    This charming 4-bed, 2-bath home offers an inviting and spacious layout. An open concept family room, dining and kitchen area is ideal for entertaining guests. The primary suite, tucked away at the rear of the home, provides the perfect retreat for unwinding after a long day. Enjoy privacy and natural light while you work in an elegant study at the front of the home. A 2-car garage makes coming

    Highland Homes Builder
    11433 Wulstone Rd Unit 36557431, Ft. Worth, TX 76052
  • /26

    $239,000

    $20K PRICE DROP
    • 3 Beds
    • 2 Baths
    • 1,859 Sq Ft

    6028 Truman Dr, Fort Worth, TX 76112

    This single-story Fort Worth residence at 6028 Truman Drive offers a rare opportunity for buyers searching for a meticulously maintained home with documented single-owner care. Located near Interstate 820 in an established Tarrant County neighborhood, this 1,859-square-foot property combines classic architectural character with functional modern updates. The entry flows seamlessly into a

    Heath Hartman Redfin Corporation

    6028 Truman Dr, Fort Worth, TX 76112
  • /27

    $404,990

    New Construction
    • 2 Beds
    • 2 Baths
    • 1,452 Sq Ft

    Messina Plan at Ladera at Tavolo Park, Fort Worth, TX 76132

    Ladera Living Builder
    6133 Carmona Trail Unit 36467806, Fort Worth, TX 76132
  • /40

    $2,500,000

    $100K PRICE DROP
    • 5 Beds
    • 5 Baths
    • 5,753 Sq Ft

    1001 Elizabeth Blvd, Fort Worth, TX 76110

    Welcome to The Dulaney House! An Italianate treasure standing proudly at the east end of Elizabeth Boulevard in the heart of Ryan Place.Spanning 5,753 square feet, this historic residence offers a rare blend of timeless character, architectural beauty, and modern comfort. From the moment you arrive, sculptural arches and the distinctive green terra cotta detailing set the tone for the

    Barbie Armenta Real Broker, LLC

    1001 Elizabeth Blvd, Fort Worth, TX 76110
  • /14

    $501,990

    New Construction
    • 5 Beds
    • 3.5 Baths
    • 3,365 Sq Ft

    Rincon Plan at LaPrelle - Classic Series, Haslet, TX

    This 2-story Rincon plan delivers a lovely open-concept layout, the quality assurance of our Whole Home Building Standards, and thoughtfully crafted finishes at every corner. The Rincon includes 5 bedrooms, 3.5 - 4.5 bathrooms, and 3,365 - 3,797 square feet of functional living space. You'll also appreciate features in this home, like the open flex room, the abundance of natural light, and the

    M/I Homes Builder
    0 Laprelle - Classic Series St Unit 40044168, Haslet, TX
  • /23

    $474,990

    New Construction
    • 4 Beds
    • 3 - 4 Baths
    • 2,593 Sq Ft

    Plan Richmond at Wildflower Ranch - 50ft. lots, Justin, TX 76247

    The Richmond is an elegant two-story floor plan that offers a perfect blend of comfort and style. The first floor features an open-concept kitchen with a breakfast area that flows into a spacious family room, leading to a cozy patio for outdoor relaxation. The primary suite provides a luxurious retreat with an ensuite bathroom, while bedroom two is conveniently located near a full bathroom. A

    Highland Homes Builder
    16420 Hemlock Tree Dr Unit 36556853, Justin, TX 76247
  • /25

    $631,900

    New Construction
    • 4 Beds
    • 3 Baths
    • 2,561 Sq Ft

    2561H Plan at Walsh - 50', Aledo, TX 76008

    Home office with French doors set at two-story entry. Two-story family room with wall of windows opens to kitchen and dining area. Kitchen hosts inviting island with built-in seating space. First-floor primary suite includes dual vanities, garden tub, separate glass-enclosed shower and large walk-in closet in primary bath. A second bedroom is downstairs. Two secondary bedrooms and a game room are

    Perry Homes Builder
    2104 Meadow Holly Ln Unit 39892054, Aledo, TX 76008
  • /42

    $549,900

    New Construction
    • 4 Beds
    • 2.5 Baths
    • 3,286 Sq Ft

    Silverstone Plan at Northpointe - Bluffs, Fort Worth, TX 76179

    The Silverstone is one of our popular floor plans with its modern look, open to below game room and many options to customize the home. This home comes standard with 4 bedrooms, 2.5 bathrooms, 2-car garage, dining room, upstairs game room and flex space, freestanding tub in main bathroom, and 10' ceilings downstairs and 9' ceilings upstairs. Upgrade this home with optional larger main bathroom

    Sandlin Homes Builder
    9297 Farm To Market Road 1220 St Unit 38970107, Fort Worth, TX 76179
  • /26

    $386,990

    New Construction
    • 3 - 4 Beds
    • 2 - 3.5 Baths
    • 1,612 Sq Ft

    Plan Grayson at Wellington - 40ft. lots, Haslet, TX 76052

    Highland Homes Builder
    11437 Wulstone Rd Unit 36557417, Haslet, TX 76052
  • /27

    $615,990

    New Construction
    • 4 - 5 Beds
    • 3.5 - 6 Baths
    • 3,251 Sq Ft

    Plan Millbeck at Wildflower Ranch - 60ft. lots, Fort Worth, TX 76247

    Welcome to the Millbeck. This expansive two-story home offers 3,251 square feet of versatile living space, featuring four bedrooms and three baths, along with one to two half baths, ideal for a growing family. The main floor includes a three-car tandem garage that leads into a welcoming foyer with a study and bedroom. The open-concept kitchen, complete with a large island, seamlessly connects to

    Highland Homes Builder
    16408 Hemlock Tree Dr Unit 36556870, Fort Worth, TX 76247
  • /12

    $365,990

    New Construction
    • 3 Beds
    • 2 Baths
    • 1,763+ Sq Ft

    Desoto Plan at Sanderos, Fort Worth, TX 76131

    Welcome to the Desoto floorplan. Searching for the best in both function and form? Look no further than this single-story, Smart Series design. This floorplan features 3 bedrooms, 2 bathrooms, and 1,763-1,799 square feet of functional living space.

    M/I Homes Builder
    1736 Shad Bush Dr Unit 36451831, Fort Worth, TX 76131
  • /56

    $666,933

    New Construction
    • 4 Beds
    • 3.5 Baths
    • 3,215 Sq Ft

    404 Granville Dr, Fort Worth, TX 76131

    Welcome to this stunning model home, located at 404 Granville Drive in the lovely LaPrelle community in Fort Worth, TX. This impressive two-story residence features 3,215 square feet of expertly planned living space designed with a vertical layout that separates the active social spaces from the quiet sleeping quarters on the upper level.Key Features:• 4 expansive bedrooms, including a

    M/I Homes Builder
    404 Granville Dr, Fort Worth, TX 76131
  • /17

    $379,990

    New Construction
    • 3 Beds
    • 2 Baths
    • 1,612 Sq Ft

    Plan Devon at Wellington - 40ft. lots, Haslet, TX 76052

    Highland Homes Builder
    11437 Wulstone Rd Unit 36557415, Haslet, TX 76052
  • /13

    $555,900

    New Construction
    • 4 Beds
    • 3 Baths
    • 2,619 Sq Ft

    2619W Plan at Ventana - 50', Fort Worth, TX 76126

    Welcoming front porch opens into an extended entryway adorned with 12-foot ceilings. French doors open into the private home office, located just off the entrance. Down the hallway, you will find the secondary bedrooms, each featuring walk-in closets and a shared full bathroom. Adjacent to the hallway, French doors open into the inviting game room, complete with three large windows. The open

    Perry Homes Builder
    5561 High Bank Rd Unit 38237685, Fort Worth, TX 76126
  • /4

    $778,900

    New Construction
    • 5 Beds
    • 4.5 Baths
    • 3,917 Sq Ft

    3917W Plan at Ventana - 70', Fort Worth, TX 76126

    Two-story entry framed by home office with French door entry, formal dining room and a grand circular staircase. Formal dining room leads past the butler's pantry to the kitchen area. Spacious two-story family room with 19-foot ceiling, fireplace and a wall of windows. Island kitchen with built-in seating space and walk-in pantry opens to morning area. Generous primary bedroom with a wall of

    Perry Homes Builder
    5565 High Bank Rd Unit 38181572, Fort Worth, TX 76126
  • /65

    $629,990

    New Construction $43K PRICE DROP
    • 4 - 5 Beds
    • 3.5 - 6 Baths
    • 3,492 Sq Ft

    Plan Foxleigh at Wildflower Ranch - 60ft. lots, Fort Worth, TX 76247

    The Foxleigh is an impressive two-story home that offers 3,492 square feet of beautifully designed living space. Entering through the foyer, you'll find a study and secondary bedroom with a private bath. The open-concept kitchen, complete with a central island, flows into the dining and family rooms, providing seamless access to a spacious patio for outdoor enjoyment. The main floor also features

    Highland Homes Builder
    16408 Hemlock Tree Dr Unit 38865935, Fort Worth, TX 76247
  • /30

    $558,990

    New Construction
    • 4 - 5 Beds
    • 4.5 - 5.5 Baths
    • 3,080 Sq Ft

    Plan Grafton at Wellington - 50ft lots, Ft. Worth, TX 76052

    The Grafton is an elegant two-story home that offers the perfect blend of space, style, and versatility. The first floor features an inviting open layout with a bright living room, dining area, and modern kitchen — ideal for entertaining or big gatherings. A private study and secondary bedroom provide added flexibility, while the primary suite offers a relaxing retreat with a luxurious bath.

    Highland Homes Builder
    11433 Wulstone Rd Unit 36789026, Ft. Worth, TX 76052
  • /5

    $744,900

    New Construction
    • 4 Beds
    • 3.5 Baths
    • 3,334 Sq Ft

    3334W Plan at Ventana - 70', Fort Worth, TX 76126

    Welcoming entry framed by home office with French doors. Spacious game room with French door entry. Spacious family room features a wall of windows and a fireplace. Island kitchen with built-in seating space and a walk-in pantry flows into the dining area. Primary bedroom with a wall of windows. Primary bath features French doors, dual vanities, two walk-in closets, two linen closets, center

    Perry Homes Builder
    5565 High Bank Rd Unit 38181630, Fort Worth, TX 76126
  • /70

    $609,900

    New Construction
    • 4 Beds
    • 3 Baths
    • 2,545 Sq Ft

    2545W Plan at Walsh - 50', Aledo, TX 76008

    Extended entry with 13-foot ceiling leads to open kitchen, dining area and family room. Kitchen offers generous counter space, corner walk-in pantry and inviting island with built-in seating space. Dining area flows into family room with wall of windows. Game room with French doors just across from kitchen. Primary suite includes double-door entry to primary bath with dual vanities, garden tub,

    Perry Homes Builder
    2104 Meadow Holly Ln Unit 39891858, Aledo, TX 76008
  • /3

    $856,900

    New Construction
    • 4 Beds
    • 6 Baths
    • 4,296 Sq Ft

    4296W Plan at Ventana - 70', Fort Worth, TX 76126

    Grand two-story entryway with a center fireplace that opens into the heart of the home. A private guest room with full bathroom is off the main entry. As you enter the family room you are greeted by a wall of windows and extended ceilings. The dining room is off the family room and allows convenient access to the kitchen through the butler's pantry. A large center island with built-in seating,

    Perry Homes Builder
    5565 High Bank Rd Unit 38181560, Fort Worth, TX 76126
  • /17

    $674,900

    New Construction
    • 4 Beds
    • 3 Baths
    • 2,895 Sq Ft

    2895W Plan, Fort Worth, TX 76126

    Extended entry leads to open family room, kitchen and dining area. Family room features wall of windows. Kitchen hosts island with built-in seating space. Game room with French doors just off family room. Secluded primary suite. Dual vanities, garden tub, separate glass-enclosed shower and two large walk-in closets in primary bath. A Hollywood bath, high ceilings, large windows and abundant

    5565 High Bank Rd Unit 40868285, Fort Worth, TX 76126
  • /54

    $543,990

    New Construction
    • 4 Beds
    • 4 Baths
    • 2,761 Sq Ft

    Plan Fordham at Wellington - 50ft lots, Ft. Worth, TX 76052

    The Fordham is a two-story floor plan designed with open living spaces, flexible rooms, and thoughtful everyday convenience. The main level features a spacious kitchen that connects easily to the dining area and living room, creating a welcoming space for gathering. A private study, first-floor secondary bedroom, and secluded primary suite add versatility and comfort, while the upstairs layout

    Highland Homes Builder
    11433 Wulstone Rd Unit 36557439, Ft. Worth, TX 76052
  • /3

    $369,990

    New Construction
    • 4 Beds
    • 3 Baths
    • 2,470 Sq Ft

    Hickory Plan at Hulen Trails, Crowley, TX 76036

    The Hickory offers comfort and style in a layout that works for the way you live today. From the inviting entryway to the expansive open-concept living area, every space feels connected and welcoming. The gourmet kitchen features a large island overlooking the dining and family room for effortless entertaining. A luxurious primary suite offers privacy and opulence, with a spacious bath and

    DRB Homes Builder
    4913 Water Lily Ln Unit 38326974, Crowley, TX 76036
  • /45

    $454,990

    New Construction
    • 3 - 5 Beds
    • 2.5 - 4.5 Baths
    • 2,333 Sq Ft

    Plan Worthington at Wellington - 40ft. lots, Haslet, TX 76052

    Welcome to this beautifully designed two-story home, offering both style and practicality. As you enter, you first step into the inviting dining area, which seamlessly flows into the open-concept kitchen. The kitchen connects to a spacious family room that leads to a cozy patio, perfect for outdoor relaxation. Off the kitchen, you'll find the luxurious primary suite, providing a private retreat

    Highland Homes Builder
    11437 Wulstone Rd Unit 36557424, Haslet, TX 76052
  • /16

    $379,990

    New Construction
    • 3 - 5 Beds
    • 2 - 4.5 Baths
    • 2,640 Sq Ft

    Magnolia Plan at Hulen Trails, Crowley, TX 76036

    Bright, open, and beautifully livable, the Magnolia offers generous space in a layout that feels both elegant and easygoing. The kitchen anchors the home with an oversized island and abundant counter space, flowing seamlessly into the family and dining areas. A private primary suite at the rear of the home features a spacious bath and an expansive closet, while a formal dining room offers easy

    DRB Homes Builder
    4913 Water Lily Ln Unit 38326987, Crowley, TX 76036
  • /19

    $582,990

    New Construction
    • 2 Beds
    • 2.5 Baths
    • 2,498 Sq Ft

    Castella Plan at Ladera at Tavolo Park, Fort Worth, TX 76132

    The Castella | Grand Living, Right-Sized for YouThe Castella is thoughtfully designed for those who appreciate spacious living, refined details, and a home that’s ready for every occasion. With 2 bedrooms, 2.5 bathrooms, a versatile flex room, and 2,498 square feet of beautifully crafted living space, the Castella combines elegant design with the comfort and convenience of low-maintenance

    Ladera Living Builder
    6133 Carmona Trail Unit 36502722, Fort Worth, TX 76132
  • /14

    $559,990

    New Construction
    • 2 Beds
    • 2 Baths
    • 2,232 Sq Ft

    Carmina Plan at Ladera at Tavolo Park, Fort Worth, TX 76132

    The Carmina | Room to Live, Space to ThriveThe Carmina is thoughtfully designed for those who want the freedom to enjoy more of what they love. With 2 bedrooms, 2 bathrooms, a versatile flex room, and an expansive 3-car garage, this spacious home combines everyday comfort with the flexibility to fit your lifestyle today and for years to come.At the heart of the home, an open-concept

    Ladera Living Builder
    6133 Carmona Trail Unit 36500368, Fort Worth, TX 76132
  • /38

    $464,990

    New Construction
    • 4 Beds
    • 3 Baths
    • 2,585 Sq Ft

    Ozark Plan at Augusta Square, Fort Worth, TX 76120

    Discover the Ozark, a spacious 4-bedroom, 3-bathroom home offering 2,577 square feet of well-planned living space. With a first-floor primary suite, upstairs game room, dedicated movie room, covered patio, and smart home technology, the Ozark combines the features many buyers are looking for in a new construction home. A welcoming front porch leads into the foyer, where you'll find a secondary

    D.R. Horton Builder
    8124 Danny Scarth Ln Unit 36210717, Fort Worth, TX 76120
  • /13

    $731,900

    New Construction
    • 5 Beds
    • 4.5 Baths
    • 3,797 Sq Ft

    3797W Plan, Fort Worth, TX 76126

    Large porch area leads to a two-story rotunda entry with a 19-foot ceiling. Home office with French doors. Guest suite with a full bath and a large closet. Kitchen features an island with built-in seating space, lots of counter space and a large walk-in pantry. Two-story dining area leads to the open family room with a wall of windows. Secluded primary suite with a curved wall of windows. Double

    5565 High Bank Rd Unit 40868289, Fort Worth, TX 76126
  • /53

    $555,990

    New Construction
    • 4 Beds
    • 4.5 Baths
    • 3,277 Sq Ft

    Plan Layton at Wildflower Ranch - 50ft. lots, Justin, TX 76247

    The Layton is an impressive two-story home offering 3,277 sq. ft. of thoughtfully designed living space. The first floor features an open-concept layout that connects the kitchen, dining area, and spacious living room — perfect for entertaining or relaxing. A private study and secondary bedroom add flexibility, while the luxurious primary suite provides a peaceful retreat. Upstairs, two

    Highland Homes Builder
    16420 Hemlock Tree Dr Unit 37804627, Justin, TX 76247
  • /43

    $514,900

    New Construction
    • 3 Beds
    • 2.5 Baths
    • 2,635 Sq Ft

    Bellaire Plan at Northpointe - Bluffs, Fort Worth, TX 76179

    The Bellaire is one of our most popular plans coming standard with 3 bedrooms, 2.5 bathrooms, 2-car garage, 3 living areas, a dining area, freestanding tub in the main bathroom, covered patio, and 10' ceilings. Upgrade this home with optional ceiling beams in the great room, built-ins in the great room, sliding patio doors in great room, left or right living room to study, built-ins at left

    Sandlin Homes Builder
    9297 Farm To Market Road 1220 St Unit 38970115, Fort Worth, TX 76179
  • /2

    $808,900

    New Construction
    • 5 Beds
    • 4.5 Baths
    • 4,097 Sq Ft

    4097W Plan at Ventana - 70', Fort Worth, TX 76126

    Two-story entry and family room with a wall of windows. Home office with French doors and formal dining room frame entry. Kitchen features island with built-in seating space, a walk-in pantry and a Butler's pantry. Private primary suite features a curved wall of windows. Primary bath features a corner garden tub, separate glass-enclosed shower, dual vanities and a large walk-in closet. Downstairs

    Perry Homes Builder
    5565 High Bank Rd Unit 38181570, Fort Worth, TX 76126

Showing Results 281 - 320, Page 8 of 18

How to Buy a Home How to Finance a Home How to Sell a Home