6,132

Fort Worth, TX Homes for Sale

Section Image Section Image
  • /40

    $299,990

    New Construction $5K PRICE DROP
    • 3 Beds
    • 2 Baths
    • 1,573 Sq Ft

    10220 Cherrytree Ln, Fort Worth, TX 76140

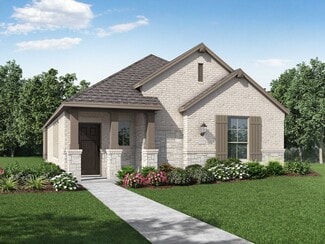
    Beautiful new D.R. Horton home in the Townes Landing community located in Fort Worth and Everman ISD! The single-story Denton floorplan Elevation Y, with an estimated Fall completion, offers 3 bedrooms, 2 bathrooms, and a 2-car garage, featuring an efficient open-concept layout designed for comfortable everyday living. The family room, dining area, and contemporary kitchen flow together

    Steve Kahn Century 21 Mike Bowman, Inc.

    10220 Cherrytree Ln, Fort Worth, TX 76140
  • /38

    $879,619

    New Construction
    • 4 Beds
    • 3.5 Baths
    • 3,002 Sq Ft

    2433 Red Hen Ln, Aledo, TX 76008

    Refined design meets effortless elegance in this stunning 215 plan residence, currently under construction and crafted for those who appreciate both style and sophistication. This beautifully designed 4-bedroom, 3.5-bath home showcases a thoughtfully curated layout where every detail has been carefully considered. At the center of the home, the kitchen makes a bold statement with an impressive

    Dina Verteramo HIGHLAND HOMES REALTY

    2433 Red Hen Ln, Aledo, TX 76008
  • /17

    $674,900

    New Construction
    • 4 Beds
    • 3 Baths
    • 2,895 Sq Ft

    2895W Plan, Fort Worth, TX 76126

    Extended entry leads to open family room, kitchen and dining area. Family room features wall of windows. Kitchen hosts island with built-in seating space. Game room with French doors just off family room. Secluded primary suite. Dual vanities, garden tub, separate glass-enclosed shower and two large walk-in closets in primary bath. A Hollywood bath, high ceilings, large windows and abundant

    5565 High Bank Rd Unit 40868285, Fort Worth, TX 76126
  • /26

    $329,990

    New Construction
    • 3 Beds
    • 2 Baths
    • 1,531 Sq Ft

    Laurel Plan at Hulen Trails - Elements, Crowley, TX 76036

    The Elements Series Laurel floor plan is a single-story home with three bedrooms and two bathrooms. Features of this plan include a large family room, open dining and kitchen with custom cabinets and an island, and a primary suite with a walk-in closet. Contact us or visit our model home for more information about building this plan.

    Bloomfield Homes Builder
    10628 Moss Cove Dr Unit 36580208, Crowley, TX 76036
  • /58

    $558,990

    New Construction
    • 4 Beds
    • 4 Baths
    • 2,761 Sq Ft

    Plan Fordham at Wellington - 50ft lots, Ft. Worth, TX 76052

    The Fordham is a two-story floor plan designed with open living spaces, flexible rooms, and thoughtful everyday convenience. The main level features a spacious kitchen that connects easily to the dining area and living room, creating a welcoming space for gathering. A private study, first-floor secondary bedroom, and secluded primary suite add versatility and comfort, while the upstairs layout

    Highland Homes Builder
    11433 Wulstone Rd Unit 36557439, Ft. Worth, TX 76052
  • /32

    $343,000

    • 4 Beds
    • 2 Baths
    • 1,836 Sq Ft

    8560 Beltmill Pkwy, Fort Worth, TX 76131

    MOST AFFORDABLE IN THE NEIGHBORHOOD!! Beautiful 4-2-2 with nice covered back patio and view of pond. Large family room with plenty of wall space for furniture. Open kitchen with gas range, microwave, dishwasher, and big island. Refrigerator will remain. Gutters added around the house, 2 inch blinds, fans in all bedrooms, extra electrical circuits in the garage, big farm sink with sprayer faucet,

    Bryan Waser WaserGroup Real Estate Service

    8560 Beltmill Pkwy, Fort Worth, TX 76131
  • /3

    $369,990

    New Construction
    • 4 Beds
    • 3 Baths
    • 2,470 Sq Ft

    Hickory Plan at Hulen Trails, Crowley, TX 76036

    The Hickory offers comfort and style in a layout that works for the way you live today. From the inviting entryway to the expansive open-concept living area, every space feels connected and welcoming. The gourmet kitchen features a large island overlooking the dining and family room for effortless entertaining. A luxurious primary suite offers privacy and opulence, with a spacious bath and

    DRB Homes Builder
    4913 Water Lily Ln Unit 38326974, Crowley, TX 76036
  • /28

    $406,990

    New Construction
    • 3 Beds
    • 2 Baths
    • 2,098 Sq Ft

    Jasmine Plan at Hulen Trails - Classic 60, Crowley, TX 76036

    The Classic Series Jasmine floor plan is a single-story home with four bedrooms and two bathrooms. Features of this plan include a covered porch, large family room, open kitchen with custom cabinets and an island, and a primary suite with an ensuite bathroom and a walk-in closet. Contact us or visit our model home for more information about building this plan.

    Bloomfield Homes Builder
    10624 Moss Cove Dr Unit 36849251, Crowley, TX 76036
  • /12

    $470,950

    New Construction
    • 4 Beds
    • 3 Baths
    • 2,555 Sq Ft

    Woodford 2F-WP Plan at La Frontera, Fort Worth, TX 76179

    Explore the Woodford 2F-WP Floor Plan – New Home Design Available in DFW, TXThe Woodford 2F-WP offers 4 bedrooms, 3 bathrooms, and 2555 sq. ft. of thoughtfully designed living space that adapts to your needs. From everyday routines to special moments, this layout is built to support how you live — with comfort, functionality, and style in mind. Features like an open family area—perfect for daily

    First Texas Homes Builder
    4100 Frontera Vista Dr Unit 36476734, Fort Worth, TX 76179
  • /26

    $429,990

    New Construction
    • 3 Beds
    • 2.5 Baths
    • 2,250 Sq Ft

    Rockcress Plan at Hulen Trails - Classic 60, Crowley, TX 76036

    The Classic Series Rockcress floor plan is a one-story home with three bedrooms and two and a half bathrooms. Features of this plan include a dining room or study option, an open kitchen with custom cabinets and an island; and a primary suite with a walk-in closet, garden tub, and separate shower. With lots of flexibility with this floor plan, you have the options for a fourth bedroom and full

    Bloomfield Homes Builder
    10624 Moss Cove Dr Unit 36580235, Crowley, TX 76036
  • /45

    $469,990

    New Construction
    • 3 - 5 Beds
    • 2.5 - 4.5 Baths
    • 2,333 Sq Ft

    Plan Worthington at Wellington - 40ft. lots, Haslet, TX 76052

    Welcome to this beautifully designed two-story home, offering both style and practicality. As you enter, you first step into the inviting dining area, which seamlessly flows into the open-concept kitchen. The kitchen connects to a spacious family room that leads to a cozy patio, perfect for outdoor relaxation. Off the kitchen, you'll find the luxurious primary suite, providing a private retreat

    Highland Homes Builder
    11437 Wulstone Rd Unit 36557424, Haslet, TX 76052
  • /6

    $469,990

    New Construction
    • 4 Beds
    • 2.5 Baths
    • 3,050 Sq Ft

    Rosewood Plan at Wildflower Ranch, Fort Worth, TX 76247

    DRB Homes Builder
    16424 Hemlock Tree Dr Unit 38326041, Fort Worth, TX 76247
  • /13

    $411,990

    New Construction $2K PRICE INCREASE
    • 3 Beds
    • 2.5 Baths
    • 2,646 Sq Ft

    Birmingham Plan at LaPrelle - Reserve Series, Haslet, TX

    Picture yourself in this new Birmingham floorplan that is open and inviting! This two-story home design maximizes your square footage and offers a functional, open-concept flow you'll adore. Boasting 3 bedrooms, 2.5—3.5 bathrooms, a bright and spacious flex room, 2,646-2,696 square feet, an upstairs game room, and more, this layout will accommodate a variety of wants and needs.

    M/I Homes Builder
    0 Laprelle - Reserve Series St Unit 40044181, Haslet, TX
  • /2

    $587,950

    New Construction
    • 4 Beds
    • 2.5 Baths
    • 2,846 Sq Ft

    Brighton FSW Plan at La Frontera, Fort Worth, TX 76179

    This 4 bedroom 2 1/2 bathroom plan offers a spacious garage, great for extra storage, a large study, powder room, as well as a beautiful gourmet kitchen equipped with the latest desired elements. Additional features include extensive trim work, custom architectural detail throughout, tile floors in all wet areas, security system and so much more!Don’t forget, with every First Texas, Gallery

    First Texas Homes Builder
    4100 Frontera Vista Dr Unit 36489172, Fort Worth, TX 76179
  • /16

    $379,990

    New Construction
    • 3 - 5 Beds
    • 2 - 4.5 Baths
    • 2,640 Sq Ft

    Magnolia Plan at Hulen Trails, Crowley, TX 76036

    Bright, open, and beautifully livable, the Magnolia offers generous space in a layout that feels both elegant and easygoing. The kitchen anchors the home with an oversized island and abundant counter space, flowing seamlessly into the family and dining areas. A private primary suite at the rear of the home features a spacious bath and an expansive closet, while a formal dining room offers easy

    DRB Homes Builder
    4913 Water Lily Ln Unit 38326987, Crowley, TX 76036
  • /26

    $620,000

    • 3 Beds
    • 3.5 Baths
    • 2,337 Sq Ft

    600 E Bluff St, Fort Worth, TX 76102

    Fort Worth living at its finest! This stunning 3-bedroom, 3.5-bath townhome offers modern style, an exceptional layout, and an incredible rooftop deck with panoramic views of downtown Fort Worth. Filled with natural light, the thoughtfully designed floorplan is ideal for both everyday living and entertaining. The inviting living and dining areas are located on the second level and flow seamlessly

    Jenilee Harwell Redfin Corporation

    600 E Bluff St, Fort Worth, TX 76102
  • /21

    $288,990

    New Construction $3K PRICE DROP
    • 4 Beds
    • 2 Baths
    • 1,416 Sq Ft

    1729 Sand Pine Ln, Fort Worth, TX 76140

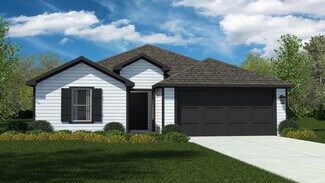
    Beautiful new D.R. Horton home in the Townes Landing community located in Fort Worth and Everman ISD! The single-story Bellvue floorplan elevation A, with an estimated Summer completion, offers 3 bedrooms, 2 bathrooms, and a 2-car garage, thoughtfully designed with an open-concept layout that maximizes both comfort and functionality. The family room serves as the heart of the home and flows

    Steve Kahn Century 21 Mike Bowman, Inc.

    1729 Sand Pine Ln, Fort Worth, TX 76140
  • /19

    $582,990

    New Construction
    • 2 Beds
    • 2.5 Baths
    • 2,498 Sq Ft

    Castella Plan at Ladera at Tavolo Park, Fort Worth, TX 76132

    Ladera Living Builder
    6133 Carmona Trail Unit 36502722, Fort Worth, TX 76132
  • /14

    $559,990

    New Construction
    • 2 Beds
    • 2 Baths
    • 2,232 Sq Ft

    Carmina Plan at Ladera at Tavolo Park, Fort Worth, TX 76132

    The Carmina | Comfortable Living, Designed for What's Next The Carmina is a thoughtfully designed single-story home featuring 2 bedrooms, 2 baths, a flexible bonus room, and a spacious 3-car garage. Every space is designed to make everyday living comfortable, functional, and easy. At the center of the home, the open-concept kitchen flows into the dining and living areas, creating a welcoming

    Ladera Living Builder
    6133 Carmona Trail Unit 36500368, Fort Worth, TX 76132
  • /19

    $355,990

    New Construction
    • 4 Beds
    • 2 Baths
    • 2,095 Sq Ft

    Beacon Plan at Cattleman's Crossing, Fort Worth, TX 76179

    Welcome inside through the covered front porch, where a flex room offers the perfect space for an extra living area. From there, the home opens into the kitchen, dining area, and family room—ideal for everyday living and entertaining. The staircase is located just off the family room, while the mud room and powder bath sit near the kitchen. A walk-in pantry is positioned on the opposite side of

    Starlight Homes Builder
    12757 Big Ranch Rd Unit 36893621, Fort Worth, TX 76179
  • /29

    $428,990

    New Construction
    • 4 Beds
    • 2 Baths
    • 2,235 Sq Ft

    Hawthorne Plan at Wildflower Ranch - 50-55, Justin, TX 76247

    The Classic Series Hawthorne floor plan is a single-story home with four bedrooms and two bathrooms. Features of this plan include a covered porch, formal dining or study, large family room, open kitchen with custom cabinets and island, and a primary suite with a walk-in closet and garden tub. Contact us or visit our model home for more information about building this plan.

    Bloomfield Homes Builder
    16333 Boston Ivy Dr Unit 40923330, Justin, TX 76247
  • /38

    $484,990

    New Construction
    • 3 Beds
    • 3 Baths
    • 2,771 Sq Ft

    Carolina II Plan at Wildflower Ranch - 60-65, Justin, TX 76247

    The Classic Series Carolina II floor plan is a two-story home with 4 bedrooms (or 3 bedrooms with study) and 3 bathrooms. Features of this plan include a rotunda entry, covered porch, formal dining, large family room, study, open kitchen with custom cabinets and island, a primary suite with a walk-in closet and an ensuite bath, and an upstairs game room. Contact us or visit our model home for

    Bloomfield Homes Builder
    16333 Boston Ivy Dr Unit 36917442, Justin, TX 76247
  • /49

    $768,990

    New Construction
    • 4 Beds
    • 3 - 4 Baths
    • 2,980 Sq Ft

    Plan 216 at Walsh - 60ft. lots, Aledo, TX 76008

    The 216 Plan, one of our top-selling designs, that perfectly blends comfort and functionality. This spacious residence features 4 generously-sized bedrooms and 3 bathrooms, providng ample space for family and guests. Upon entry, you'll find a study and a bedroom, followed by an entertainment room. The heart of the plan is the open-concept living, keeping, dining, and kitchen areas, perfect for

    Highland Homes Builder
    2036 Grey Birch Place Unit 36557238, Aledo, TX 76008
  • /27

    $319,999

    New Construction $15K PRICE DROP
    • 3 Beds
    • 2 Baths
    • 1,476 Sq Ft

    4549 Lyre Leaf Dr, Crowley, TX 76036

    This beautifully designed single-story home offers an open and functional layout ideal for comfortable everyday living in Fort Worth. The spacious family room flows seamlessly into the kitchen and dining nook, creating a bright and inviting gathering space perfect for entertaining or relaxing with family. The kitchen features a large island, ample cabinetry, and a convenient pantry for added

    Risewell Homes Builder
    4549 Lyre Leaf Dr, Crowley, TX 76036
  • /37

    $461,990

    New Construction
    • 4 Beds
    • 3 Baths
    • 2,585 Sq Ft

    Ozark Plan at Augusta Square, Fort Worth, TX 76120

    Welcome to the Ozark, the perfect family home where comfort, style, and fun meet! This spacious two-story home offers 2,577 sq. ft. of living space, including 4 bedrooms and 3 bathrooms, designed with family living in mind. As you approach the home, you'll be greeted by a charming elongated front porch that leads into a welcoming foyer. Just off the foyer, you'll find a cozy secondary bedroom and

    D.R. Horton Builder
    8124 Danny Scarth Ln Unit 36210717, Fort Worth, TX 76120
  • /13

    $731,900

    New Construction
    • 5 Beds
    • 4.5 Baths
    • 3,797 Sq Ft

    3797W Plan, Fort Worth, TX 76126

    Large porch area leads to a two-story rotunda entry with a 19-foot ceiling. Home office with French doors. Guest suite with a full bath and a large closet. Kitchen features an island with built-in seating space, lots of counter space and a large walk-in pantry. Two-story dining area leads to the open family room with a wall of windows. Secluded primary suite with a curved wall of windows. Double

    5565 High Bank Rd Unit 40868289, Fort Worth, TX 76126
  • /53

    $555,990

    New Construction
    • 4 Beds
    • 4.5 Baths
    • 3,277 Sq Ft

    Plan Layton at Wildflower Ranch - 50ft. lots, Justin, TX 76247

    The Layton is an impressive two-story home offering 3,277 sq. ft. of thoughtfully designed living space. The first floor features an open-concept layout that connects the kitchen, dining area, and spacious living room — perfect for entertaining or relaxing. A private study and secondary bedroom add flexibility, while the luxurious primary suite provides a peaceful retreat. Upstairs, two

    Highland Homes Builder
    16420 Hemlock Tree Dr Unit 37804627, Justin, TX 76247
  • /36

    $415,990

    New Construction
    • 4 Beds
    • 2.5 Baths
    • 3,056 Sq Ft

    Woodrose Plan at Hulen Trails - Elements, Crowley, TX 76036

    The Elements Series Woodrose floor plan is a two-story home with four bedrooms and two and a half bathrooms. Features of this plan include a covered porch, formal dining or study, a large family room, an open kitchen with custom cabinets and an island, a primary suite with a walk-in closet, and an upstairs game room. Contact us or visit our model home for more information about building this plan.

    Bloomfield Homes Builder
    10628 Moss Cove Dr Unit 36580213, Crowley, TX 76036
  • /43

    $514,900

    New Construction $85K PRICE INCREASE
    • 3 Beds
    • 2.5 Baths
    • 2,635 Sq Ft

    Bellaire Plan at Northpointe - Bluffs, Fort Worth, TX 76179

    The Bellaire is one of our most popular plans coming standard with 3 bedrooms, 2.5 bathrooms, 2-car garage, 3 living areas, a dining area, freestanding tub in the main bathroom, covered patio, and 10' ceilings. Upgrade this home with optional ceiling beams in the great room, built-ins in the great room, sliding patio doors in great room, left or right living room to study, built-ins at left

    Sandlin Homes Builder
    9297 Farm To Market Road 1220 St Unit 38970115, Fort Worth, TX 76179
  • /40

    $1,000,000

    $150K PRICE DROP
    • 7 Beds
    • 5.5 Baths
    • 4,818 Sq Ft

    26 Rancho Dr N, Fort Worth, TX 76244

    Two residences, nearly 2 acres, no city tax, Keller ISD, and a 40x50 barn or shop. This hard-to-find property offers space and flexibility many buyers need but rarely find in one place.Located in unincorporated Tarrant County, this 1.944-acre property includes a spacious main home plus a separate 3 bedroom, 2 bathroom second residence finished in 2022. It is ideal for multigenerational

    Chandler Crouch Chandler Crouch, REALTORS

    26 Rancho Dr N, Fort Worth, TX 76244
  • /2

    $808,900

    New Construction
    • 5 Beds
    • 4.5 Baths
    • 4,097 Sq Ft

    4097W Plan at Ventana - 70', Fort Worth, TX 76126

    Two-story entry and family room with a wall of windows. Home office with French doors and formal dining room frame entry. Kitchen features island with built-in seating space, a walk-in pantry and a Butler's pantry. Private primary suite features a curved wall of windows. Primary bath features a corner garden tub, separate glass-enclosed shower, dual vanities and a large walk-in closet. Downstairs

    Perry Homes Builder
    5565 High Bank Rd Unit 38181570, Fort Worth, TX 76126
  • /49

    $814,900

    New Construction
    • 4 - 5 Beds
    • 3.5 - 5.5 Baths
    • 3,794+ Sq Ft

    BURKHART Plan at Walsh - Walsh Ranch 60', Aledo, TX 76008

    The Burkhart plan is simply beautiful. Designed as a one-story, Universal Plan, the layout offers everything you need on one floor including a study, media room, wine bar and covered patio. Looking for more? The Burkhart can accommodate an optional 5th bedroom with or without full bath, and/or an optional flex room in lieu of the tandem garage. Whatever your unique situation presents, the

    Drees Homes Builder
    2012 Grey Birch Place Unit 37221656, Aledo, TX 76008
  • /3

    $618,900

    New Construction
    • 4 Beds
    • 3 Baths
    • 2,726 Sq Ft

    2726W Plan at Walsh - 55', Aledo, TX 76008

    Entry welcomes with 12-foot ceiling. Game room off extended entry with 13-foot coffered ceiling. Spacious family room with wall of windows opens to kitchen and dining area. Kitchen offers corner walk-in pantry and inviting island with built-in seating space. Primary suite includes bedroom with wall of windows. Double doors lead to primary bath with dual vanities, garden tub, separate

    Perry Homes Builder
    2104 Meadow Holly Ln Unit 38235966, Aledo, TX 76008
  • /26

    $280,000

    • 4 Beds
    • 4 Baths
    • 2,174 Sq Ft

    7525 Tiffany Meadows Ln, Fort Worth, TX 76140

    Excellent investment opportunity with this well-maintained full duplex offering immediate income potential. One unit is currently tenant-occupied (7525) on a month-to-month basis and is not available for showings, while the vacant unit (7527) unit on the right is move-in ready and showcases pride of ownership throughout. At this time Only Unit 7527 is available for showings. The spacious

    Richy Miller Redfin Corporation

    7525 Tiffany Meadows Ln, Fort Worth, TX 76140
  • /17

    $511,990

    New Construction
    • 4 Beds
    • 4 Baths
    • 2,932 Sq Ft

    Bremond Plan at Wildflower Ranch, Justin, TX 76247

    The Bremond floor plan is a thoughtfully crafted one-story home offering four bedrooms and four bathrooms, perfectly designed to cater to both style and function. This layout features a spacious open-concept living area that connects seamlessly to the kitchen, complete with a large island and plenty of counter space. Each bedroom is paired with its own bathroom, providing comfort and privacy for

    Coventry Homes Builder
    16404 Hemlock Tree Dr Unit 36270613, Justin, TX 76247
  • /29

    $426,990

    New Construction
    • 4 Beds
    • 2 Baths
    • 2,235 Sq Ft

    Hawthorne Plan at Hulen Trails - Classic 60, Crowley, TX 76036

    The Classic Series Hawthorne floor plan is a single-story home with four bedrooms and two bathrooms. Features of this plan include a covered porch, formal dining or study, large family room, open kitchen with custom cabinets and island, and a primary suite with a walk-in closet and garden tub. Contact us or visit our model home for more information about building this plan.

    Bloomfield Homes Builder
    10624 Moss Cove Dr Unit 36849245, Crowley, TX 76036
  • /69

    $555,990

    New Construction $2K PRICE INCREASE
    • 4 - 5 Beds
    • 4.5 - 5.5 Baths
    • 3,207 Sq Ft

    Plan Kent at Wildflower Ranch - 50ft. lots, Justin, TX 76247

    At 3,207 square feet, the two-story Kent combines smart design with modern elegance. The main level features an open layout connecting the kitchen, dining area, and spacious living room — perfect for hosting gatherings or enjoying quiet time. A private study, entertainment room, and guest suite offer flexible spaces for work or relaxation. Upstairs, you’ll find two additional bedrooms, a game

    Highland Homes Builder
    16420 Hemlock Tree Dr Unit 39854255, Justin, TX 76247
  • /40

    $303,990

    New Construction $2K PRICE DROP
    • 3 Beds
    • 2 Baths
    • 1,582 Sq Ft

    1741 Sand Pine Ln, Fort Worth, TX 76140

    Beautiful new D.R. Horton home in the Townes Landing community located in Fort Worth and Everman ISD! The single-story Denton floorplan, Elevation A, with an estimated Summer completion, offers 3 bedrooms, 2 bathrooms, and a 2-car garage, featuring an efficient open-concept layout designed for comfortable everyday living. The family room, dining area, and contemporary kitchen flow together

    Steve Kahn Century 21 Mike Bowman, Inc.

    1741 Sand Pine Ln, Fort Worth, TX 76140
  • /33

    $500,990

    New Construction
    • 4 Beds
    • 3.5 Baths
    • 3,557 Sq Ft

    Rose II Plan at Hulen Trails - Classic 50, Crowley, TX 76036

    The Classic Series Rose II floor plan is a two-story home with four bedrooms and three bathrooms. Features of this plan include a covered porch, large family room, study, open kitchen with custom cabinets and island, a primary suite with an ensuite bathroom, walk-in closet and garden tub; an upstairs game room, and an upstairs media room. Contact us or visit our model home for more information

    Bloomfield Homes Builder
    10628 Moss Cove Dr Unit 36580242, Crowley, TX 76036
  • /32

    $632,950

    New Construction
    • 5 Beds
    • 4 Baths
    • 3,881 Sq Ft

    Remington 2F (w/Media) Plan at La Frontera, Fort Worth, TX 76179

    Explore the Remington 2F (w/Media) Floor Plan – New Home Design Available in DFW, TXThe Remington 2F (w/Media) offers 5 bedrooms, 4 bathrooms, and 3881 sq. ft. of thoughtfully designed living space that adapts to your needs. From everyday routines to special moments, this layout is built to support how you live — with comfort, functionality, and style in mind. Features like a dedicated study and

    First Texas Homes Builder
    4100 Frontera Vista Dr Unit 36476997, Fort Worth, TX 76179

Showing Results 481 - 520, Page 13 of 18

How to Buy a Home How to Finance a Home How to Sell a Home