308

Fort Worth, TX Homes for Sale under $1,000,000

Section Image Section Image
  • /49

    $814,900

    New Construction
    • 4 - 5 Beds
    • 3.5 - 5.5 Baths
    • 3,794+ Sq Ft

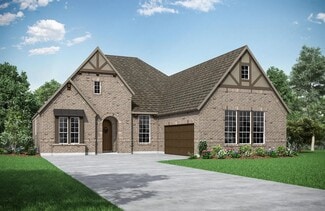
    BURKHART Plan at Walsh - Walsh Ranch 60', Aledo, TX 76008

    The Burkhart plan is simply beautiful. Designed as a one-story, Universal Plan, the layout offers everything you need on one floor including a study, media room, wine bar and covered patio. Looking for more? The Burkhart can accommodate an optional 5th bedroom with or without full bath, and/or an optional flex room in lieu of the tandem garage. Whatever your unique situation presents, the

    Drees Homes Builder
    2012 Grey Birch Place Unit 37221656, Aledo, TX 76008
  • /57

    $849,990

    New Construction
    • 4 - 6 Beds
    • 3 - 7 Baths
    • 3,979 Sq Ft

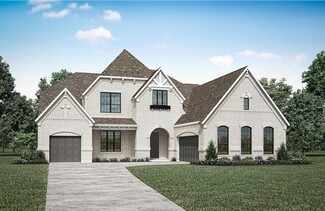
    Plan 224 at Walsh - 60ft. lots, Aledo, TX 76008

    Welcome to the 224 plan. This two-story floor plan combines functionality with style, featuring four bedrooms and three full bathrooms. The first floor is perfect for entertaining and daily living, with an entertainment room and two dining areas—one formal and one for everyday use. The modern kitchen seamlessly connects to the family room, creating a welcoming space for gatherings. The private

    Highland Homes Builder
    2036 Grey Birch Place Unit 36557246, Aledo, TX 76008
  • /23

    $822,990

    New Construction
    • 4 - 5 Beds
    • 3 - 4 Baths
    • 3,517 Sq Ft

    Plan 221 at Walsh - 60ft. lots, Aledo, TX 76008

    Highland Homes Builder
    2036 Grey Birch Place Unit 36557243, Aledo, TX 76008
  • /23

    $716,900

    New Construction
    • 4 Beds
    • 3.5 Baths
    • 3,395 Sq Ft

    3395W Plan, Fort Worth, TX 76126

    Home office with French doors set at entry with 20-foot ceiling. Formal dining room opens to rotunda with curved staircase. Two-story family room with 18-foot ceiling and wall of windows opens to kitchen and morning area. Kitchen hosts generous island with built-in seating space. Primary suite with a wall of windows. Primary bath includes dual vanity, corner garden tub, separate glass-enclosed

    5565 High Bank Rd Unit 40868287, Fort Worth, TX 76126
  • /28

    $771,900

    New Construction
    • 4 Beds
    • 4.5 Baths
    • 3,525 Sq Ft

    3525W Plan at Ventana - 70', Fort Worth, TX 76126

    Home office with French doors set at entry. Formal dining room and game room with French doors frame extended entry. Family room with wall of windows and cast stone fireplace opens to morning area and kitchen. Kitchen hosts island with built-in seating space. Primary suite includes bedroom with wall of windows. Dual vanities, garden tub, separate glass-enclosed shower and large walk-in closet in

    Perry Homes Builder
    5565 High Bank Rd Unit 38181583, Fort Worth, TX 76126
  • /51

    $836,990

    New Construction
    • 4 - 5 Beds
    • 3 - 6 Baths
    • 3,610 Sq Ft

    Plan 222 at Walsh - 60ft. lots, Aledo, TX 76008

    Welcome to this spacious two-story home, the 222 Plan. This home features 4 bedrooms and 3 full baths. As you enter through the foyer, you are guided into the formal dining room, which seamlessly connects to both the family room and the modern kitchen. The first floor also includes a bedroom, a versatile entertainment room, a dedicated study, and the primary suite which is tucked in the back of

    Highland Homes Builder
    2036 Grey Birch Place Unit 36557244, Aledo, TX 76008
  • /5

    $726,900

    New Construction
    • 4 Beds
    • 3.5 Baths
    • 3,396 Sq Ft

    3396W Plan at Walsh - 55', Aledo, TX 76008

    This spacious design features a two-story rotunda entry. Home office with French doors across from curved staircase. Open kitchen offers corner walk-in pantry, generous counter space and inviting island with built-in seating space. Two-story dining area opens to two-story family room with wall of windows. First-floor primary suite includes bedroom with 13-foot ceiling and wall of windows. Primary

    Perry Homes Builder
    2104 Meadow Holly Ln Unit 38236075, Aledo, TX 76008
  • /11

    $768,900

    New Construction
    • 4 Beds
    • 4.5 Baths
    • 3,978 Sq Ft

    3978W Plan at Talon Hills - 60'/70', Fort Worth, TX 76179

    As you approach the front porch you are greeted by a grand entryway with a soaring 19-foot ceiling. Off the foyer is a two-story home office enclosed by French doors and a private guest suite with a walk-in closet and full bathroom. Entering into the family room you are welcomed by ample natural light from the wall of windows. The kitchen features an island with built-in seating space, ample

    Perry Homes Builder
    7240 Harrier St Unit 38174309, Fort Worth, TX 76179
  • /13

    $742,900

    New Construction
    • 4 Beds
    • 3 Baths
    • 3,295 Sq Ft

    3295W Plan at Ventana - 70', Fort Worth, TX 76126

    Home office with French doors set at entry with 12-foot ceiling. Extended entry leads to open family room, dining area and kitchen with 17-foot ceilings throughout. Family room features wall of windows and fireplace. Kitchen features generous counter space, walk-in pantry and island with built-in seating space. Primary suite with wall of windows. Double doors lead to primary bath with 11-foot

    Perry Homes Builder
    5565 High Bank Rd Unit 38181612, Fort Worth, TX 76126
  • /16

    $700,900

    New Construction
    • 4 Beds
    • 3.5 Baths
    • 3,112 Sq Ft

    3112W Plan at Talon Hills - 60'/70', Fort Worth, TX 76179

    Home office with French doors frame the welcoming entry. Large media room just off the extended entry. Open concept family room with a wall of windows extends to the kitchen and dining area. Island kitchen offers built-in seating space and a corner walk-in pantry. Morning area with wall of windows. Secluded primary suite with a wall of windows. Primary bath features a double door entry, dual

    Perry Homes Builder
    7240 Harrier St Unit 38173772, Fort Worth, TX 76179
  • /11

    $702,900

    New Construction
    • 4 Beds
    • 3 Baths
    • 3,118 Sq Ft

    3118W Plan at Talon Hills - 60'/70', Fort Worth, TX 76179

    Home office with French doors frames the entry. Guest suite with a walk-in closet and a full bath. Media room with French doors. Kitchen features a large pantry and a large island with built-in seating space. Family room with a wall of windows. Primary suite with 12-foot coffered ceilings. Double doors lead to primary bath with separate vanities, a garden tub, separate glass-enclosed shower, and

    Perry Homes Builder
    7240 Harrier St Unit 38174132, Fort Worth, TX 76179
  • /3

    $815,900

    New Construction
    • 4 Beds
    • 5 Baths
    • 4,036 Sq Ft

    4036W Plan at Ventana - 70', Fort Worth, TX 76126

    A large front porch opens into a grand two-story entryway that boasts a curved staircase. A private guest suite is located off the entrance and features a private hallway to the one-car garage. Adjacent to the guest suite is the formal dining room. As you walk past the stairs which feature a bonus storage space, you enter the grand family room which boasts tall ceilings, a fireplace, and wall of

    Perry Homes Builder
    5565 High Bank Rd Unit 38181566, Fort Worth, TX 76126
  • /13

    $703,900

    New Construction
    • 5 Beds
    • 4.5 Baths
    • 3,553 Sq Ft

    3553W Plan at Walsh - 50', Aledo, TX 76008

    Home office with double doors framing the entry. The two-story entry extends past the dining room to the kitchen and family room. Island kitchen offers built-in seating space and a corner walk-in pantry. Formal dining room. Two-story family room with 19-foot ceiling, and a wall of windows. Morning area just off the kitchen offers a beautiful view of the backyard. Primary suite with three large

    Perry Homes Builder
    2104 Meadow Holly Ln Unit 39891957, Aledo, TX 76008
  • /23

    $721,900

    New Construction
    • 4 Beds
    • 3.5 Baths
    • 3,395 Sq Ft

    3395W Plan at Walsh - 55', Aledo, TX 76008

    Home office with French doors set at entry with 20-foot ceiling. Formal dining room opens to rotunda with curved staircase. Two-story family room with 18-foot ceiling and wall of windows opens to kitchen and morning area. Kitchen hosts generous island with built-in seating space. Primary suite with a wall of windows. Primary bath includes dual vanity, corner garden tub, separate glass-enclosed

    Perry Homes Builder
    2104 Meadow Holly Ln Unit 38236044, Aledo, TX 76008
  • /26

    $755,990

    New Construction
    • 4 Beds
    • 3 - 4 Baths
    • 2,792 Sq Ft

    Plan 213 at Walsh - 60ft. lots, Aledo, TX 76008

    The 213 plan is a versatile single story home offering a blend of spaciousness and functionality. A spacious foyer leads to the study, that can be used as a designated work space or an oasis to enjoy a good book. Off to the left of the foyer is a secondary bedroom with its own private bath and walk-in closet, making it perfect for guests or multigenerational living. The heart of the home features

    Highland Homes Builder
    2036 Grey Birch Place Unit 36557236, Aledo, TX 76008
  • /3

    $740,900

    New Construction
    • 4 Beds
    • 3.5 Baths
    • 3,395 Sq Ft

    3395M Plan at Walsh - 55', Aledo, TX 76008

    Home office with French doors set at entry with 20-foot ceiling. Formal dining room opens to curved staircase. Kitchen and morning area open to family room with 18-foot ceiling and wall of windows. Kitchen hosts generous island with built-in seating space. First-floor primary suite includes bedroom with curved wall of windows. Primary bath includes dual vanity, corner garden tub, separate glass

    Perry Homes Builder
    2104 Meadow Holly Ln Unit 38236051, Aledo, TX 76008
  • /17

    $825,900

    New Construction
    • 5 Beds
    • 4.5 Baths
    • 4,891 Sq Ft

    4891W Plan at Ventana - 70', Fort Worth, TX 76126

    Home office with French doors and dining room frame the two-story entry. Two-story family room with wall of windows opens to kitchen and morning area. Kitchen features island with built-in seating space and Butler's pantry. Upstairs media room, game room, secondary bedrooms with a Hollywood bath. Downstairs guest suite with full bath and walk-in closet. Garden tub, separate shower and two walk-in

    Perry Homes Builder
    5565 High Bank Rd Unit 38181553, Fort Worth, TX 76126
  • /31

    $799,000

    New Construction
    • 4 Beds
    • 6 Baths
    • 3,654 Sq Ft

    14516 Capridge Rd, Aledo, TX 76008

    Welcome to this spacious two-story home, the 222 Plan. This home features 4 bedrooms and 3 full baths. As you enter through the foyer, you are guided into the formal dining room, which seamlessly connects to both the family room and the modern kitchen. The first floor also includes a bedroom, a versatile entertainment room, a dedicated study, and the primary suite which is tucked in the back of

    Highland Homes Builder
    14516 Capridge Rd, Aledo, TX 76008
  • /34

    $715,000

    $45K PRICE DROP
    • 4 Beds
    • 4.5 Baths
    • 4,525 Sq Ft

    13510 Willow Springs Rd, Haslet, TX 76052

    Move into resort style living in this beautifully designed Haslet home offering exceptional space, comfort, and flexibility on a generous lot just minutes from Fort Worth. Located in an unincorporated area with minimal restrictions, this impressive property features soaring ceilings, abundant natural light, and an open floor plan ideal for both everyday living and entertaining. The updated

    Karrie Wallace Better Homes & Gardens, Winans

    13510 Willow Springs Rd, Haslet, TX 76052
  • /40

    $950,000

    $45K PRICE DROP
    • 4 Beds
    • 5 Baths
    • 4,610 Sq Ft

    1812 Willow Springs Ct, Haslet, TX 76052

    Spacious and well-appointed, this 4,610 square foot home—built in 2001—sits on approximately 1.5 fully fenced acres, offering privacy and room to spread out. A gated entrance, circular driveway, and enhanced landscaping create a welcoming first impression.Inside, the home features multiple living and entertainment spaces, including a dedicated media room complete with media equipment and a

    Ginger Trimble-Knox Ginger & Associates, LLC

    1812 Willow Springs Ct, Haslet, TX 76052
  • /39

    $850,000

    • 5 Beds
    • 4.5 Baths
    • 4,428 Sq Ft

    6308 Estates Ln, Fort Worth, TX 76137

    Tucked away at the end of a quiet cul-de-sac in the exclusive Estates & Villas at Fossil Creek, this remarkable lakefront property offers one of the most unique settings in Fort Worth. One of only four homes positioned along the lake, you'll enjoy the rare opportunity to launch a kayak, or cast a fishing line directly from your own backyard while overlooking the 13th hole of Fossil Creek Golf

    Veronica Sanders-Dugger JPAR - Central Metro

    6308 Estates Ln, Fort Worth, TX 76137
  • /40

    $799,999

    • 4 Beds
    • 3.5 Baths
    • 3,430 Sq Ft

    11700 Rams Lake Rd, Fort Worth, TX 76179

    SECLUDED. TIMELESS. UNMATCHED. Tucked away on a private road just steps from Eagle Mountain Lake, this property offers a lifestyle rarely found and even more rarely available. Residents of Rams Lake Road enjoy access to a private boat launch and fishing dock on Eagle Mountain Lake, creating a seamless connection between home and water. Grounded in classic Early American architecture, the home is

    Rachael Stafford The Ashton Agency

    11700 Rams Lake Rd, Fort Worth, TX 76179
  • /40

    $950,000

    • 4 Beds
    • 3.5 Baths
    • 4,582 Sq Ft

    105 Sedalia Dr, Fort Worth, TX 76108

    Discover elevated country living in this stunning estate nestled within the equestrian community of Rollins Hills Estates. This home sits on 2.5 acre elevated lot with a beautiful creek behind the property that sets the most beautiful serene backdrop as you enjoy the expansive outdoor patio. Inside, the home shows off with beautiful high ceilings, abundant windows that flood every room with

    Latisha Kizziar Century 21 Mike Bowman, Inc.

    105 Sedalia Dr, Fort Worth, TX 76108
  • /40

    $769,000

    $29K PRICE DROP
    • 4 Beds
    • 4.5 Baths
    • 3,474 Sq Ft

    2020 Grey Bark St, Aledo, TX 76008

    All brick home built by Toll Brothers with many builder upgrades, this impeccably maintained 4 bedroom, 4.5 bath home offers the perfect blend of thoughtful design and everyday functionality. The open concept floor plan creates seamless flow for entertaining and daily living, with two spacious bedrooms conveniently located on the main level. Each bedroom features its own private ensuite bath,

    Sarah Hardy Engel & Volkers Fort Worth

    2020 Grey Bark St, Aledo, TX 76008
  • /40

    $829,900

    New Construction $20K PRICE DROP
    • 5 Beds
    • 2.5 Baths
    • 2,873 Sq Ft

    8008 Ben Day Murrin Rd, Fort Worth, TX 76126

    Welcome to this extraordinary custom home with timeless appeal, impeccable finishes, and performance details in Fort Worth's best hidden gem neighborhood for luxury country living - Hencken Ranch Estates! No detail overlooked. Fully foam insulated with additional in-wall interior insulation around hall bath, laundry, powder bath and dining space to primary. Post-tension cable foundation on raised

    Devon Reyes League Real Estate

    8008 Ben Day Murrin Rd, Fort Worth, TX 76126
  • /59

    $770,736

    New Construction
    • 4 Beds
    • 4.5 Baths
    • 2,918 Sq Ft

    16817 Purpurea Rd, Ft. Worth, TX 76247

    The Ramsey is a single-story home that offers a spacious 2,862 square feet of living space. This plan features four bedrooms and 3.5 baths, providing ample accommodations for family and guests. As you enter, a welcoming entryway leads to a study, perfect for work or relaxation. The open-concept design centers around a large kitchen with an island, which flows into the dining and family areas,

    Highland Homes Builder
    16817 Purpurea Rd, Ft. Worth, TX 76247
  • /36

    $995,000

    • 3 Beds
    • 2.5 Baths
    • 3,112 Sq Ft

    5301 Pradera Ct, Fort Worth, TX 76126

    Tucked within the sought-after, guard-gated community of La Cantera at Team Ranch, this exceptional single-story residence built by Bannister Custom Homes offers a refined blend of elegance, comfort, and thoughtful design. Showcasing 3,112 square feet of light-filled living space, the home is beautifully appointed with soft, neutral finishes that create a timeless and inviting

    Jana Stidman Briggs Freeman Sotheby's Int'l

    5301 Pradera Ct, Fort Worth, TX 76126
  • /6

    $891,900

    New Construction
    • 4 Beds
    • 4.5 Baths
    • 3,991 Sq Ft

    561A Plan at Walsh Ranch 60', Aledo, TX 76008

    Two-story entry with 20-foot ceiling. Home office with French doors set at entry. Two-story family room and dining area with a wall of windows. Kitchen has an island with built-in seating space and a spacious walk-in pantry. Primary suite with a wall of windows. Primary bath has a double door entry, dual vanities, a freestanding tub, a separate glass-enclosed shower and two walk-in closets. A

    Britton Homes Builder
    2104 Meadow Holly Ln Unit 39888253, Aledo, TX 76008
  • /40

    $950,000

    • 4 Beds
    • 3.5 Baths
    • 3,676 Sq Ft

    8450 Waterfront Ct, Fort Worth, TX 76179

    ** ASSUMABLE VA LOAN AT 1.75%** Nestled within one of the area's most desirable communities, this exceptional 3,676-sqft single-story estate offers a rare blend of luxury, privacy & timeless craftsmanship. With 4 bedrooms, 3.5 baths, a dedicated office, and beautifully designed living spaces, this home was created for those who appreciate both elegance & everyday comfort. From the moment you

    Stefan Elofsson DFW Fine Properties

    8450 Waterfront Ct, Fort Worth, TX 76179
  • /35

    $879,619

    New Construction
    • 4 Beds
    • 3.5 Baths
    • 3,002 Sq Ft

    2433 Red Hen Ln, Aledo, TX 76008

    Refined design meets effortless elegance in this stunning 215 plan residence, currently under construction and crafted for those who appreciate both style and sophistication. This beautifully designed 4-bedroom, 3.5-bath home showcases a thoughtfully curated layout where every detail has been carefully considered. At the center of the home, the kitchen makes a bold statement with an impressive

    Highland Homes Builder
    2433 Red Hen Ln, Aledo, TX 76008
  • /2

    $795,000

    • Land
    • 15,420 Sq Ft
    • $2,245,763 per Acre

    2818 Wingate St, Fort Worth, TX 76107

    This lot is ready for development in the popular Linwood Urban Village area just west of downtown Fort Worth. Zoning will allow for townhomes with multiple units. Plans for a 13 Townhome Condominium complex were originally approved by the city. Plans can be renewed with the city and the original AIA award-winning Architect, Bang Dang, is willing to stay on board and assist. He is also willing to

    Clayton Gumm First Funding Group

    2818 Wingate St, Fort Worth, TX 76107
  • /34

    $930,900

    New Construction
    • 4 - 5 Beds
    • 3.5 - 5.5 Baths
    • 3,115+ Sq Ft

    ELLIOT Plan at Walsh - Walsh Ranch 70', Aledo, TX 76008

    The Elliot plan is a thoughtfully designed floor plan. The main level includes a secluded home office, perfect for productivity and an elegant foyer leading to the open family, kitchen and dining areas. The primary suite can be found tucked quietly in the rear corner of the home alongside the outdoor living area. With four spacious bedrooms, large family room and flex room, there is room to

    Drees Homes Builder
    2012 Grey Birch Place Unit 37231757, Aledo, TX 76008
  • /40

    $750,000

    $30K PRICE DROP
    • 5 Beds
    • 3.5 Baths
    • 3,476 Sq Ft

    10601 Pack Saddle Trail, Fort Worth, TX 76108

    Major updates include a brand-new roof and retaining wall. Solar panels are paid in full and include a transferable warranty, offering long-term energy efficiency and value. Fresh interior paint and new carpet in four bedrooms make this home truly move-in ready. Welcome to your private retreat on just over an acre, offering 5 bedrooms, 4 baths, and nearly 3,500 square feet of comfortable, well

    Kathy Kinney Local Realty Agency Fort Worth

    10601 Pack Saddle Trail, Fort Worth, TX 76108
  • /40

    $799,000

    • 3 Beds
    • 3.5 Baths
    • 3,145 Sq Ft

    2137 Rolling Oaks Dr, Fort Worth, TX 76008

    Tucked away on an oversized homesite and buffered by a peaceful green space, this exceptionalsingle-story home offers a level of privacy rarely found in Walsh Ranch. Designed for both everydaycomfort and effortless entertaining, the expansive floor plan blends luxury with thoughtfulfunctionality. The spacious primary suite is a true retreat, complete with a private sitting area

    Ashley Sartain League Real Estate

    2137 Rolling Oaks Dr, Fort Worth, TX 76008
  • /40

    $759,999

    $115K PRICE DROP
    • 3 Beds
    • 3 Baths
    • 2,280 Sq Ft

    4401 Clarke Dr, Fort Worth, TX 76135

    Welcome to a rare Fort Worth treasure where architecture, adventure, and awe-inspiring views collide. Perched above the shimmering expanse of Lake Worth, this retreat delivers a lifestyle that feels more like a year-round vacation than a home. A Three-Level Sanctuary with Four Incredible View Decks. Every level of this 3-bed, 3-bath masterpiece is designed to frame the lake in all its glory.

    Shannon Bullington Focus On Homes Realty LLC

    4401 Clarke Dr, Fort Worth, TX 76135
  • /2

    $800,000

    • Land
    • 11,765 Sq Ft
    • $2,961,866 per Acre

    457 Crawford St, Fort Worth, TX 76104

    Undeveloped mixed-use land, zoned NS-T5. In the heart of South Main Urban Village. True urban living in Near Southside. Build residential, retail, commercial, or mixed-use. Population within 5 miles is 329,967 and median household income within 5 miles is $65,473. W Rosedale St and S Main St see on average 14,981 vehicles a day.

    Bailey Brewer Brewer Capital Inc

    457 Crawford St, Fort Worth, TX 76104
  • /16

    $899,000

    • Land
    • 20,076 Sq Ft
    • $1,950,532 per Acre

    6137 Lakeside Dr, Fort Worth, TX 76179

    Discover the perfect canvas for your dream home on this rare .46-acre waterfront lot in one of Eagle Mountain Lake’s most prestigious gated communities. With sweeping views of the open water, direct access from the canal, and surrounded by custom luxury estates, this homesite offers an unmatched blend of elegance, privacy, and recreation. This expansive lot provides plenty of space for a custom

    Kristen Holle Keller Williams Fort Worth

    6137 Lakeside Dr, Fort Worth, TX 76179
  • /40

    $959,500

    $20K PRICE DROP
    • 3 Beds
    • 4 Baths
    • 3,238 Sq Ft

    8937 Random Rd, Fort Worth, TX 76179

    Welcome to one of Eagle Mountain Lake's most compelling opportunities. This beautifully updated 3BD, 4BA brick home delivers 3,238 sq ft of refined lakefront living on nearly half an acre, where rich vinyl floors, a striking stone fireplace with built-ins, and lake views from nearly every room set the tone from the moment you walk in. The galley kitchen impresses with granite countertops,

    Richard Gonzales Elite Real Estate Texas

    8937 Random Rd, Fort Worth, TX 76179
  • /29

    $947,900

    $50K PRICE DROP
    • 3 Beds
    • 4 Baths
    • 3,024 Sq Ft

    4895 Meadow Breeze Ct, Fort Worth, TX 76140

    This beautiful home has it all! 2.38 acres, a pool, 2 stories, LARGE WORKSHOP, perfect location and amazing features inside! Kitchen comes with a Built-in Wine Cooler, Granite Countertops, Stainless steel appliances, and Dry and Wet Bar. Its open floor plan, vaulted ceilings, and walk in closets add to this homes' aesthetics and comfort. Not to mention, The covered porch and pool in the backyard

    Natasha Rico TDRealty

    4895 Meadow Breeze Ct, Fort Worth, TX 76140
  • /6

    $704,900

    New Construction $9K PRICE INCREASE
    • 4 Beds
    • 3 Baths
    • 3,206 Sq Ft

    770 Red Willow Ct, Fort Worth, TX 76177

    Welcoming entry framed by home office with French doors. Media room with French doors just off the extended entry. Spacious family room with a wall of windows and a wood mantel fireplace. Island kitchen with built-in seating space, a 5-burner gas cooktop, double wall oven, and a walk-in pantry. Dining area with walls of windows that offers a backyard view. Primary suite features three large

    Lee Jones Perry Homes Realty LLC

    770 Red Willow Ct, Fort Worth, TX 76177

Showing Results 41 - 80, Page 2 of 8

How to Buy a Home How to Finance a Home How to Sell a Home