2,073

Fort Worth, TX Homes for Sale under $700,000

Section Image Section Image
  • /38

    $466,990

    New Construction
    • 4 Beds
    • 2.5 Baths
    • 3,187 Sq Ft

    Magnolia Plan at Hulen Trails - Classic 50, Crowley, TX 76036

    The Classic Series Magnolia floor plan is a two-story home with five bedrooms and two and a half bathrooms. Features of this plan include a covered porch, formal dining, a large family room, an optional study, an open kitchen with custom cabinets and an island, a primary suite with a walk-in closet and garden tub, and an upstairs game room. Contact us or visit our model home for more information

    Bloomfield Homes Builder
    10628 Moss Cove Dr Unit 36580230, Crowley, TX 76036
  • /6

    $640,900

    New Construction
    • 4 Beds
    • 3 Baths
    • 2,595 Sq Ft

    2595W Plan at Walsh - 50', Aledo, TX 76008

    Welcoming front porch opens into the two-story entryway featuring French doors leading into the home office. Past the staircase you enter the kitchen which hosts the island with built-in seating and a corner walk-in pantry. The dining area connects the open two-story family room featuring a wall of windows and access to the covered backyard patio. The primary bedroom hosts a wall of windows.

    Perry Homes Builder
    2104 Meadow Holly Ln Unit 39892057, Aledo, TX 76008
  • /14

    $578,950

    New Construction
    • 5 Beds
    • 3.5 Baths
    • 3,224 Sq Ft

    Coventry 2F Plan at Marine Creek Ranch, Fort Worth, TX 76179

    Explore the Coventry 2F Floor Plan – New Home Design Available in DFW, TXThe Coventry 2F offers 5 bedrooms, 3.5 bathrooms, and 3224 sq. ft. of thoughtfully designed living space that adapts to your needs. From everyday routines to special moments, this layout is built to support how you live — with comfort, functionality, and style in mind. Features like a private study and powder room—ideal for

    First Texas Homes Builder
    6020 Swains Lake Dr Unit 36481566, Fort Worth, TX 76179
  • /18

    $634,900

    New Construction
    • 4 Beds
    • 3 Baths
    • 2,695 Sq Ft

    2695W Plan, Fort Worth, TX 76126

    Home office with French doors set at entry with 12-foot ceiling. Extended entry highlights coffered ceiling. Open kitchen features generous counter space, corner walk-in pantry and island with built-in seating space. Dining area flows into open family room with wall of windows. Primary suite includes bedroom with wall of windows. Dual vanities, garden tub, separate glass-enclosed shower and two

    5565 High Bank Rd Unit 40868292, Fort Worth, TX 76126
  • /38

    $582,990

    New Construction
    • 5 Beds
    • 4.5 Baths
    • 4,226 Sq Ft

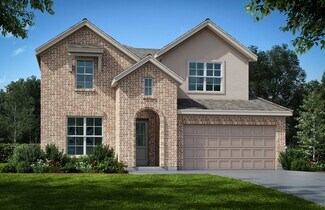
    Bellflower IV Plan at Hulen Trails - Classic 60, Crowley, TX 76036

    The Bellflower IV is an impressive two-story home that offers exceptional space, comfort, and flexibility for modern living. With five bedrooms, four and a half bathrooms, a dining room, study, upstairs game room, and media room, this plan is designed to accommodate every stage of life with ease and style. Ranging from 4,226 to 4,237 square feet, the Bellflower IV provides expansive living areas

    Bloomfield Homes Builder
    10624 Moss Cove Dr Unit 36580248, Crowley, TX 76036
  • /25

    $431,990

    New Construction
    • 4 Beds
    • 2 Baths
    • 2,037 Sq Ft

    Zamboni Plan at Augusta Square, Fort Worth, TX 76120

    Introducing the Zamboni, a thoughtfully designed single-story home offering 2,037 sq. ft. of comfortable and functional living space. This versatile floor plan features 4 bedrooms, 2 bathrooms, and a 2-car garage, making it an excellent option for families seeking both space and efficiency. The heart of the home showcases an open-concept kitchen, dining, and family room layout, complete with a

    D.R. Horton Builder
    8124 Danny Scarth Ln Unit 36210719, Fort Worth, TX 76120
  • /6

    $424,990

    New Construction
    • 4 Beds
    • 3 Baths
    • 2,470 Sq Ft

    Hickory Plan at Wildflower Ranch, Fort Worth, TX 76247

    DRB Homes Builder
    16424 Hemlock Tree Dr Unit 38326035, Fort Worth, TX 76247
  • /31

    $627,900

    New Construction
    • 4 Beds
    • 3 Baths
    • 2,776 Sq Ft

    2776W Plan at Walsh - 55', Aledo, TX 76008

    Welcoming entry framed by home office with French doors. Generous family room extends to kitchen and dining area. Island kitchen with built-in seating space and corner walk-in pantry. Primary suite offers a large wall of windows. Primary bathroom hosts a double door entry, dual vanities, a garden tub, separate enclosed shower, two walk-in closets and a private entry to the utility room. Guest

    Perry Homes Builder
    2104 Meadow Holly Ln Unit 38235987, Aledo, TX 76008
  • /40

    $500,990

    New Construction
    • 4 Beds
    • 3.5 Baths
    • 3,359 Sq Ft

    Rose Plan at Wildflower Ranch - 50-55, Justin, TX 76247

    The Classic Series Rose floor plan is a two-story home with four bedrooms and three bathrooms. Features of this plan include a covered porch, large family room, study, open kitchen with custom cabinets and island, a primary suite with an ensuite bathroom and a walk-in closet, and an upstairs game room. Contact us or visit our model home for more information about building this plan.

    Bloomfield Homes Builder
    16333 Boston Ivy Dr Unit 40923337, Justin, TX 76247
  • /32

    $419,000

    • 5 Beds
    • 3.5 Baths
    • 2,997 Sq Ft

    10625 High Ridge Ln, Fort Worth, TX 76108

    This move-in ready 5-bedroom, 3.5-bath residence at 10625 High Ridge Lane offers an exceptional new construction alternative, combining 2,997 square feet of contemporary living space with the distinct advantages of an established Fort Worth neighborhood. Located near Interstate 30 and Chapel Creek Boulevard, this property provides convenient access to major employment centers, downtown Fort

    Heath Hartman Redfin Corporation

    10625 High Ridge Ln, Fort Worth, TX 76108
  • /39

    $529,990

    New Construction
    • 4 Beds
    • 3.5 Baths
    • 3,527 Sq Ft

    Bellflower Plan at Hulen Trails - Classic 60, Crowley, TX 76036

    The Bellflower is a thoughtfully designed two-story home that combines open-concept living with flexible spaces to fit your lifestyle. With four spacious bedrooms and three and a half bathrooms, this plan offers room to grow and the comfort of intentional design in every detail. At the heart of the home, an open kitchen and family room create a welcoming space for everyday living and effortless

    Bloomfield Homes Builder
    10624 Moss Cove Dr Unit 36580225, Crowley, TX 76036
  • /29

    $405,990

    New Construction
    • 4 Beds
    • 2 Baths
    • 2,034 Sq Ft

    Cypress Plan at Wildflower Ranch - 50-55, Justin, TX 76247

    The Classic Series Cypress floor plan is a single-story home with 4 bedrooms and 2 bathrooms. Features of this plan include a covered porch, formal dining, large family room, study, open kitchen with custom cabinets and island, and a primary suite with a walk-in closet and garden tub. Contact us or visit our model home for more information about building this plan.

    Bloomfield Homes Builder
    16333 Boston Ivy Dr Unit 40923342, Justin, TX 76247
  • /29

    $406,990

    New Construction
    • 4 Beds
    • 2 Baths
    • 2,034 Sq Ft

    Cypress Plan at Hulen Trails - Classic 60, Crowley, TX 76036

    The Classic Series Cypress floor plan is a single-story home with 4 bedrooms and 2 bathrooms. Features of this plan include a covered porch, formal dining, large family room, study, open kitchen with custom cabinets and island, and a primary suite with a walk-in closet and garden tub. Contact us or visit our model home for more information about building this plan.

    Bloomfield Homes Builder
    10624 Moss Cove Dr Unit 36849221, Crowley, TX 76036
  • /38

    $482,950

    New Construction
    • 5 Beds
    • 3 Baths
    • 3,103 Sq Ft

    Roosevelt Select F Plan at Marine Creek Ranch, Fort Worth, TX 76179

    Explore the Roosevelt F Floor Plan – New Home Design Available in DFW, TXThe Roosevelt F offers 5 bedrooms, 3 bathrooms, and 3103 sq ft of thoughtfully designed living space that adapts to your needs. From everyday routines to special moments, this layout is built to support how you live — with comfort, functionality, and style in mind. Features like Gameroom, 2 Primary Closets, and Vaulted

    First Texas Homes Builder
    6020 Swains Lake Dr Unit 38103747, Fort Worth, TX 76179
  • /31

    $454,000

    $45K PRICE DROP
    • 3 Beds
    • 2.5 Baths
    • 2,559 Sq Ft

    5873 Turner May Dr, Fort Worth, TX 76126

    Beautifully designed residence blending modern comfort with timeless style. An extended entry with soaring ceilings leads to a versatile flex space and a light-filled open-concept layout, ideal for everyday living and entertaining. The chef-inspired kitchen features a spacious island, walk-in pantry, and seamless flow into the dining and family room, framed by a wall of energy-efficient windows

    Julia Cuellar eXp Realty LLC

    5873 Turner May Dr, Fort Worth, TX 76126
  • /40

    $589,900

    • 5 Beds
    • 4.5 Baths
    • 3,495 Sq Ft

    9616 Barksdale Dr, Fort Worth, TX 76244

    Park-Front Living Meets Unmatched Convenience in Keller ISD. Rare opportunity to own a meticulously maintained home directly facing Barksdale Park! Step out your front door and onto the jogging trails or enjoy the serene park views from your windows. This stunning residence features a light-filled, open floor plan highlighted by rich hardwood floors across the first level and soaring vaulted

    Torang Nazmi AATRealty LLC

    9616 Barksdale Dr, Fort Worth, TX 76244
  • /34

    $565,990

    New Construction
    • 3 Beds
    • 3.5 Baths
    • 3,543 Sq Ft

    Primrose FE IV Plan at Hulen Trails - Classic 60, Crowley, TX 76036

    The Classic Series Primrose IV floor plan is a two-story home with four bedrooms and three and a half bathrooms. The Primrose IV adds an additional bedroom upstairs in lieu of the media room. Features of this plan include a rotunda entry, formal dining, a large family room, an open kitchen with custom cabinets and an island, a primary suite with a walk-in closet and garden tub, and an upstairs

    Bloomfield Homes Builder
    10624 Moss Cove Dr Unit 36580253, Crowley, TX 76036
  • /62

    $556,990

    New Construction
    • 4 - 5 Beds
    • 4 - 7 Baths
    • 2,982 Sq Ft

    Plan Cambridge at Wellington - 50ft lots, Ft. Worth, TX 76052

    Step inside the Cambridge. This stunning two-story 4-bedroom, 4-bathroom home with 2,960 square feet, provides ample room for comfortable luxury living. Inside, you find an inviting open-concept design that seamlessly connects the family, kitchen and dining areas, making it an entertainer's delight. Soaring ceilings in the family room connect with a game room loft that overlooks the space below.

    Highland Homes Builder
    11433 Wulstone Rd Unit 36557438, Ft. Worth, TX 76052
  • /3

    $414,990

    New Construction
    • 4 Beds
    • 3 Baths
    • 2,470 Sq Ft

    Hickory Plan at Wildflower Ranch, Fort Worth, TX 76247

    The Hickory offers comfort and style in a layout that works for the way you live today. From the inviting entryway to the expansive open-concept living area, every space feels connected and welcoming. The gourmet kitchen features a large island overlooking the dining and family room for effortless entertaining. A luxurious primary suite offers privacy and opulence, with a spacious bath and

    DRB Homes Builder
    16424 Hemlock Tree Dr Unit 39010345, Fort Worth, TX 76247
  • /38

    $462,990

    New Construction
    • 3 Beds
    • 3 Baths
    • 2,771 Sq Ft

    Carolina II Plan at Wildflower Ranch - 50-55, Justin, TX 76247

    The Classic Series Carolina II floor plan is a two-story home with 4 bedrooms (or 3 bedrooms with study) and 3 bathrooms. Features of this plan include a rotunda entry, covered porch, formal dining, large family room, study, open kitchen with custom cabinets and island, a primary suite with a walk-in closet and an ensuite bath, and an upstairs game room. Contact us or visit our model home for

    Bloomfield Homes Builder
    16333 Boston Ivy Dr Unit 40923343, Justin, TX 76247
  • /28

    $539,990

    New Construction
    • 4 Beds
    • 3 - 4.5 Baths
    • 2,862 Sq Ft

    Plan Chesterfield at Wildflower Ranch - 60ft. lots, Fort Worth, TX 76247

    The Chesterfield is a thoughtfully designed one-story home that offers a spacious and functional layout, perfect for modern living. As you enter the home you'll find a study and two secondary bedrooms that share a bathroom. Moving beyond the foyer, you'll discover the fourth bedroom, complete with its own private bath. Continuing through the rest of the home, you're greeted by an open-concept

    Highland Homes Builder
    16408 Hemlock Tree Dr Unit 36556863, Fort Worth, TX 76247
  • /10

    $452,714

    New Construction
    • 5 Beds
    • 3 Baths
    • 3,050 Sq Ft

    The Kessler Plan at Cibolo Hills - Signature Series, Fort Worth, TX 76179

    Skip the theater and enjoy movie night at home from the comfort of the Kessler's second-story game room. Downstairs, the primary suite boasts dual sinks and a large walk-in closet. A useful kitchen island overlooks the open family and dining rooms.

    Meritage Homes Builder
    11033 Cottonbowl Dr Unit 40637773, Fort Worth, TX 76179
  • /38

    $481,990

    New Construction
    • 4 Beds
    • 2.5 Baths
    • 3,187 Sq Ft

    Magnolia Plan at Hulen Trails - Classic 60, Crowley, TX 76036

    The Classic Series Magnolia floor plan is a two-story home with five bedrooms and two and a half bathrooms. Features of this plan include a covered porch, formal dining, a large family room, an optional study, an open kitchen with custom cabinets and an island, a primary suite with a walk-in closet and garden tub, and an upstairs game room. Contact us or visit our model home for more information

    Bloomfield Homes Builder
    10624 Moss Cove Dr Unit 36849260, Crowley, TX 76036
  • /4

    $662,900

    New Construction
    • 4 Beds
    • 3 Baths
    • 2,994 Sq Ft

    2994W Plan, Fort Worth, TX 76126

    Welcoming entry that flows to a large game room with French doors. Spacious family room with a wall of windows. Island kitchen with a corner walk-in pantry opens to the dining area. Private primary suite with three large windows. Primary bathroom features a double door entry with dual vanities, garden tub, glass enclosed shower and two walk-in closets. Secondary bedrooms with walk-in closets and

    5565 High Bank Rd Unit 40868295, Fort Worth, TX 76126
  • /4

    $429,990

    New Construction
    • 3 - 5 Beds
    • 2 - 3.5 Baths
    • 2,640 Sq Ft

    Magnolia Plan at Wildflower Ranch, Fort Worth, TX 76247

    Bright, open, and beautifully livable, the Magnolia offers generous space in a layout that feels both elegant and easygoing. The kitchen anchors the home with an oversized island and abundant counter space, flowing seamlessly into the family and dining areas. A private primary suite at the rear of the home features a spacious bath and an expansive closet, while a formal dining room offers easy

    DRB Homes Builder
    16424 Hemlock Tree Dr Unit 39010383, Fort Worth, TX 76247
  • /38

    $596,900

    New Construction
    • 5 Beds
    • 4.5 Baths
    • 3,707 Sq Ft

    Stirling Plan at Wellington, Haslet, TX 76052

    Stunning 2-story home with elegant exterior features.Convenient designated office near front of home.Beautiful open layout bathed in natural light.Private primary suite near back of home.Spacious second-floor loft near secondary bedrooms.Ideal Extra Suite home design for long-term guests or multi-generational living.

    K. Hovnanian Homes Builder
    11441 Wulstone Rd Unit 36492172, Haslet, TX 76052
  • /42

    $624,950

    New Construction
    • 5 Beds
    • 3.5 Baths
    • 3,772 Sq Ft

    Boston 2F (w/Media) Plan at Marine Creek Ranch, Fort Worth, TX 76179

    Explore the Boston 2F Floor Plan – New Home Design Available in DFWThe Boston 2F offers 5 bedrooms, 3.5 bathrooms, and 3772 sq. ft. of thoughtfully designed living space that adapts to your needs. From everyday routines to special moments, this layout is built to support how you live — with comfort, functionality, and style in mind. Features like a 3-car garage, a study with beautiful double

    First Texas Homes Builder
    6020 Swains Lake Dr Unit 36490972, Fort Worth, TX 76179
  • /31

    $475,000

    Open Sat 11AM - 1PM $25K PRICE DROP
    • 4 Beds
    • 2 Baths
    • 2,246 Sq Ft

    1048 Whisper Willows Dr, Haslet, TX 76052

    Move-in ready! 4 spacious bedrooms and a flexible home office! Exceptional contemporary white brick one-story home situated on a beautiful lot shaded by mature trees. Designed with both style and functionality in mind, this light-filled residence offers an open-concept layout ideal for everyday living and entertaining. The impressive kitchen features custom ceiling-height cabinetry, a built-in

    Robin Glaysher Redfin Corporation

    1048 Whisper Willows Dr, Haslet, TX 76052
  • /45

    $491,990

    New Construction
    • 4 Beds
    • 2.5 Baths
    • 3,430 Sq Ft

    Magnolia II Plan at Wildflower Ranch - 50-55, Justin, TX 76247

    The Classic Series Magnolia II floor plan is a two-story home with four bedrooms and two and a half bathrooms. Features of this plan include a covered porch, formal dining, large family room, study, open kitchen with custom cabinets and island, a bedroom suite with a walk-in closet and garden tub, and an upstairs game room and media room. Contact us or visit our model home for more information

    Bloomfield Homes Builder
    16333 Boston Ivy Dr Unit 36580071, Justin, TX 76247
  • /22

    $595,990

    New Construction
    • 5 Beds
    • 4 - 4.5 Baths
    • 3,780 Sq Ft

    Humble Plan at Wildflower Ranch, Justin, TX 76247

    The Humble floor plan offers an impressive two-story layout designed to accommodate growing families or those who love hosting guests. With five spacious bedrooms and four bathrooms, this home ensures comfort and privacy for everyone. The three-car garage provides ample parking and storage space, catering to practical needs with style. The Humble floor plan balances shared and private living

    Coventry Homes Builder
    16404 Hemlock Tree Dr Unit 36270101, Justin, TX 76247
  • /38

    $474,990

    New Construction
    • 4 Beds
    • 2.5 Baths
    • 2,820 Sq Ft

    Dewberry Plan at Wildflower Ranch - 60-65, Justin, TX 76247

    The Classic Series Bayberry floor plan is a two-story home with four bedrooms and two and a half bathrooms. Features of this plan include a covered porch, formal dining or study, large family room, open kitchen with custom cabinets and island, a primary suite with a walk-in closet and garden tub, and an upstairs game room. Contact us or visit our model home for more information about building

    Bloomfield Homes Builder
    16333 Boston Ivy Dr Unit 36917466, Justin, TX 76247
  • /29

    $549,990

    New Construction
    • 3 Beds
    • 3.5 Baths
    • 3,336 Sq Ft

    Primrose FE II Plan at Hulen Trails - Classic 60, Crowley, TX 76036

    The Classic Series Primrose FE II floor plan is a two-story home with three bedrooms and three and a half bathrooms with an added upstairs game room and bath. Features of this plan include a rotunda entry, formal dining, a large family room, an open kitchen with custom cabinets and an island, and a primary suite with a walk-in closet. Contact us or visit our model home for more information about

    Bloomfield Homes Builder
    10624 Moss Cove Dr Unit 36580251, Crowley, TX 76036
  • /13

    $421,990

    New Construction
    • 4 Beds
    • 3.5 Baths
    • 2,768 Sq Ft

    Whitley Plan at LaPrelle - Reserve Series, Haslet, TX

    Welcome to the Whitley floorplan. This 2-story floorplan features 4—5 bedrooms, 3.5 bathrooms, and 2,768-2,811 square feet of functional living space. The open and efficient flow of this M/I Home is sure to accommodate the lifestyle of your young family or multi-generational household alike.

    M/I Homes Builder
    0 Laprelle - Reserve Series St Unit 40044174, Haslet, TX
  • /24

    $406,990

    New Construction
    • 3 Beds
    • 2 Baths
    • 1,864 Sq Ft

    Plan Glenhurst at Wildflower Ranch - 50ft. lots, Justin, TX 76247

    The Glenhurst is a 3 bedroom, 2 bath open floor plan that maximizes space. Two bedrooms and a bath are off the arched entry, and the family and dining rooms are open to a huge kitchen with an island and peninsula. The master suite can be expanded with a bay or box window and master bath options include a spa shower or freestanding tub. Extend the patio or add a fireplace in the family room to

    Highland Homes Builder
    16420 Hemlock Tree Dr Unit 36556846, Justin, TX 76247
  • /22

    $403,950

    New Construction
    • 4 Beds
    • 2 Baths
    • 2,054 Sq Ft

    Madison Select 2F Plan at Marine Creek Ranch, Fort Worth, TX 76179

    Explore the Madison F Floor Plan – Single-story, 4 Bed, 2.5 Bath with Game/Media Room!The Madison F – a versatile one-story home designed to fit your lifestyle! This plan offers 4 bedrooms, 2.5 bathrooms, media/gameroom and 2,000+ sq ft of thoughtfully designed living space that adapts to your needs. This layout is built to support how you live — with comfort, functionality, and style in mind.

    First Texas Homes Builder
    6020 Swains Lake Dr Unit 38174023, Fort Worth, TX 76179
  • /25

    $619,950

    New Construction
    • 5 Beds
    • 3.5 Baths
    • 3,647 Sq Ft

    Stonehaven 2F Plan at Marine Creek Ranch, Fort Worth, TX 76179

    Explore the Stonehaven 2F Floor Plan – New Home Design Available in DFW, TXThe Stonehaven 2F offers 5 bedrooms, 3.5 bathrooms, and 3647 sq. ft. of thoughtfully designed living space that adapts to your needs. From everyday routines to special moments, this layout is built to support how you live — with comfort, functionality, and style in mind. Features like a private study and powder

    First Texas Homes Builder
    6020 Swains Lake Dr Unit 36464673, Fort Worth, TX 76179
  • /32

    $468,990

    New Construction
    • 4 Beds
    • 3.5 Baths
    • 2,628 Sq Ft

    Violet III Plan at Hulen Trails - Classic 60, Crowley, TX 76036

    The Classic Series Violet III floor plan is a two-story home with four bedrooms and three bathrooms. Features of this plan include a formal dining room, covered porch, large family room, study, open kitchen with custom cabinets and island, primary suite with an ensuite bathroom and a walk-in closet, and an upstairs game room. Contact us or visit our model home for more information about building

    Bloomfield Homes Builder
    10624 Moss Cove Dr Unit 36849710, Crowley, TX 76036
  • /13

    $414,990

    New Construction
    • 3 - 6 Beds
    • 2.5 - 4.5 Baths
    • 2,411+ Sq Ft

    Barbosa Plan at Sanderos, Fort Worth, TX 76131

    Welcome to the Barbosa floorplan. Boasting 2,411-2,696 square feet of pure bliss, this home features 3—6 bedrooms, 2.5—4.5 bathrooms, and a free-flowing layout. In this spacious 2-story home, everyone will have a space to call his or her own. The memories are just waiting to be made!

    M/I Homes Builder
    1736 Shad Bush Dr Unit 36495493, Fort Worth, TX 76131
  • /39

    $539,990

    New Construction
    • 4 Beds
    • 3 - 3.5 Baths
    • 2,667 Sq Ft

    Plan Fleetwood at Wildflower Ranch - 60ft. lots, Fort Worth, TX 76247

    The Fleetwood is a well-designed one-story home that offers 2,667 square feet of comfortable living space. Upon entering, you'll find a study, a lifestyle space, and two secondary bedrooms. The open-concept kitchen, with a large island, seamlessly connects to the dining area and family room, which opens onto a patio for outdoor enjoyment. Tucked in the back of the home is the primary suite which

    Highland Homes Builder
    16408 Hemlock Tree Dr Unit 36556862, Fort Worth, TX 76247
  • /24

    $594,990

    New Construction
    • 5 Beds
    • 4 - 4.5 Baths
    • 3,769 Sq Ft

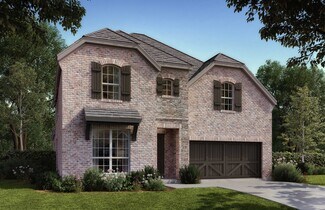
    Lockhart Plan at Wildflower Ranch, Justin, TX 76247

    The Lockhart floor plan is a striking two-story home designed for those who love both elegance and functionality. With five spacious bedrooms and four bathrooms, this layout offers ample room for a growing family or for hosting guests. The expansive three-car garage provides plenty of storage and parking space. The first floor boasts an open-concept design that seamlessly connects the living

    Coventry Homes Builder
    16404 Hemlock Tree Dr Unit 36270129, Justin, TX 76247

Showing Results 281 - 320, Page 8 of 18

How to Buy a Home How to Finance a Home How to Sell a Home

