2,098

Fort Worth, TX Homes for Sale with a Yard

Section Image Section Image
  • /32

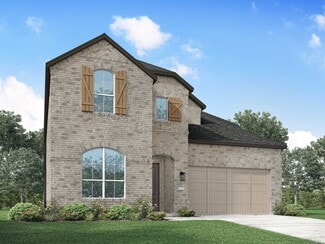
    $468,990

    New Construction
    • 4 Beds
    • 3.5 Baths
    • 2,628 Sq Ft

    Violet III Plan at Hulen Trails - Classic 60, Crowley, TX 76036

    The Classic Series Violet III floor plan is a two-story home with four bedrooms and three bathrooms. Features of this plan include a formal dining room, covered porch, large family room, study, open kitchen with custom cabinets and island, primary suite with an ensuite bathroom and a walk-in closet, and an upstairs game room. Contact us or visit our model home for more information about building

    Bloomfield Homes Builder
    10624 Moss Cove Dr Unit 36849710, Crowley, TX 76036
  • /39

    $539,990

    New Construction
    • 4 Beds
    • 3 - 3.5 Baths
    • 2,667 Sq Ft

    Plan Fleetwood at Wildflower Ranch - 60ft. lots, Fort Worth, TX 76247

    The Fleetwood is a well-designed one-story home that offers 2,667 square feet of comfortable living space. Upon entering, you'll find a study, a lifestyle space, and two secondary bedrooms. The open-concept kitchen, with a large island, seamlessly connects to the dining area and family room, which opens onto a patio for outdoor enjoyment. Tucked in the back of the home is the primary suite which

    Highland Homes Builder
    16408 Hemlock Tree Dr Unit 36556862, Fort Worth, TX 76247
  • /18

    $339,730

    New Construction $11K PRICE DROP
    • 4 Beds
    • 2 Baths
    • 2,034 Sq Ft

    2221 Johnny Cash Dr, Crowley, TX 76036

    D.R. Horton is excited to serve as your Home Builder in the fabulous New Longhorn Estates Community in South Fort Worth and Crowley ISD! The single-story Kingston floorplan Elevation B, with an estimated Summer completion, features 4 bedrooms, 2 bathrooms, and a 2-car garage. Designed for modern living, this home offers an open-concept layout connecting the family room, dining area, and

    Carol Holloway Stoneham Century 21 Mike Bowman, Inc.

    2221 Johnny Cash Dr, Crowley, TX 76036
  • /37

    $335,050

    New Construction
    • 4 Beds
    • 2 Baths
    • 1,827 Sq Ft

    1601 Lemon Tree Ln, Fort Worth, TX 76140

    Beautiful new D.R. Horton home in the Townes Landing community located in Fort Worth and Everman ISD! The single-story Justin floorplan Elevation Y with an estimated Fall completion, offers 4 bedrooms, 2 bathrooms, and a 2-car garage with a spacious open-concept layout designed for modern living. The family room, dining area, and contemporary kitchen flow together seamlessly, creating a welcoming

    Steve Kahn Century 21 Mike Bowman, Inc.

    1601 Lemon Tree Ln, Fort Worth, TX 76140
  • /44

    $489,990

    New Construction
    • 5 Beds
    • 3.5 Baths
    • 3,261 Sq Ft

    Dewberry III Plan at Hulen Trails - Classic 60, Crowley, TX 76036

    The Classic Series Bayberry III floor plan is a two-story home with five bedrooms and three and a half bathrooms. Features of this plan include a covered porch, formal dining or study, large family room, open kitchen with custom cabinets and island, a primary suite with a walk-in closet and ensuite bath, an upstairs game room, and a second private bedroom suite that has the option to change to a

    Bloomfield Homes Builder
    10624 Moss Cove Dr Unit 36849235, Crowley, TX 76036
  • /40

    $449,605

    New Construction $11K PRICE INCREASE
    • 5 Beds
    • 4 Baths
    • 2,954 Sq Ft

    701 Bushman Dr, Fort Worth, TX 76008

    Beautiful new D.R. Horton home in the Morningstar community located in highly sought-after Aledo ISD! The Palm floorplan, Elevation B, with an estimated Summer completion, offers a spacious two-story layout with 5 bedrooms, 4 bathrooms, a game room, loft, and a 2-car garage, ideal for larger households or multi-generational living. The open-concept design features a generous family room that

    Steve Kahn Century 21 Mike Bowman, Inc.

    701 Bushman Dr, Fort Worth, TX 76008
  • /40

    $490,990

    New Construction
    • 4 Beds
    • 3.5 Baths
    • 3,359 Sq Ft

    Rose Plan at Hulen Trails - Classic 50, Crowley, TX 76036

    The Classic Series Rose floor plan is a two-story home with four bedrooms and three bathrooms. Features of this plan include a covered porch, large family room, study, open kitchen with custom cabinets and island, a primary suite with an ensuite bathroom and a walk-in closet, and an upstairs game room. Contact us or visit our model home for more information about building this plan.

    Bloomfield Homes Builder
    10628 Moss Cove Dr Unit 36580241, Crowley, TX 76036
  • /36

    $339,185

    New Construction $9K PRICE DROP
    • 4 Beds
    • 2 Baths
    • 2,038 Sq Ft

    10816 Bloodstone Dr, Crowley, TX 76036

    Beautiful new D.R. Horton home in the Rock Creek Ranch community located in Fort Worth and Crowley ISD! The single-story Kingston floorplan, Elevation C, with an estimated Summer completion, offers 4 bedrooms, 2 bathrooms, and a 2-car garage, thoughtfully designed to balance open-concept living with comfortable private spaces. The heart of the home features a seamless flow between the family

    Steve Kahn Century 21 Mike Bowman, Inc.

    10816 Bloodstone Dr, Crowley, TX 76036
  • /22

    $278,990

    New Construction
    • 3 Beds
    • 2 Baths
    • 1,434 Sq Ft

    4129 Woodhill Bend Dr, Fort Worth, TX 76036

    Available for a Quick Move-in! Stunning new D.R. Horton home in the Sunnycreek located in Crowley and Crowley ISD! Complete and Move-in Ready! The single-story Caprock Floorplan Elevation C offers 3 bedrooms, 2 bathrooms, and a 2-car garage with a modern open-concept layout designed to maximize comfort and everyday functionality. The family room, dining area, and contemporary kitchen come

    Steve Kahn Century 21 Mike Bowman, Inc.

    4129 Woodhill Bend Dr, Fort Worth, TX 76036
  • /58

    $432,990

    New Construction
    • 4 Beds
    • 2 - 3.5 Baths
    • 2,263 Sq Ft

    Plan Denton at Wildflower Ranch - 50ft. lots, Justin, TX 76247

    This charming 4-bed, 2-bath home offers an inviting and spacious layout. An open concept family room, dining and kitchen area is ideal for entertaining guests. The primary suite, tucked away at the rear of the home, provides the perfect retreat for unwinding after a long day. Enjoy privacy and natural light while you work in an elegant study at the front of the home. A 2-car garage makes coming

    Highland Homes Builder
    16420 Hemlock Tree Dr Unit 36556851, Justin, TX 76247
  • /40

    $594,000

    New Construction $40K PRICE INCREASE
    • 4 Beds
    • 3 Baths
    • 2,317 Sq Ft

    7841 Whisterwheel Way, Fort Worth, TX 76123

    This brand new move-in ready Highland Homes Davenport plan offers the perfect blend of upscale design, and everyday functional living. Featuring 4 bedrooms, 3 full baths, study and over 2,300 square feet of thoughtfully designed single-story living space, this home delivers both comfort and sophistication. As you enter, you’re welcomed by soaring ceilings, abundant natural light, and an

    Dina Verteramo HIGHLAND HOMES REALTY

    7841 Whisterwheel Way, Fort Worth, TX 76123
  • /38

    $508,990

    New Construction
    • 5 Beds
    • 3.5 Baths
    • 3,754 Sq Ft

    Magnolia III Plan at Hulen Trails - Classic 50, Crowley, TX 76036

    The Classic Series Magnolia III floor plan is a two-story home with five bedrooms and three and a half bathrooms. Features of this plan include a covered porch, formal dining, large family room, optional study, open kitchen with custom cabinets and an island, a bedroom suite with a walk-in closet and garden tub, and an upstairs game room. Contact us or visit our model home for more information

    Bloomfield Homes Builder
    10628 Moss Cove Dr Unit 36580233, Crowley, TX 76036
  • /29

    $383,330

    New Construction
    • 4 Beds
    • 2 Baths
    • 2,135 Sq Ft

    15053 Korob Dr, Fort Worth, TX 76008

    Brand-new D.R. Horton home in the Morningstar community located in highly sought-after Aledo ISD! The Crownpoint floorplan Elevation F with an estimated Fall completion, offers a well-designed single-story layout featuring 4 bedrooms, 2 bathrooms, and a 2-car garage, with flexible living spaces ideal for today’s lifestyle. The open-concept design connects the spacious family room to the dining

    Steve Kahn Century 21 Mike Bowman, Inc.

    15053 Korob Dr, Fort Worth, TX 76008
  • /27

    $751,750

    New Construction $9K PRICE DROP
    • 4 Beds
    • 4.5 Baths
    • 3,649 Sq Ft

    933 Pelotazo Ave, Justin, TX 76247

    GREEBELT LOT in Wildflower Ranch. The two story dining and family room of this popular Highland Homes floorplan is highlighted by a floor to ceiling fireplace. Step through the slider doors and out into a large covered outdoor living area overlooking a forested greenbelt with creek. Cabinetry abounds in the massive kitchen and breakfast area. Primary suite features a bay window and a freestanding

    Dina Verteramo HIGHLAND HOMES REALTY

    933 Pelotazo Ave, Justin, TX 76247
  • /37

    $439,990

    New Construction
    • 4 Beds
    • 3 Baths
    • 2,333 Sq Ft

    Dogwood III Plan at Hulen Trails - Classic 60, Crowley, TX 76036

    The Classic Series Dogwood III floor plan is a two-story home with four bedrooms and three bathrooms. Features of this plan include a covered porch, formal dining or study, large family room with vaulted ceilings, open kitchen with custom cabinets and an island, a primary suite with a walk-in closet and garden tub, and an upstairs game room. Contact us or visit our model home for more information

    Bloomfield Homes Builder
    10624 Moss Cove Dr Unit 36849243, Crowley, TX 76036
  • /37

    $604,990

    New Construction
    • 5 Beds
    • 4.5 Baths
    • 4,065 Sq Ft

    Primrose FE VI Plan at Hulen Trails - Classic 60, Crowley, TX 76036

    The Classic Series Primrose FE VI floor plan is a two-story home with five bedrooms and four and a half bathrooms. Features of this plan include a rotunda entry, formal dining, study, large family room, open kitchen with custom cabinets and island, a primary suite with a walk-in closet and garden tub, and an upstairs game room and media room. Contact us or visit our model home for more

    Bloomfield Homes Builder
    10624 Moss Cove Dr Unit 36580234, Crowley, TX 76036
  • /34

    $578,990

    New Construction
    • 3 Beds
    • 3.5 Baths
    • 3,543 Sq Ft

    Primrose FE IV Plan at Wildflower Ranch - 60-65, Justin, TX 76247

    The Classic Series Primrose IV floor plan is a two-story home with four bedrooms and three and a half bathrooms. The Primrose IV adds an additional bedroom upstairs in lieu of the media room. Features of this plan include a rotunda entry, formal dining, a large family room, an open kitchen with custom cabinets and an island, a primary suite with a walk-in closet and garden tub, and an upstairs

    Bloomfield Homes Builder
    16333 Boston Ivy Dr Unit 36917546, Justin, TX 76247
  • /25

    $379,990

    New Construction
    • 4 Beds
    • 2 Baths
    • 2,407 Sq Ft

    Solstice Plan at Cattleman's Crossing, Fort Worth, TX 76179

    Step into your next home and be greeted by a flex room and the stairs leading to the second floor. As you continue through the main level, you’ll find the kitchen, dining area, and family room, with a back patio located just off the dining space. On the opposite side of the family room, there’s a powder bath, coat closet, mudroom, and access to the two-car garage. Upstairs, a loft connects three

    Starlight Homes Builder
    12757 Big Ranch Rd Unit 36893627, Fort Worth, TX 76179
  • /4

    $459,990

    New Construction
    • 4 - 5 Beds
    • 2 - 4.5 Baths
    • 3,050 Sq Ft

    Rosewood Plan at Wildflower Ranch, Fort Worth, TX 76247

    The Rosewood delivers upscale comfort with room for every chapter of life. Enter a stunning two-story foyer into the open-concept living space. The home showcases a chef-inspired kitchen with designer pantry, casual dining area, and an expansive family room filled with natural light. A spacious primary suite offers a private retreat with a luxurious bath and generously sized closet. The home

    DRB Homes Builder
    16424 Hemlock Tree Dr Unit 39010339, Fort Worth, TX 76247
  • /32

    $298,990

    New Construction
    • 5 Beds
    • 2.5 Baths
    • 1,892 Sq Ft

    4113 Woodhill Bend Dr, Fort Worth, TX 76036

    Beautiful new D.R. Horton home in the Sunnycreek located in Crowley and Crowley ISD! The two-story Franklin floorplan Elevation Y, with a quick estimated Summer completion, offers 5 bedrooms, 3 bathrooms, and a 2-car garage with a family-friendly layout that combines open-concept living with ample private bedroom space. The kitchen, dining area, and family room connect effortlessly, creating a

    Steve Kahn Century 21 Mike Bowman, Inc.

    4113 Woodhill Bend Dr, Fort Worth, TX 76036
  • /34

    $499,000

    • 4 Beds
    • 3 Baths
    • 2,611 Sq Ft

    11732 Wulstone Rd, Haslet, TX 76052

    Home is set to go live on Wednesday, June 10, 2026 at which time showings can be set up through ShowingTime! Located in the Wellington community of Haslet Texas in Tarrant County & zoned to Northwest ISD, this 4 bedroom, 3 bathroom Beazer Homes Brookhaven floor plan offers approximately 2,580 square feet of two story living near US 287, Interstate 35W, Highway 114 & the Alliance Corridor. The

    Crystal Zschirnt Redfin Corporation

    11732 Wulstone Rd, Haslet, TX 76052
  • /29

    $359,990

    New Construction
    • 4 Beds
    • 2 Baths
    • 2,132 Sq Ft

    Redbud Plan at Hulen Trails - Elements, Crowley, TX 76036

    The Elements Series Redbud floor plan is a single-story home with four bedrooms and two bathrooms. Features of this plan include a large family room, open dining and kitchen with custom cabinets and an island, and a primary suite with a walk-in closet. Contact us or visit our model home for more information about building this plan.

    Bloomfield Homes Builder
    10628 Moss Cove Dr Unit 36580209, Crowley, TX 76036
  • /35

    $349,460

    New Construction $15K PRICE DROP
    • 4 Beds
    • 2 Baths
    • 1,838 Sq Ft

    4320 Mill Stream Ln, Fort Worth, TX 76036

    Beautiful new D.R. Horton home in the Terra Trace community located in the heart of South Fort Worth and Crowley ISD! This thoughtfully designed single-story Natchez floorplan Elevation A, with an estimated Fall completion, features 4 bedrooms, 2 bathrooms, and a 2-car garage with an open-concept layout that connects the family room, dining area, and modern kitchen to create an easy flow for

    Steve Kahn Century 21 Mike Bowman, Inc.

    4320 Mill Stream Ln, Fort Worth, TX 76036
  • /37

    $599,990

    New Construction $56K PRICE INCREASE
    • 4 Beds
    • 3 Baths
    • 2,283 Sq Ft

    7808 Pondview Ln, Fort Worth, TX 76123

    Located in the sought-after community of Tavolo Park, this beautifully designed new move-in ready Highland Home blends modern comfort with thoughtful functionality. Just minutes from Chisholm Trail Parkway, downtown Fort Worth, Clearfork, TCU, and Benbrook Lake, the community offers resort-style amenities including hike and bike trails, parks, a clubhouse, and pool. Our award-winning 4-bedroom, 3

    Dina Verteramo HIGHLAND HOMES REALTY

    7808 Pondview Ln, Fort Worth, TX 76123
  • /3

    $766,900

    New Construction
    • 4 Beds
    • 3.5 Baths
    • 3,656 Sq Ft

    3656W Plan at Ventana - 70', Fort Worth, TX 76126

    Welcoming front porch opens to a grand two-story entry framed by the home office with French doors. Two-story family room with 19-foot ceilings and three large windows extends to the dining area. Island kitchen with built-in seating space and a walk-in pantry. Secluded primary suite offers a wall of windows. Primary bathroom offers a double door entry, dual vanities, garden tub, separate glass

    Perry Homes Builder
    5565 High Bank Rd Unit 38181579, Fort Worth, TX 76126
  • /34

    $485,990

    New Construction
    • 4 Beds
    • 3 Baths
    • 2,752 Sq Ft

    Hawthorne II Plan at Wildflower Ranch - 60-65, Justin, TX 76247

    The Classic Series Hawthorne II floor plan is a two-story home with four bedrooms and three bathrooms. Features of this plan include a covered porch, formal dining, large family room, study, open kitchen with custom cabinets and island, a bedroom suite with a walk-in closet and garden tub, and an upstairs game room. Contact us or visit our model home for more information about building this plan.

    Bloomfield Homes Builder
    16333 Boston Ivy Dr Unit 36917499, Justin, TX 76247
  • /38

    $328,990

    New Construction
    • 4 Beds
    • 2 Baths
    • 1,834 Sq Ft

    2244 Johnny Cash Dr, Fort Worth, TX 76036

    Fabulous new D.R. Horton home in the Longhorn Estates community located in Fort Worth and Crowley ISD! Complete and Move-in Ready! The single-story Justin floorplan Elevation C offers 4 bedrooms, 2 bathrooms, and a 2-car garage, featuring a thoughtfully designed layout that blends open-concept living with well-defined private spaces. The family room, dining area, and contemporary kitchen flow

    Carol Holloway Stoneham Century 21 Mike Bowman, Inc.

    2244 Johnny Cash Dr, Fort Worth, TX 76036
  • /40

    $800,000

    New Construction $150K PRICE DROP
    • 5 Beds
    • 3 Baths
    • 3,553 Sq Ft

    9008 Crosswind Dr, Fort Worth, TX 76179

    Lake living at its finest! Nestled across the street from the tranquil waters of Eagle Mountain Lake, this beautiful new construction home is move-in ready with exquisite finishes throughout. Step inside to be greeted by vaulted ceilings, creating a grand entrance with eye-catching cascading chandeliers. The desirable open floorplan allows for seamless living from kitchen to dining to living. The

    Kim Assaad Compass RE Texas, LLC

    9008 Crosswind Dr, Fort Worth, TX 76179
  • /40

    $505,990

    New Construction
    • 4 Beds
    • 3.5 Baths
    • 3,359 Sq Ft

    Rose Plan at Hulen Trails - Classic 60, Crowley, TX 76036

    The Classic Series Rose floor plan is a two-story home with four bedrooms and three bathrooms. Features of this plan include a covered porch, large family room, study, open kitchen with custom cabinets and island, a primary suite with an ensuite bathroom and a walk-in closet, and an upstairs game room. Contact us or visit our model home for more information about building this plan.

    Bloomfield Homes Builder
    10624 Moss Cove Dr Unit 36849294, Crowley, TX 76036
  • /32

    $453,990

    New Construction
    • 4 Beds
    • 3.5 Baths
    • 2,628 Sq Ft

    Violet III Plan at Hulen Trails - Classic 50, Crowley, TX 76036

    The Classic Series Violet III floor plan is a two-story home with four bedrooms and three bathrooms. Features of this plan include a formal dining room, covered porch, large family room, study, open kitchen with custom cabinets and island, primary suite with an ensuite bathroom and a walk-in closet, and an upstairs game room. Contact us or visit our model home for more information about building

    Bloomfield Homes Builder
    10628 Moss Cove Dr Unit 36580240, Crowley, TX 76036
  • /3

    $389,990

    New Construction
    • 3 - 4 Beds
    • 2 Baths
    • 2,020 Sq Ft

    Laurel Plan at Wildflower Ranch, Fort Worth, TX 76247

    The Laurel brings style, comfort, and everyday ease together in a beautifully livable design. A bright and open main living area welcomes you in, with a large island kitchen at the heart of the home. Whether you’re entertaining or enjoying a quiet evening, the connection between the kitchen, dining, and family room creates a space that feels both vibrant and relaxing. A flex space offers the

    DRB Homes Builder
    16424 Hemlock Tree Dr Unit 39010325, Fort Worth, TX 76247
  • /40

    $2,500,000

    $100K PRICE DROP
    • 5 Beds
    • 5 Baths
    • 5,753 Sq Ft

    1001 Elizabeth Blvd, Fort Worth, TX 76110

    Welcome to The Dulaney House! An Italianate treasure standing proudly at the east end of Elizabeth Boulevard in the heart of Ryan Place.Spanning 5,753 square feet, this historic residence offers a rare blend of timeless character, architectural beauty, and modern comfort. From the moment you arrive, sculptural arches and the distinctive green terra cotta detailing set the tone for the

    Barbie Armenta Real Broker, LLC

    1001 Elizabeth Blvd, Fort Worth, TX 76110
  • /37

    $325,685

    New Construction
    • 4 Beds
    • 2 Baths
    • 1,827 Sq Ft

    1516 Lemon Tree Ln, Fort Worth, TX 76140

    Beautiful new D.R. Horton home in the Townes Landing community located in Fort Worth and Everman ISD! The single-story Justin floorplan Elevation X with an estimated Fall completion, offers 4 bedrooms, 2 bathrooms, and a 2-car garage with a spacious open-concept layout designed for modern living. The family room, dining area, and contemporary kitchen flow together seamlessly, creating a welcoming

    Steve Kahn Century 21 Mike Bowman, Inc.

    1516 Lemon Tree Ln, Fort Worth, TX 76140

  • /22

    $414,000

    New Construction $22K PRICE DROP
    • 3 Beds
    • 2 Baths
    • 1,612 Sq Ft

    1628 Cornwall Ave, Haslet, TX 76052

    Experience the perfect blend of style & functionality in this stunning new home located in the highly sought-after Wellington Community. This thoughtfully designed one-story home featuring 1,612 square feet, 3 beds, 2 baths, and a 2-car garage will be completed this Fall. Designed with today's lifestyle in mind, the open-concept floor plan is highlighted by soaring ceilings and lots of windows

    Dina Verteramo HIGHLAND HOMES REALTY

    1628 Cornwall Ave, Haslet, TX 76052
  • /36

    $334,685

    New Construction
    • 4 Beds
    • 2 Baths
    • 1,799 Sq Ft

    10805 Bloodstone Dr, Fort Worth, TX 76036

    Beautiful new D.R. Horton home in the Rock Creek Ranch community located in Fort Worth and Crowley ISD! The single-story Texas Cali floorplan Elevation C, with an estimated Fall completion, offers 4 bedrooms, 2 bathrooms, and a 2-car garage, designed with a spacious open-concept layout ideal for both everyday living and entertaining. The family room, dining nook, and contemporary kitchen flow

    Steve Kahn Century 21 Mike Bowman, Inc.

    10805 Bloodstone Dr, Fort Worth, TX 76036
  • /38

    $346,990

    New Construction
    • 4 Beds
    • 2 Baths
    • 2,082 Sq Ft

    4232 Sunny Branch Ln, Crowley, TX 76036

    Beautiful new D.R. Horton home in the Sunnycreek located in Crowley and Crowley ISD! The single-story Kingston floorplan Elevation A, with a quick estimated Summer completion, offers 4 bedrooms, 2 bathrooms, and a 2-car garage, thoughtfully designed to balance open-concept living with comfortable private spaces. The heart of the home features a seamless flow between the family room, dining area,

    Steve Kahn Century 21 Mike Bowman, Inc.

    4232 Sunny Branch Ln, Crowley, TX 76036
  • /23

    $474,990

    New Construction
    • 4 Beds
    • 3 - 4 Baths
    • 2,593 Sq Ft

    Plan Richmond at Wildflower Ranch - 50ft. lots, Justin, TX 76247

    The Richmond is an elegant two-story floor plan that offers a perfect blend of comfort and style. The first floor features an open-concept kitchen with a breakfast area that flows into a spacious family room, leading to a cozy patio for outdoor relaxation. The primary suite provides a luxurious retreat with an ensuite bathroom, while bedroom two is conveniently located near a full bathroom. A

    Highland Homes Builder
    16420 Hemlock Tree Dr Unit 36556853, Justin, TX 76247
  • /24

    $755,990

    New Construction
    • 4 Beds
    • 3 Baths
    • 2,965 Sq Ft

    Plan 217 at Walsh - 60ft. lots, Aledo, TX 76008

    Highland Homes Builder
    2036 Grey Birch Place Unit 36557235, Aledo, TX 76008
  • /45

    $482,990

    New Construction
    • 4 Beds
    • 2.5 Baths
    • 3,430 Sq Ft

    Magnolia II Plan at Hulen Trails - Classic 50, Crowley, TX 76036

    The Classic Series Magnolia II floor plan is a two-story home with four bedrooms and two and a half bathrooms. Features of this plan include a covered porch, formal dining, large family room, study, open kitchen with custom cabinets and island, a bedroom suite with a walk-in closet and garden tub, and an upstairs game room and media room. Contact us or visit our model home for more information

    Bloomfield Homes Builder
    10628 Moss Cove Dr Unit 36580232, Crowley, TX 76036
  • /34

    $474,000

    New Construction
    • 4 Beds
    • 3 Baths
    • 2,273 Sq Ft

    1621 Cornwall Ave, Haslet, TX 76052

    Welcome home to the thoughtfully designed Lynwood floorplan by Highland Homes, an award-winning builder celebrated for exceptional craftsmanship, innovative design, and outstanding customer satisfaction. Scheduled for late October completion, this brand-new home blends timeless style with everyday comfort in one of the area's most desirable communities. Showcasing impressive structural upgrades,

    Dina Verteramo HIGHLAND HOMES REALTY

    1621 Cornwall Ave, Haslet, TX 76052

Showing Results 201 - 240, Page 6 of 18

How to Buy a Home How to Finance a Home How to Sell a Home