93

Fox Township, MO Homes for Sale

Section Image Section Image Section Image
  • /56

    $785,000

    $65K PRICE DROP
    • 4 Beds
    • 4.5 Baths
    • 6,020 Sq Ft

    6112 N Mattox Rd, Kansas City, MO 64151

    Welcome to this standout home in Tremont Manor where beautiful design and everyday comfort come together. This spacious 1.5 story offers 4 bedrooms and 4.1 bathrooms with a layout that flows effortlessly for daily living and hosting friends and family. The main level feels bright and welcoming with tall ceilings, large windows, and inviting gathering spaces. A charming sitting room, spacious eat

    Agent Photo

    Dani Beyer Team

    Keller Williams KC North

    6112 N Mattox Rd, Kansas City, MO 64151
  • /26

    $620,000

    New Construction
    • 4 Beds
    • 3 Baths
    • 2,694 Sq Ft

    4223 NW 77th St, Kansas City, MO 64151

    ***Photos of Previous Model - Welcome to the Greystone plan—a unique and modern design that blends clean lines with timeless style and functional living. This home features a bright, open layout filled with natural light and modern finishes throughout. The main level showcases a gourmet-inspired kitchen with a spacious walk-in pantry, Built-in Buffet at breakfast nook, a modern yet cozy

    Builder Photo

    Elevate Design + Build

    Builder

    4223 NW 77th St, Kansas City, MO 64151
  • /41

    $420,000

    $29K PRICE DROP
    • 4 Beds
    • 3 Baths
    • 2,681 Sq Ft

    5103 NW Old Trail Rd, Kansas City, MO 64151

    Welcome to this spacious 3-bedroom, 2-bathroom home featuring plenty of room to grow and make your own! This property offers an incredible 4-car garage setup, including a 3-car front garage and an additional attached 4th garage located in the backyard. The backyard also features a storage shed, patio, large deck, and a small enclosed porch- perfect for relaxing or entertaining. Step through the

    Agent Photo

    Korbyn Shirey

    ReeceNichols- Leawood Town Center

    5103 NW Old Trail Rd, Kansas City, MO 64151
  • /26

    $617,000

    New Construction
    • 4 Beds
    • 3 Baths
    • 2,694 Sq Ft

    4214 NW 77th Terrace, Kansas City, MO 64151

    **Photos of Previous Model: Welcome to the Greystone plan—a unique and modern design that blends clean lines with timeless style and functional living. This home features a bright, open layout filled with natural light and modern finishes throughout. The main level showcases a gourmet-inspired kitchen with a spacious walk-in pantry, Built-in Buffet at breakfast nook, a modern yet cozy fireplace,

    Builder Photo

    Elevate Design + Build

    Builder

    4214 NW 77th Terrace, Kansas City, MO 64151
  • /27

    $657,000

    New Construction
    • 5 Beds
    • 4 Baths
    • 3,049 Sq Ft

    4218 NW 77th Terrace, Kansas City, MO 64151

    ***Photos of Previous Model - The Woodland II — Modern, Spacious & Designed to ImpressThe Woodland II by Elevate Design + Build combines striking modern design with everyday functionality that wows at every turn. Step inside to a bright, open layout designed for both daily living and effortless entertaining. The chef-inspired kitchen features a generous butler’s Pantry, built-in buffet at the

    Builder Photo

    Elevate Design + Build

    Builder

    4218 NW 77th Terrace, Kansas City, MO 64151
  • /93

    $695,000

    • 4 Beds
    • 5 Baths
    • 4,331 Sq Ft

    5303 NW 60th Terrace, Kansas City, MO 64151

    Over 4,300 square feet in Tremont Manor means room for everyday life and gatherings, plus the kind of quiet luxury buyers look for in the Park Hill South school district. The main level opens with a two-story entry into formal dining, a true home office, and a bright great room with gas fireplace and a wall of windows overlooking the treed, sprinkler-equipped backyard. The updated kitchen

    Agent Photo

    Andrew Hicklin

    ReeceNichols-KCN

    5303 NW 60th Terrace, Kansas City, MO 64151
  • /32

    $379,500

    • 4 Beds
    • 3 Baths
    • 2,162 Sq Ft

    3105 NW 57th St, Kansas City, MO 64151

    Back on market - no fault of seller. New roof to be installed in the next few weeks!Welcome to Sunpointe Village, a quiet, established neighborhood in the Northland. This immaculate 4-bedroom, 3-bathroom home offers the perfect combination of space, style, and comfort. The main level boasts a beautiful living room with vaulted ceilings and a cozy fireplace, with two dining spaces and a lovely

    Sarah Anderson NextHome Gadwood Group

    3105 NW 57th St, Kansas City, MO 64151
  • /48

    $474,900

    $15K PRICE DROP
    • 4 Beds
    • 3.5 Baths
    • 3,500 Sq Ft

    7805 NW Rhode Ave, Kansas City, MO 64152

    THIS HOME REALLY DOES HAVE IT ALL! PRICE REDUCED $15K!!! Stunning 2 story on a BIG Cul-De-Sac lot with a park like back yard! You will love the elegant main level featuring a formal living room, dining room, office and updated kitchen. Pride of ownership is evident everywhere with updated engineered hardwood flooring, granite counters, stainless appliances and elaborate wood trim throughout. The

    Marty Perrea RE/MAX Heritage

    7805 NW Rhode Ave, Kansas City, MO 64152
  • /42

    $775,000

    $25K PRICE DROP
    • 3 Beds
    • 4 Baths
    • 3,926 Sq Ft

    155 N Shore Dr, Lake Waukomis, MO 64151

    Kick off your summer in style at Lake Waukomis! This stunning A-frame retreat is the ultimate lakefront sanctuary, designed for effortless entertaining and a permanent vacation lifestyle. Boasting nearly 4,000 sq. ft. of freshly updated living space—a rare find on the water—this home blends dramatic design with modern comfort. The Main Level features a large great room with a soaring ceiling & a

    Concierge Real Estate Group Worth Clark Realty

    155 N Shore Dr, Lake Waukomis, MO 64151
  • /59

    $1,049,000

    $51K PRICE DROP
    • 4 Beds
    • 5 Baths
    • 5,530 Sq Ft

    6000 N Cosby Ct, Kansas City, MO 64151

    The backyard is a true showstopper—featuring a heated saltwater pool with ambient lighting and water features, outdoor kitchen, pergola, and gas fire pit—your own private retreat. Inside, you’ll find soaring ceilings, hardwood floors, and a thoughtfully designed layout. The main-level primary suite offers a private escape, alongside a dedicated office and inviting hearth room. The chef’s kitchen

    Charlie Wilbers Platinum Realty of Missouri LLC

    6000 N Cosby Ct, Kansas City, MO 64151
  • /54

    $850,000

    • 4 Beds
    • 3 Baths
    • 3,636 Sq Ft

    7511 N Gower Ave, Kansas City, MO 64151

    Welcome to your dream home! Perfectly situated on a quiet cul-de-sac and backing to woods, this exceptional custom-built home offers the perfect blend of luxury, comfort, and nature. Enjoy easy access to Line Creek Trail. Loaded with thoughtful details, custom upgrades, and high-end finishes throughout, this home has been designed with both elegance and functionality in mind. The open-concept

    Mary Ann Lober United Real Estate Kansas City

    7511 N Gower Ave, Kansas City, MO 64151
  • /6

    $75,000

    $10K PRICE DROP
    • Land
    • 29,185 Sq Ft
    • $111,940 per Acre

    5237 N Merrimac Ave, Kansas City, MO 64151

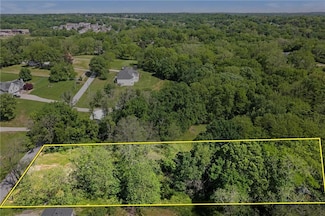
    A rare find – Country feel in the heart of the city! Looking to build your dream home near city amenities while still enjoying peace, privacy, and space? This secluded lot sits on a highly desirable street surrounded by large lots and acreage—offering a rural environment just minutes from highways, shopping, dining, and everything you need. Tucked away in one of those areas you din't know

    Mariana Castro Compass Realty Group

    5237 N Merrimac Ave, Kansas City, MO 64151
  • /9

    $774,900

    New Construction
    • 4 Beds
    • 3.5 Baths
    • 2,958 Sq Ft

    7016 N Beaman Ave, Kansas City, MO 64151

    The Haley by New Mark Homes will WOW you with its amazing layout and designer finishes! Filled with sunshine and extras, this 1.5 with DOUBLE STAIRCASES is not your "usual" plan. With 4 spacious bedrooms, 3.5 baths, corner walk out basement, covered deck and patio- you are sure to have the best summer ever! Located in the coveted Julian Development, Overland Ridge subdivision with incredible

    Molly Simsheuser ReeceNichols - Lees Summit

    7016 N Beaman Ave, Kansas City, MO 64151
  • /30

    $275,000

    • 4 Beds
    • 2 Baths
    • 1,824 Sq Ft

    7414 NW Park Forest Ln, Kansas City, MO 64152

    Charming 4-Bedroom Ranch with Updated Kitchen & Fenced Yard Tucked beneath mature shade trees, this move-in-ready ranch offers the perfect blend of classic charm and modern updates. With 4 bedrooms, 2 bathrooms, and a 1-car garage, this home is ideal for first-time buyers or anyone looking to downsize without sacrificing space. Step inside to a bright, open living room featuring vaulted ceilings

    Haley Lake RE/MAX PROFESSIONALS

    7414 NW Park Forest Ln, Kansas City, MO 64152
  • /38

    $388,900

    $11K PRICE DROP
    • 3 Beds
    • 3.5 Baths
    • 2,705 Sq Ft

    7361 N Congress Ave, Kansas City, MO 64152

    MOTIVATED SELLER!! Welcome home! This gem in the Park Hill school district has so much to offer. Brand new roof, six year old hvac, and three year old water heater. The native plant garden is ready for your green thumbs! The walkout basement has plenty of room for hangouts, guests, or working from home, while still offering plenty of storage. This basement would work perfectly for a MIL suite. It

    Clare Bowen Kansas City Realty

    7361 N Congress Ave, Kansas City, MO 64152
  • /49

    $549,950

    $75K PRICE DROP
    • 4 Beds
    • 4.5 Baths
    • 4,198 Sq Ft

    5500 NW 62nd St, Kansas City, MO 64151

    Welcome to this beautiful 4-bedroom, 4.5-bath 2 story residence nestled behind a canopy of mature trees on a quiet street in highly sought-after Tremont Manor. From the moment you arrive, you will be captivated by the homes curb appeal. Step inside and discover a home where quality craftsmanship and thoughtful updates shine throughout. Newer hardwood floors span the entire main level,

    Brooke Miller ReeceNichols - Country Club Plaza

    5500 NW 62nd St, Kansas City, MO 64151
  • 4101 NW 77th Terrace Unit 39781270, Kansas City, MO 64151

    $700,000

    New Construction
    • 4 Beds
    • 4 Baths
    • 2,458+ Sq Ft

    Ouray Plan at Silverbrooke, Kansas City, MO 64151

    Buildable Plan - The Ouray - Stylish, Spacious, and Designed to Impress — The Ouray Plan offers modern design with thoughtful details that wow at every turn. Step into an open, light-filled layout with soaring ceiling heights, featuring a chef-inspired kitchen, generous butler’s pantry with lots of counter space, prep sink and beverage center, and a built-in buffet perfectly placed in the dining

    Elevate Design + Build Builder
    4101 NW 77th Terrace Unit 39781270, Kansas City, MO 64151
  • /32

    $235,000

    • 3 Beds
    • 2.5 Baths
    • 1,742 Sq Ft

    4602 NW 58th Terrace, Kansas City, MO 64151

    Welcome home to this charming two-story townhome, your oasis right here in the Northland. The primary bedroom is ready for the ultimate rest and relaxation, whether that be in the whirlpool that is featured in the main bathroom or the cozy reading nook that awaits you. Two additional bedrooms allow your guests to experience luxury in their own space. Down in the living room, you can continue your

    Reyven Joghee ReeceNichols - Country Club Plaza

    4602 NW 58th Terrace, Kansas City, MO 64151
  • /2

    $275,000

    Coming Soon
    • 3 Beds
    • 3.5 Baths
    • 2,698 Sq Ft

    6209 NW 65th St, Kansas City, MO 64151

    COMING SOON TO AUCTION!! Charming 1 1/2 story, centrally located home with easy interstate/highway access. This 3 bedroom 3.5 bath home has been well cared for and ready for you to make it your own! New Roof, heated sunroom, fireplaces on both the main level and lower level, eat-in kitchen AND a dining room! You will also find a spacious ensuite primary bedroom on the main level with laundry

    Jennifer Barth RE/MAX Realty and Auction House LLC

    6209 NW 65th St, Kansas City, MO 64151
  • /31

    $420,000

    • 4 Beds
    • 4 Baths
    • 2,554 Sq Ft

    3027 NW 57th Terrace, Kansas City, MO 64151

    Nestled in a desirable Northland neighborhood, this inviting home features spacious living areas filled with natural light, creating a warm atmosphere from the moment you step inside. The main-level living room boasts a charming bay window nook, rich flooring, and classic crown molding centered around a cozy gas fireplace, a perfect setting for relaxing or hosting guests.The heart of the home

    Max Jones Keller Williams KC North

    3027 NW 57th Terrace, Kansas City, MO 64151
  • /27

    $450,000

    New Construction
    • 4 Beds
    • 3 Baths
    • 2,471+ Sq Ft

    Greystone Plan at Silverbrooke, Kansas City, MO 64151

    Buildable Plan - The award winning Greystone plan by Elevate Design + Build blends modern design and function to create a home that feels both stylish and inviting. Flooded with natural light, the open-concept layout is designed for effortless living and entertaining. On the main level, you’ll find a chef-inspired kitchen with a large walk-in pantry, custom drop zone at garage entry, a striking

    Elevate Design + Build Builder
    7604 N Lenox Ave Unit 39709303, Kansas City, MO 64151
  • /4

    Price To Be Determined

    New Construction
    • 4 Beds
    • 3.5 Baths
    • 3,189 Sq Ft

    Madison I Plan at Forest Ridge Estates, Kansas City, MO 64151

    Don Julian Builders Builder
    5701 NW 59th Terrace Unit 36478292, Kansas City, MO 64151
  • /2

    $59,900

    • Land
    • 11,761 Sq Ft
    • $221,852 per Acre

    8140 Westlake Dr, Parkville, MO 64152

    BUILD your dream home here--bring your own builder (with developer approval)! Home site, located in Riss Lake RESERVE, the maintenance provided area of Riss Lake, on the west side. WALK-OUT LOT WITH TREES! Maintenance = $260/month; (in addition to HOA dues =$1460/year)--includes lawn mowing, chemical applications, sprinkler start up and shut down, snow removal, moreEnjoy Riss Lake's 3

    Janet Agron ReeceNichols-KCN

    8140 Westlake Dr, Parkville, MO 64152
  • /37

    $385,000

    $15K PRICE DROP
    • 4 Beds
    • 2.5 Baths
    • 2,352 Sq Ft

    4823 NW 57th Ct, Kansas City, MO 64151

    Beautifully updated four-bedroom, 2.5-bath home in the highly regarded Park Hill School District! The spacious kitchen features gleaming wood floors, abundant cabinet and counter space, and an adjoining dining area with access to the back deck—perfect for outdoor dining, entertaining, or simply relaxing.The inviting great room is filled with natural light and showcases soaring vaulted

    Ron Henderson Keller Williams KC North

    4823 NW 57th Ct, Kansas City, MO 64151
  • /26

    $434,900

    $14K PRICE DROP
    • 3 Beds
    • 2 Baths
    • 2,306 Sq Ft

    6958 N Atkins Ave, Kansas City, MO 64152

    NEW PRICE! This is your opportunity to own a custom-built home in the highly sought-after Brookwood Hills subdivision and Park Hill School District. Offering over 2,300 finished square feet, 3 bedrooms, 2 bathrooms, and a spacious 3-car garage, this home delivers exceptional value in one of the Northland's most desirable locations. Major improvements have already been completed for peace of mind,

    Dianna Minor Mother & Son Realty Group

    6958 N Atkins Ave, Kansas City, MO 64152
  • /32

    $535,000

    • 3 Beds
    • 2.5 Baths
    • 1,844 Sq Ft

    621 NW North Shore Dr, Kansas City, MO 64151

    Waterfront lake life! Beautiful 3+ bedroom, 2.5-bath First Tier home on coveted Lake Waukomis. Thoughtfully designed for both everyday comfort and entertaining, this home offers breathtaking lake views and direct waterfront access. A striking brick fireplace creates a warm focal point in the main living area, while custom built-ins along the staircase add charm and functionality. The kitchen

    Zac Morton Keller Williams KC North

    621 NW North Shore Dr, Kansas City, MO 64151
  • /73

    $1,066,000

    • 5 Beds
    • 3.5 Baths
    • 3,635 Sq Ft

    6119 Southlake Dr, Parkville, MO 64152

    Welcome home to this beautifully designed reverse 1.5-story nestled on a private lot, offering the perfect combination of comfort, functionality, and space. The open-concept floor plan features three bedrooms on the main level with hardwood floors throughout the common areas, while plantation shutters throughout the home add timeless style and charm. The kitchen flows seamlessly into the dining

    Tradition Home Group Compass Realty Group

    6119 Southlake Dr, Parkville, MO 64152
  • /45

    $550,000

    New Construction
    • 4 Beds
    • 3 Baths
    • 2,894 Sq Ft

    Somerset Plan at Silverbrooke, Kansas City, MO 64151

    Buildable Plan - The award winning Somerset Plan by Elevate Design + Build - Discover effortless style and modern design with this stunning Somerset reverse 1.5-story home, designed for both everyday living and exceptional entertaining. Featuring 4 bedrooms, 4 full baths, and an open, airy layout on both the main and lower levels, this home offers the perfect blend of function and luxury. The

    Elevate Design + Build Builder
    4101 NW 77th Terrace Unit 39710195, Kansas City, MO 64151
  • /37

    $514,900

    $25K PRICE DROP
    • 4 Beds
    • 3.5 Baths
    • 3,466 Sq Ft

    7801 N Revere Dr, Kansas City, MO 64151

    This beautifully maintained, move-in-ready two-story home offers an exceptional combination of comfort, functionality, and quality craftsmanship. Featuring four spacious bedrooms, four bathrooms, and a finished walk-out basement, the home provides ample space for growing families and everyday living. All bedrooms are thoughtfully located on the second floor, including an expansive primary suite

    Greg Shahan 395 Realty LLC

    7801 N Revere Dr, Kansas City, MO 64151
  • /37

    $317,000

    $8K PRICE DROP
    • 3 Beds
    • 2.5 Baths
    • 1,706 Sq Ft

    7320 NW 78th St, Kansas City, MO 64152

    Welcome home to this well-maintained raised ranch offering 3 bedrooms, 2.5 bathrooms, and a spacious 2-car garage in the highly desirable Park Hill School District. Conveniently located near shopping, dining, and major highways, this home offers both comfort and convenience.Inside, you'll find beautiful hardwood floors, an updated kitchen with modern finishes, and an updated bathroom. The

    Tony Farr TEAM RE/MAX House of Dreams

    7320 NW 78th St, Kansas City, MO 64152
  • /25

    $474,999

    $14K PRICE DROP
    • 4 Beds
    • 5 Baths
    • 4,078 Sq Ft

    6001 NW 78th Ct, Kansas City, MO 64151

    Welcome to this One Owner One-and-a-half Story Home on a quiet cul-de-sac with a private, treed backyard. Spacious 3-car garage. Main-floor primary suite with two separate walk-in closets and private bath featuring a jetted tub and separate shower. Main-floor living room boasts a beamed ceiling and fireplace; wood floors in the kitchen. Total of 4 Oversized / HUGE bedrooms, 3 full and 2 half

    Tabb Reese Aristocrat Realty

    6001 NW 78th Ct, Kansas City, MO 64151
  • /36

    $399,900

    • 3 Beds
    • 3 Baths
    • 2,770 Sq Ft

    6963 N Atkins Ave, Kansas City, MO 64152

    This Brookwood Hills home is one you won't want to miss! Located within the Park Hill School District, this well-maintained tri-level offers plenty of space, beautiful updates, and a large fenced backyard. A new roof was installed in July 2025, and fresh paint throughout gives the home a clean, move-in-ready feel. Inside, you'll find beautiful hardwood floors, vaulted ceilings, built-in shelving,

    Jennifer Pflugradt Coldwell Banker General Property

    6963 N Atkins Ave, Kansas City, MO 64152
  • /51

    $335,000

    • 3 Beds
    • 3 Baths
    • 2,259 Sq Ft

    5808 NW Hutson Rd, Kansas City, MO 64151

    Welcome to 5808 NW Hutson Rd! This beautifully updated split-level home offers 3 bedrooms, 3 full bathrooms, gleaming hardwood floors, quartz countertops, tile backsplash, a spacious front porch, and abundant storage. Thoughtfully maintained and extensively improved, this home is designed to provide peace of mind from day one. Since purchasing the home, the current owners have completed an

    Britany Goyen Coldwell Banker Distinctive Pr

    5808 NW Hutson Rd, Kansas City, MO 64151
  • /67

    $1,250,000

    $125K PRICE DROP
    • 6 Beds
    • 8 Baths
    • 6,379 Sq Ft

    6001 N Cosby Ave, Kansas City, MO 64151

    There is so much to love about this beautiful 6 bedroom, 6.2 bathroom home on a large, wooded lot located in the desirable neighborhood of Tremont Manor. Soaring ceilings and a beautiful fireplace create a grand first impression as you enter the home. The living room is filled with incredible natural light from the gorgeous windows. The warm and inviting kitchen opens to the hearth room with a

    Amy Stoecker Kansas City Realty

    6001 N Cosby Ave, Kansas City, MO 64151
  • /53

    $935,000

    • 5 Beds
    • 3.5 Baths
    • 3,327 Sq Ft

    5947 N Cosby St, Kansas City, MO 64151

    This luxurious 1.5 story property was built in 2018 with an eye for artistry and detail. From the front door, you will be drawn into the grand entryway that beautifully frames the view of the living room. Morning light moves across the great room and lands on the hand-rolled steel fireplace, a one-of-a-kind feature that accentuates the drama of the space. The kitchen featuring Cambria quartz,

    Brindl Braswell RE/MAX Revolution

    5947 N Cosby St, Kansas City, MO 64151
  • /22

    $335,000

    Open Tue 9AM - 7PM
    • 4 Beds
    • 3 Baths
    • 2,390 Sq Ft

    6916 N Overland Dr, Kansas City, MO 64151

    6916 N Overland Dr is a two-story Kansas City home built in 1968. The kitchen features wood cabinetry, tile flooring, and appliances that support everyday cooking and prep. The main living area centers on a brick fireplace beneath a beamed ceiling, adding warmth and ambiance, and a finished lower level offers a second fireplace and additional living space. The primary bedroom sits among

    Benji Lytle Opendoor Brokerage LLC

    6916 N Overland Dr, Kansas City, MO 64151
  • /2

    $682,000

    New Construction
    • 5 Beds
    • 3 Baths
    • 3,061 Sq Ft

    7709 N Merrimac Ave, Kansas City, MO 64151

    Experience elevated living in the Woodland, a beautifully designed reverse 1.5-story offering over 3,000 square feet of thoughtfully crafted living space. This 5-bedroom, 3-bath home showcases soaring ceilings, an open-concept layout, and designer finishes throughout. The gourmet kitchen is a true showpiece with a spacious center island, custom cabinetry, built-in stainless appliances, gas

    John Barth RE/MAX Innovations

    7709 N Merrimac Ave, Kansas City, MO 64151
  • /8

    $92,000

    $13K PRICE DROP
    • Land
    • 10,454 Sq Ft
    • $383,348 per Acre

    3504 NW 62nd Terrace, Lake Waukomis, MO 64151

    New price!! Come build your dream home in one of the most desirable areas in Platte County! This rare .24-acre (10,454 sq ft) lot is nestled in the established Wood subdivision within the highly sought-after Park Hill School District. Located in a quiet residential neighborhood, this property offers the perfect blend of community, convenience, and long-term value. Enjoy low property taxes while

    Amanda Cash United Real Estate Kansas City

    3504 NW 62nd Terrace, Lake Waukomis, MO 64151
  • /24

    $410,000

    $10K PRICE DROP
    • 3 Beds
    • 2.5 Baths
    • 2,647 Sq Ft

    7608 NW 76th Place, Kansas City, MO 64152

    Beautifully maintained home nestled at the end of a quiet cul-de-sac in the highly sought-after Park Hill School District! Conveniently located with easy access to I-29, US-71, shopping, dining, and KCI Airport. Recent updates include a new roof and gutters (2026), new water heater (2026), newer HVAC system, updated appliances, and an epoxy-coated garage floor. The kitchen features under-cabinet

    Paul Webb Platinum Realty LLC

    7608 NW 76th Place, Kansas City, MO 64152
  • /28

    $399,000

    • 4 Beds
    • 4 Baths
    • 2,924 Sq Ft

    5115 NW 66th Terrace, Kansas City, MO 64151

    Perfectly positioned in a sought-after Park Hill location, this light-filled 2-story blends space, function, and everydaycomfort in all the right ways. The main level flows effortlessly, with natural light pouring into the living and hearthrooms, anchored by a striking double-sided fireplace with custom built-ins—creating two inviting spaces to gather orunwind. The kitchen is designed

    francine knight KW KANSAS CITY METRO

    5115 NW 66th Terrace, Kansas City, MO 64151

Showing Results 1 - 40, Page 1 of 3

How to Buy a Home How to Finance a Home How to Sell a Home