586

Homes for Sale in 75035

Section Image Section Image
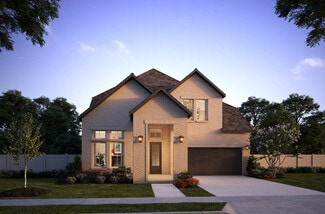
  • 9404 Basket Grass Lane St Unit 36493726, Frisco, TX 75035

    $759,990

    New Construction
    • 3 - 4 Beds
    • 3.5 Baths
    • 2,503 Sq Ft

    Tacoma Plan at The Grove Frisco, Frisco, TX 75035

    Step into the stunning Tacoma, a beautifully designed 1-story home that offers the perfect blend of comfort and style. With 2,503 sq. ft. of thoughtfully crafted space, this home features 3 or 4 spacious bedrooms, 3.5 baths, and a dedicated study room—ideal for work or relaxation. The open-concept family room, complete with a cozy fireplace, creates a warm and inviting atmosphere for gatherings.

    Chesmar Builder
    9404 Basket Grass Lane St Unit 36493726, Frisco, TX 75035
  • /13

    $609,990

    New Construction
    • 4 Beds
    • 2.5 Baths
    • 1,911 Sq Ft

    Symmetry D370 Plan at Lexington - Symmetry 37s, Frisco, TX 75035

    Symmetry 370 offers an open-concept layout that maximizes both space and flow, creating a welcoming atmosphere from the moment you enter. A convenient powder room near the entry enhances everyday functionality, while the master bedroom features a spacious walk-in closet for comfort and organization. Upstairs, a double vanity adds convenience, and a dedicated game room provides a versatile space

    Landon Homes Builder
    10618 Tall Timbers Trail Unit 36467797, Frisco, TX 75035
  • /21

    $799,990

    New Construction
    • 4 Beds
    • 3.5 Baths
    • 3,279 Sq Ft

    Delacroix Plan at Village on Main Street - 55' Series, Frisco, TX 75035

    Our Delacroix floorplan has it all! Just off the main entry, find a bedroom with adjoining bathroom perfect for visiting guests or an in-law suite. Continue into the heart of the home to find an open-concept main living area with a two-story family room and a dedicated home study. Tucked away at the back of the home, the owner's suite is private and relaxing with a spa-like ensuite offering dual

    Normandy Homes Builder
    9604 Great Hall Ln Unit 36474294, Frisco, TX 75035
  • /14

    $1,675,990

    New Construction
    • 5 Beds
    • 5.5 Baths
    • 4,240 Sq Ft

    Lexington Plan at Lexington - Signature 74s, Frisco, TX 75035

    The Lexington is designed to offer both elegance and everyday functionality in a spacious, open-concept layout. The master bedroom features his and her vanities, his and her walk-in closets, and a cozy sitting area, creating a luxurious private retreat. A private study provides a quiet workspace, while downstairs, a game room and media room offer versatile spaces for entertainment and relaxation.

    John R. Landon Homes Builder
    12365 Deer Trail Unit 36498519, Frisco, TX 75035
  • /25

    $893,950

    New Construction
    • 5 Beds
    • 3.5 Baths
    • 3,647 Sq Ft

    Stonehaven 2F Plan at Collinsbrook Farm, Frisco, TX 75035

    Explore the Stonehaven 2F Floor Plan – New Home Design Available in DFW, TXThe Stonehaven 2F offers 5 bedrooms, 3.5 bathrooms, and 3647 sq. ft. of thoughtfully designed living space that adapts to your needs. From everyday routines to special moments, this layout is built to support how you live — with comfort, functionality, and style in mind. Features like a private study and powder

    First Texas Homes Builder
    12515 Dove Chase Ln Unit 36477150, Frisco, TX 75035
  • /43

    $917,950

    New Construction
    • 5 Beds
    • 3.5 Baths
    • 3,992 Sq Ft

    Maverick 2F (w/Media) Plan at Collinsbrook Farm, Frisco, TX 75035

    Explore the Maverick 2F (w/Media) Floor Plan – New Home Design Available in DFW, TXThe Maverick 2F (w/Media) offers 5 bedrooms, 3.5 bathrooms, and 3992 sq. ft. of thoughtfully designed living space that adapts to your needs. From everyday routines to special moments, this layout is built to support how you live — with comfort, functionality, and style in mind. With features like a dedicated study

    First Texas Homes Builder
    12515 Dove Chase Ln Unit 36486987, Frisco, TX 75035
  • /5

    $1,264,990

    New Construction
    • 5 Beds
    • 4.5 Baths
    • 4,241 Sq Ft

    Saratoga Plan at The Grove Frisco, Frisco, TX 75035

    Discover the Saratoga plan, a stunning 2-story home with 5 bedrooms, 4 full-baths, 2 half-baths with 4,241 sq ft of luxurious living space. The grand spiral staircase adds elegance to this exquisite home. Featuring a spacious 3-car garage, a fireplace in the family room, and a study, this home is perfect for both relaxation and entertaining. Enjoy an entertainment room, media room, and a pocket

    Chesmar Builder
    9359 Pavonia Ln Unit 36491074, Frisco, TX 75035
  • /17

    $759,990

    New Construction
    • 4 Beds
    • 3 Baths
    • 2,607 Sq Ft

    Duets D419 Plan at Lexington - Duets 41s, Frisco, TX 75035

    Duets 419 is designed for effortless living with an open-concept floor plan that creates a sense of space and connection throughout the home. The generous master bedroom includes a large walk-in closet, offering both comfort and convenience. Dedicated game and media rooms provide ideal spaces for entertainment, movie nights, or casual gatherings, giving the home added flexibility for every

    Landon Homes Builder
    10575 Wells Branch St Unit 36503969, Frisco, TX 75035
  • /39

    $779,990

    New Construction
    • 5 Beds
    • 4 Baths
    • 2,753 Sq Ft

    Duets D417 Plan at Lexington - Duets 41s, Frisco, TX 75035

    The duets 417 plan offers a thoughtfully designed open-concept layout that brings comfort and versatility together in a modern townhome setting. The spacious living areas flow seamlessly, creating an ideal environment for both everyday living and entertaining. A large master bedroom features an expansive walk-in closet, providing a private retreat at the end of the day. Upstairs, a dedicated game

    Landon Homes Builder
    10575 Wells Branch St Unit 36503159, Frisco, TX 75035
  • /10

    $1,795,990

    New Construction
    • 5 Beds
    • 7 Baths
    • 5,040 Sq Ft

    Amalfi Plan at Lexington - Signature 74s, Frisco, TX 75035

    The Amalfi will have you at first glance with its gorgeous curb appeal. Walk through the front door, and you are greeted by a stunning double staircase and wall-to-wall windows in the family room. Highlights include a prep kitchen, high ceilings, 3 car garage, private study, and oversized media & gameroom.

    John R. Landon Homes Builder
    12365 Deer Trail Unit 36497021, Frisco, TX 75035
  • /4

    $932,950

    New Construction
    • 4 Beds
    • 3.5 Baths
    • 4,427 Sq Ft

    Emerald R (w/Media) Plan at Collinsbrook Farm, Frisco, TX 75035

    This 4 bedroom 3 1/2 bathroom plan includes a large foyer area as soon as you walk in, beautiful curved staircase, spacious primary closet and a gourmet kitchen with a butler’s pantry. The covered patio is perfect for outdoor relaxation and the game and media room upstairs make it perfect for entertaining. Additional features include extensive trim work, custom architectural detail throughout,

    First Texas Homes Builder
    12515 Dove Chase Ln Unit 36477885, Frisco, TX 75035
  • /4

    $931,950

    New Construction
    • 4 Beds
    • 3.5 Baths
    • 4,354 Sq Ft

    Emerald F (w/Media) Plan at Collinsbrook Farm, Frisco, TX 75035

    This 4 bedroom 3 1/2 bathroom home includes a grand foyer entry, a study downstairs, butlers pantry, and a spacious utility room. This plan also includes a covered patio, as well as a media and game room upstairs. ***Some features shown on layout may be optional. Consult with the Sales Counselor for community plan specific features.***

    First Texas Homes Builder
    12515 Dove Chase Ln Unit 36491504, Frisco, TX 75035
  • 9404 Basket Grass Lane St Unit 36489386, Frisco, TX 75035

    $769,990

    New Construction
    • 4 Beds
    • 3 Baths
    • 2,526 Sq Ft

    Danbury Plan at The Grove Frisco, Frisco, TX 75035

    Step into the stunning Danbury plan, a spacious and thoughtfully designed single-story home featuring 4 bedrooms, 3 baths, and a versatile game room perfect for work or play. An optional study is available in lieu of a bedroom. With 2,526 sq. ft. of beautifully crafted living space, this home offers an inviting open layout, a cozy fireplace in the family room, and a 2-car garage for added

    Chesmar Builder
    9404 Basket Grass Lane St Unit 36489386, Frisco, TX 75035
  • /30

    $1,099,990

    New Construction
    • 5 - 6 Beds
    • 4.5 - 5.5 Baths
    • 3,951+ Sq Ft

    Middleton Plan at Lexington - Signature 64s, Frisco, TX 75035

    The Middleton offers a spacious and thoughtfully designed layout that blends comfort and style. The family room, anchored by a cozy fireplace, serves as the heart of the home, while the master bedroom features dual walk-in closets and his and hers vanities for a luxurious personal retreat. Upstairs, dedicated game and media rooms provide versatile spaces for entertainment and relaxation. With a

    John R. Landon Homes Builder
    12368 Deer Trail Unit 36486118, Frisco, TX 75035
  • /34

    $865,990

    New Construction
    • 4 - 5 Beds
    • 3.5 - 4.5 Baths
    • 3,408+ Sq Ft

    Harrington Plan at Lexington - Impression 55's, Frisco, TX 75035

    The Harrington offers a classic yet functional layout designed to support both everyday living and entertaining. A private study provides a quiet space for work or focus, while the breakfast nook creates a welcoming spot for casual meals. The home also features a separate dining room, perfect for hosting gatherings or special occasions. Upstairs, a dedicated game room and media room offer

    Landon Homes Builder
    12446 Deer Trail Unit 36490163, Frisco, TX 75035
  • 9359 Pavonia Ln Unit 36493488, Frisco, TX 75035

    $1,029,990

    New Construction
    • 4 Beds
    • 3.5 Baths
    • 2,997 Sq Ft

    Everton II Plan at The Grove Frisco, Frisco, TX 75035

    Step into the Everton II, a stunning 1.5-story home designed for comfort and style. With 4 bedrooms, 3.5 baths, and an expansive 2,997 sq. ft. layout, this home features an inviting family room with a cozy fireplace, a dedicated study, and an entertainment room for endless enjoyment. The oversized dining area flows seamlessly into the chef-inspired kitchen, complete with a GE Cafe double oven,

    Chesmar Builder
    9359 Pavonia Ln Unit 36493488, Frisco, TX 75035
  • 9359 Pavonia Ln Unit 36493679, Frisco, TX 75035

    $1,184,990

    New Construction
    • 5 Beds
    • 4.5 Baths
    • 4,014 Sq Ft

    Lakewood Plan at The Grove Frisco, Frisco, TX 75035

    Introducing the stunning Lakewood plan: a spacious 5 or 6 bedroom, 4.5 bath home offering 4,014 sq. ft. of luxurious living space. This 2-story gem features a beautiful spiral staircase that adds an elegant touch. Enjoy the cozy fireplace in the family room, a study, and an entertainment room, along with a media room for the ultimate in-home experience. The kitchen boasts a GE Cafe double oven,

    Chesmar Builder
    9359 Pavonia Ln Unit 36493679, Frisco, TX 75035

  • /19

    $912,950

    New Construction
    • 5 Beds
    • 3.5 Baths
    • 3,896 Sq Ft

    Hillcrest 2F (w/Media) Plan at Collinsbrook Farm, Frisco, TX 75035

    Explore the Hillcrest 2F (w/Media) Floor Plan – New Home Design Available in DFW, TXThe Hillcrest 2F (w/Media) offers 5 bedrooms, 3.5 bathrooms, and 3896 sq. ft. of thoughtfully designed living space that adapts to your needs. From everyday routines to special moments, this layout is built to support how you live — with comfort, functionality, and style in mind. Features like a dedicated study

    First Texas Homes Builder
    12515 Dove Chase Ln Unit 36493986, Frisco, TX 75035
  • /5

    $889,990

    New Construction
    • 4 Beds
    • 4.5 Baths
    • 3,424 Sq Ft

    Salado Plan at The Grove Frisco, Frisco, TX 75035

    Step into the Salado, a stunning 2-story home designed for comfort and style. With 4 bedrooms, 4.5 baths, and an impressive 3,424 sq. ft., this home offers ample space for both entertaining and everyday living. Optional second powder bath available. The open-concept family room, complete with a cozy fireplace, flows seamlessly into the kitchen and dining area. A private study and pocket office

    Chesmar Builder
    9404 Basket Grass Lane St Unit 36488854, Frisco, TX 75035
  • /5

    $926,950

    New Construction
    • 5 Beds
    • 3.5 Baths
    • 4,205 Sq Ft

    Jefferson 2F (w/Media) Plan at Collinsbrook Farm, Frisco, TX 75035

    Explore the Jefferson 2F w/Media Floor Plan – New Home Design Available in DFW, TX The Jefferson 2F w/Media offers 5 bedrooms, 3.5 bathrooms, and 4205 sq. ft. of thoughtfully designed living space that adapts to your needs. From everyday routines to special moments, this layout is built to support how you live — with comfort, functionality, and style in mind. With features like a spacious utility

    First Texas Homes Builder
    12515 Dove Chase Ln Unit 36502549, Frisco, TX 75035
  • /76

    $1,199,990

    New Construction
    • 5 - 6 Beds
    • 5.5 - 6.5 Baths
    • 4,334+ Sq Ft

    Diana Plan at Lexington - Signature 64s, Frisco, TX 75035

    Elegance and efficiency converge in the Diana, a home designed for grand-scale entertaining and effortless daily living. The chef-inspired heart of the home features a dedicated prep kitchen and a generous walk-in pantry, keeping the main living area pristine while you host. The primary suite is a true dual-sanctuary, boasting a spacious en-suite and rare his-and-hers walk-in closets. With four

    John R. Landon Homes Builder
    12368 Deer Trail Unit 36503693, Frisco, TX 75035
  • /45

    $659,990

    New Construction
    • 4 Beds
    • 5 Baths
    • 2,446 Sq Ft

    Symmetry D377 Plan at Lexington - Symmetry 37s, Frisco, TX 75035

    Symmetry D377 offers a bright and airy townhome layout with windows on all four walls, filling the open-concept living areas with natural light. A private study provides a quiet space for work or focus, while a flexible room and game room offer versatile spaces for recreation, hobbies, or relaxation. The master bedroom features a spacious walk-in closet, and the upstairs bathroom includes double

    Landon Homes Builder
    10618 Tall Timbers Trail Unit 36499712, Frisco, TX 75035
  • /22

    $915,950

    New Construction
    • 5 Beds
    • 3.5 Baths
    • 3,772 Sq Ft

    Boston 2F (w/Media) Plan at Collinsbrook Farm, Frisco, TX 75035

    Explore the Boston 2F Floor Plan – New Home Design Available in DFWThe Boston 2F offers 5 bedrooms, 3.5 bathrooms, and 3772 sq. ft. of thoughtfully designed living space that adapts to your needs. From everyday routines to special moments, this layout is built to support how you live — with comfort, functionality, and style in mind. Features like a 3-car garage, a study with beautiful double

    First Texas Homes Builder
    12515 Dove Chase Ln Unit 36479107, Frisco, TX 75035

Showing Results 561 - 586, Page 15 of 15

How to Buy a Home How to Finance a Home How to Sell a Home