856

Frisco, TX Homes for Sale with Pool

Section Image Section Image
  • /19

    $927,950

    New Construction
    • 5 Beds
    • 3.5 Baths
    • 4,302 Sq Ft

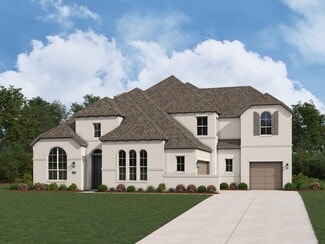
    Brentwood 3F (w/Media) Plan at Collinsbrook Farm, Frisco, TX 75035

    Explore the Brentwood 3F (w/Media) Floor Plan – New Home Design Available in DFW, TXThe Brentwood 3F (w/Media) offers 5 bedrooms, 3.5 bathrooms, and 4302 sq. ft. of thoughtfully designed living space that adapts to your needs. From everyday routines to special moments, this layout is built to support how you live — with comfort, functionality, and style in mind. With features like a spacious

    First Texas Homes Builder
    12515 Dove Chase Ln Unit 36450878, Frisco, TX 75035
  • /22

    $887,950

    New Construction
    • 4 Beds
    • 3.5 Baths
    • 3,325 Sq Ft

    Birchwood 2FSW (w/Media) Plan at Collinsbrook Farm, Frisco, TX 75035

    Explore the Birchwood 2FSW Floor Plan – New Home Design Available in DFW, TXThe Birchwood 2FSW offers 4 bedrooms, 3.5 bathrooms, and 3325 sq. ft. of thoughtfully designed living space that adapts to your needs. From everyday routines to special moments, this layout is built to support how you live — with comfort, functionality, and style in mind. Features like a spacious utility room, media room,

    First Texas Homes Builder
    12515 Dove Chase Ln Unit 36469785, Frisco, TX 75035
  • /10

    $1,715,990

    New Construction
    • 5 Beds
    • 5.5 Baths
    • 4,766 Sq Ft

    Venetian Plan at Lexington - Signature 74s, Frisco, TX 75035

    The Venetian delivers a refined blend of luxury and thoughtful design throughout a well-appointed living space. A private study offers a quiet retreat, while the prep kitchen enhances both everyday functionality and entertainment. The open living areas are anchored by a warm fireplace, creating an inviting atmosphere. The master bedroom features dual walk-in closets and his and her vanities,

    John R. Landon Homes Builder
    12365 Deer Trail Unit 39419112, Frisco, TX 75035
  • /25

    $599,950

    New Construction
    • 5 Beds
    • 3.5 Baths
    • 3,647 Sq Ft

    Stonehaven 2F Plan at Spiritas Ranch, Frisco, TX 75036

    Explore the Stonehaven 2F Floor Plan – New Home Design Available in DFW, TXThe Stonehaven 2F offers 5 bedrooms, 3.5 bathrooms, and 3647 sq. ft. of thoughtfully designed living space that adapts to your needs. From everyday routines to special moments, this layout is built to support how you live — with comfort, functionality, and style in mind. Features like a private study and powder

    First Texas Homes Builder
    1405 Porter Dr Unit 36891272, Frisco, TX 75036
  • /40

    $680,000

    $20K PRICE DROP
    • 4 Beds
    • 2.5 Baths
    • 3,070 Sq Ft

    7902 Thistletree Ln, Frisco, TX 75033

    Discover the exceptional combination of space, updates, and outdoor enjoyment at 7902 Thistletree Lane. Built in 2000 and offering approximately 3,070 square feet, this well-maintained 4-bedroom, 2.5-bath home features a main-level primary suite, multiple living areas, a 3-car garage, and a backyard pool. Buyers seeking a well-maintained home with extensive improvements will appreciate the care

    Danna Flemons Redfin Corporation

    7902 Thistletree Ln, Frisco, TX 75033
  • /30

    $729,990

    New Construction
    • 4 Beds
    • 3 Baths
    • 2,317 Sq Ft

    Duets D440 Plan at Lexington - Duets 41s, Frisco, TX 75035

    The Duets D440 is designed to balance comfort, style, and versatility for modern living. The master bedroom features a spacious walk-in closet and his-and-hers vanities, creating a relaxing and organized retreat. The home includes a flexible room that can serve as a private study, guest bedroom, or hobby space, adapting easily to your lifestyle. A dedicated game room and a welcoming dining area

    Landon Homes Builder
    10575 Wells Branch St Unit 41176420, Frisco, TX 75035
  • /11

    $759,990

    New Construction
    • 4 Beds
    • 4.5 Baths
    • 3,192 Sq Ft

    Rochelle Plan at Hazelwood - 55' Series, Frisco, TX 75033

    The Rochelle is a versatile and thoughtfully designed home plan that offers both style and functionality. The first floor features a convenient guest bedroom with a private bathroom, ideal for hosting visitors, along with a flexible room that can be customized as a home office or playroom. The heart of the home is an expansive open-concept living area, where a soaring two-story family room

    Normandy Homes Builder
    15854 Mandrake Trail Unit 40973316, Frisco, TX 75033
  • /44

    $1,804,990

    New Construction
    • 4 - 5 Beds
    • 5 - 7 Baths
    • 4,086 Sq Ft

    Plan 608 at The Grove Frisco - 95ft. lots, Frisco, TX 75035

    This stunning, award-winning home blends elegance and function. A dramatic curved staircase creates a grand first impression, while inside, soaring ceilings and expansive living spaces set the tone for luxury living. The first floor features a chef’s kitchen with an oversized island and direct views to the great room, dining area, and two outdoor living spaces—ideal for entertaining or quiet

    Highland Homes Builder
    16264 Dalea Dr Unit 36557092, Frisco, TX 75035
  • /13

    $609,990

    New Construction
    • 4 Beds
    • 2.5 Baths
    • 1,911 Sq Ft

    Symmetry D370 Plan at Lexington - Symmetry 37s, Frisco, TX 75035

    Symmetry 370 offers an open-concept layout that maximizes both space and flow, creating a welcoming atmosphere from the moment you enter. A convenient powder room near the entry enhances everyday functionality, while the master bedroom features a spacious walk-in closet for comfort and organization. Upstairs, a double vanity adds convenience, and a dedicated game room provides a versatile space

    Landon Homes Builder
    10618 Tall Timbers Trail Unit 36467797, Frisco, TX 75035
  • /30

    $739,990

    New Construction
    • 4 Beds
    • 3 Baths
    • 2,515 Sq Ft

    Duets D430 Plan at Lexington - Duets 41s, Frisco, TX 75035

    The Duets D430 combines style, functionality, and thoughtful design in an open-concept layout that maximizes space and flow. A private study provides a quiet retreat for work or reading, while the powder room adds convenience for guests. The master bedroom features a spacious walk-in closet, creating a personal haven within the home. A dedicated game room offers flexible space for entertainment,

    Landon Homes Builder
    10575 Wells Branch St Unit 41176419, Frisco, TX 75035
  • /15

    $469,990

    New Construction
    • 3 Beds
    • 2.5 Baths
    • 2,196 Sq Ft

    Helaina Plan at Hazelwood, Frisco, TX 75033

    The Helaina floorplan offers over 2,000 square feet of modern living space and is available in transitional, modern, and farmhouse elevations. This thoughtfully designed home features a spacious kitchen with a large island and pantry, perfect for cooking and entertaining. With three bedrooms, all boasting walk-in closets, and two and a half bathrooms, there’s ample space for the whole family. An

    CB Jeni Lifestyle Homes Builder
    15793 Palmwood Rd Unit 36475026, Frisco, TX 75033
  • /40

    $1,000,000

    Open Sat 2PM - 4PM $25K PRICE DROP
    • 4 Beds
    • 4 Baths
    • 3,959 Sq Ft

    7264 Nichols Trail, Frisco, TX 75034

    Imagine coming home to Phillips Creek Ranch, one of West Frisco's most desired communities. This nearly 4,000 SF, 4 bed, 4 bath home is a true blank canvas- fresh paint and carpet throughout mean you simply move in and make it yours. Picture movie nights in your private media room, game days in the upstairs game room, and weekend BBQs on the covered patio with built-in grill. Updated light

    Jody Daley Acquisto Real Estate

    7264 Nichols Trail, Frisco, TX 75034
  • /21

    $1,749,990

    New Construction
    • 5 Beds
    • 5.5 Baths
    • 4,609 Sq Ft

    Brookside Plan at Fields - Brookside North Prestige - 60's, Frisco, TX 75033

    The Brookside combines thoughtful design with refined functionality, offering a layout that supports both everyday living and elevated comfort. A private study provides an ideal space for focus, while the master bedroom features a spacious walk-in closet conveniently connected to the utility room for seamless organization. Each bedroom enjoys its own private bathroom and large walk in closets,

    John R. Landon Homes Builder
    4427 Welwood Rd Unit 36499066, Frisco, TX 75033
  • /27

    $987,990

    New Construction
    • 5 Beds
    • 5.5 Baths
    • 3,678 Sq Ft

    Manhattan Plan at Fields - Brookside Summit - 50's, Frisco, TX 75033

    Sophisticated and welcoming, the Manhattan is crafted for both everyday living and elegant entertaining. The open-concept design centers around a family room with a cozy fireplace, creating a natural gathering space. A private study adds flexibility for work, while the primary suite includes dual vanities and a large walk-in closet for a refined retreat. Upstairs, dedicated game and media rooms

    John R. Landon Homes Builder
    13800 Nicollet Dr Unit 41321249, Frisco, TX 75033
  • /32

    $915,950

    New Construction
    • 5 Beds
    • 4.5 Baths
    • 3,881 Sq Ft

    Remington 2F (w/Media) Plan at Collinsbrook Farm, Frisco, TX 75035

    Explore the Remington 2F (w/Media) Floor Plan – New Home Design Available in DFW, TXThe Remington 2F (w/Media) offers 5 bedrooms, 4 bathrooms, and 3881 sq. ft. of thoughtfully designed living space that adapts to your needs. From everyday routines to special moments, this layout is built to support how you live — with comfort, functionality, and style in mind. Features like a dedicated study and

    First Texas Homes Builder
    12515 Dove Chase Ln Unit 36447965, Frisco, TX 75035
  • /5

    $639,950

    New Construction
    • 6 Beds
    • 4.5 Baths
    • 3,950 Sq Ft

    Broadcrest FSW (w/Media or Opt 6th BR) Plan at Spiritas Ranch, Frisco, TX 75036

    Explore the Broadcrest FSW Floor Plan – New Home Design Available in DFW, TXThe Broadcrest FSW offers 6 bedrooms, 4 bathrooms, and 3950 sq. ft. of thoughtfully designed living space that adapts to your needs. From everyday routines to special moments, this layout is built to support how you live — with comfort, functionality, and style in mind. Features like a formal dining room for gatherings, a

    First Texas Homes Builder
    1405 Porter Dr Unit 38449461, Frisco, TX 75036
  • /27

    $1,753,990

    New Construction
    • 4 - 5 Beds
    • 6 - 7 Baths
    • 3,957 Sq Ft

    Plan Livorno at The Grove Frisco - 95ft. lots, Frisco, TX 75035

    Introducing a the Livorno floor plan, a perfect blend of comfort and style, designed for both entertaining and everyday living. At the heart of the home is an generous gathering space with an open-concept living, dining, kitchen, and breakfast nook, offering flexibility and functionality for any occasion. The luxurious primary retreat is located at the rear of the home, providing a private

    Highland Homes Builder
    16264 Dalea Dr Unit 37427136, Frisco, TX 75035
  • /20

    $912,950

    New Construction
    • 5 Beds
    • 3.5 Baths
    • 3,910 Sq Ft

    Hillcrest 2R (w/Media) Plan at Collinsbrook Farm, Frisco, TX 75035

    Explore the Hillcrest 2R (w/Media) Floor Plan – New Home Design Available in DFW, TXThe Hillcrest 2R (w/Media) offers 5 bedrooms, 3.5 bathrooms, and 3896 sq. ft. of thoughtfully designed living space that adapts to your needs. From everyday routines to special moments, this layout is built to support how you live — with comfort, functionality, and style in mind. Features like a dedicated study

    First Texas Homes Builder
    12515 Dove Chase Ln Unit 36453600, Frisco, TX 75035
  • /28

    $1,524,990

    New Construction
    • 4 Beds
    • 4.5 Baths
    • 3,533 Sq Ft

    Fairway Plan at Fields - Brookside North Select - 50's, Frisco, TX 75033

    Experience modern livability at its finest in the Fairway. Designed for those who value both togetherness and personal space, the open-concept heart of the home is perfect for entertaining. The layout is uniquely functional, offering a private en-suite bathroom for every bedroom—a luxury that provides unmatched comfort for family and guests alike. With a dedicated home office for deep focus and

    John R. Landon Homes Builder
    4427 Welwood Rd Unit 36453883, Frisco, TX 75033
  • /40

    $1,650,000

    • 5 Beds
    • 6 Baths
    • 5,257 Sq Ft

    7202 Greystone Ln, Frisco, TX 75034

    Exceptional 5-bedroom, 4 full and 2 half bath home in Frisco offering a thoughtfully designed floorplan that blends everyday comfort with effortless entertaining. Beautiful updates throughout showcase modern style, quality finishes, and attention to detail, while abundant natural light enhances the spacious living areas. At the heart of the home, the modern eat-in kitchen features built-in

    Randall Potz Redfin Corporation

    7202 Greystone Ln, Frisco, TX 75034
  • /43

    $917,950

    New Construction
    • 5 Beds
    • 3.5 Baths
    • 3,992 Sq Ft

    Maverick 2F (w/Media) Plan at Collinsbrook Farm, Frisco, TX 75035

    Explore the Maverick 2F (w/Media) Floor Plan – New Home Design Available in DFW, TXThe Maverick 2F (w/Media) offers 5 bedrooms, 3.5 bathrooms, and 3992 sq. ft. of thoughtfully designed living space that adapts to your needs. From everyday routines to special moments, this layout is built to support how you live — with comfort, functionality, and style in mind. With features like a dedicated study

    First Texas Homes Builder
    12515 Dove Chase Ln Unit 36486987, Frisco, TX 75035
  • /9

    $558,950

    New Construction
    • 5 Beds
    • 3.5 Baths
    • 3,366 Sq Ft

    Columbia F Plan at Spiritas Ranch, Frisco, TX 75036

    Explore the Columbia F Floor Plan – New Home Design Available in DFW, TXThe Columbia F offers 5 bedrooms, 3.5 bathrooms, and 3366 sq. ft. of thoughtfully designed living space that adapts to your needs. From everyday routines to special moments, this layout is built to support how you live — with comfort, functionality, and style in mind. With features like a private study–work–from–home–ready,

    First Texas Homes Builder
    1405 Porter Dr Unit 38449463, Frisco, TX 75036
  • /33

    $1,777,990

    New Construction
    • 4 Beds
    • 4.5 - 7 Baths
    • 3,531 Sq Ft

    Plan 672 at The Grove Frisco - 95ft. lots, Frisco, TX 75035

    Highland Homes Builder
    16264 Dalea Dr Unit 37427138, Frisco, TX 75035
  • /37

    $1,199,990

    New Construction
    • 5 - 6 Beds
    • 5.5 - 6.5 Baths
    • 4,187+ Sq Ft

    Westwood Plan at Lexington - Signature 64s, Frisco, TX 75035

    The Westwood showcases an elegant open-concept design that seamlessly blends style and functionality. The master bedroom offers a refined retreat with his and her vanities and walk-in closets, providing both comfort and convenience. A private study creates a quiet workspace, while the formal dining room, breakfast nook, and butler’s pantry make entertaining effortless. Upstairs, a dedicated game

    John R. Landon Homes Builder
    12368 Deer Trail Unit 36468448, Frisco, TX 75035
  • /10

    $578,950

    New Construction
    • 5 Beds
    • 3.5 Baths
    • 3,502 Sq Ft

    Princeton 2F-EW Plan at Spiritas Ranch, Frisco, TX 75036

    Explore the Princeton 2F-EW Floor Plan – New Home Design Available in DFWThe Princeton 2F-EW offers 5 bedrooms, 3.5 bathrooms, and 3502 sq. ft. of thoughtfully designed living space that adapts to your needs. From everyday routines to memorable moments, this layout is built to support how you live — with comfort, functionality, and style in mind. Features like a charming front porch and

    First Texas Homes Builder
    1405 Porter Dr Unit 36891293, Frisco, TX 75036
  • /26

    $925,950

    New Construction
    • 5 Beds
    • 4 Baths
    • 3,881 Sq Ft

    15202 Reunion Dr, Frisco, TX 75035

    This thoughtfully designed 5-bedroom, 4-bathroom home offers 3,881 sq. ft. of flexible living space ideal for both busy family life and elegant entertaining. A luxurious primary suite and convenient secondary bedroom on the main floor make multigenerational living a breeze. Enjoy soaring ceilings, an elegant curved staircase, spacious living areas, a dedicated media room, game room, and a

    First Texas Homes Builder
    15202 Reunion Dr, Frisco, TX 75035
  • /34

    $865,990

    New Construction
    • 4 - 5 Beds
    • 3.5 - 4.5 Baths
    • 3,408+ Sq Ft

    Harrington Plan at Lexington - Impression 55's, Frisco, TX 75035

    The Harrington offers a classic yet functional layout designed to support both everyday living and entertaining. A private study provides a quiet space for work or focus, while the breakfast nook creates a welcoming spot for casual meals. The home also features a separate dining room, perfect for hosting gatherings or special occasions. Upstairs, a dedicated game room and media room offer

    Landon Homes Builder
    12446 Deer Trail Unit 36490163, Frisco, TX 75035
  • /43

    $624,950

    New Construction
    • 5 Beds
    • 3.5 Baths
    • 3,992 Sq Ft

    Maverick 2F (w/Media) Plan at Spiritas Ranch, Frisco, TX 75036

    Explore the Maverick 2F (w/Media) Floor Plan – New Home Design Available in DFW, TXThe Maverick 2F (w/Media) offers 5 bedrooms, 3.5 bathrooms, and 3992 sq. ft. of thoughtfully designed living space that adapts to your needs. From everyday routines to special moments, this layout is built to support how you live — with comfort, functionality, and style in mind. With features like a dedicated study

    First Texas Homes Builder
    1405 Porter Dr Unit 38449464, Frisco, TX 75036
  • /15

    $489,990

    New Construction
    • 3 Beds
    • 2.5 Baths
    • 2,285 Sq Ft

    Margaret Plan at Hazelwood, Frisco, TX 75033

    The Margaret floorplan, available exclusively in the farmhouse elevation, offers nearly 2,300 square feet of beautifully designed living space. With three bedrooms and two and a half bathrooms, this home is perfect for families seeking comfort and style. The upstairs game room provides a flexible space for entertainment or relaxation. The owner's suite boasts a massive walk-in closet, offering

    CB Jeni Lifestyle Homes Builder
    15793 Palmwood Rd Unit 36479396, Frisco, TX 75033
  • /5

    $926,950

    New Construction
    • 5 Beds
    • 3.5 Baths
    • 4,205 Sq Ft

    Jefferson 2F (w/Media) Plan at Collinsbrook Farm, Frisco, TX 75035

    Explore the Jefferson 2F w/Media Floor Plan – New Home Design Available in DFW, TX The Jefferson 2F w/Media offers 5 bedrooms, 3.5 bathrooms, and 4205 sq. ft. of thoughtfully designed living space that adapts to your needs. From everyday routines to special moments, this layout is built to support how you live — with comfort, functionality, and style in mind. With features like a spacious utility

    First Texas Homes Builder
    12515 Dove Chase Ln Unit 36502549, Frisco, TX 75035
  • /24

    $1,741,990

    New Construction
    • 4 - 5 Beds
    • 3.5 - 7 Baths
    • 3,716 Sq Ft

    Plan 673 at The Grove Frisco - 95ft. lots, Frisco, TX 75035

    Highland Homes Builder
    16264 Dalea Dr Unit 37427140, Frisco, TX 75035
  • /37

    $819,000

    $20K PRICE DROP
    • 5 Beds
    • 4.5 Baths
    • 3,910 Sq Ft

    7523 Bellingrath Dr, Frisco, TX 75035

    THIS HOUSE IS PRICED TO SEE! Located in the desirable Arbor at Lawler Park community and served by Frisco ISD, this east-facing 5-bedroom, 4.5-bath home offers an exceptional combination of space, functionality, and thoughtful updates. The attractive brick and stone exterior, paired with a rear-entry garage, creates impressive curb appeal. Inside, the flexible floorplan features two ensuite

    Beth Caudill eXp Realty LLC

    7523 Bellingrath Dr, Frisco, TX 75035
  • /10

    $1,795,990

    New Construction
    • 5 Beds
    • 7 Baths
    • 5,040 Sq Ft

    Amalfi Plan at Lexington - Signature 74s, Frisco, TX 75035

    The Amalfi will have you at first glance with its gorgeous curb appeal. Walk through the front door, and you are greeted by a stunning double staircase and wall-to-wall windows in the family room. Highlights include a prep kitchen, high ceilings, 3 car garage, private study, and oversized media & gameroom.

    John R. Landon Homes Builder
    12365 Deer Trail Unit 36497021, Frisco, TX 75035
  • /19

    $624,950

    New Construction
    • 5 Beds
    • 3.5 Baths
    • 4,302 Sq Ft

    Brentwood 3F (w/Media) Plan at Spiritas Ranch, Frisco, TX 75036

    Explore the Brentwood 3F (w/Media) Floor Plan – New Home Design Available in DFW, TXThe Brentwood 3F (w/Media) offers 5 bedrooms, 3.5 bathrooms, and 4302 sq. ft. of thoughtfully designed living space that adapts to your needs. From everyday routines to special moments, this layout is built to support how you live — with comfort, functionality, and style in mind. With features like a spacious

    First Texas Homes Builder
    1405 Porter Dr Unit 36891313, Frisco, TX 75036
  • /28

    $674,990

    New Construction
    • 3 Beds
    • 2.5 Baths
    • 2,403 Sq Ft

    Mirella Plan at Fields - East Village Manor 41s, Frisco, TX 75033

    The Mirella features a bright open-concept layout designed for modern living and seamless entertaining. A private study provides a quiet space for work or focus, while the master bedroom includes a spacious walk-in closet, creating a comfortable personal retreat. Upstairs, a dedicated game room and a bathroom with a double vanity offer versatile spaces for recreation and everyday convenience. The

    Landon Homes Builder
    4961 Fields Pkwy Unit 39068814, Frisco, TX 75033
  • /33

    $866,990

    New Construction
    • 5 Beds
    • 5.5 Baths
    • 3,538 Sq Ft

    Sydney Plan at Lexington - Impression 55's, Frisco, TX 75035

    The Sydney showcases a thoughtfully arranged floor plan designed for comfort and versatility. The primary suite offers a luxurious escape with dual vanities and a spacious walk-in closet, while a private study supports focused work or creativity. A covered patio extends living space outdoors, and upstairs, a game room, media room, and loft provide multiple options for entertainment and downtime,

    Landon Homes Builder
    12446 Deer Trail Unit 39062668, Frisco, TX 75035
  • /17

    $759,990

    New Construction
    • 4 Beds
    • 3 Baths
    • 2,607 Sq Ft

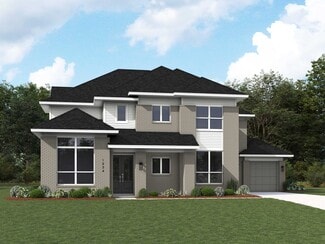
    Duets D419 Plan at Lexington - Duets 41s, Frisco, TX 75035

    Duets 419 is designed for effortless living with an open-concept floor plan that creates a sense of space and connection throughout the home. The generous master bedroom includes a large walk-in closet, offering both comfort and convenience. Dedicated game and media rooms provide ideal spaces for entertainment, movie nights, or casual gatherings, giving the home added flexibility for every

    Landon Homes Builder
    10575 Wells Branch St Unit 36503969, Frisco, TX 75035
  • /33

    $905,990

    New Construction
    • 4 - 5 Beds
    • 4.5 - 7 Baths
    • 3,315+ Sq Ft

    Hudson Plan at Lexington - Impression 55's, Frisco, TX 75035

    Blending contemporary style with everyday comfort, the Hudson offers an open-concept layout that flows effortlessly throughout. A private study provides a dedicated workspace, while the expansive living areas invite gathering and entertaining. The primary suite features dual vanities and a large walk-in closet for a refined retreat. Upstairs, a game room and media room create ideal spaces for

    Landon Homes Builder
    12446 Deer Trail Unit 38410109, Frisco, TX 75035
  • /36

    $1,695,990

    New Construction
    • 5 Beds
    • 5.5 Baths
    • 4,644 Sq Ft

    Carlton Plan at Lexington - Signature 74s, Frisco, TX 75035

    The Carlton blends thoughtful design with refined luxury, offering a layout tailored for modern living. At the heart of the home, the family room impresses with soaring 20-foot ceilings, creating an airy and grand atmosphere. A private study provides an ideal space for focus, while the three-car garage adds everyday convenience and generous storage. The master bedroom serves as a functional

    John R. Landon Homes Builder
    12365 Deer Trail Unit 39066845, Frisco, TX 75035
  • /14

    $859,950

    New Construction
    • 5 Beds
    • 3.5 Baths
    • 3,224 Sq Ft

    Coventry 2F Plan at Collinsbrook Farm, Frisco, TX 75035

    Explore the Coventry 2F Floor Plan – New Home Design Available in DFW, TXThe Coventry 2F offers 5 bedrooms, 3.5 bathrooms, and 3224 sq. ft. of thoughtfully designed living space that adapts to your needs. From everyday routines to special moments, this layout is built to support how you live — with comfort, functionality, and style in mind. Features like a private study and powder room—ideal for

    First Texas Homes Builder
    12515 Dove Chase Ln Unit 36481793, Frisco, TX 75035

Showing Results 81 - 120, Page 3 of 18

How to Buy a Home How to Finance a Home How to Sell a Home