323

Ft Mitchell, KY Homes for Sale

Section Image Section Image
  • /45

    $456,490

    New Construction
    • 4 Beds
    • 2.5 Baths
    • 2,731 Sq Ft

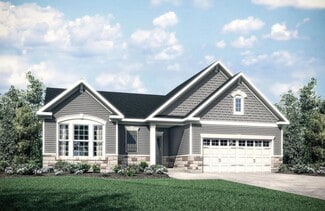
    Wyatt Plan at Tuscany - Designer Collection, Covington, KY 41017

    The Wyatt by Fischer Homes offers a flexible and open design tailored for modern living. The main level features a versatile living or dining space that can be converted into a private study. The open-concept layout connects the family room, morning room, and kitchen, which boasts an expansive island with seating and a large walk-in pantry, with options for a pocket office and pantry or a morning

    Fischer Homes Builder
    3801 Circollo Dr Unit 36660053, Covington, KY 41017
  • /38

    $341,990

    New Construction
    • 2 - 3 Beds
    • 2 - 3 Baths
    • 1,621 Sq Ft

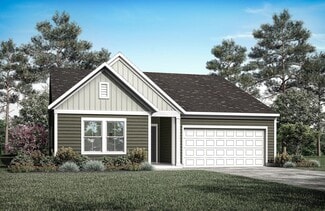
    Preston Plan at Greenbrook - Maple Street Collection, Independence, KY 41051

    The Preston by Fischer Homes offers a versatile and inviting design with thoughtful features throughout. The open family room includes an optional tray ceiling and electric fireplace, while the morning room offers customizable window and door configurations or an optional bay window for added charm. The kitchen features a large island with seating and a spacious walk-in pantry. Choose between

    Fischer Homes Builder
    10513 Greenbrook Dr Unit 36496075, Independence, KY 41051
  • /26

    $481,200

    New Construction
    • 3 Beds
    • 2 - 2.5 Baths
    • 1,863+ Sq Ft

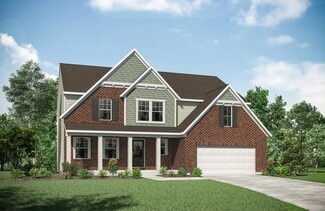
    BEACHWOOD Plan at Southwick - The Villas, Erlanger, KY 41018

    The Beachwood presents comfortable one-level living with an open arrangement of the family room with optional fireplace, kitchen with serving island and dining area. A secluded first floor primary suite includes a private bath with options for a garden bath or deluxe shower bath. Entertaining will be easy in the optional large lower level rec room with optional wet bar. Additional upgrades

    Drees Homes Builder
    1215 Lynn Haven Way Unit 37232839, Erlanger, KY 41018
  • /23

    $421,200

    New Construction
    • 3 Beds
    • 2 - 2.5 Baths
    • 1,876+ Sq Ft

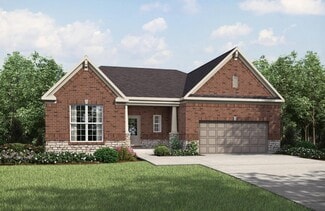
    BEACHWOOD Plan at Ashford Village, Independence, KY 41015

    The Beachwood presents comfortable one-level living with an open arrangement of the family room with optional fireplace, kitchen with serving island and dining area. A secluded first floor primary suite includes a private bath with options for a garden bath or deluxe shower bath. Entertaining will be easy in the optional large lower level rec room with optional wet bar. Additional upgrades

    Drees Homes Builder
    3566 Ashford Rd Unit 37237354, Independence, KY 41015
  • /32

    $347,990

    New Construction
    • 3 - 4 Beds
    • 2.5 - 3.5 Baths
    • 1,842 Sq Ft

    Wesley Plan at Willow Green - Maple Street Collection, Independence, KY 41051

    This stylish two-story home includes everything you need for your next home. The kitchen features a large serving island with room for seating. A private staircase in the back of the home leads to 3 bedroomswith loft or optional 4th bedroom. The owner's suite includes a generous walk-in closet and a private bathroom. Additional features of the Wesley include a living room/study and a convenient

    Fischer Homes Builder
    0 Taylor Mill Rd Unit 37690496, Independence, KY 41051
  • /14

    $445,990

    New Construction
    • 2 Beds
    • 2 Baths
    • 1,859 Sq Ft

    Camden Plan at Tuscany - Designer Collection, Covington, KY 41017

    The Camden floorplan by Fischer Homes is designed for modern living at its finest. The central Family Room and Kitchen with a sprawling island set the stage for gatherings, while the Included Covered Outdoor Living space offers a seamless transition to outdoor relaxation. Flexibility abounds with options for a Study, Bedroom 3, or formal dining area. Retreat to the Owner's Suite, complete with an

    Fischer Homes Builder
    3801 Circollo Dr Unit 36660066, Covington, KY 41017
  • /29

    $373,990

    New Construction
    • 4 Beds
    • 2.5 Baths
    • 2,330+ Sq Ft

    Fairfax Plan at Willow Green - Maple Street Collection, Independence, KY 41051

    The Fairfax by Fischer Homes offers a versatile and thoughtfully designed layout, perfect for modern living. The open kitchen features a large island with seating, a walk-in pantry, and options for customized morning room configurations or a 2-foot expansion. The family room can be enhanced with window configurations and an optional fireplace. Upstairs, the home includes four bedrooms with

    Fischer Homes Builder
    0 Taylor Mill Rd Unit 37690488, Independence, KY 41051
  • /35

    $349,990

    New Construction
    • 3 - 4 Beds
    • 2 - 2.5 Baths
    • 1,983 Sq Ft

    Greenbriar Plan at Villages of Decoursey - Maple Street Collection, Covington, KY 41015

    The Greenbriar by Fischer Homes offers a versatile and thoughtfully designed layout to suit modern living. The first floor features a formal living and dining room, which can be converted into an optional study for added flexibility. The open kitchen offers options such as a large island, custom window configurations, and a bay window or alternate door layout in the morning room. Additional

    Fischer Homes Builder
    3198 Belleglade Dr Unit 36503889, Covington, KY 41015
  • /32

    $356,800

    New Construction
    • 3 Beds
    • 2.5 - 4 Baths
    • 1,918+ Sq Ft

    GARRETT Plan at Woods at Lakefield, Independence, KY 41051

    Discover the Garrett floor plan, part of Drees Homes' Pure Style Collection. You'll love relaxing or entertaining in the open living room, dining, and kitchen arrangement. You can also choose to add a relaxing first floor sunroom. The second floor offers a private primary suite and bath with a large walk-in closet, an open loft, two nicely-sized secondary bedrooms, a full bath and a convenient

    Drees Homes Builder
    0 Lakearbor Dr Unit 37240432, Independence, KY 41051
  • /36

    $408,700

    New Construction
    • 2 - 4 Beds
    • 2 - 4 Baths
    • 1,762+ Sq Ft

    SARASOTA Plan at Stonewater, Independence, KY 41051

    The all-new Sarasota plan presents convenient living mostly on one level. The entry foyer leads to an open and inviting arrangement of the family room with optional corner fireplace, well-equipped kitchen and bright, airy dining space - the perfect spot to entertain or relax with friends and family. A covered porch off the family room lets you enjoy the outdoors. Situated in the rear of the home,

    Drees Homes Builder
    11011 Woodmont Way Unit 37254674, Independence, KY 41051
  • /29

    $377,990

    New Construction
    • 4 Beds
    • 2.5 Baths
    • 2,330+ Sq Ft

    Fairfax Plan at Villages of Decoursey - Maple Street Collection, Covington, KY 41015

    The Fairfax by Fischer Homes offers a versatile and thoughtfully designed layout, perfect for modern living. The open kitchen features a large island with seating, a walk-in pantry, and options for customized morning room configurations or a 2-foot expansion. The family room can be enhanced with window configurations and an optional fireplace. Upstairs, the home includes four bedrooms with

    Fischer Homes Builder
    3198 Belleglade Dr Unit 36445553, Covington, KY 41015
  • /36

    $438,990

    New Construction
    • 3 Beds
    • 2 Baths
    • 2,069 Sq Ft

    Calvin Plan at Tuscany - Designer Collection, Covington, KY 41017

    The Calvin ranch floorplan by Fischer Homes offers a spacious and versatile layout designed for single-level living. The expansive family room flows seamlessly into the kitchen and morning room, with the option to add a 4-foot morning room expansion or a raised tray ceiling for added elegance. The owners suite features a large walk-in closet and an optional door to the laundry for convenience.

    Fischer Homes Builder
    3801 Circollo Dr Unit 36660048, Covington, KY 41017
  • /32

    $341,300

    New Construction
    • 3 Beds
    • 2.5 - 4 Baths
    • 1,918+ Sq Ft

    GARRETT Plan at Villages of Decoursey - Pure Style Collection, Covington, KY 41015

    Discover the Garrett floor plan, part of Drees Homes' Pure Style Collection. You'll love relaxing or entertaining in the open living room, dining, and kitchen arrangement. You can also choose to add a relaxing first floor sunroom. The second floor offers a private primary suite and bath with a large walk-in closet, an open loft, two nicely-sized secondary bedrooms, a full bath and a convenient

    Drees Homes Builder
    3194 Belleglade Dr Unit 37221450, Covington, KY 41015
  • /62

    $493,500

    New Construction
    • 4 - 6 Beds
    • 2.5 - 7 Baths
    • 3,055+ Sq Ft

    ALDEN Plan at Stonewater - Stonewater Reserve, Independence, KY 41051

    The Alden presents open, spacious living in a comfortable 2-story plan that's designed with your needs in mind. From the open foyer, you'll view a flex room that can be used as a private library or formal dining room. An open arrangement of the family room with optional corner fireplace, kitchen with generous serving island, and dining area is a great space for relaxing or entertaining. You'll

    Drees Homes Builder
    11011 Woodmont St Unit 37241146, Independence, KY 41051
  • /10

    $460,990

    New Construction
    • 2 Beds
    • 2 Baths
    • 1,810 Sq Ft

    Morgan Plan at Tuscany - Designer Collection, Covington, KY 41017

    The Morgan by Fischer Homes is where luxury meets functionality in every detail. Upon entry, the Included Outdoor Living space beckons, seamlessly connecting to the open Family Room, Morning Room, and Kitchen. Optional Raised Ceilings add grandeur, while the Owner's Suite boasts privacy with its own entry hall, access to the Covered Patio, and a spacious bath with a walk-in closet layout. The

    Fischer Homes Builder
    3801 Circollo Dr Unit 36660067, Covington, KY 41017
  • /24

    $367,500

    New Construction
    • 3 - 4 Beds
    • 2 - 3.5 Baths
    • 1,724+ Sq Ft

    EATON Plan at Woods at Lakefield, Independence, KY 41051

    Discover the Eaton, a stunning new ranch-style home designed for modern living and comfort, part of the Drees Homes Pure Style Collection. This thoughtfully laid-out floor plan features an open central living space, where the kitchen, dining, and living areas flow seamlessly together. Perfect for both everyday living and entertaining, the space is bathed in natural light. The spacious primary

    Drees Homes Builder
    0 Lakearbor Dr Unit 37240463, Independence, KY 41051
  • /60

    $466,700

    New Construction
    • 4 - 6 Beds
    • 2.5 - 7 Baths
    • 3,068+ Sq Ft

    ALDEN Plan at Ashford Village, Independence, KY 41015

    The Alden presents open, spacious living in a comfortable 2-story plan that's designed with your needs in mind. From the open foyer, you'll view a flex room that can be used as a private library or formal dining room. An open arrangement of the family room with optional corner fireplace, kitchen with generous serving island, and dining area is a great space for relaxing or entertaining. You'll

    Drees Homes Builder
    3566 Ashford Rd Unit 37237450, Independence, KY 41015
  • /39

    $400,400

    New Construction
    • 4 Beds
    • 2.5 - 6 Baths
    • 2,245+ Sq Ft

    ASHTON Plan at Ashford Village, Independence, KY 41015

    The Ashton is so well-designed you won't believe how many choices you have to customize the floor plan. It starts in the foyer with a unique alcove flanked by two cloak closets. Brilliant! Then there's the formal room, with optional tray ceiling, for you to express how you entertain. Fabulous! The family living area can have an optional relaxing fireplace and/or optional sunroom, if you wish, and

    Drees Homes Builder
    3566 Ashford Rd Unit 37237295, Independence, KY 41015
  • /21

    $259,990

    New Construction
    • 2 Beds
    • 2 Baths
    • 1,411 Sq Ft

    Hayward - B Plan at The Haven at Liberty Grove - Gallery II Collection, Independence, KY 41051

    The Hayward-B condominium floorplan combines convenience and modern design in a no-step layout with an attached one-car garage. The open-concept kitchen features a large island and ample cabinet space, seamlessly flowing into the living area. A private study offers a quiet space for work or relaxation, while the covered patio or deck provides additional outdoor living space. The owners suite

    Fischer Homes Builder
    5306 Madison Pike Unit 41128397, Independence, KY 41051
  • /37

    $368,990

    New Construction
    • 3 - 4 Beds
    • 2 - 2.5 Baths
    • 2,439 Sq Ft

    Cumberland Plan at Willow Green - Maple Street Collection, Independence, KY 41051

    The Cumberland by Fischer Homes offers a flexible and thoughtfully designed layout to suit modern living. The first floor features an open kitchen with a large pantry, optional island, and customizable morning room or family room configurations. Additional options include a first-floor guest suite, electric fireplace, and a 4x16 garage expansion. Upstairs, the home includes three bedrooms with a

    Fischer Homes Builder
    0 Taylor Mill Rd Unit 37690491, Independence, KY 41051
  • /24

    $516,100

    New Construction
    • 2 - 3 Beds
    • 2 Baths
    • 2,279 Sq Ft

    NAPLES Plan at Southwick - The Villas, Erlanger, KY 41018

    The Naples offers easy one-story living in an open spacious design. An inviting main foyer opens to a gallery and private study/bedroom. Upon entering the home from the garage, you'll find a family foyer, which is the perfect drop zone for your family's personal items. The open arrangement of the family room, kitchen and dining room is an entertainer's dream and a covered outdoor area expands

    Drees Homes Builder
    1215 Lynn Haven Way Unit 37233194, Erlanger, KY 41018
  • /11

    $392,990

    New Construction
    • 4 - 5 Beds
    • 2.5 - 3.5 Baths
    • 3,135+ Sq Ft

    Breckenridge Plan at Willow Green - Maple Street Collection, Independence, KY 41051

    The Breckenridge by Fischer Homes offers a spacious and customizable design for modern living. The main level features an open kitchen with a walk-in pantry and options for a kitchen island, morning room expansion, and various door and window configurations. Additional options include a study, electric or internal fireplace with a hearth, and a built-in bench with storage in the family foyer.

    Fischer Homes Builder
    0 Taylor Mill Rd Unit 37690481, Independence, KY 41051
  • /41

    $291,990

    New Construction
    • 2 - 3 Beds
    • 2 Baths
    • 1,247+ Sq Ft

    Wembley Plan at Tuscany - Townhome Collection, Covington, KY 41017

    The Wembley by Fischer Homes offers a beautifully designed open floor plan with an island kitchen, perfect for modern living and entertaining. The main level features a first-floor owners suite with a spacious walk-in closet and the option to add a double vanity in the owners bath. Enjoy versatile spaces with an included living room that can be upgraded to a private study. Outdoor living is

    Fischer Homes Builder
    3801 Circollo Dr Unit 36660064, Covington, KY 41017
  • /45

    $391,990

    New Construction
    • 4 - 6 Beds
    • 2.5 - 3.5 Baths
    • 2,794 Sq Ft

    Jensen Plan at Villages of Decoursey - Maple Street Collection, Covington, KY 41015

    The Jensen by Fischer Homes offers a spacious and flexible design, perfect for modern living. The open kitchen flows seamlessly into the living spaces, with options for a morning room expansion, a guest suite, or a private study on the main level. The included recreation room adds versatility, while optional features like a dining room, second study, or a 4x16 garage expansion provide additional

    Fischer Homes Builder
    3198 Belleglade Dr Unit 36501155, Covington, KY 41015
  • /37

    $455,500

    New Construction
    • 3 Beds
    • 2 Baths
    • 2,263 Sq Ft

    1368 Independence Rd, Independence, KY 41051
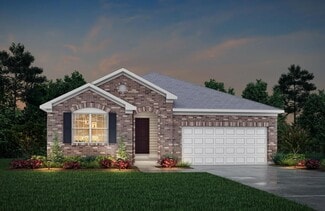
    New construction by Fischer Homes in the beautiful community of Greenbrook, featuring the stunning Yosemite plan. This designer floorplan offers an open-concept kitchen with island, pantry, lots of cabinet space and premium quartz countertops. Spacious family room expands to light-filled morning room. Private study off of entry foyer. Upstairs owner's suite with attached private bath featuring

    Fischer Homes Builder
    1368 Independence Rd, Independence, KY 41051
  • /36

    $440,000

    New Construction
    • 2 - 4 Beds
    • 2 - 4 Baths
    • 1,762+ Sq Ft

    SARASOTA Plan at Stonewater - Stonewater Reserve, Independence, KY 41051

    The all-new Sarasota plan presents convenient living mostly on one level. The entry foyer leads to an open and inviting arrangement of the family room with optional corner fireplace, well-equipped kitchen and bright, airy dining space - the perfect spot to entertain or relax with friends and family. A covered porch off the family room lets you enjoy the outdoors. Situated in the rear of the home,

    Drees Homes Builder
    11011 Woodmont St Unit 37240677, Independence, KY 41051
  • /42

    $401,600

    New Construction
    • 4 Beds
    • 2.5 - 6 Baths
    • 2,227+ Sq Ft

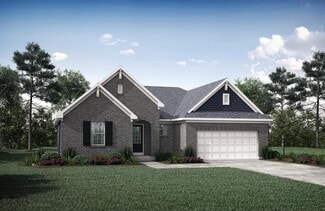
    ASHTON Plan at Stonewater, Independence, KY 41051
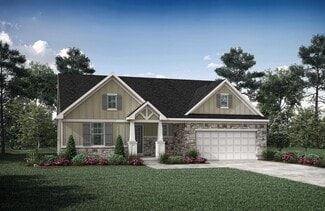
    The Ashton is so well-designed you won't believe how many choices you have to customize the floor plan. It starts in the foyer with a unique alcove flanked by two cloak closets. Brilliant! Then there's the formal room, with optional tray ceiling, for you to express how you entertain. Fabulous! The family living area can have an optional relaxing fireplace and/or optional sunroom, if you wish, and

    Drees Homes Builder
    11011 Woodmont Way Unit 37254643, Independence, KY 41051
  • /38

    $341,990

    New Construction
    • 2 - 3 Beds
    • 2 - 3 Baths
    • 1,621 Sq Ft

    Preston Plan at Willow Green - Maple Street Collection, Independence, KY 41051

    The Preston by Fischer Homes offers a versatile and inviting design with thoughtful features throughout. The open family room includes an optional tray ceiling and electric fireplace, while the morning room offers customizable window and door configurations or an optional bay window for added charm. The kitchen features a large island with seating and a spacious walk-in pantry. Choose between

    Fischer Homes Builder
    0 Taylor Mill Rd Unit 37690486, Independence, KY 41051
  • /22

    $437,600

    New Construction
    • 4 Beds
    • 2.5 Baths
    • 2,663+ Sq Ft

    WEMBLEY Plan at Stonewater, Independence, KY 41051

    The Wembley offers comfortable living in a spacious plan. Step inside and discover an open kitchen, dining area and two-story family room that's perfect for entertaining family and friends. A flex room on the first floor can be used as a formal dining room, study, or guest suite with optional full bath. A family foyer, located just inside the garage entrance into the home, is a great space to

    Drees Homes Builder
    11011 Woodmont Way Unit 37254685, Independence, KY 41051
  • /138

    $393,590

    New Construction
    • 3 - 4 Beds
    • 2.5 - 4.5 Baths
    • 2,382+ Sq Ft

    Somerset Plan at Hickory Valley, Independence, KY 41051
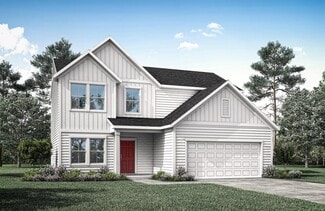
    Welcome to The Somerset — Spacious Living Designed for Your Family The Somerset is a beautiful four-bedroom, three-bath home offering up to 3,365 square feet of living space. This single-family design features an open floor plan with a spacious great room, a bright kitchen, and a cozy breakfast area—perfect for everyday living and entertaining. Upstairs, retreat to the large owner’s suite

    Maronda Homes Builder
    2705 Parkerridge Dr Unit 36454998, Independence, KY 41051
  • /28

    $379,000

    • 3 Beds
    • 2 Baths
    • 1,241 Sq Ft

    12011 Don St, Walton, KY 41094

    *OPEN HOUSE 7/29 from 5-6* Nestled on nearly an acre, this beautifully maintained ranch offers the peaceful feel of country living while remaining just minutes from town. Inside, you'll find an inviting, open layout filled with natural light and hardwood flooring throughout the main level. With three bedrooms, two full baths, and a finished walkout basement, there's plenty of flexible living

    C&A Home Team Keller Williams Realty Service

    12011 Don St, Walton, KY 41094
  • /11

    $399,688

    New Construction
    • 4 Beds
    • 2 Baths
    • 1,848 Sq Ft

    10552 Greenbrook Dr, Independence, KY 41051

    New construction by Fischer Homes in the beautiful Greenbrook community, featuring the stunning Wesley design. This thoughtfully designed layout offers 4 bedrooms, 2 full baths, and 1 half bath, combining both style and practicality. The inviting family room serves as the heart of the home, creating the perfect gathering space. The open kitchen with a large island flows seamlessly into the

    Fischer Homes Builder
    10552 Greenbrook Dr, Independence, KY 41051
  • /26

    $499,000

    $36K PRICE DROP
    • 2 Beds
    • 2 Baths
    • 1,856 Sq Ft

    2220 Amici Dr, Covington, KY 41017

    Like-New Patio Home in Covington's Sought-After Tuscany Subdivision!This beautifully upgraded 2-bedroom, 2-full-bath home with a dedicated study and 2-car garage offers effortless, modern living in one of Northern Kentucky's most desirable communities. Featuring High ceilings, granite countertops, stainless steel appliances with gas range, upgraded hardware and plantation shades, the interior

    Doug Schuerman Coldwell Banker Realty FM

    2220 Amici Dr, Covington, KY 41017
  • /5

    $344,900

    New Construction $3K PRICE INCREASE
    • 3 Beds
    • 2.5 Baths
    • 1,651 Sq Ft

    3991 Volterra Ln Unit 325-B, Covington, KY 41017

    New construction by Fischer Homes in the beautiful Tuscany community, This functional yet stylish design offers 3 bedrooms 2 full baths, and 1 half baths. This design combines modern convenience with flexible living spaces. The open-concept layout with island kitchens and large pantry storage, creating inviting spaces perfect for both everyday living and entertaining. The owner's suite serves as

    Alexander Hencheck HMS Real Estate

    3991 Volterra Ln Unit 325-B, Covington, KY 41017
  • /28

    $231,900

    $8K PRICE DROP
    • 2 Beds
    • 2 Baths
    • 1,206 Sq Ft

    3927 Spire Cir Unit 120C, Erlanger, KY 41018

    Wonderful condo in the desired Lakemont community. This community offers a low maintenance lifestyle, 3 pools, fishing lakes, gazebo, walking trails, fitness center, clubhouse, and the fantastic Flagship park. This meticulously maintained home features vaulted ceilings, an open floor plan, a garage, wood burning fireplace, built-ins, large owner's suite, walk-in closet, covered deck, and many

    Brock Hart Keller Williams Realty Service

    3927 Spire Cir Unit 120C, Erlanger, KY 41018
  • /34

    $284,900

    Open Sun 1:30PM - 3PM
    • 2 Beds
    • 2 Baths
    • 1,555 Sq Ft

    2120 Siena Ave, Covington, KY 41017

    Welcome Home to Premier Living in Tuscany! Located in the highly sought-after Tuscany Community of Fort Mitchell, this charming 2-Bed, 2-Full Bath Home with a Private Study offers the perfect blend of comfort, convenience, and low-maintenance luxury. Ideal for anyone looking to stay connected while enjoying a peaceful retreat, this property delivers effortless Northern Kentucky living just

    Lisa Lay Keller Williams Realty Service

    2120 Siena Ave, Covington, KY 41017
  • /12

    $55,000

    • Land
    • 1.09 Acres
    • $50,505 per Acre

    3231 Rector Rd, Morning View, KY 41063

    Over 1 acre of peaceful countryside in Kenton County! Build your dream home on this beautiful lot in Morning View. Located on a quiet road with scenic views, this property offers water and electric access at the street. Bring your builder and vision — a rare opportunity for rural living with convenience!

    Sarah Corbett Berkshire Hathaway HomeService

    3231 Rector Rd, Morning View, KY 41063
  • /25

    $329,000

    Open Sun 1PM - 2:30PM
    • 3 Beds
    • 2 Baths

    10684 Anna Ln, Independence, KY 41051

    True no-step living is hard to find--and this home delivers it without compromise. This thoughtfully designed ranch offers completely step-free living throughout, including wide doorways for easy accessibility, making it ideal for every stage of life.Inside, you'll find an open-concept layout where the kitchen flows seamlessly into the living room, creating a welcoming space for everyday

    Diana Billings Sibcy Cline, REALTORS-Florence

    10684 Anna Ln, Independence, KY 41051
  • /23

    $225,000

    • 2 Beds
    • 2 Baths
    • 1,111 Sq Ft

    2418 Arezzo St, Covington, KY 41017

    Welcome Home! Private entry condo built in 2024. Top level unit featuring vaulted ceiling and a functional open concept floorpan. Two bedrooms and two full bathrooms, with a spacious primary suite including an ensuite bath for added comfort and privacy. Ceiling fans in both bedrooms offer year round comfort Carpet throughout the main living areas and bedrooms, and LVP flooring in the kitchen and

    Aaron Vince Hand in Hand Realty

    2418 Arezzo St, Covington, KY 41017

Showing Results 81 - 120, Page 3 of 9

How to Buy a Home How to Finance a Home How to Sell a Home