270

Ft Wright, KY Houses for Sale

Section Image Section Image
  • /38

    $341,990

    New Construction
    • 2 - 3 Beds
    • 2 - 3 Baths
    • 1,621 Sq Ft

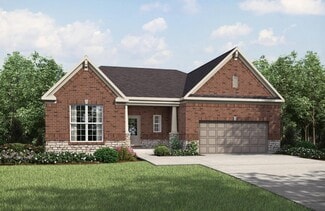
    Preston Plan at Greenbrook - Maple Street Collection, Independence, KY 41051

    The Preston by Fischer Homes offers a versatile and inviting design with thoughtful features throughout. The open family room includes an optional tray ceiling and electric fireplace, while the morning room offers customizable window and door configurations or an optional bay window for added charm. The kitchen features a large island with seating and a spacious walk-in pantry. Choose between

    Fischer Homes Builder
    10513 Greenbrook Dr Unit 36496075, Independence, KY 41051
  • /26

    $481,200

    New Construction
    • 3 Beds
    • 2 - 2.5 Baths
    • 1,863+ Sq Ft

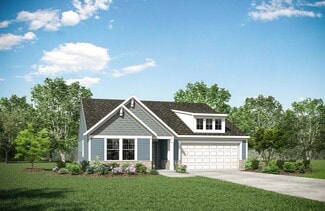
    BEACHWOOD Plan at Southwick - The Villas, Erlanger, KY 41018

    The Beachwood presents comfortable one-level living with an open arrangement of the family room with optional fireplace, kitchen with serving island and dining area. A secluded first floor primary suite includes a private bath with options for a garden bath or deluxe shower bath. Entertaining will be easy in the optional large lower level rec room with optional wet bar. Additional upgrades

    Drees Homes Builder
    1215 Lynn Haven Way Unit 37232839, Erlanger, KY 41018
  • /23

    $426,200

    New Construction
    • 3 Beds
    • 2 - 2.5 Baths
    • 1,876+ Sq Ft

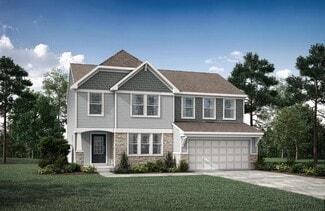
    BEACHWOOD Plan at Ashford Village, Independence, KY 41015

    The Beachwood presents comfortable one-level living with an open arrangement of the family room with optional fireplace, kitchen with serving island and dining area. A secluded first floor primary suite includes a private bath with options for a garden bath or deluxe shower bath. Entertaining will be easy in the optional large lower level rec room with optional wet bar. Additional upgrades

    Drees Homes Builder
    3566 Ashford Rd Unit 37237354, Independence, KY 41015
  • /32

    $347,990

    New Construction
    • 3 - 4 Beds
    • 2.5 - 3.5 Baths
    • 1,842 Sq Ft

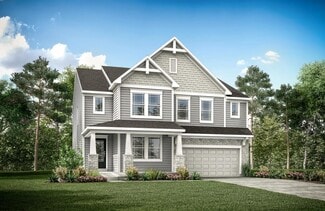
    Wesley Plan at Willow Green - Maple Street Collection, Independence, KY 41051

    This stylish two-story home includes everything you need for your next home. The kitchen features a large serving island with room for seating. A private staircase in the back of the home leads to 3 bedroomswith loft or optional 4th bedroom. The owner's suite includes a generous walk-in closet and a private bathroom. Additional features of the Wesley include a living room/study and a convenient

    Fischer Homes Builder
    0 Taylor Mill Rd Unit 37690496, Independence, KY 41051
  • /14

    $445,990

    New Construction
    • 2 Beds
    • 2 Baths
    • 1,859 Sq Ft

    Camden Plan at Tuscany - Designer Collection, Covington, KY 41017

    The Camden floorplan by Fischer Homes is designed for modern living at its finest. The central Family Room and Kitchen with a sprawling island set the stage for gatherings, while the Included Covered Outdoor Living space offers a seamless transition to outdoor relaxation. Flexibility abounds with options for a Study, Bedroom 3, or formal dining area. Retreat to the Owner's Suite, complete with an

    Fischer Homes Builder
    3801 Circollo Dr Unit 36660066, Covington, KY 41017
  • /29

    $373,990

    New Construction
    • 4 Beds
    • 2.5 Baths
    • 2,330+ Sq Ft

    Fairfax Plan at Willow Green - Maple Street Collection, Independence, KY 41051

    The Fairfax by Fischer Homes offers a versatile and thoughtfully designed layout, perfect for modern living. The open kitchen features a large island with seating, a walk-in pantry, and options for customized morning room configurations or a 2-foot expansion. The family room can be enhanced with window configurations and an optional fireplace. Upstairs, the home includes four bedrooms with

    Fischer Homes Builder
    0 Taylor Mill Rd Unit 37690488, Independence, KY 41051
  • /35

    $349,990

    New Construction
    • 3 - 4 Beds
    • 2 - 2.5 Baths
    • 1,983 Sq Ft

    Greenbriar Plan at Villages of Decoursey - Maple Street Collection, Covington, KY 41015

    The Greenbriar by Fischer Homes offers a versatile and thoughtfully designed layout to suit modern living. The first floor features a formal living and dining room, which can be converted into an optional study for added flexibility. The open kitchen offers options such as a large island, custom window configurations, and a bay window or alternate door layout in the morning room. Additional

    Fischer Homes Builder
    3198 Belleglade Dr Unit 36503889, Covington, KY 41015
  • /32

    $356,800

    New Construction
    • 3 Beds
    • 2.5 - 4 Baths
    • 1,918+ Sq Ft

    GARRETT Plan at Woods at Lakefield, Independence, KY 41051

    Discover the Garrett floor plan, part of Drees Homes' Pure Style Collection. You'll love relaxing or entertaining in the open living room, dining, and kitchen arrangement. You can also choose to add a relaxing first floor sunroom. The second floor offers a private primary suite and bath with a large walk-in closet, an open loft, two nicely-sized secondary bedrooms, a full bath and a convenient

    Drees Homes Builder
    0 Lakearbor Dr Unit 37240432, Independence, KY 41051
  • /36

    $408,700

    New Construction
    • 2 - 4 Beds
    • 2 - 4 Baths
    • 1,762+ Sq Ft

    SARASOTA Plan at Stonewater, Independence, KY 41051

    The all-new Sarasota plan presents convenient living mostly on one level. The entry foyer leads to an open and inviting arrangement of the family room with optional corner fireplace, well-equipped kitchen and bright, airy dining space - the perfect spot to entertain or relax with friends and family. A covered porch off the family room lets you enjoy the outdoors. Situated in the rear of the home,

    Drees Homes Builder
    11011 Woodmont Way Unit 37254674, Independence, KY 41051
  • /29

    $377,990

    New Construction
    • 4 Beds
    • 2.5 Baths
    • 2,330+ Sq Ft

    Fairfax Plan at Villages of Decoursey - Maple Street Collection, Covington, KY 41015

    The Fairfax by Fischer Homes offers a versatile and thoughtfully designed layout, perfect for modern living. The open kitchen features a large island with seating, a walk-in pantry, and options for customized morning room configurations or a 2-foot expansion. The family room can be enhanced with window configurations and an optional fireplace. Upstairs, the home includes four bedrooms with

    Fischer Homes Builder
    3198 Belleglade Dr Unit 36445553, Covington, KY 41015
  • /36

    $438,990

    New Construction
    • 3 Beds
    • 2 Baths
    • 2,069 Sq Ft

    Calvin Plan at Tuscany - Designer Collection, Covington, KY 41017

    The Calvin ranch floorplan by Fischer Homes offers a spacious and versatile layout designed for single-level living. The expansive family room flows seamlessly into the kitchen and morning room, with the option to add a 4-foot morning room expansion or a raised tray ceiling for added elegance. The owners suite features a large walk-in closet and an optional door to the laundry for convenience.

    Fischer Homes Builder
    3801 Circollo Dr Unit 36660048, Covington, KY 41017
  • /32

    $341,300

    New Construction
    • 3 Beds
    • 2.5 - 4 Baths
    • 1,918+ Sq Ft

    GARRETT Plan at Villages of Decoursey - Pure Style Collection, Covington, KY 41015

    Discover the Garrett floor plan, part of Drees Homes' Pure Style Collection. You'll love relaxing or entertaining in the open living room, dining, and kitchen arrangement. You can also choose to add a relaxing first floor sunroom. The second floor offers a private primary suite and bath with a large walk-in closet, an open loft, two nicely-sized secondary bedrooms, a full bath and a convenient

    Drees Homes Builder
    3194 Belleglade Dr Unit 37221450, Covington, KY 41015
  • /62

    $493,500

    New Construction
    • 4 - 6 Beds
    • 2.5 - 7 Baths
    • 3,055+ Sq Ft

    ALDEN Plan at Stonewater - Stonewater Reserve, Independence, KY 41051

    The Alden presents open, spacious living in a comfortable 2-story plan that's designed with your needs in mind. From the open foyer, you'll view a flex room that can be used as a private library or formal dining room. An open arrangement of the family room with optional corner fireplace, kitchen with generous serving island, and dining area is a great space for relaxing or entertaining. You'll

    Drees Homes Builder
    11011 Woodmont St Unit 37241146, Independence, KY 41051
  • /10

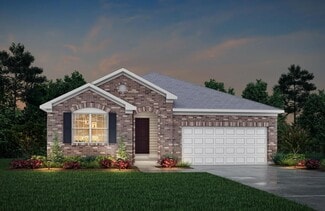
    $460,990

    New Construction
    • 2 Beds
    • 2 Baths
    • 1,810 Sq Ft

    Morgan Plan at Tuscany - Designer Collection, Covington, KY 41017

    The Morgan by Fischer Homes is where luxury meets functionality in every detail. Upon entry, the Included Outdoor Living space beckons, seamlessly connecting to the open Family Room, Morning Room, and Kitchen. Optional Raised Ceilings add grandeur, while the Owner's Suite boasts privacy with its own entry hall, access to the Covered Patio, and a spacious bath with a walk-in closet layout. The

    Fischer Homes Builder
    3801 Circollo Dr Unit 36660067, Covington, KY 41017
  • /24

    $367,500

    New Construction
    • 3 - 4 Beds
    • 2 - 3.5 Baths
    • 1,724+ Sq Ft

    EATON Plan at Woods at Lakefield, Independence, KY 41051

    Discover the Eaton, a stunning new ranch-style home designed for modern living and comfort, part of the Drees Homes Pure Style Collection. This thoughtfully laid-out floor plan features an open central living space, where the kitchen, dining, and living areas flow seamlessly together. Perfect for both everyday living and entertaining, the space is bathed in natural light. The spacious primary

    Drees Homes Builder
    0 Lakearbor Dr Unit 37240463, Independence, KY 41051
  • /60

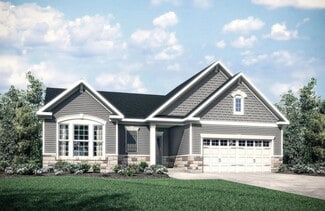
    $471,700

    New Construction
    • 4 - 6 Beds
    • 2.5 - 7 Baths
    • 3,068+ Sq Ft

    ALDEN Plan at Ashford Village, Independence, KY 41015

    The Alden presents open, spacious living in a comfortable 2-story plan that's designed with your needs in mind. From the open foyer, you'll view a flex room that can be used as a private library or formal dining room. An open arrangement of the family room with optional corner fireplace, kitchen with generous serving island, and dining area is a great space for relaxing or entertaining. You'll

    Drees Homes Builder
    3566 Ashford Rd Unit 37237450, Independence, KY 41015
  • /39

    $405,400

    New Construction
    • 4 Beds
    • 2.5 - 6 Baths
    • 2,245+ Sq Ft

    ASHTON Plan at Ashford Village, Independence, KY 41015

    The Ashton is so well-designed you won't believe how many choices you have to customize the floor plan. It starts in the foyer with a unique alcove flanked by two cloak closets. Brilliant! Then there's the formal room, with optional tray ceiling, for you to express how you entertain. Fabulous! The family living area can have an optional relaxing fireplace and/or optional sunroom, if you wish, and

    Drees Homes Builder
    3566 Ashford Rd Unit 37237295, Independence, KY 41015
  • /37

    $368,990

    New Construction
    • 3 - 4 Beds
    • 2 - 2.5 Baths
    • 2,439 Sq Ft

    Cumberland Plan at Willow Green - Maple Street Collection, Independence, KY 41051
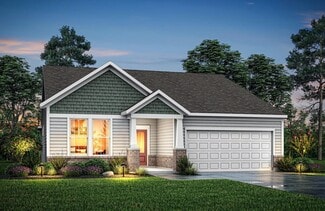
    The Cumberland by Fischer Homes offers a flexible and thoughtfully designed layout to suit modern living. The first floor features an open kitchen with a large pantry, optional island, and customizable morning room or family room configurations. Additional options include a first-floor guest suite, electric fireplace, and a 4x16 garage expansion. Upstairs, the home includes three bedrooms with a

    Fischer Homes Builder
    0 Taylor Mill Rd Unit 37690491, Independence, KY 41051
  • /24

    $516,100

    New Construction
    • 2 - 3 Beds
    • 2 Baths
    • 2,279 Sq Ft

    NAPLES Plan at Southwick - The Villas, Erlanger, KY 41018

    The Naples offers easy one-story living in an open spacious design. An inviting main foyer opens to a gallery and private study/bedroom. Upon entering the home from the garage, you'll find a family foyer, which is the perfect drop zone for your family's personal items. The open arrangement of the family room, kitchen and dining room is an entertainer's dream and a covered outdoor area expands

    Drees Homes Builder
    1215 Lynn Haven Way Unit 37233194, Erlanger, KY 41018
  • /11

    $392,990

    New Construction
    • 4 - 5 Beds
    • 2.5 - 3.5 Baths
    • 3,135+ Sq Ft

    Breckenridge Plan at Willow Green - Maple Street Collection, Independence, KY 41051
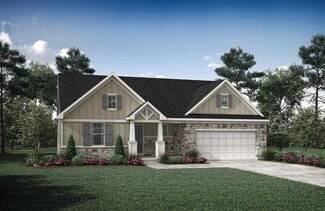
    The Breckenridge by Fischer Homes offers a spacious and customizable design for modern living. The main level features an open kitchen with a walk-in pantry and options for a kitchen island, morning room expansion, and various door and window configurations. Additional options include a study, electric or internal fireplace with a hearth, and a built-in bench with storage in the family foyer.

    Fischer Homes Builder
    0 Taylor Mill Rd Unit 37690481, Independence, KY 41051
  • /28

    $379,000

    • 3 Beds
    • 2 Baths
    • 1,241 Sq Ft

    12011 Don St, Walton, KY 41094

    Nestled on just under an acre, this beautifully maintained ranch offers the peaceful feel of country living while remaining just minutes from town. Inside, you'll find an inviting, open layout filled with natural light and hardwood flooring throughout the main level. With three bedrooms, two full baths, and a finished walkout basement, there's plenty of flexible living space to fit your needs.

    C&A Home Team Keller Williams Realty Service

    12011 Don St, Walton, KY 41094
  • /11

    $399,688

    New Construction
    • 4 Beds
    • 2 Baths
    • 1,848 Sq Ft

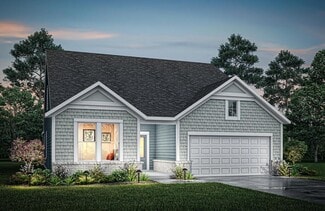
    10552 Greenbrook Dr, Independence, KY 41051

    New construction by Fischer Homes in the beautiful Greenbrook community, featuring the stunning Wesley design. This thoughtfully designed layout offers 4 bedrooms, 2 full baths, and 1 half bath, combining both style and practicality. The inviting family room serves as the heart of the home, creating the perfect gathering space. The open kitchen with a large island flows seamlessly into the

    Fischer Homes Builder
    10552 Greenbrook Dr, Independence, KY 41051
  • /28

    $319,000

    • 3 Beds
    • 1.5 Baths
    • 1,118 Sq Ft

    1288 Constitution Dr, Independence, KY 41051

    ANYONE LIKE TO GOLF? Just minutes from the Kenton County Golf Course. Offers are welcome. Clean and Move-in ready! This home checks all boxes. Large corner lot. Home is move-in ready, offering a nice tri-level floor plan. 3-bedroom, 1.5-bath, 2-car garage. New {2026} deck, making this so nice for entertaining. 2025,2026 new carpet, fresh paint. Newer HVAC and roof around 6 years.

    Chauntel Enzweiler Regional Realty

    1288 Constitution Dr, Independence, KY 41051
  • /26

    $499,000

    Open Sun 12PM - 1:30PM $36K PRICE DROP
    • 2 Beds
    • 2 Baths
    • 1,856 Sq Ft

    2220 Amici Dr, Covington, KY 41017

    Like-New Patio Home in Covington's Sought-After Tuscany Subdivision!This beautifully upgraded 2-bedroom, 2-full-bath home with a dedicated study and 2-car garage offers effortless, modern living in one of Northern Kentucky's most desirable communities. Featuring High ceilings, granite countertops, stainless steel appliances with gas range, upgraded hardware and plantation shades, the interior

    Doug Schuerman Coldwell Banker Realty FM

    2220 Amici Dr, Covington, KY 41017
  • /26

    $319,000

    Open Sun 1PM - 2:30PM $10K PRICE DROP
    • 3 Beds
    • 2 Baths

    10684 Anna Ln, Independence, KY 41051

    Price recently reduced! Rarely available in Independence, KY, this beautifully maintained ranch offers the convenience of true no-step living throughout. Wide doorways and a seamless one-level floorplan provide comfort, accessibility, and everyday ease. Fresh paint, brand-new carpet, and updated light fixtures make this home truly move-in ready. Enjoy an open-concept layout, spacious primary

    Diana Billings Sibcy Cline, REALTORS-Florence

    10684 Anna Ln, Independence, KY 41051
  • /9

    $665,000

    New Construction
    • 4 Beds
    • 3 Baths
    • 2,028 Sq Ft

    811 Fawn Dr, Erlanger, KY 41018

    Amazing opportunity to build your dream home with West & Davis Homes. westdavishomes.com This will be a 4,000 square foot custom built ranch. With 4 bedrooms and 3 Full Baths, with a finished walkout Basement. Luxury elements and features throughout the home and a wooded creek view. Take advantage of the privacy this cul-de-sac lot offers and build your dream with West & Davis Homes

    Sara Brown Berkshire Hathaway HomeService

    811 Fawn Dr, Erlanger, KY 41018
  • /11

    $397,000

    New Construction $13K PRICE DROP
    • 3 Beds
    • 2 Baths
    • 1,765 Sq Ft

    1707 Cherry Blossom Dr, Independence, KY 41051

    New construction by Fischer Homes in the beautiful Greenbrook community, featuring the stunning Danville design. This thoughtfully designed layout is perfect for style and practicality with, 3 bedrooms 2 full baths, and 1 half baths. The inviting family room is the heart of this plan, making it the perfect gathering space. The open kitchen with a large island and walk-in pantry connects to the

    Fischer Homes Builder
    1707 Cherry Blossom Dr, Independence, KY 41051
  • /3

    $528,486

    New Construction
    • 4 Beds
    • 3.5 Baths
    • 2,821 Sq Ft

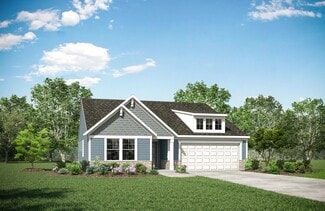
    11022 Pinebrook Place, Independence, KY 41051

    Drees Homes presents the Quentin home with open kitchen and family room area. This home features an office, formal dining room, and upstairs gameroom for added functionality. Some other amenities include quartz countertops, stainless built-in appliances and a large kitchen island. A rear deck with steps to a lower level patio complete an outdoor space ideal for connction and entertaining.

    John Heisler Drees/Zaring Realty

    11022 Pinebrook Place, Independence, KY 41051
  • /2

    $387,685

    New Construction
    • 3 Beds
    • 2.5 Baths
    • 1,947 Sq Ft

    3060 Belleglade Dr, Covington, KY 41015

    3 Bedroom, 2.5 Bath 2-story Home. Discover the Garrett floor plan from Drees Homes' Pure Style Collection. Enjoy relaxing or entertaining in the open family room, dining, and kitchen arrangement. The Garrett is customizable to your lifestyle with a first-floor flex room and half bath, plus a second-floor open loft. Customize this space as a home office, formal dining room, gameroom, or media

    Drees Homes Builder
    3060 Belleglade Dr, Covington, KY 41015
  • /29

    $465,000

    Open Sun 1PM - 3PM $11K PRICE DROP
    • 5 Beds
    • 4 Baths
    • 2,154 Sq Ft

    820 Flourmill Ct, Independence, KY 41051
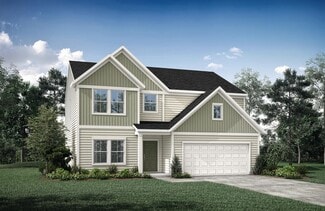
    Room to grow, space to gather, and a backyard you'll enjoy for years to come. Located in one of Independence's established, family-friendly neighborhoods, this 5-bedroom home offers more than 3,000 square feet of flexible living space with room to adapt to every stage of life. The thoughtful floor plan includes a spacious primary suite set apart from the secondary bedrooms by a versatile bonus

    Melissa Pryor RE/MAX Victory + Affiliates

    820 Flourmill Ct, Independence, KY 41051
  • /8

    $443,990

    New Construction
    • 2 Beds
    • 2 Baths
    • 2,212 Sq Ft

    Emmett Plan at Tuscany - Designer Collection, Covington, KY 41017

    Discover our first ranch plan with an integrated 3-car garage, offering 9' ceilings and a spacious open layout with bedrooms thoughtfully placed on opposite sides of the home for privacy. The central Kitchen and Family Room showcase rear-facing views with an included window wall and patio door, with the option to upgrade to a large sliding glass door. Customize the layout with an optional Study

    Fischer Homes Builder
    3801 Circollo Dr Unit 36660073, Covington, KY 41017
  • /5

    $384,490

    New Construction
    • 3 Beds
    • 2.5 Baths
    • 2,035 Sq Ft

    951 Stablewatch Dr, Independence, KY 41051

    This Rockford By Maronda Homes is located in Hickory Valley a Suburb of Cincinnati and a quick 15 minutes to Cincinnati International Airport. Located only minutes to Expressway, Shopping and Entertainment don't miss the opportunity to call Hickory Valley HOME!

    Westly Bittlinger New Home Star Kentucky, LLC

    951 Stablewatch Dr, Independence, KY 41051
  • /2

    $450,483

    New Construction
    • 4 Beds
    • 2.5 Baths
    • 2,478 Sq Ft

    6512 Meadow Creek Dr, Independence, KY 41051

    4 Bedroom, 2.5 Bath 2-story Home. The Bradshaw, a Pure Style Collection home, features ample living space. Upon stepping into the foyer, view a large home office with nearby powder room. Farther into the home, discover an open family room, a well-equipped kitchen with island and large walk-in pantry, and a casual dining space. You will appreciate a nicely-sized deck located off the dining area.

    Drees Homes Builder
    6512 Meadow Creek Dr, Independence, KY 41051
  • /47

    $439,900

    New Construction $40K PRICE DROP
    • 2 Beds
    • 2.5 Baths
    • 1,700 Sq Ft

    1708 Relway Dr, Independence, KY 41051

    Stunning custom built ranch with generous living space is situated on over a half-acre lot offers the perfect blend of quality craftsmanship, thoughtful design, and modern comfort. 9 foot smooth finished ceilings throughout the main level, this home delivers a bright, open and elevated feel from the moment you step inside. The open floor plan is ideal for both everyday living and entertaining,

    Joseph Pretty CENTURY 21 Garner Properties

    1708 Relway Dr, Independence, KY 41051
  • /2

    $413,055

    New Construction
    • 4 Beds
    • 4 Baths
    • 2,753 Sq Ft

    3032 Belleglade Dr, Covington, KY 41015

    4 Bedroom, 2 Full Bath, 2 Half-Bath Two-story Home. The Finnegan, a Pure Style Collection home is a comfortable two-story home design. Step inside and find a welcoming foyer with an adjacent private home office. Beyond the foyer is an open arrangement of the kitchen, dining area and family room. The secluded second floor primary suite presents a luxury spa-like garden bath with a soaking tub,

    Drees Homes Builder
    3032 Belleglade Dr, Covington, KY 41015
  • /5

    $423,000

    New Construction $3K PRICE DROP
    • 3 Beds
    • 2 Baths
    • 1,771 Sq Ft

    6374 Greenmere Cir, Independence, KY 41051

    New construction by Fischer Homes in the beautiful Willow Green community, featuring the Danville Coastal Classic with Brick design. This 3-bedroom, 2 full bath, 1 half bath home offers open main-level living with 9' first-floor ceilings, stylish vinyl plank flooring, and a bright family room with a wall-mount fireplace and rectangular window wall. The island kitchen features 42'' Alpine

    Fischer Homes Builder
    6374 Greenmere Cir, Independence, KY 41051

Showing Results 81 - 120, Page 3 of 7

How to Buy a Home How to Finance a Home How to Sell a Home