2,498

Homes for Sale in 27526 with No HOA Fee

Section Image Section Image
  • /41

    $946,500

    New Construction
    • 4 Beds
    • 4.5 Baths
    • 3,953 Sq Ft

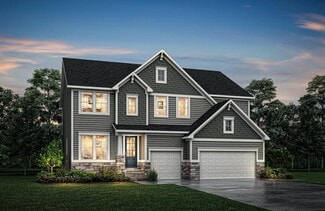
    BALLENTINE Plan at Serenity - Haven, Fuquay-Varina, NC 27526

    A luxury design, the Ballentine features an expansive, easily accessible floor plan for all residents. Two wide front doors lead guests into an open living arrangement of a large family room, dining area and kitchen with a working pantry. A private primary suite connects to an impressive primary suite bath with a garden tub and super-shower. Additional highlights of the Ballentine include a

    Drees Homes Builder
    18 Daydream Crossing Unit 41443078, Fuquay-Varina, NC 27526
  • /33

    $347,900

    New Construction
    • 3 - 4 Beds
    • 2 Baths
    • 1,846 Sq Ft

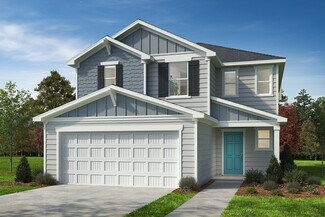
    The Redbud Plan at Neill's Pointe, Angier, NC 27501

    The Redbud: A Perfect Retreat for Entertaining and Relaxation Discover the Redbud, a home designed for those who love to entertain and seek peaceful retreats. The spacious kitchen, complete with a pantry and center island, provides ample room for creating delicious culinary masterpieces - even if you're ordering takeout! After dinner, retreat to your personal oasis: the Owner's Suite. With a tray

    Chesapeake Homes Builder
    54 Baird Cove Ln Unit 36924990, Angier, NC 27501
  • /50

    $565,000

    $10K PRICE DROP
    • 3 Beds
    • 2 Baths
    • 1,882 Sq Ft

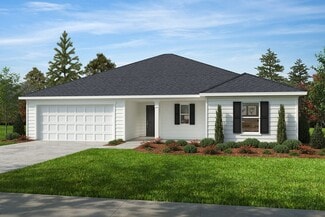
    3514 Courtland Dr, Durham, NC 27707

    Nestled in the highly sought-after Hope Valley area, this beautifully maintained brick ranch offers the perfect combination of classic character and modern updates. Situated on a quiet street just minutes from shopping, dining, and entertainment, you'll enjoy the convenience of being only 10 minutes from downtown Durham, the Durham Performing Arts Center, and the Durham Bulls Athletic Park. All

    Geoff Boone Real Estate By Design

    3514 Courtland Dr, Durham, NC 27707
  • /43

    $369,900

    New Construction
    • 5 Beds
    • 3 Baths
    • 2,427+ Sq Ft

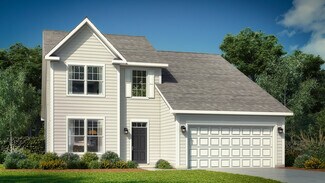
    The Poppy Plan at Neill's Pointe, Angier, NC 27501

    This nearly 2,500-square-foot home is the perfect choice for any family in search of a new place to call theirs. The Poppy is a spacious open-concept home with a total of five bedrooms. When you step off the covered front porch, you will step into a long foyer leading to the vast great room, dining room, and kitchen. Want to step up your cooking game or host a home warming party at the top of

    Chesapeake Homes Builder
    54 Baird Cove Ln Unit 36924493, Angier, NC 27501
  • /28

    $359,990

    New Construction
    • 3 Beds
    • 2.5 Baths
    • 2,286 Sq Ft

    THOMAS Plan at Matthews Landing - The Grove, Fuquay Varina, NC 27526

    Discover new homes in Fuquay-Varina, NC at The Grove at Matthews Landing, conveniently located near US-401. This community offers easy access to Downtown Fuquay-Varina and Hwy 210, making commuting simple while keeping everyday essentials close to home. Located close to Downtown Fuquay-Varina, Angier, Campbell University, Bentwinds Country Club, Raven Rock State Park, and Holly Springs Towne

    D.R. Horton Builder
    121 Hanging Elm Ln Unit 36205201, Fuquay Varina, NC 27526
  • /19

    $350,000

    $15K PRICE DROP
    • 3 Beds
    • 1.5 Baths
    • 1,106 Sq Ft

    1513 N King Charles Rd, Raleigh, NC 27610

    Updated 1960s Ranch Home 10 Minutes from Iron Works with No HOA! Move-in ready and beautifully refreshed, this updated 3-bedroom, 1.5-bath ranch home offers classic 1960s character with modern interior updates. Inside, you'll find warm hardwood floors, large living room windows, fresh interior paint completed in 2026, and updated bathrooms. The highlight of the home is the remodeled kitchen,

    Mary Ann Wilson NextHome Triangle Properties

    1513 N King Charles Rd, Raleigh, NC 27610
  • /62

    Price To Be Determined

    New Construction
    • 3 Beds
    • 2.5 Baths
    • 1,912 Sq Ft

    The Ellison II Plan at Astria Townes, Raleigh, NC 27613

    The Ellison II features a modern, open layout, perfect for comfortable living and entertaining. A generous kitchen with plenty of counter space for meal preparation and an optional island for those who love to entertain opens up to the spacious family room. The second-floor owner's suite boasts a huge bath and walk-in closet. Two well-appointed additional bedrooms and a perfectly placed laundry

    Smith Douglas Homes Builder
    7009 Leesville Rd Unit 41203597, Raleigh, NC 27613
  • /22

    $430,900

    New Construction
    • 4 Beds
    • 2.5 Baths
    • 2,949 Sq Ft

    Teton Plan at Clarabella, Fuquay-Varina, NC 27526

    The Teton floorplan with a first-floor owners suite is thoughtfully designed for both entertaining and everyday comfort. The open-concept layout seamlessly connects the Great Room, dining area, and kitchen with a breakfast barperfect for hosting guests or relaxing with family. Just off the foyer, a versatile flex room offers space for hobbies, games, or crafts, and can be upgraded to a private

    Mattamy Homes Builder
    1742 Oakridge Duncan Rd Unit 37027380, Fuquay-Varina, NC 27526
  • /25

    $330,990

    New Construction
    • 3 - 6 Beds
    • 2.5 - 4.5 Baths
    • 2,702 Sq Ft

    Wynwood Plan at Station Pointe, Angier, NC 27501

    The Wynwood is a gorgeous two-level home with curb appeal and gathering spaces throughout. Just off the foyer, a flexible front room provides the space to create a home office, play space, or additional lounge area tailored to your needs. From there, the home opens into a formal dining room, creating a setting for everyday moments around the table.The heart of the Wynwood is the expansive

    DRB Homes Builder
    870 Old Station Point Unit 36471473, Angier, NC 27501
  • /43

    $282,900

    New Construction
    • 3 Beds
    • 2.5 Baths
    • 1,866 Sq Ft

    Morgan Plan at Stonebarrow, Lillington, NC 27546

    The 1,866 sq. ft. Morgan floorplan offers plenty of space for entertaining as well as daily life. The combined Great Room, dining area and kitchen with breakfast bar are the perfect place to visit with a covered veranda extending living space outdoors. The downstairs owners suite has a generous walk-in closet and private bath. Upstairs, a loft offers even more space to gather, with bedrooms 2 and

    Mattamy Homes Builder
    274 Little Creek Dr Unit 36487305, Lillington, NC 27546
  • /46

    $399,900

    New Construction
    • 3 Beds
    • 2 Baths
    • 2,339 Sq Ft

    Clearwater Plan at Clarabella, Fuquay-Varina, NC 27526

    Discover the 2,339 sq. ft. Clearwatera thoughtfully designed ranch-style home that blends comfort and style. From the charming covered front porch to the expansive Great Room and kitchen, this layout is made for everyday living and effortless entertaining. You'll find a versatile flex room, two additional bedrooms, and a private owners suite with a spacious walk-in closet and spacious bathroom.

    Mattamy Homes Builder
    1742 Oakridge Duncan Rd Unit 37027382, Fuquay-Varina, NC 27526
  • /55

    $534,900

    New Construction
    • 5 - 6 Beds
    • 3 - 4 Baths
    • 3,047 Sq Ft

    Davidson Plan at Cedar Ridge, Angier, NC 27501

    The Davidson is a two-story, five-bedroom, three-bath home with a side load garage, formal living room, formal dining room, spacious family room, kitchen with island and pantry, separate breakfast area, and first-floor guest suite with a full bath. The second floor features four bedrooms, including the primary suite, a hall bath, a large laundry room, and a loft area. Options available to

    Eastwood Homes Builder
    3590 Old Fairground Rd Unit 36478154, Angier, NC 27501
  • /6

    $289,990

    New Construction
    • 3 Beds
    • 2.5 Baths
    • 1,808 Sq Ft

    Plan 1808 at Matthews Ridge, Lillington, NC 27546

    * Open floor plan * Spacious loft * Powder bath * Expansive primary bedroom * Large walk-in closet at primary suite * Linen closet at primary bath * Kitchen USB charging port * Dedicated laundry room * 6-panel interior doors * WaterSense labeled faucets * Low-E windows * ENERGY STAR certified home * Near local schools * Commuter-friendly location * Biking trails nearby * Close to popular

    KB Home Builder
    51 Norman Ave Unit 36514339, Lillington, NC 27546
  • /16

    $303,990

    New Construction
    • 3 - 4 Beds
    • 2.5 Baths
    • 1,754+ Sq Ft

    Bordeaux Plan at The Grove at Neill's Pointe, Angier, NC 27501

    A covered front porch leads into the open first floor. Open concept kitchen opens to breakfast area, family room, and outdoor patio. Optional choices available include extended breakfast area, gourmet kitchen, screened porch, and fireplace. The Primary suite offers a large closet, dual vanity, and oversized shower. The upstairs loft is perfect for entertaining or opting for a fourth bedroom.

    DRB Homes Builder
    84 Creekhaven Dr Unit 36454169, Angier, NC 27501
  • /39

    $675,000

    $24K PRICE DROP
    • 4 Beds
    • 2.5 Baths
    • 2,987 Sq Ft

    3320 Buck Run Trail, Wake Forest, NC 27587

    Enjoy the benefit of NO CITY TAXES and NO HOA while living in this peaceful, quiet neighborhood. This beautiful, classic brick Colonial-style traditional home perfectly combines timeless elegance with an exceptional outdoor retreat. Step through the grand foyer into a bright and inviting layout featuring a spacious home office and formal dining room. The well-appointed eat-in kitchen is filled

    Morgan Womble Compass -- Raleigh

    3320 Buck Run Trail, Wake Forest, NC 27587
  • /22

    $459,990

    New Construction
    • 4 Beds
    • 3.5 Baths
    • 3,621 Sq Ft

    Stonehaven Plan at Jasper's Landing, Four Oaks, NC 27524

    A formal dining room and elegant living room frame the foyer, creating a sophisticated first impression and providing ideal spaces for hosting. The main level unfolds into a spacious, open-concept living area where the kitchen, breakfast area, and family room come together. The breathtaking kitchen anchors the home with a large island, abundant cabinetry, and a convenient butler’s pantry.

    DRB Homes Builder
    3459 Lassiter Rd Unit 39619846, Four Oaks, NC 27524
  • /17

    $320,990

    New Construction
    • 4 Beds
    • 2.5 - 3.5 Baths
    • 2,187+ Sq Ft

    Middleton Plan at Station Pointe, Angier, NC 27501

    The Middleton is a beautifully crafted home that showcases Craftsman-style architecture with timeless appeal. Inside, a stunning foyer greets you and thoughtfully placed windows set the tone for a home filled with natural light.At the heart of the home, the spacious family room flows seamlessly into the breakfast area and oversized kitchen. The kitchen is outfitted with a large center island,

    DRB Homes Builder
    870 Old Station Point Unit 36457358, Angier, NC 27501
  • /20

    $382,900

    New Construction
    • 3 - 4 Beds
    • 2 - 3.5 Baths
    • 2,764+ Sq Ft

    Kipling Plan at Nathan's Ridge, Lillington, NC 27546

    Introducing The Kipling floorplan, a versatile layout ranging in size from 2,764 to 2,835 square feet, featuring 3 to 4 bedrooms and 2.5 to 3 bathrooms, designed to accommodate various family needs. This floorplan offers ample space for both smaller and larger families. As you enter The Kipling, you're greeted by a spacious Study. From there, you'll move into the open Dining Room and then into

    True Homes Builder
    26 Maple Ct Unit 36893560, Lillington, NC 27546
  • /72

    $499,900

    New Construction
    • 4 - 5 Beds
    • 3 - 4 Baths
    • 2,430 Sq Ft

    Cypress Plan at Cedar Ridge, Angier, NC 27501

    The Cypress is a two-story, four-bedroom, three-bath home with a side load garage, formal dining room, first-floor guest suite with a full bath, and kitchen with island and pantry. The second floor features the primary bedroom, two additional bedrooms, a hall bath, a convenient upstairs laundry room, and an oversized loft area. Options available to personalize your home include a sunroom, screen

    Eastwood Homes Builder
    3590 Old Fairground Rd Unit 36489359, Angier, NC 27501
  • /26

    $230,990

    New Construction
    • 3 Beds
    • 2.5 Baths
    • 1,573+ Sq Ft

    Litchfield Plan at Spring Village - Townhomes, Angier, NC 27501

    The Litchfield is a new construction townhome designed with an open-concept layout, efficient use of space, and modern functionality for everyday living. With a thoughtfully designed two-level floor plan, this home offers a balance of comfortable gathering areas and private retreats.The main level features a spacious, open layout that seamlessly connects the kitchen, dining area, and family

    DRB Homes Builder
    13 Bluebell St Unit 36456745, Angier, NC 27501
  • /25

    $375,900

    New Construction
    • 3 Beds
    • 2.5 Baths
    • 2,098 Sq Ft

    Devin Plan at White Oak Creek Crossing, Angier, NC 27501

    Discover The Devin, a versatile floorplan ranging in size from 2,098 to 2,398 square feet, including 3 to 4 Bedrooms and 2.5 to 3.5 Bathrooms to accommodate diverse family needs. This floorplan provides ample space for comfortable living, catering to smaller or larger families alike. On the First Floor, The Devin welcomes you with a Formal Dining Room as you enter the front door. Continue through

    True Homes Builder
    161 Oriole Dr Unit 40482268, Angier, NC 27501
  • /35

    $370,000

    • 3 Beds
    • 2.5 Baths
    • 1,501 Sq Ft

    6 Coriander Ct, Durham, NC 27713

    Welcome to 6 Coriander Ct, tucked away on a quiet cul-de-sac in a desirable Durham location. This well-maintained home offers a thoughtful open-concept design that creates a seamless flow between the main living areas, making everyday living and entertaining easy. The open floor plan is filled with natural light and provides flexible spaces to fit a variety of lifestyles. The kitchen overlooks

    Matthew Dover Redfin Corporation

    6 Coriander Ct, Durham, NC 27713
  • /29

    $352,900

    New Construction
    • 3 - 5 Beds
    • 2.5 - 3.5 Baths
    • 2,470 Sq Ft

    Abigale Plan at White Oak Creek Crossing, Angier, NC 27501

    Discover the Abigale, a versatile two-story floorplan ranging in size from 2,470 square feet, offering the flexibility of 3-5 bedrooms and 2.5-3 bathrooms to accommodate diverse family needs. This floorplan provides ample space for comfortable living, catering to smaller or larger families alike. On the First Floor, the Abigale opens with an inviting open-concept design that seamlessly integrates

    True Homes Builder
    161 Oriole Dr Unit 40679695, Angier, NC 27501
  • /15

    $307,990

    New Construction
    • 4 Beds
    • 3 Baths
    • 2,386+ Sq Ft

    Millhaven Plan at Station Pointe, Angier, NC 27501

    The Millhaven offers exceptional versatility, perfect for a variety of lifestyles.With its attached two-car garage and welcoming entry, this home immediately invites you into a bright and connected living space. The main level is anchored by a spacious family room that flows effortlessly into the kitchen. The kitchen features a large center island, abundant counter space, and a charming

    DRB Homes Builder
    870 Old Station Point Unit 36462550, Angier, NC 27501
  • /4

    Price To Be Determined

    New Construction
    • 3 Beds
    • 2.5 Baths
    • 1,707 Sq Ft

    Cary Plan at Pineview Glen - Townhomes, Durham, NC 27703

    The Cary is a two-story, three-bedroom, two-and-a-half-bath townhome with a one-car garage, a first-floor primary bedroom, a spacious family room, a separate dining area, and a covered rear porch. Upstairs is a loft that overlooks the two-story family room below, two additional bedrooms, a full bath, and an oversized unfinished storage area.Options available to personalize your townhome include a

    Eastwood Homes Builder
    2211 Page Rd Unit 39292310, Durham, NC 27703
  • /35

    $374,900

    New Construction
    • 4 Beds
    • 2.5 Baths
    • 2,567 Sq Ft

    Shenandoah Plan at Providence Creek, Fuquay Varina, NC 27526

    *Parade of Homes award winning floorplan*The 2,567 square foot Shenandoah floorplan has all the details and options that matter for your active and fun-filled lifestyle. The combined Great Room, dining room and kitchen with breakfast island offer a great place to create, cook and share. A flex room right off the foyer can be upgraded to a study or a 5th bedroom. The upstairs living area

    Mattamy Homes Builder
    27 Davinhall Dr Unit 36482335, Fuquay Varina, NC 27526
  • /53

    $601,700

    New Construction
    • 3 - 4 Beds
    • 3.5 - 4.5 Baths
    • 2,761+ Sq Ft

    SEBASTIAN Plan at Tobacco Road, Angier, NC 27501

    If you're looking for a plan that has it all, look no further than the Sebastian! This home showcases an inviting entrance foyer that opens to a large family room, kitchen with a generous island, and spacious dining room with a tray ceiling. You'll expand your living to the outdoors with a covered patio. You'll appreciate the private primary suite with a spectacular spa bath and enormous walk-in

    Drees Homes Builder
    60 Harvester Rd Unit 37065516, Angier, NC 27501
  • /53

    $424,990

    New Construction
    • 3 - 5 Beds
    • 2.5 - 4.5 Baths
    • 2,583+ Sq Ft

    Chatham Plan at Oak Meadow - Estates, Angier, NC 27501

    HHHunt Homes Builder
    60 Oak Meadow Lane St Unit 39628469, Angier, NC 27501
  • /27

    $970,200

    New Construction
    • 5 Beds
    • 5.5 Baths
    • 4,219 Sq Ft

    BELVIDERE Plan at Serenity - Haven, Fuquay-Varina, NC 27526

    The Belvidere is a grand floorplan with over 4,000 square feet of beautifully designed living space. A spacious foyer welcomes you with elegance. It opens into a stunning two?story family room filled with natural light and clear views of the expansive outdoor living area. The main level features a private primary suite with a remarkably large walk?in closet. A separate guest suite offers its own

    Drees Homes Builder
    18 Daydream Crossing Unit 41443071, Fuquay-Varina, NC 27526
  • /7

    $278,990

    New Construction
    • 3 Beds
    • 2 Baths
    • 1,445 Sq Ft

    Plan 1445 Modeled at Matthews Ridge, Lillington, NC 27546

    * Open floor plan with spacious kitchen * Dedicated laundry room * Whirlpool appliance package * Solid-surface bath countertops * Dual-sink vanity at primary bath * Large walk-in closet at primary suite * Front porch * Kitchen USB charging port * 6-panel interior doors * Smart thermostat * WaterSense labeled faucets * ENERGY STAR certified home * Near local schools * Commuter-friendly location *

    KB Home Builder
    51 Norman Ave Unit 36514348, Lillington, NC 27546
  • /40

    $591,200

    New Construction
    • 5 - 6 Beds
    • 3 - 4.5 Baths
    • 3,274+ Sq Ft

    VANDERBURGH Plan at Tobacco Road, Angier, NC 27501

    With the potential to add up to six bedrooms, you will find that the spacious Vanderburgh caters to the needs of a family with ease. Most notably, the Vanderburgh features an open floor plan on the main level, plus dining and breakfast spaces as well as a guest suite. On the second level, you will be welcomed by another gathering spot. The gameroom provides a space suitable for leisure and

    Drees Homes Builder
    60 Harvester Rd Unit 37065269, Angier, NC 27501
  • /26

    $310,990

    New Construction
    • 3 Beds
    • 2.5 Baths
    • 2,026 Sq Ft

    Merlot Plan at Station Pointe, Angier, NC 27501

    The Merlot is a new construction single-family home designed with an open-concept layout, an upstairs loft, and a highly functional second-level laundry setup that enhances everyday convenience. With an attached two-car garage and the option for a three-car garage, this plan offers both flexibility and thoughtful design throughout.The main level features a spacious kitchen with a large island

    DRB Homes Builder
    870 Old Station Point Unit 36478529, Angier, NC 27501
  • /7

    $340,990

    New Construction
    • 3 - 4 Beds
    • 2 Baths
    • 1,910 Sq Ft

    Plan 1910 Modeled at Birchwood Trails, Fuquay-Varina, NC

    * Den * Open floor plan * Dedicated laundry room * Granite kitchen countertops * Large walk-in closet at primary suite * Stainless steel appliances * Front porch * Low-E windows * Smart thermostat * Eat-in kitchen * WaterSense labeled faucets * ENERGY STAR certified home * Oversized homesites * Commuter-friendly location * Close to family friendly parks * Biking trails nearby * Near popular

    KB Home Builder
    0 Birchwood Trails St Unit 36891258, Fuquay-Varina, NC
  • /28

    $343,900

    New Construction
    • 2 - 4 Beds
    • 2 - 4 Baths
    • 1,847+ Sq Ft

    Montcrest Plan at Nathan's Ridge, Lillington, NC 27546

    The Montcrest was the first ranch floorplan that we ever designed, and it has continued to be our most popular floorplan. The Montcrest boasts a flexible range in size, spanning from 1,836 to 3,073 square feet, accommodating 3 to 6 Bedrooms and 2 to 4.5 Bathrooms. As you step inside, you're welcomed by Bedroom 2 and a Full Bath on the left, followed by a stunning formal Dining Room. Beyond that

    True Homes Builder
    26 Maple Ct Unit 36893487, Lillington, NC 27546
  • /22

    $320,000

    New Construction $55K PRICE DROP
    • 2 Beds
    • 2.5 Baths
    • 1,577 Sq Ft

    158 N White St Unit 100, Wake Forest, NC 27587

    Meet the Tessa at Magnolia, an active downtown location minutes from dining, shopping, and outdoor recreation.. This move-in ready Tessa is an upper-level condo spanning 1,600 square feet, with an end-unit position that brings in extra natural light and a one-car rear-load garage below. The main level opens into a living area that flows into the breakfast space and kitchen, where Luna Pearl

    Stanley Martin Builder
    158 N White St Unit 100, Wake Forest, NC 27587
  • /29

    $338,721

    New Construction
    • 3 Beds
    • 3.5 Baths
    • 1,708 Sq Ft

    1948 Enniscorthy St, Fuquay Varina, NC 27526

    Welcome to the Citrine townhome, where style and convenience come together across three thoughtfully designed levels. On the first floor, you'll find a one-car garage and a cozy secondary bedroom with its own bathroom, offering privacy and comfort for guests or family members. The second floor opens up to a spacious great room, dining room, and kitchen, creating an ideal space for entertaining

    1948 Enniscorthy St, Fuquay Varina, NC 27526
  • /25

    $407,900

    New Construction
    • 5 Beds
    • 3.5 Baths
    • 3,185 Sq Ft

    Voyageur Plan at Riverfall, Angier, NC 27501

    The 3,185 square foot Voyageur floorplan makes great use of its considerable space with a superbly arranged combination of open and private living areas. A flex room right off the foyer can be used for anything while the Great Room, dining room and kitchen with breakfast island makes entertaining a cinch. The 5th bedroom is on the first floor and could be used as a guest suite. Upstairs, a large

    Mattamy Homes Builder
    46 Denali Dr Unit 36493381, Angier, NC 27501
  • /25

    $335,900

    New Construction
    • 3 - 4 Beds
    • 2.5 - 3.5 Baths
    • 2,098+ Sq Ft

    Devin Plan at Nathan's Ridge, Lillington, NC 27546

    Discover The Devin, a versatile floorplan ranging in size from 2,098 to 2,398 square feet, including 3 to 4 Bedrooms and 2.5 to 3.5 Bathrooms to accommodate diverse family needs. This floorplan provides ample space for comfortable living, catering to smaller or larger families alike. On the First Floor, The Devin welcomes you with a Formal Dining Room as you enter the front door. Continue through

    True Homes Builder
    26 Maple Ct Unit 36893565, Lillington, NC 27546
  • /28

    $325,900

    New Construction
    • 4 Beds
    • 2.5 Baths
    • 2,300 Sq Ft

    Whitney Plan at Nathan's Ridge, Lillington, NC 27546

    Discover The Whitney, a versatile floorplan ranging in size from 2,307 square feet, offering 5 Bedrooms and 3.5 Bathrooms to accommodate diverse family needs. On the First Floor, you'll find a spacious Secondary Bedroom Suite upon entering the home. Continuing through, you'll pass into the Dining Area, Kitchen, and an expansive Great Room. A built-in Pantry and a convenient Bench are located by

    True Homes Builder
    26 Maple Ct Unit 39812329, Lillington, NC 27546
  • /19

    $941,300

    New Construction
    • 5 Beds
    • 4.5 Baths
    • 3,651 Sq Ft

    KENDALL Plan at Serenity - Haven, Fuquay-Varina, NC 27526

    The Kendall is maximum comfort and functionality in the form of a three-level home. The tone of luxury is set upon entry, with a gorgeous foyer, study, and access to the versatile family foyer. An open and airy centralized living area awaits, featuring access to a family room, kitchen, and outdoor living area with upgradable add-ons. Guests will love the privacy of the main-level guest suite with

    Drees Homes Builder
    18 Daydream Crossing Unit 41443064, Fuquay-Varina, NC 27526

Showing Results 361 - 400, Page 10 of 18

How to Buy a Home How to Finance a Home How to Sell a Home