2,496

Homes for Sale in 27526 with No HOA Fee

Section Image Section Image
  • /25

    $335,900

    New Construction
    • 3 - 4 Beds
    • 2.5 - 3.5 Baths
    • 2,098+ Sq Ft

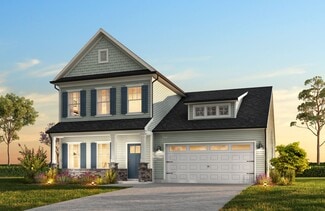
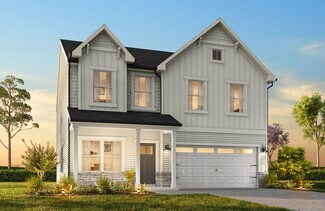
    Devin Plan at Nathan's Ridge, Lillington, NC 27546

    Discover The Devin, a versatile floorplan ranging in size from 2,098 to 2,398 square feet, including 3 to 4 Bedrooms and 2.5 to 3.5 Bathrooms to accommodate diverse family needs. This floorplan provides ample space for comfortable living, catering to smaller or larger families alike. On the First Floor, The Devin welcomes you with a Formal Dining Room as you enter the front door. Continue through

    True Homes Builder
    26 Maple Ct Unit 36893565, Lillington, NC 27546
  • /28

    $325,900

    New Construction
    • 4 Beds
    • 2.5 Baths
    • 2,300 Sq Ft

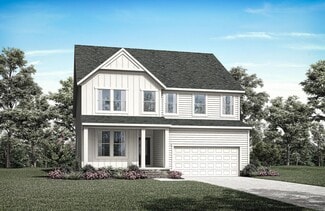
    Whitney Plan at Nathan's Ridge, Lillington, NC 27546

    Discover The Whitney, a versatile floorplan ranging in size from 2,307 square feet, offering 5 Bedrooms and 3.5 Bathrooms to accommodate diverse family needs. On the First Floor, you'll find a spacious Secondary Bedroom Suite upon entering the home. Continuing through, you'll pass into the Dining Area, Kitchen, and an expansive Great Room. A built-in Pantry and a convenient Bench are located by

    True Homes Builder
    26 Maple Ct Unit 39812329, Lillington, NC 27546
  • /19

    $941,300

    New Construction
    • 5 Beds
    • 4.5 Baths
    • 3,651 Sq Ft

    KENDALL Plan at Serenity - Haven, Fuquay-Varina, NC 27526

    The Kendall is maximum comfort and functionality in the form of a three-level home. The tone of luxury is set upon entry, with a gorgeous foyer, study, and access to the versatile family foyer. An open and airy centralized living area awaits, featuring access to a family room, kitchen, and outdoor living area with upgradable add-ons. Guests will love the privacy of the main-level guest suite with

    Drees Homes Builder
    18 Daydream Crossing Unit 41443064, Fuquay-Varina, NC 27526
  • /15

    $313,990

    New Construction
    • 3 Beds
    • 2.5 Baths
    • 2,026 Sq Ft

    Merlot Plan at The Grove at Neill's Pointe, Angier, NC 27501

    This floorplan features an attached 2 car garage. The open concept kitchen has a large island overlooking the family room and adjoining breakfast area. Optional choices are: 2 bay side load garage or a 3 bay front load garage, a screened porch, and fireplace. Primary suite offers an expansive closet, dual sink vanity, oversized shower, and private water closet. Cozy loft, conveniently located

    DRB Homes Builder
    84 Creekhaven Dr Unit 36455017, Angier, NC 27501
  • /18

    $314,900

    New Construction
    • 3 Beds
    • 2.5 Baths
    • 1,603+ Sq Ft

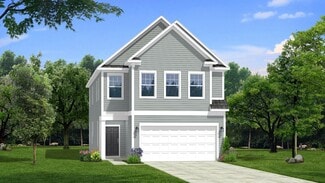
    Aria Plan at Tanglewood East, Angier, NC 27501

    Discover The Aria, a versatile floorplan ranging in size from 1,603 to 1,843 square feet, including 3 Bedrooms and 2.5 Bathrooms to accommodate diverse family needs. This floorplan provides ample space for comfortable living, catering to smaller or larger families alike. On the First Floor, you'll find large, open-concept living areas, including a massive open Great Room that leads into a

    True Homes Builder
    14 Horseshoe Place Unit 36893351, Angier, NC 27501
  • /17

    $355,900

    New Construction
    • 3 - 4 Beds
    • 2 - 2.5 Baths
    • 2,309+ Sq Ft

    Jasper Plan at Nathan's Ridge, Lillington, NC 27546

    Introducing The Jasper, a flexible floorplan from 2,471 to 2,482 square feet, offers 3 to 4 bedrooms and 2 to 2.5 bathrooms to accommodate various family needs. This versatile layout ensures comfort for both smaller and larger households. Upon entering The Jasper, a private Formal Dining Room sets the tone for your home. Transitioning through a brilliant Butler's Pantry, you'll enter the

    True Homes Builder
    26 Maple Ct Unit 36893484, Lillington, NC 27546
  • /7

    $268,990

    New Construction
    • 2 Beds
    • 2.5 Baths
    • 1,155 Sq Ft

    Plan 1155 at Richland Reserve, Raleigh, NC 27614

    * Middle unit * Open floor plan with spacious great room * Kitchen pantry * Solid-surface bath countertops * Large walk-in closet at primary bedroom * Dedicated laundry area * 9-ft. ceilings * Kitchen breakfast bar * Front porch * Low-E windows * Smart thermostat * ENERGY STAR certified home * Commuter-friendly location * Hiking trails nearby * Close to medical facilities * Great shopping nearby

    KB Home Builder
    10807 Ponderosa Service Rd Unit 36514300, Raleigh, NC 27614
  • /29

    $401,900

    New Construction
    • 4 Beds
    • 2.5 Baths
    • 2,567 Sq Ft

    Shenandoah Plan at Clarabella, Fuquay-Varina, NC 27526

    *Parade of Homes winning floorplan* The 2,567 square foot Shenandoah floorplan is thoughtfully designed for modern living offering the perfect balance of style, flexibility, and comfort. The open-concept Great Room, dining area, and kitchen with a spacious breakfast island create a vibrant hub for cooking, gathering, and making memories. Just off the foyer, a versatile flex room can be

    Mattamy Homes Builder
    1742 Oakridge Duncan Rd Unit 37027381, Fuquay-Varina, NC 27526
  • /44

    $432,990

    New Construction
    • 6 Beds
    • 4.5 Baths
    • 3,316 Sq Ft

    Brier Creek Plan at Jasper's Landing, Four Oaks, NC 27524

    The Brier Creek is a thoughtfully designed new construction single-family home featuring a private guest retreat, generous storage throughout, and flexible living spaces designed for the way people live today. With open-concept gathering areas, versatile rooms, and abundant storage solutions, this home offers a balance of functionality, comfort, and style.At the heart of the home, the

    DRB Homes Builder
    3459 Lassiter Rd Unit 39619832, Four Oaks, NC 27524
  • /23

    $567,600

    New Construction
    • 4 Beds
    • 4 - 4.5 Baths
    • 2,273+ Sq Ft

    PARKETTE Plan at Tobacco Road, Angier, NC 27501

    Explore the Parkette, the two-story plan of your dreams. With stunning exterior options with brick, stone and wood accents, the interior of the home offers the same breathtaking views. Highlights include a large, open living area with optional ceiling features and a seamless transition from the family room to the screened-in outdoor living space with an optional fireplace. The second level hosts

    Drees Homes Builder
    60 Harvester Rd Unit 37054044, Angier, NC 27501
  • /12

    $269,990

    New Construction $10K PRICE DROP
    • 3 Beds
    • 2.5 Baths
    • 1,445 Sq Ft

    Plan 1445 at Biltmore, Raleigh, NC 27610

    * Powder bath * WaterSense labeled faucets * Dedicated laundry area * Middle unit * Kitchen island * Oversized closet at primary suite * Low-E windows * ENERGY STAR certified home * Smart thermostat * 9-ft. ceilings * Spacious great room * 6-panel interior doors * Convenient to downtown * Commuter-friendly location * Close to popular restaurants * Near entertainment and leisure * Near beautiful

    KB Home Builder
    2613 Garner Rd Unit 40094833, Raleigh, NC 27610
  • /26

    $288,900

    New Construction
    • 4 Beds
    • 2.5 Baths
    • 2,053 Sq Ft

    The Coleman Plan at Dry Creek Village, Lillington, NC 27546

    The Coleman greets you with a covered front porch entry that opens to a welcoming dining room, or study if you prefer. Expansive sight lines across the back of the home connect the family room, breakfast nook, and kitchen with an optional center island. Upstairs you'll find four bedrooms including an owner's suite with a large walk-in closet, a secondary bathroom with compartmentalized space

    Smith Douglas Homes Builder
    103 Dry Creek Rd Unit 36765735, Lillington, NC 27546
  • /27

    $325,000

    $25K PRICE DROP
    • 3 Beds
    • 2 Baths
    • 1,172 Sq Ft

    1017 Stonehedge Ave, Durham, NC 27707

    Gorgeous updated contemporary home tucked away on a private .26-acre lot in the heart of Durham along the Hope Valley corridor. Filled with natural light, this unique floor plan features a first-floor primary suite, soaring vaulted ceilings, refinished hardwood floors, and an open living space anchored by a fireplace and custom built-ins. The updated kitchen and baths showcase granite countertops

    Dennis de Jong Redfin Corporation

    1017 Stonehedge Ave, Durham, NC 27707
  • /37

    $449,990

    New Construction
    • 5 Beds
    • 3.5 Baths
    • 3,530+ Sq Ft

    Norris Plan at Campbell Ridge, Angier, NC 27501

    The Norris is a SPACIOUS two-level home with the ability to expand to as many as seven bedrooms. From the moment you enter, the Norris makes a strong first impression—A formal dining room and private study sit just off the foyer, with the option to enhance design through tray or coffered ceilings. Convert the study into a bedroom with a full bath for added first-level convenience. Moving further

    DRB Homes Builder
    64 Shelby Meadow Ln Unit 36447896, Angier, NC 27501
  • /8

    $448,990

    New Construction
    • 4 - 5 Beds
    • 2.5 - 3.5 Baths
    • 2,764 Sq Ft

    Plan 2764 Modeled at Tucker Place, Raleigh, NC 27616

    * Den * Powder bath * Open floor plan * Large walk-in closet at primary suite * Rear patio * Stainless steel kitchen appliances * Low-E windows * WaterSense labeled faucets * Loft * Kitchen USB charging port * Spacious laundry room * ENERGY STAR certified home * Outdoor recreation nearby * Near entertainment and leisure * Swimming pool * Near top-rated schools * Playground * Pond

    KB Home Builder
    2741 Princess Tree Dr Unit 36514314, Raleigh, NC 27616
  • /22

    $380,900

    New Construction
    • 2 Beds
    • 2 Baths
    • 2,100 Sq Ft

    Allegheny Plan at Clarabella, Fuquay-Varina, NC 27526

    Step into the 2,100 sq. ft. Alleghenywhere modern ranch-style living meets comfort and functionality. The open layout connects the great room, dining area, and kitchen with a breakfast bar, creating the ideal space for gatherings or relaxed day-to-day living. The owners suite is your private retreat, complete with a generous walk-in closet and bathroom. Architects Choice Options for this plan

    Mattamy Homes Builder
    1742 Oakridge Duncan Rd Unit 37027386, Fuquay-Varina, NC 27526
  • /40

    $414,990

    New Construction
    • 3 - 4 Beds
    • 2.5 Baths
    • 2,205+ Sq Ft

    Taylor Plan at Oak Meadow - Estates, Angier, NC 27501

    HHHunt Homes Builder
    60 Oak Meadow Lane St Unit 39628459, Angier, NC 27501
  • /6

    $286,990

    New Construction
    • 3 Beds
    • 2 Baths
    • 1,582 Sq Ft

    Plan 1582 at Matthews Ridge, Lillington, NC 27546

    * Dedicated laundry room * Dual-sink vanity at primary bath * Solid-surface bath countertops * 6-panel interior doors * Granite kitchen countertops * Large walk-in closet at primary bath * Open floor plan * Kitchen USB charging port * Low-E windows * Smart thermostat * WaterSense labeled faucets * ENERGY STAR certified home * Near local schools * Commuter-friendly location * Biking trails nearby

    KB Home Builder
    51 Norman Ave Unit 36514347, Lillington, NC 27546
  • /32

    $318,735

    New Construction
    • 3 Beds
    • 3.5 Baths
    • 1,708 Sq Ft

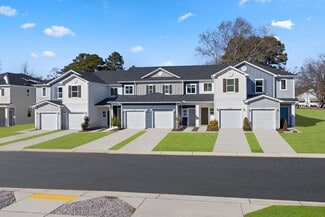
    1965 Enniscorthy St, Fuquay Varina, NC 27526

    Introducing the Sunstone townhome, where modern convenience meets stylish living across three well-appointed levels. On the first level, you'll find a one-car garage for convenient parking and storage. Adjacent is a comfortable secondary bedroom complete with a walk-in closet, ensuite bathroom, and rear entry access, offering privacy and ease of use. The second level features a thoughtfully

    1965 Enniscorthy St, Fuquay Varina, NC 27526
  • /11

    $284,990

    New Construction
    • 3 Beds
    • 2.5 Baths
    • 1,466 Sq Ft

    Plan 1466 at Biltmore, Raleigh, NC 27610

    * Upstairs laundry area * Kitchen breakfast bar * WaterSense labeled faucets * Spacious great room * Dual-sink vanity at primary bath * Powder bath * 9-ft. ceilings * ENERGY STAR certified home * Smart thermostat * 6-panel interior doors * Low-E windows * Granite kitchen countertops * Convenient to downtown * Commuter-friendly location * Close to popular restaurants * Near entertainment and

    KB Home Builder
    2613 Garner Rd Unit 40094835, Raleigh, NC 27610
  • /29

    $309,500

    $16K PRICE DROP
    • 3 Beds
    • 2 Baths
    • 1,229 Sq Ft

    1120 Curtiss Dr, Garner, NC 27529

    Welcome to this beautifully maintained home in Garner offering comfort, style, and convenience. From the moment you arrive, you'll appreciate the inviting curb appeal and the warm, welcoming feel that continues throughout the interior. Step inside to discover a bright and open living space designed for both everyday living and entertaining. The main living area flows seamlessly into the dining

    Jordan Hammond Redfin Corporation

    1120 Curtiss Dr, Garner, NC 27529
  • /22

    $322,490

    New Construction
    • 3 Beds
    • 2.5 Baths
    • 1,985 Sq Ft

    Malbec Plan, Angier, NC 27501

    This plan features an attached 2 car garage. The open concept kitchen has an island overlooking the family room and breakfast area. Optional choices are: a screened porch, 4th bedroom, and fireplace. The primary suite offers an expansive closet, dual vanity, and oversized shower. The upper level loft is perfect for entertaining guests.

    13 Bluebell St Unit 40775945, Angier, NC 27501
  • /41

    $379,900

    New Construction
    • 4 Beds
    • 3.5 Baths
    • 2,286 Sq Ft

    Twinberry Plan at Forestville Towns, Wake Forest, NC 27587

    Located in the desirable town of Wake Forest, Forestville Towns offers stylish, low-maintenance living in a vibrant community setting. With beautifully designed streetscapes, community green spaces, and close proximity to shopping, dining, and entertainment, it’s the perfect place for those seeking convenience, comfort, and connection. The Twinberry plan at Forestville Towns is a spacious

    Dream Finders Homes Builder
    561 Forestville Rd Unit 36459797, Wake Forest, NC 27587
  • /10

    $372,990

    New Construction
    • 3 Beds
    • 2.5 Baths
    • 1,731 Sq Ft

    Plan 1731 Modeled at Brooks Mill - Reserve Series, Durham, NC 27703

    * Powder bath * Kitchen pantry * Dedicated laundry area * Dual-sink vanity at primary bath * Sherwin-Williams interior paint * Large walk-in closet at primary bedroom * Eat-in kitchen * Smart thermostat * WaterSense labeled faucets * Granite kitchen countertops * Expansive primary suite * ENERGY STAR certified home * Swimming pool * Near entertainment and leisure * Outdoor recreation nearby *

    KB Home Builder
    6511 Leesville Rd Unit 36596084, Durham, NC 27703
  • /29

    $369,900

    New Construction
    • 3 Beds
    • 2 Baths
    • 2,007 Sq Ft

    Glades Plan at Clarabella, Fuquay-Varina, NC 27526

    The 2,007 square foot Glades floorplan is designed to impress combining style, function, and comfort all in one. Flooded with natural light, the open-concept layout features a spacious Great Room, dining area, and a modern kitchen with a large breakfast island and walk-in pantry perfect for hosting guests or enjoying family dinners. The owners suite offers a luxurious retreat with a spa-like bath

    Mattamy Homes Builder
    1742 Oakridge Duncan Rd Unit 37027390, Fuquay-Varina, NC 27526
  • /53

    $396,990

    New Construction
    • 3 Beds
    • 2 Baths
    • 2,178 Sq Ft

    Cooper 3 Plan at Campbell Ridge, Angier, NC 27501

    The Cooper 3 is a thoughtfully designed ranch-style home offering open-concept living, flexible spaces, and a variety of personalization options to support a wide range of lifestyles. A welcoming covered front entry opens into the main living area, where the kitchen, breakfast area, and family room flow seamlessly together to create a spacious and connected gathering space ideal for both everyday

    DRB Homes Builder
    64 Shelby Meadow Ln Unit 36458117, Angier, NC 27501
  • /15

    $326,490

    New Construction
    • 3 Beds
    • 2.5 Baths
    • 2,026 Sq Ft

    Merlot Plan, Angier, NC 27501

    This floorplan features an attached 2 car garage. The open concept kitchen has a large island overlooking the family room and adjoining breakfast area. Optional choices are: 2 bay side load garage or a 3 bay front load garage, a screened porch, and fireplace. Primary suite offers an expansive closet, dual sink vanity, oversized shower, and private water closet. Cozy loft, conveniently located

    13 Bluebell St Unit 40775949, Angier, NC 27501
  • /12

    $1,001,400

    New Construction
    • 5 Beds
    • 5.5 Baths
    • 4,827 Sq Ft

    MARABELLE Plan at Serenity - Haven, Fuquay-Varina, NC 27526

    Step through double front doors into the Marabelle, a striking new two-story home with a soaring foyer and elegant two-story dining room. The main level features a spacious family room with optional beams, a private home office and a luxurious primary suite with tray ceiling. Upstairs, enjoy a gameroom with optional media room, while flexible spaces like the family ready room and outdoor living

    Drees Homes Builder
    18 Daydream Crossing Unit 41443069, Fuquay-Varina, NC 27526
  • /6

    $306,990

    New Construction
    • 3 Beds
    • 2.5 Baths
    • 1,601 Sq Ft

    Plan 1601 Modeled at Richland Reserve, Raleigh, NC 27614

    * End unit * Kitchen breakfast bar * Walk-in closet at primary suite, bedroom 2 and bedroom 3 * Spacious great room * Walk-in Pantry * Powder Room * Front porch * Open floor plan * 9-ft. ceilings * Upstairs laundry room * Expansive primary suite * ENERGY STAR certified home * Commuter-friendly location * Hiking trails nearby * Close to medical facilities * Great shopping nearby * Close to golf

    KB Home Builder
    10807 Ponderosa Service Rd Unit 36514302, Raleigh, NC 27614
  • /66

    $1,275,000

    $25K PRICE DROP
    • 4 Beds
    • 3.5 Baths
    • 4,020 Sq Ft

    7804 Umstead Forest Dr, Raleigh, NC 27612

    A rare opportunity to own a custom-built transitional Victorian nestled on nearly an acre of private wooded ground, just a short walk from William B. Umstead State Park. A dramatic maintenance-free wraparound porch, natural stone driveway and walkways, and a coveted four-car garage create an unforgettable arrival experience. Inside, soaring vaulted ceilings and walls of windows fill the home with

    Afshin Roshdi Apadana Realty, Inc.

    7804 Umstead Forest Dr, Raleigh, NC 27612
  • /7

    $361,990

    New Construction
    • 3 - 4 Beds
    • 2 - 3.5 Baths
    • 2,338 Sq Ft

    Plan 2338 Modeled at Birchwood Trails, Fuquay-Varina, NC

    * Den * Loft * Walk-in corner kitchen pantry * Granite kitchen countertops * Large walk-in closet at primary suite * Linen closet at primary bath * Open floor plan * Spacious family room * Upstairs laundry room * Expansive primary suite * ENERGY STAR certified home * WaterSense labeled faucets * Oversized homesites * Commuter-friendly location * Close to family friendly parks * Biking trails

    KB Home Builder
    0 Birchwood Trails St Unit 36891255, Fuquay-Varina, NC
  • /45

    $369,900

    New Construction
    • 3 Beds
    • 2 Baths
    • 2,339 Sq Ft

    Clearwater Plan at Riverfall, Angier, NC 27501

    The 2,339 square foot Clearwater floorplan offers comfortable, spacious living space in an attractive, ranch-style configuration. The covered front porch leads to a foyer with a flex room on one side and bedrooms 2 and 3 on the other with a large, open and inviting Great Room, dining and kitchen area beyond. The private owners suite includes a large walk-in closet and bath. Architects Choice

    Mattamy Homes Builder
    46 Denali Dr Unit 36476977, Angier, NC 27501
  • /32

    $435,990

    New Construction
    • 4 Beds
    • 2.5 Baths
    • 2,340 Sq Ft

    GALEN Plan at Bexford, Fuquay-Varina, NC 27526

    The Galen is one of our two-story floorplans featured at Bexford in Willow Spring, NC, offering 3 modern elevations. The Galen boasts 2,340 sq. ft. of living space, 3 to 4 bedrooms, 2.5 bathrooms, and a 2-car garage. The moment you step inside the home you will be greeted by the foyer which connects you first past the flex room, and then past the powder room and a storage closet. The foyer then

    D.R. Horton Builder
    6447 Hilltop Rd Unit 36205094, Fuquay-Varina, NC 27526
  • /31

    $328,538

    New Construction
    • 3 Beds
    • 3.5 Baths
    • 1,708 Sq Ft

    1973 Enniscorthy St, Fuquay Varina, NC 27526

    Introducing the Sunstone townhome, where modern convenience meets stylish living across three well-appointed levels. On the first level, you'll find a one-car garage for convenient parking and storage. Adjacent is a comfortable secondary bedroom complete with a walk-in closet, ensuite bathroom, and rear entry access, offering privacy and ease of use. The second level features a thoughtfully

    1973 Enniscorthy St, Fuquay Varina, NC 27526
  • /33

    $738,990

    New Construction
    • 5 Beds
    • 3 Baths
    • 3,262 Sq Ft

    NORMAN Plan at Horton Park - The Estates, Apex, NC 27539

    Discover new homes in Apex, NC at The Estates at Horton Park, conveniently located just off Ten-Ten Rd. This community offers easy access to major roadways and Downtown Apex, making commuting simple while keeping everyday essentials close to home. Located close to Hwy 55, Knights Play Golf Center, Historic Yates Mill County Park, RDU International Airport, Pleasant Park, and Downtown Raleigh, The

    D.R. Horton Builder
    5298 Jessie Dr Unit 36205194, Apex, NC 27539
  • /66

    $439,990

    New Construction
    • 4 - 5 Beds
    • 2.5 - 5.5 Baths
    • 2,813+ Sq Ft

    Grayson Plan at Oak Meadow - Estates, Angier, NC 27501

    HHHunt Homes Builder
    60 Oak Meadow Lane St Unit 39628471, Angier, NC 27501
  • /8

    $343,990

    New Construction
    • 4 Beds
    • 2.5 Baths
    • 2,539 Sq Ft

    Plan 2539 Modeled at Matthews Ridge, Lillington, NC 27546

    * Den * Large loft * Powder bath * Dedicated laundry room * Oversized walk-in kitchen pantry * Walk-in closet at primary suite * Granite kitchen countertops * Smart thermostat * 6-panel interior doors * WaterSense labeled faucets * Low-E windows * ENERGY STAR certified home * Near local schools * Commuter-friendly location * Biking trails nearby * Close to popular restaurants * Near beautiful

    KB Home Builder
    51 Norman Ave Unit 36514342, Lillington, NC 27546
  • /2

    $977,700

    New Construction
    • 5 Beds
    • 4.5 Baths
    • 4,046 Sq Ft

    CHAMPLAIN Plan at Serenity - Haven, Fuquay-Varina, NC 27526

    The Champlain boasts two impressive levels with the option for a versatile third level! Options and upgrades can be found throughout, including on the first level with three-car garage opportunities, upgraded outdoor living area and multiple ceiling upgrades. Standard highlights include a two-story foyer and family room, second-level primary suite and bath, and a convenient main-level guest

    Drees Homes Builder
    18 Daydream Crossing Unit 41443074, Fuquay-Varina, NC 27526
  • /16

    $313,900

    New Construction
    • 3 Beds
    • 2.5 Baths
    • 1,626 Sq Ft

    Charlotte Plan at Tanglewood East, Angier, NC 27501

    Discover The Charlotte, a versatile floorplan ranging in size from 1,626 square feet, offering 3 Bedrooms and 2.5 Bathrooms to accommodate diverse family needs. This floorplan provides ample space for comfortable living, catering to smaller or larger families alike. On the First Floor, a large open Great Room and Dining Room greet you as you enter, just beyond which you'll find an L-shaped

    True Homes Builder
    14 Horseshoe Place Unit 36893548, Angier, NC 27501
  • /6

    $393,990

    New Construction
    • 3 Beds
    • 2.5 Baths
    • 1,808 Sq Ft

    Plan 1808 at Tucker Place, Raleigh, NC 27616

    * Open floor plan * Spacious loft * Powder bath * Expansive primary bedroom * Large walk-in closet at primary suite * Linen closet at primary bath * Low-E windows * Kitchen USB charging port * 6-panel interior doors * Dedicated laundry room * WaterSense labeled faucets * ENERGY STAR certified home * Outdoor recreation nearby * Near entertainment and leisure * Swimming pool * Near top-rated

    KB Home Builder
    2741 Princess Tree Dr Unit 36514317, Raleigh, NC 27616

Showing Results 241 - 280, Page 7 of 18

How to Buy a Home How to Finance a Home How to Sell a Home