7,172

Homes for Sale in 27526

Section Image Section Image
  • /43

    $514,900

    New Construction
    • 4 - 5 Beds
    • 3.5 - 4.5 Baths
    • 3,223 Sq Ft

    Colfax Plan at Berea Farms, Four Oaks, NC 27524

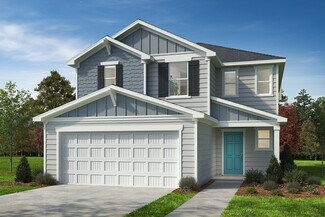
    The Colfax is a spacious, two-story, four-bedroom, three-and-a-half-bath home with a formal dining room, office with French doors, spacious kitchen, breakfast area, family room, walk-in pantry, a separate butler's pantry, and large garage storage area. The second floor features all bedrooms including the primary bedroom with two walk-in closets, a loft area, and a laundry room. Bedroom four

    Eastwood Homes Builder
    55 Berea Church Rd Unit 36462184, Four Oaks, NC 27524
  • /26

    $760,999

    New Construction
    • 4 Beds
    • 2.5 Baths
    • 3,236 Sq Ft

    Sheridan Plan at Hidden Creek, Cary, NC 27519

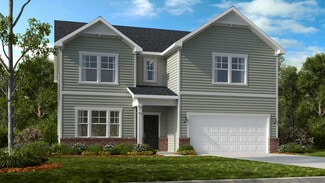
    The two-story Sheridan plan provides an intentional and well thought out design giving purpose to each space. Once you step into the foyer and walk past the dining room you will enter the gathering room, kitchen, and casual dining area. A flex room is tucked away privately at the back of the home with access to the powder room and 2-car garage. The kitchen and dining room are connected by a food

    Taylor Morrison Builder
    104 Rivulet Ct Unit 36665040, Cary, NC 27519
  • /42

    $348,900

    $11K PRICE DROP
    • 4 Beds
    • 3.5 Baths
    • 1,938 Sq Ft

    113 Brier Ridge Dr, Durham, NC 27703

    Comfort, Style, Convenience & Functionality come together in this immaculate 4-bedroom, 3.5-bath end unit townhome. With two primary suites (Main Level & Upper Level), each with private en suites & walk-in closets, it's perfect for multigenerational living or hosting long-term guests. The open-concept kitchen gleams with SS appliances, granite counters, a gas range, recessed lighting, a large

    Chris Edwards Keller Williams Realty Cary

    113 Brier Ridge Dr, Durham, NC 27703
  • /23

    $594,990

    New Construction
    • 4 Beds
    • 3 Baths
    • 2,702 Sq Ft

    Winstead III Plan at Carolina Springs - Sterling Collection, Apex, NC 27539

    This new two-story home combines modern comfort with convenience. The double-height foyer flows to contemporary open design among the first-floor kitchen, dining area and Great Room, with direct access to the patio for seamless indoor-outdoor relaxation. Nearby is a bedroom suite to accommodate overnight guests. Upstairs caters to intimate spaces with a spacious loft area, two secondary bedrooms

    Lennar Builder
    109 Leland Crest Dr Unit 36039014, Apex, NC 27539
  • /33

    $365,000

    New Construction Open Tue 11AM - 5PM $70K PRICE DROP
    • 3 Beds
    • 2.5 Baths
    • 2,522 Sq Ft

    154 N White St Unit 200, Wake Forest, NC 27587

    Brand new Stanley Martin home featuring a rooftop terrace! Experience urban convenience with suburban charm. This brand-new Julianne floorplan offers an oversized private rooftop terrace, 3 bedrooms, 2.5 bathrooms, a private study, all in a prime location. Located just steps from the new Wake Forest Food Hall and the upcoming 2.5-acre park. The open-concept main level features a gourmet kitchen

    Jolene Johnson SM North Carolina Brokerage

    154 N White St Unit 200, Wake Forest, NC 27587
  • /23

    $304,900

    New Construction
    • 3 - 4 Beds
    • 2 - 3 Baths
    • 1,679+ Sq Ft

    The Bradley Plan at Alder Creek, Benson, NC 27504

    The Bradley packs a lot of living space into a popular ranch layout, including an open living area with access to a covered patio for effortless indoor/outdoor entertaining and a private owner's suite separated from two secondary bedrooms. The optional extended family room expands living space downstairs, and an optional second-floor addition (included in some locations) expands living space

    Smith Douglas Homes Builder
    100 White Azalea Way Unit 36446560, Benson, NC 27504
  • /15

    $454,750

    New Construction $6K PRICE DROP
    • 4 Beds
    • 3.5 Baths
    • 2,185 Sq Ft

    2909 Richardson Rd Unit 473, Apex, NC 27502

    UNDER CONSTRUCTION - MOVE IN READY JUNE. Brand New Townhome in Apex! The Brockwell design provides 4 bedrooms and 3.5 bathrooms. 1st floor bedroom and full bath is great for guest or home office. 9ft. ceilings and large windows lend to the open design of the main living area that includes a great room/dining/and gourmet kitchen. The top floor offers more privacy for the owners suite and secondary

    Jessica Coffey M/I Homes of Raleigh LLC

    2909 Richardson Rd Unit 473, Apex, NC 27502
  • /40

    $600,000

    $25K PRICE DROP
    • 4 Beds
    • 4 Baths
    • 2,895 Sq Ft

    7033 Rex Rd, Holly Springs, NC 27540

    Welcome to this beautiful 4-bedroom, 4-bath home situated on a private, tree-lined wooded lot in the highly desirable Avocet community! Just minutes from shopping, dining, schools, and parks, this is truly one you don't want to miss. Upon arrival, you'll be greeted by excellent curb appeal and a large rocking chair front porch. As you step inside the freshly painted interior, an abundance of

    Len Talarico Marquis Realty

    7033 Rex Rd, Holly Springs, NC 27540
  • /16

    $303,990

    New Construction
    • 3 - 4 Beds
    • 2.5 Baths
    • 1,754+ Sq Ft

    Bordeaux Plan at The Grove at Neill's Pointe, Angier, NC 27501

    A covered front porch leads into the open first floor. Open concept kitchen opens to breakfast area, family room, and outdoor patio. Optional choices available include extended breakfast area, gourmet kitchen, screened porch, and fireplace. The Primary suite offers a large closet, dual vanity, and oversized shower. The upstairs loft is perfect for entertaining or opting for a fourth bedroom.

    DRB Homes Builder
    84 Creekhaven Dr Unit 36454169, Angier, NC 27501
  • /42

    $269,000

    $21K PRICE DROP
    • 1 Bed
    • 1 Bath
    • 734 Sq Ft

    1210 Westview Ln Unit 309, Raleigh, NC 27605

    If location is what you are looking for, this one checks the box! Just North of Downtown Raleigh, adjacent to The Village District and Fred Fletcher Park, and just South of Five Points are the condos at Parkridge Lane. This 3rd Floor one Bedroom unit is a top corner unit with covered balcony deck overlooking the community pool. Tile Entry Foyer opens to the Family Room w/ Can Lighting, Gas Log

    Chad Doggett Long & Foster Real Estate INC/Raleigh

    1210 Westview Ln Unit 309, Raleigh, NC 27605
  • /14

    $775,000

    New Construction $29K PRICE DROP
    • 4 Beds
    • 3 Baths
    • 3,045 Sq Ft

    323 Jeter Grove Rd, Apex, NC 27523

    Introducing the Lambert at Williams Grove, a serene neighborhood with tree-lined streets, ponds, and lakes near shopping, dining, and outdoor recreation. This Lambert spans two floors and roughly 3,050 square feet, with four bedrooms, three full baths, and a two-car garage. Just off the foyer, a guest bedroom sits alongside a full bath, giving visitors their own space away from the rest of the

    Stanley Martin Builder
    323 Jeter Grove Rd, Apex, NC 27523
  • /39

    $695,000

    $4K PRICE DROP
    • 4 Beds
    • 2.5 Baths
    • 2,987 Sq Ft

    3320 Buck Run Trail, Wake Forest, NC 27587

    Enjoy the benefit of NO CITY TAXES and NO HOA while living in this peaceful, quiet neighborhood. This beautiful, classic brick Colonial-style traditional home perfectly combines timeless elegance with an exceptional outdoor retreat. Step through the grand foyer into a bright and inviting layout featuring a spacious home office and formal dining room. The well-appointed eat-in kitchen is filled

    Morgan Womble Compass -- Raleigh

    3320 Buck Run Trail, Wake Forest, NC 27587
  • /22

    $459,990

    New Construction
    • 4 Beds
    • 3.5 Baths
    • 3,621 Sq Ft

    Stonehaven Plan at Jasper's Landing, Four Oaks, NC 27524

    A formal dining room and elegant living room frame the foyer, creating a sophisticated first impression and providing ideal spaces for hosting. The main level unfolds into a spacious, open-concept living area where the kitchen, breakfast area, and family room come together. The breathtaking kitchen anchors the home with a large island, abundant cabinetry, and a convenient butler’s pantry.

    DRB Homes Builder
    3459 Lassiter Rd Unit 39619846, Four Oaks, NC 27524
  • /17

    $320,990

    New Construction
    • 4 Beds
    • 2.5 - 3.5 Baths
    • 2,187+ Sq Ft

    Middleton Plan at Station Pointe, Angier, NC 27501

    The Middleton is a beautifully crafted home that showcases Craftsman-style architecture with timeless appeal. Inside, a stunning foyer greets you and thoughtfully placed windows set the tone for a home filled with natural light.At the heart of the home, the spacious family room flows seamlessly into the breakfast area and oversized kitchen. The kitchen is outfitted with a large center island,

    DRB Homes Builder
    870 Old Station Point Unit 36457358, Angier, NC 27501
  • /20

    $381,900

    New Construction
    • 3 - 4 Beds
    • 2 - 3.5 Baths
    • 2,764+ Sq Ft

    Kipling Plan at Nathan's Ridge, Lillington, NC 27546

    Introducing The Kipling floorplan, a versatile layout ranging in size from 2,764 to 2,835 square feet, featuring 3 to 4 bedrooms and 2.5 to 3 bathrooms, designed to accommodate various family needs. This floorplan offers ample space for both smaller and larger families. As you enter The Kipling, you're greeted by a spacious Study. From there, you'll move into the open Dining Room and then into

    True Homes Builder
    26 Maple Ct Unit 36893560, Lillington, NC 27546
  • /72

    $499,900

    New Construction
    • 4 - 5 Beds
    • 3 - 4 Baths
    • 2,430 Sq Ft

    Cypress Plan at Cedar Ridge, Angier, NC 27501

    The Cypress is a two-story, four-bedroom, three-bath home with a side load garage, formal dining room, first-floor guest suite with a full bath, and kitchen with island and pantry. The second floor features the primary bedroom, two additional bedrooms, a hall bath, a convenient upstairs laundry room, and an oversized loft area. Options available to personalize your home include a sunroom, screen

    Eastwood Homes Builder
    3590 Old Fairground Rd Unit 36489359, Angier, NC 27501
  • /47

    $799,990

    $15K PRICE DROP
    • 5 Beds
    • 3 Baths
    • 3,211 Sq Ft

    1406 Baxter Ridge Ct, Apex, NC 27502

    Beautifully maintained and thoughtfully upgraded home located on a quiet cul-de-sac in one of Apex's most desirable communities. Conveniently located near RTP, I-540, US-1, shopping, dining, parks, Jordan Lake, and the American Tobacco Trail. This flexible floor plan features two downstairs bedrooms with en suite bathrooms, ideal for multigenerational living, guests, or accessibility needs, plus

    Pat Sosa Redfin Corporation

    1406 Baxter Ridge Ct, Apex, NC 27502
  • /26

    $230,990

    New Construction
    • 3 Beds
    • 2.5 Baths
    • 1,573+ Sq Ft

    Litchfield Plan at Spring Village - Townhomes, Angier, NC 27501

    The Litchfield is a new construction townhome designed with an open-concept layout, efficient use of space, and modern functionality for everyday living. With a thoughtfully designed two-level floor plan, this home offers a balance of comfortable gathering areas and private retreats.The main level features a spacious, open layout that seamlessly connects the kitchen, dining area, and family

    DRB Homes Builder
    13 Bluebell St Unit 36456745, Angier, NC 27501
  • /25

    $374,900

    New Construction
    • 3 Beds
    • 2.5 Baths
    • 2,098 Sq Ft

    Devin Plan at White Oak Creek Crossing, Angier, NC 27501

    Discover The Devin, a versatile floorplan ranging in size from 2,098 to 2,398 square feet, including 3 to 4 Bedrooms and 2.5 to 3.5 Bathrooms to accommodate diverse family needs. This floorplan provides ample space for comfortable living, catering to smaller or larger families alike. On the First Floor, The Devin welcomes you with a Formal Dining Room as you enter the front door. Continue through

    True Homes Builder
    161 Oriole Dr Unit 40482268, Angier, NC 27501
  • /35

    $370,000

    • 3 Beds
    • 2.5 Baths
    • 1,501 Sq Ft

    6 Coriander Ct, Durham, NC 27713

    Welcome to 6 Coriander Ct, tucked away on a quiet cul-de-sac in a desirable Durham location. This well-maintained home offers a thoughtful open-concept design that creates a seamless flow between the main living areas, making everyday living and entertaining easy. The open floor plan is filled with natural light and provides flexible spaces to fit a variety of lifestyles. The kitchen overlooks

    Matthew Dover Redfin Corporation

    6 Coriander Ct, Durham, NC 27713

Showing Results 681 - 720, Page 18 of 18

How to Buy a Home How to Finance a Home How to Sell a Home