
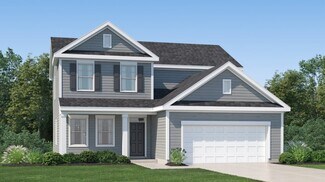
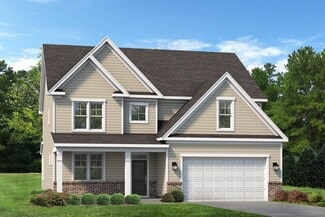
765

Fuquay-Varina, NC Homes for Sale with Garage

Section Image Section Image
  • /39

    $535,000

    • 3 Beds
    • 3 Baths
    • 2,966 Sq Ft

    2646 Nassau Trace, Fuquay Varina, NC 27526

    Welcome home to this inviting 3-bedroom, 3-bath, two-story home offering an open and comfortable layout with thoughtful details throughout. Crown molding throughout the home adds a polished touch, while beautiful wainscoting in the hallway and dining room brings extra character and charm. The living room features a cozy fireplace, creating a warm gathering space, while the kitchen offers granite

    Peter Johnson Century 21 Triangle Group

    2646 Nassau Trace, Fuquay Varina, NC 27526
  • /6

    $354,990

    New Construction
    • 3 Beds
    • 2 Baths
    • 2,115 Sq Ft

    Plan 2115 at Birchwood Trails, Fuquay-Varina, NC

    * Flex Space * Dedicated laundry room * Walk-in kitchen pantry * Large primary bath * Walk-in closet at all bedrooms * Dual-sink vanity at primary bath * Smart thermostat * WaterSense labeled faucets * ENERGY STAR certified home * Granite kitchen countertops * 6-panel interior doors * Open floor plan * Oversized homesites * Commuter-friendly location * Close to family friendly parks * Biking

    KB Home Builder
    0 Birchwood Trails St Unit 36891246, Fuquay-Varina, NC
  • /21

    $499,900

    New Construction
    • 3 Beds
    • 2.5 Baths
    • 2,953 Sq Ft

    Wylie Plan at Magnolia Acres, Fuquay-Varina,, NC 27526

    Our brand-new Wylie plan! This floorplan offers plenty of room and options to suit your needs. Enter through the front porch and into the foyer and formal dining room. Walk further in where you are greeted by the sizeable great room, open to the kitchen. Choose to upgrade to a gourmet kitchen, which features a large island, kitchen backsplash, and large pantry, perfect for any chef. Opt for a

    Caruso Homes Builder
    284 Magnolia Acres Ln Unit 36842443, Fuquay-Varina,, NC 27526
  • /2

    $954,995

    New Construction
    • 4 - 5 Beds
    • 3.5 - 5.5 Baths
    • 4,050 Sq Ft

    Dunmore Plan at Vintage Grove, Fuquay Varina, NC 27526
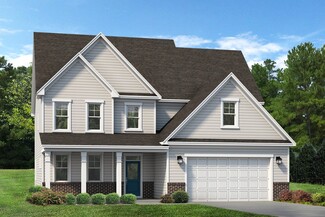
    Enter the Dunmore home design and discover space and style to spare. The elegant foyer with tray ceiling is open to the spacious flex room, beautiful formal dining room, and views to the impressive two-story great room beyond. Adjacent, the well-designed kitchen overlooks a bright casual dining area with rear yard access, and is complete with a large center island with breakfast bar, wraparound

    Toll Brothers, Inc. Builder
    3800 Bengal Stripe Way Unit 39066789, Fuquay Varina, NC 27526
  • /33

    $534,990

    New Construction
    • 4 Beds
    • 3.5 Baths
    • 3,346 Sq Ft

    Clark Plan at Holston, Fuquay-Varina, NC 27526

    The Clark is a multi-generational floorplan with dual owner’s suites on the first and second levels greets you with a lovely two-story foyer and an elegant dining room. The expansive kitchen is a chef’s dream with a large corner pantry and plenty of counter space for all your cooking and entertaining needs. There is an inviting breakfast area that opens to a pleasing family room. The main floor

    McKee Homes Builder
    2300 Fleming Rd Unit 36478578, Fuquay-Varina, NC 27526
  • /20

    $505,840

    New Construction
    • 4 Beds
    • 3 Baths
    • 2,762 Sq Ft

    2101 Saunders Farm Dr, Willow Springs, NC 27592

    Welcome to the Mercer at Saunders Farm — a stunning new construction home in desirable Fuquay Varina, NC, offering modern design, functional living spaces, and premier access to the Triangle.

    Pulte Homes Builder
    2101 Saunders Farm Dr, Willow Springs, NC 27592
  • /7

    $568,200

    New Construction
    • 4 Beds
    • 3.5 Baths
    • 2,953 Sq Ft

    284 Magnolia Acres Ln, Fuquay-Varina,, NC 27526

    Pre Sale Wylie BASEMENT opportunity Home has not started buyer may choose finishes and floor plan. Gorgeous home site adjacent to Raven Rock Sate Park. Beautiful large wooded site close to nature.

    Dawson Kingsley Coldwell Banker Advantage NH

    284 Magnolia Acres Ln, Fuquay-Varina,, NC 27526
  • /2

    $977,700

    New Construction
    • 5 Beds
    • 4.5 Baths
    • 4,046 Sq Ft

    CHAMPLAIN Plan at Serenity - Haven, Fuquay-Varina, NC 27526

    The Champlain boasts two impressive levels with the option for a versatile third level! Options and upgrades can be found throughout, including on the first level with three-car garage opportunities, upgraded outdoor living area and multiple ceiling upgrades. Standard highlights include a two-story foyer and family room, second-level primary suite and bath, and a convenient main-level guest

    Drees Homes Builder
    18 Daydream Crossing Unit 41443074, Fuquay-Varina, NC 27526
  • /27

    $449,990

    New Construction $10K PRICE DROP
    • 4 Beds
    • 3.5 Baths
    • 2,628 Sq Ft

    400 N Judd Pkwy NW, Fuquay Varina, NC 27526

    Located at 400 N Judd Parkway NW in Madden West, this Calhoun floorplan offers 4 bedrooms, 3.5 bathrooms, approximately 2,628 square feet, and an alley-load 2-car garage with flexible living spaces throughout. Set on a corner lot, this homesite provides added visibility and a sense of openness.The main level includes a formal dining room, powder room, and a first-floor bedroom with a full

    D.R. Horton Builder
    400 N Judd Pkwy NW, Fuquay Varina, NC 27526
  • /28

    $359,000

    • 3 Beds
    • 2.5 Baths
    • 1,959 Sq Ft

    629 Barneswyck Dr, Fuquay-Varina, NC 27526

    Not your typical townhome! With a rare FIRST FLOOR OWNER'S SUITE, dedicated office, loft, fenced backyard, and custom California Closets storage systems, this Holland Station home offers the flexibility and storage that's hard to find. The open-concept main level features vaulted ceilings, a gas fireplace, and an easy flow between the living, dining, and kitchen spaces. The kitchen is equipped

    Krista Beauchesne Coldwell Banker HPW

    629 Barneswyck Dr, Fuquay-Varina, NC 27526
  • /69

    $625,000

    • 4 Beds
    • 2.5 Baths
    • 3,007 Sq Ft

    1104 Broadcreek Dr, Fuquay Varina, NC 27526

    Beautifully appointed and filled with natural light, this exceptional Morgan Creek home is tucked away at the end of a quiet street and offers the perfect blend of elegance, comfort, and functionality. The spacious open floor plan features hardwood floors, a stunning kitchen with a large granite island, breakfast area, walk-in pantry, formal dining room, and versatile office/flex space. Detailed

    Niraj Thacker Esteem Properties

    1104 Broadcreek Dr, Fuquay Varina, NC 27526
  • 201 Regency Ridge Dr Unit 36359700, Holly Springs, NC 27540

    $992,995

    New Construction
    • 4 - 5 Beds
    • 3.5 - 5.5 Baths
    • 4,725 Sq Ft

    Halstead Plan at Longleaf Meadow, Holly Springs, NC 27540

    The elegant Halstead makes an immediate impression with its breathtaking two-story foyer and flanking stairs, revealing the spacious office and lovely dining room that presents views to the soaring two-story great room. Overlooking an inviting casual dining area with rear yard access, the expertly designed kitchen is complemented by a sizable island with breakfast bar, plenty of counter and

    Toll Brothers, Inc. Builder
    201 Regency Ridge Dr Unit 36359700, Holly Springs, NC 27540
  • /19

    $339,990

    New Construction $3K PRICE DROP
    • 4 Beds
    • 2 Baths
    • 1,764 Sq Ft

    17 Babbling Brook Dr, Fuquay Varina, NC 27526

    Discover 17 Babbling Brook Drive at The Grove at Matthews Landing in Fuquay-Varina, NC. This Cali home offers 4 bedrooms, 2 bathrooms, approximately 1,764 square feet, and a 2-car garage.The main living area features an open-concept layout where the kitchen, dining area, and family room flow together to create a comfortable space for everyday living and entertaining. The kitchen features

    D.R. Horton Builder
    17 Babbling Brook Dr, Fuquay Varina, NC 27526
  • /51

    $675,000

    • 4 Beds
    • 3 Baths
    • 3,069 Sq Ft

    2825 High Plains Dr, Fuquay Varina, NC 27526

    Welcome to your impeccable new home in Meadow Bluffs consructed by award-winning builder Massengill Design Build. This open and modern floorplan is filled with elevated, custom finishes throughout — coffered ceilings, graceful arched doorways, and wainscoting paneling in the entryway all combine to give this home the character and craftsmanship of a luxury custom build, at a refreshingly fair

    Shainah Milfort Choice Residential Real Estate

    2825 High Plains Dr, Fuquay Varina, NC 27526
  • /34

    $479,990

    New Construction $20K PRICE DROP
    • 4 Beds
    • 3 Baths
    • 2,901 Sq Ft

    115 Oak Bluff Ct, Fuquay Varina, NC 27526

    Come tour 115 Oak Bluff Court at Eagle Creek located in the charming town of Fuquay-Varina, NC! The Lawson is a two-story floorplan which boasts an impressive level of comfort, luxury, and style, offering 4 bedrooms, 3 bathrooms, 2,901 sq. ft. of living space, and a 2-car garage. Upon entering through the front door, you'll be greeted by a bedroom and full bathroom on your left as you pass-by the

    Kenneth Ward D.R. Horton, Inc.

    115 Oak Bluff Ct, Fuquay Varina, NC 27526
  • /24

    $289,490

    New Construction
    • 3 Beds
    • 2.5 Baths
    • 1,418 Sq Ft

    PEARSON Plan at Bexford - The Townes, Fuquay-Varina, NC 27526

    The Pearson is a two-story townhome featured at The Townes at Bexford in Willow Spring, NC. Offering approximately 1,418 square feet, this thoughtfully designed floor plan includes 3 bedrooms, 2.5 bathrooms, and a 1-car garage.The first floor is designed with open-concept living in mind, connecting the kitchen, dining area, and family room into one cohesive space. The kitchen features

    D.R. Horton Builder
    6447 Hilltop Rd Unit 36205211, Fuquay-Varina, NC 27526
  • /26

    $426,000

    New Construction
    • 4 Beds
    • 3.5 Baths
    • 2,513 Sq Ft

    711 Trailboard Rd, Fuquay Varina, NC 27526

    Don't miss the final opportunities to own the highly sought-after Luna floorplan at Atwater Station! This beautifully designed townhome offers the convenience of main-level living, featuring a stunning kitchen, family room and casual dining area, all on the first floor. Upstairs, you'll find a spacious primary suite with a private balcony, along with two additional bedrooms, a full secondary

    Baker Residential Builder
    711 Trailboard Rd, Fuquay Varina, NC 27526
  • /22

    $360,990

    New Construction
    • 4 Beds
    • 3.5 Baths
    • 2,286 Sq Ft

    810 Washington St, Fuquay Varina, NC 27526

    Introducing 810 Washington Street at The Townes at Madden West in Fuquay-Varina. This Hadleigh townhome offers 4 bedrooms, 3.5 bathrooms, approximately 2,286 square feet of thoughtfully designed living space, and a rear-entry 2-car garage.The first floor features a private bedroom and full bathroom, creating a flexible space for guests, remote work, or multi-generational living. On the

    D.R. Horton Builder
    810 Washington St, Fuquay Varina, NC 27526
  • /21

    $329,990

    New Construction $20K PRICE DROP
    • 3 Beds
    • 2.5 Baths
    • 1,924 Sq Ft

    717 Morning Light Dr, Angier, NC 27501

    This new two-story home is ready for modern lifestyles. A convenient, covered porch by the front door is great for a sitting area or package drop-off. The first floor is host to an inviting open-concept floorplan that blends the kitchen, living and dining areas, with a nearby back patio ready for outdoor entertainment and leisure. Luxury vinyl plank flooring extends throughout the first floor.

    Lennar Builder
    717 Morning Light Dr, Angier, NC 27501
  • /21

    $449,990

    New Construction
    • 3 Beds
    • 2 Baths
    • 1,502 Sq Ft

    305 Brindle Dr, Fuquay Varina, NC 27526

    Quick Move-In Ready! McKee Homes presents the popular Mallard--a thoughtfully designed single-level ranch-style plan that blends comfort, convenience, and style. The welcoming foyer opens to a spacious great room with an open-concept layout connecting seamlessly to the kitchen and dining area. The kitchen offers ample cabinetry, generous counter space, and access to the rear patio--ideal for

    McKee Homes Builder
    305 Brindle Dr, Fuquay Varina, NC 27526
  • 537 Providence Springs Ln, Fuquay-Varina, NC 27526

    Price To Be Determined

    New Construction
    • 3 Beds
    • 2.5 Baths
    • 2,350 Sq Ft

    537 Providence Springs Ln, Fuquay-Varina, NC 27526

    Murray’s design is made for entertaining. The kitchen, with its island and walk-in pantry, opens to casual and formal dining areas, making it ideal for Saturday lunch – as well as Saturday night dinner parties. An adjacent great room provides a comfy gathering place. The second floor has a spacious loft for family togetherness, and a huge Owner’s Suite, for privacy and relaxation.

    Pulte Homes Builder
    537 Providence Springs Ln, Fuquay-Varina, NC 27526
  • /26

    $749,900

    $25K PRICE DROP
    • 4 Beds
    • 3.5 Baths
    • 3,662 Sq Ft

    5916 Rounder Ln, Holly Springs, NC 27540

    4 BEDROOMS + 4 ADDITIONAL LIVING SPACES! Welcome to 5916 Rounder Lane, where generous space, privacy and flexibility come together. This inviting Maple Grove home offers 3,662 square feet, four bedrooms, 3.5 baths and a first floor primary suite with a soaking tub and an expansive custom closet. Upstairs, the family room with wet bar and two adjoining flexible rooms create excellent potential for

    Brandie Upshaw Relevate Real Estate Inc.

    5916 Rounder Ln, Holly Springs, NC 27540
  • /4

    $453,505

    New Construction
    • 4 Beds
    • 2.5 Baths
    • 2,567 Sq Ft

    18 Baryton Way, Fuquay Varina, NC 27526

    NEW CONSTRUCTION - .7 ACRES, CUL DE SAC, PARTIALLY WOODED BACK YARD This Shenandoah floor plan in Fuquay Varina's Clarabella community will sit on an expansive cul de sac lot of .7 partially wooded acres providing excellent outdoor space and privacy. Construction is scheduled to begin in June with estimated completion in Nov/Dec. The home offers comfortable living space with four generously

    Donna Bennett Mattamy Homes LLC

    18 Baryton Way, Fuquay Varina, NC 27526
  • /27

    $397,370

    New Construction
    • 4 Beds
    • 3 Baths
    • 2,476 Sq Ft

    Madison Plan at Sherri Downs - Crown Collection, Angier, NC 27501

    This new two-story home has a gracious design with a first floor dedicated to shared living and entertaining. Showcasing an open layout shared by the kitchen with a center island and a spacious Great Room, as well as a formal dining room and a patio to extend outdoors. On the same level is a secluded study and a bedroom ideal for guests. Upstairs are two secondary bedrooms, a versatile loft and

    Lennar Builder
    10008 Regal Dr Unit 36039097, Angier, NC 27501
  • /21

    $376,999

    $23K PRICE DROP
    • 3 Beds
    • 2 Baths
    • 1,761 Sq Ft

    22 Mcintosh Ct, Fuquay Varina, NC 27526

    $2k seller concessions offered for buyer to use as you choose with full price offer. Discover this immaculate, move-in-ready ranch-style home, thoughtfully upgraded throughout and nestled on a quiet cul-de-sac corner lot spanning half an acre. The open floor plan features 9-foot ceilings and luxury vinyl plank flooring that flows seamlessly throughout. The spacious family room, complete with a

    David Wilson Carolina's Choice Real Estate

    22 Mcintosh Ct, Fuquay Varina, NC 27526
  • /32

    $495,000

    • 4 Beds
    • 2.5 Baths
    • 2,561 Sq Ft

    1508 Lake Glen Dr, Fuquay Varina, NC 27526

    Welcome to 1508 Lake Glen Drive, where comfortable living meets a convenient Fuquay-Varina location! Set in an established community with a neighborhood pool, park, lakes, and walking areas, this 4-bedroom, 2.5-bath home offers 2,561 square feet with the space and flexibility you've been looking for. One of the many highlights is the location. Enjoy easy access to everyday shopping, groceries,

    Justin Godwin Better Homes & Gardens Real Es

    1508 Lake Glen Dr, Fuquay Varina, NC 27526
  • /43

    $1,800,000

    • 3 Beds
    • 4 Baths
    • 5,779 Sq Ft

    1223 Oakridge Duncan Rd, Fuquay-Varina, NC 27526

    Set on nearly 13 private acres just 10 minutes from both downtown Fuquay-Varina and downtown Holly Springs, this custom-built, high-end estate offers something that's becoming harder and harder to find: room to breathe, complete privacy, incredible versatility, and the convenience of being close to everything. Better yet, the home is located outside the city limits without the restrictions of an

    Wesley Stichweh Marquis Realty

    1223 Oakridge Duncan Rd, Fuquay-Varina, NC 27526
  • /15

    $509,990

    New Construction
    • 4 Beds
    • 3 Baths
    • 2,929 Sq Ft

    Brooks Plan at Holston, Fuquay-Varina, NC 27526

    McKee Homes presents the Brooks floorplan with open-concept living area, kitchen and formal dining room on the first level as well as a guest suite with full bath. The dining room can also function as a flex room and be used as an office, study, den, playroom or whatever suits your family’s lifestyle. The second floor boasts a beautifully appointed owner’s suite with a large walk-in closet and

    McKee Homes Builder
    2300 Fleming Rd Unit 36500991, Fuquay-Varina, NC 27526
  • /37

    $439,900

    $10K PRICE DROP
    • 3 Beds
    • 2.5 Baths
    • 2,373 Sq Ft

    604 Lombardy Rd, Fuquay Varina, NC 27526

    Room to grow — literally. This beautifully established, peaceful 0.70-acre lot offers space for a home garden, raised beds, or even a small orchard, for buyers who want more control over where their food comes from — all with NO city taxes, NO HOA, and no known covenants. Tired of cookie-cutter new construction with zero lot lines and endless restrictions? Discover the ultimate antidote in

    Barry Yates Northside Realty Inc.

    604 Lombardy Rd, Fuquay Varina, NC 27526
  • /33

    $474,990

    New Construction
    • 5 Beds
    • 3 Baths
    • 2,650 Sq Ft

    337 Providence Springs Ln, Fuquay Varina, NC 27526

    Welcome to the Hampton at Providence Oaks — a spacious & versatile new construction home in Fuquay-Varina, ideally positioned just minutes from downtown Fuquay-Varina w/ popular dining, breweries, shopping, & local attractions. This well-designed 4-5 bedroom, 2.5-3 bath home offers over 2,600 square feet & a open-concept layout that balances comfort & functionality. A beautifully appointed

    Alex Lilly Pulte Home Company LLC

    337 Providence Springs Ln, Fuquay Varina, NC 27526
  • /24

    $294,990

    New Construction $28K PRICE DROP
    • 3 Beds
    • 2.5 Baths
    • 1,664 Sq Ft

    Hertford Plan at The Towns at North Lakes, Fuquay-Varina, NC 27526

    Welcome to the Hertford plan by Dream Finders Homes. This 2-story interior townhome blends comfort and style seamlessly, offering an open-concept first floor with a living room that radiates warmth and a large, contemporary kitchen perfect for entertaining family and friends. The convenience continues with discreet storage spaces and a powder room on the first floor. Journey to the second floor

    Dream Finders Homes Builder
    3625 Bailey Lake Dr Unit 39399841, Fuquay-Varina, NC 27526
  • /120

    $539,900

    New Construction
    • 4 Beds
    • 3.5 Baths
    • 3,494 Sq Ft

    Statesville Plan at Magnolia Acres, Fuquay-Varina,, NC 27526

    The Statesville is a single family estate home starting at 3,494 square feet, with options to expand up to 5,700 square feet of living space. The main level features a foyer with a formal dining room and library at the front of the home. The rear of the home has an open format with a large great room that is open to an eat-in kitchen with a walk-in pantry and large central island. This level also

    Caruso Homes Builder
    284 Magnolia Acres Ln Unit 36842432, Fuquay-Varina,, NC 27526
  • /32

    $479,990

    New Construction $20K PRICE DROP
    • 4 Beds
    • 3 Baths
    • 2,901 Sq Ft

    115 Oak Bluff, Fuquay Varina, NC 27526

    Experience spacious living at 115 Oak Bluff Court in Eagle Creek, located in the heart of Fuquay-Varina, NC. The Lawson floor plan offers 4 bedrooms, 3 bathrooms, 2,901 square feet, and a 2-car garage with flexible spaces designed for the way you live.Just inside the front door, a first-floor bedroom and full bath provide the perfect setup for guests or multi-generational living. The main

    D.R. Horton Builder
    115 Oak Bluff, Fuquay Varina, NC 27526
  • /66

    $435,000

    • 3 Beds
    • 2.5 Baths
    • 2,043 Sq Ft

    80 Windchime Ct, Fuquay Varina, NC 27526

    Seller is offering up to $10,000 toward buyer closing costs with an acceptable offer! Better than new and beautifully upgraded, this Garman Homes' Azalea floor plan in sought-after Serenity combines a thoughtfully designed interior with private wooded views and a newly fenced backyard backing to trees and a trail. The first-floor primary suite is a true retreat with a spacious bedroom, walk-in

    Meredith Kisner EXP Realty LLC

    80 Windchime Ct, Fuquay Varina, NC 27526
  • /24

    $429,990

    New Construction
    • 4 Beds
    • 3 Baths
    • 2,518 Sq Ft

    790 Washington St, Fuquay-Varina, NC 27526

    Welcome to 790 Washington Street at Madden West in Fuquay-Varina. This Alec floor plan offers 4 bedrooms, 3 bathrooms, approximately 2,518 square feet, and an alley-load 2-car garage designed for flexible living.The first floor includes an open-concept kitchen, dining area, and family room that work together as one connected gathering space. A first-floor bedroom and full bathroom provide

    D.R. Horton Builder
    790 Washington St, Fuquay-Varina, NC 27526
  • /15

    $322,985

    New Construction
    • 3 Beds
    • 2 Baths
    • 1,533 Sq Ft

    165 Arendell Ct, Fuquay Varina, NC 27526

    To be built. Welcome to the Grand Cayman Plan at Kipling Village by Ryan Homes in Fuquay Varina, NC. This one-level living home has an open concept with spacious bedrooms and a large kitchen with a spacious island. This home features truffle-colored cabinets, stainless steel appliances, granite countertops, LVP flooring, and a rear covered porch. Enjoy a spacious homesite with lawn maintenance

    Daxay Malkan Esteem Properties

    165 Arendell Ct, Fuquay Varina, NC 27526
  • /22

    $375,990

    New Construction
    • 4 Beds
    • 2.5 Baths
    • 2,824 Sq Ft

    WILMINGTON Plan at Matthews Landing - The Grove, Fuquay Varina, NC 27526

    The Wilmington is a spacious two-story home featured at The Grove at Matthews Landing in Fuquay-Varina, NC. Offering 4 bedrooms, 2.5 bathrooms, 2,824 sq. ft., and a 2-car garage, this thoughtfully designed floorplan blends traditional spaces with modern open-concept living.Upon entering, you’re welcomed by a private home office and formal dining room before arriving at the heart of the

    D.R. Horton Builder
    121 Hanging Elm Ln Unit 36205203, Fuquay Varina, NC 27526
  • /31

    $524,990

    New Construction $27K PRICE DROP
    • 5 Beds
    • 3 Baths
    • 3,024 Sq Ft

    544 Autumn Leaf Way, Fuquay-Varina, NC 27526

    You'll find ample space in this Mitchell home design featuring a large Owner’s Suite, formal dining room, upstairs loft, and downstairs guest bedroom. Elegant switchback staircase with open railings sets the tone for this beautiful 5-bed home.

    544 Autumn Leaf Way, Fuquay-Varina, NC 27526

Showing Results 321 - 360, Page 9 of 18

How to Buy a Home How to Finance a Home How to Sell a Home