957

Newest Homes for Sale in Fuquay-Varina, NC

Section Image Section Image
  • /50

    $755,000

    $95K PRICE DROP
    • 3 Beds
    • 3.5 Baths
    • 2,747 Sq Ft

    5401 Greensflag Ln, Fuquay Varina, NC 27526

    MUST SEE Stately Brick Beauty with Outdoor Entertaining Oasis just minutes from Holly Springs!Welcome to this stunning recently updated from top to bottom, 3-bedroom, 3.5-bath home with a spacious bonus room, where curb appeal meets modern comfort. Nestled on a beautifully landscaped lot, the classic brick exterior is framed by mature trees, manicured hedges, and vibrant flowering plants,

    Jonathan Pugeda Real Broker, LLC

    5401 Greensflag Ln, Fuquay Varina, NC 27526
  • /29

    $385,990

    New Construction
    • 5 Beds
    • 3 Baths
    • 2,804 Sq Ft

    HANOVER Plan at Matthews Landing - The Grove, Fuquay Varina, NC 27526

    The Hanover is a spacious two-story home offering 2,804 sq. ft., 5 bedrooms, 3 bathrooms, and a 2-car garage at The Grove at Matthews Landing.A first floor bedroom and full bathroom provide flexibility for guests or multi-purpose living. The open-concept main level features RevWood flooring, a large family room, dining area, and kitchen complete with quartz countertops, stainless-steel

    D.R. Horton Builder
    121 Hanging Elm Ln Unit 37443668, Fuquay Varina, NC 27526
  • 201 Regency Ridge Dr Unit 37316097, Holly Springs, NC 27540

    $1,012,995

    New Construction
    • 5 Beds
    • 5.5 Baths
    • 4,555 Sq Ft

    Rosella Plan at Longleaf Crest, Holly Springs, NC 27540

    The Rosella pairs dramatic design with modern comfort across two spacious levels. A soaring two-story foyer leads past the formal dining room and butler s pantry into an open main living area. At the heart of the home, the two-story great room connects effortlessly to the casual dining area, casual living area, and kitchen, which features a large island and walk-in pantry. A nearby patio adds

    Toll Brothers, Inc. Builder
    201 Regency Ridge Dr Unit 37316097, Holly Springs, NC 27540
  • 201 Regency Ridge Dr Unit 37316221, Holly Springs, NC 27540

    $982,995

    New Construction
    • 5 Beds
    • 5.5 Baths
    • 4,555 Sq Ft

    Rosella Plan at Longleaf Meadow, Holly Springs, NC 27540

    The Rosella pairs dramatic design with modern comfort across two spacious levels. A soaring two-story foyer leads past the formal dining room and butler s pantry into an open main living area. At the heart of the home, the two-story great room connects effortlessly to the casual dining area, casual living area, and kitchen, which features a large island and walk-in pantry. A nearby patio adds

    Toll Brothers, Inc. Builder
    201 Regency Ridge Dr Unit 37316221, Holly Springs, NC 27540
  • /9

    $445,990

    New Construction
    • 5 Beds
    • 3 Baths
    • 2,637 Sq Ft

    Jackson Plan at Madden West, Fuquay Varina, NC 27526

    The Jackson at Madden West is designed for homebuyers who need generous space, flexible living areas, and a layout that supports busy households. Offering more than 2,600 square feet, 5 bedrooms, 3 bathrooms, and an alley-load 2-car garage, this two-story floor plan provides room for every stage of homeownership.The first floor includes a formal dining room, a bedroom, and a full bathroom

    D.R. Horton Builder
    601 Dorset Stream Dr Unit 37237372, Fuquay Varina, NC 27526
  • /32

    $452,990

    New Construction
    • 4 Beds
    • 3.5 Baths
    • 2,628 Sq Ft

    Calhoun Plan at Madden West, Fuquay Varina, NC 27526

    The Calhoun at Madden West combines flexible living spaces, thoughtful design, and standout features throughout. Offering more than 2,600 square feet, 4 bedrooms, 3.5 bathrooms, and an alley-load 2-car garage, this two-story floorplan is designed for homebuyers who want space that works for everyday life.The main level includes a formal dining room, powder room, and a first-floor bedroom

    D.R. Horton Builder
    601 Dorset Stream Dr Unit 37237370, Fuquay Varina, NC 27526
  • /22

    $380,900

    New Construction
    • 2 Beds
    • 2 Baths
    • 2,100 Sq Ft

    Allegheny Plan at Clarabella, Fuquay-Varina, NC 27526

    Step into the 2,100 sq. ft. Alleghenywhere modern ranch-style living meets comfort and functionality. The open layout connects the great room, dining area, and kitchen with a breakfast bar, creating the ideal space for gatherings or relaxed day-to-day living. The owners suite is your private retreat, complete with a generous walk-in closet and bathroom.Architects Choice Options for this

    Mattamy Homes Builder
    1742 Oakridge Duncan Rd Unit 37027386, Fuquay-Varina, NC 27526
  • /29

    $369,900

    New Construction
    • 3 Beds
    • 2 Baths
    • 2,007 Sq Ft

    Glades Plan at Clarabella, Fuquay-Varina, NC 27526

    The 2,007 square foot Glades floorplan is designed to impress combining style, function, and comfort all in one. Flooded with natural light, the open-concept layout features a spacious Great Room, dining area, and a modern kitchen with a large breakfast island and walk-in pantry perfect for hosting guests or enjoying family dinners. The owners suite offers a luxurious retreat with a spa-like bath

    Mattamy Homes Builder
    1742 Oakridge Duncan Rd Unit 37027390, Fuquay-Varina, NC 27526
  • /46

    $399,900

    New Construction
    • 3 Beds
    • 2 Baths
    • 2,339 Sq Ft

    Clearwater Plan at Clarabella, Fuquay-Varina, NC 27526

    Discover the 2,339 sq. ft. Clearwatera thoughtfully designed ranch-style home that blends comfort and style. From the charming covered front porch to the expansive Great Room and kitchen, this layout is made for everyday living and effortless entertaining. You'll find a versatile flex room, two additional bedrooms, and a private owners suite with a spacious walk-in closet and spacious

    Mattamy Homes Builder
    1742 Oakridge Duncan Rd Unit 37027382, Fuquay-Varina, NC 27526
  • /22

    $430,900

    New Construction
    • 4 Beds
    • 2.5 Baths
    • 2,949 Sq Ft

    Teton Plan at Clarabella, Fuquay-Varina, NC 27526

    The Teton floorplan with a first-floor owners suite is thoughtfully designed for both entertaining and everyday comfort. The open-concept layout seamlessly connects the Great Room, dining area, and kitchen with a breakfast barperfect for hosting guests or relaxing with family. Just off the foyer, a versatile flex room offers space for hobbies, games, or crafts, and can be upgraded to a private

    Mattamy Homes Builder
    1742 Oakridge Duncan Rd Unit 37027380, Fuquay-Varina, NC 27526
  • /26

    $445,900

    New Construction
    • 5 Beds
    • 3.5 Baths
    • 3,185 Sq Ft

    Voyageur Plan at Clarabella, Fuquay-Varina, NC 27526

    With 3,185 square feet of thoughtfully designed space, the Voyageur floorplan delivers the perfect blend of function, comfort, and style. From the moment you enter, youre welcomed by a versatile flex roomideal for a home office, gym, or creative studio. The open-concept Great Room, dining area, and kitchen with a spacious breakfast island create a seamless flow for entertaining and everyday

    Mattamy Homes Builder
    1742 Oakridge Duncan Rd Unit 37027379, Fuquay-Varina, NC 27526
  • /29

    $401,900

    New Construction
    • 4 Beds
    • 2.5 Baths
    • 2,567 Sq Ft

    Shenandoah Plan at Clarabella, Fuquay-Varina, NC 27526

    *Parade of Homes winning floorplan* The 2,567 square foot Shenandoah floorplan is thoughtfully designed for modern living offering the perfect balance of style, flexibility, and comfort. The open-concept Great Room, dining area, and kitchen with a spacious breakfast island create a vibrant hub for cooking, gathering, and making memories. Just off the foyer, a versatile flex room can be

    Mattamy Homes Builder
    1742 Oakridge Duncan Rd Unit 37027381, Fuquay-Varina, NC 27526
  • /21

    $421,900

    New Construction
    • 5 Beds
    • 3 Baths
    • 2,810 Sq Ft

    Sequoia Plan at Clarabella, Fuquay-Varina, NC 27526

    The 2,810 square foot Sequoia floorplan is built for the way you live offering expansive, flexible space ideal for everything from lively gatherings to everyday comfort. The open-concept Great Room, dining area, and kitchen with a generous breakfast bar create the perfect setting for entertaining. A first-floor flex room and a private fifth bedroom off the foyer provide endless possibilities

    Mattamy Homes Builder
    1742 Oakridge Duncan Rd Unit 37027378, Fuquay-Varina, NC 27526
  • /2

    $3,696,000

    • Land
    • 4.4 Acres
    • $840,000 per Acre

    0 S Main St S Unit 10112239, Fuquay Varina, NC 27526

    This is an assemblage of several properties: 807 S. Main St, 0 S. Main St, 100, 106,108 Arnold Lane. 807 S Main has house on property beingsold at no value. Properties are located at intersection of S. Main and Judd Pkwy. Traffic from established and new subdivisions, nearby CampbellUniversity and hospital and medical facilities.

    Barbara Marchioni Walter Weeks Realty, LLC

    0 S Main St S Unit 10112239, Fuquay Varina, NC 27526
  • /7

    $333,990

    New Construction
    • 3 Beds
    • 2 Baths
    • 1,773 Sq Ft

    Plan 1773 Modeled at Birchwood Trails, Fuquay-Varina, NC

    * Granite kitchen countertops * Dedicated laundry room * Open floor plan * Family room * Dual-sink vanity at primary bath * Large walk-in closet at primary suite * Low-E windows * Spacious living room * Flex Space * 6-panel interior doors * WaterSense labeled faucets * ENERGY STAR certified home * Oversized homesites * Commuter-friendly location * Close to family friendly parks * Biking trails

    KB Home Builder
    0 Birchwood Trails St Unit 36891256, Fuquay-Varina, NC
  • /7

    $342,990

    New Construction
    • 3 - 4 Beds
    • 2 Baths
    • 1,910 Sq Ft

    Plan 1910 Modeled at Birchwood Trails, Fuquay-Varina, NC

    * Den * Open floor plan * Dedicated laundry room * Granite kitchen countertops * Large walk-in closet at primary suite * Stainless steel appliances * Front porch * Low-E windows * Smart thermostat * Eat-in kitchen * WaterSense labeled faucets * ENERGY STAR certified home * Oversized homesites * Commuter-friendly location * Close to family friendly parks * Biking trails nearby * Near popular

    KB Home Builder
    0 Birchwood Trails St Unit 36891258, Fuquay-Varina, NC
  • /7

    $376,990

    New Construction
    • 4 Beds
    • 2.5 Baths
    • 2,539 Sq Ft

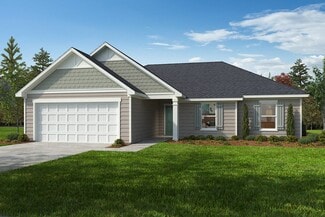
    Plan 2539 at Birchwood Trails, Fuquay-Varina, NC

    * Den * Large loft * Dedicated laundry room * Powder bath * Oversized walk-in kitchen pantry * Walk-in closet at primary suite * 6-panel interior doors * Granite kitchen countertops * Smart thermostat * ENERGY STAR certified home * Low-E windows * WaterSense labeled faucets * Oversized homesites * Commuter-friendly location * Close to family friendly parks * Biking trails nearby * Near popular

    KB Home Builder
    0 Birchwood Trails St Unit 36891253, Fuquay-Varina, NC
  • /7

    $324,990

    New Construction
    • 3 Beds
    • 2 Baths
    • 1,446 Sq Ft

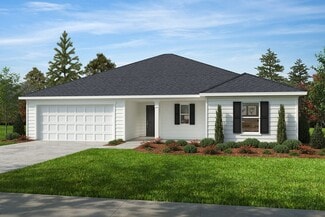
    Plan 1446 Modeled at Birchwood Trails, Fuquay-Varina, NC

    * Open floor plan * Expansive kitchen * Dedicated laundry room * Solid-surface bath countertops * Large walk-in closet at primary suite * Multiple linen closets * Low-E windows * 6-panel interior doors * Spacious family room * Smart thermostat * WaterSense labeled faucets * ENERGY STAR certified home * Oversized homesites * Commuter-friendly location * Close to family friendly parks * Biking

    KB Home Builder
    0 Birchwood Trails St Unit 36891254, Fuquay-Varina, NC
  • /6

    $403,990

    New Construction
    • 4 Beds
    • 2.5 - 3.5 Baths
    • 2,939 Sq Ft

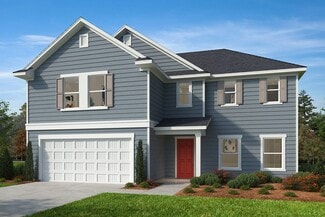
    Plan 2939 at Birchwood Trails, Fuquay-Varina, NC

    * Kitchen island * Open floor plan * Expansive den * Large foyer * Solid-surface bath countertops * Dual-sink vanity at primary bath * Downstairs primary suite * Flex Space * Spacious family room * Game room * Dedicated laundry room * ENERGY STAR certified home * Oversized homesites * Commuter-friendly location * Close to family friendly parks * Biking trails nearby * Near popular restaurants *

    KB Home Builder
    0 Birchwood Trails St Unit 36891247, Fuquay-Varina, NC
  • /6

    $354,990

    New Construction
    • 3 Beds
    • 2 Baths
    • 2,115 Sq Ft

    Plan 2115 at Birchwood Trails, Fuquay-Varina, NC

    * Flex Space * Dedicated laundry room * Walk-in kitchen pantry * Large primary bath * Walk-in closet at all bedrooms * Dual-sink vanity at primary bath * Smart thermostat * WaterSense labeled faucets * ENERGY STAR certified home * Granite kitchen countertops * 6-panel interior doors * Open floor plan * Oversized homesites * Commuter-friendly location * Close to family friendly parks * Biking

    KB Home Builder
    0 Birchwood Trails St Unit 36891246, Fuquay-Varina, NC

Showing Results 681 - 720, Page 18 of 18

How to Buy a Home How to Finance a Home How to Sell a Home