121

Homes for Sale in 43021

Section Image Section Image
  • /26

    $604,900

    New Construction
    • 2 - 3 Beds
    • 2 - 3 Baths
    • 1,962+ Sq Ft

    Torino Plan at The Courtyards on Big Walnut, Westerville, OH 43024

    Introducing the Torino, a versatile home designed to fit your personal style. This luxury home boasts ample space for oversized furniture and a large dining area, making it perfect for hosting large gatherings with ease and comfort. The home offers a perfect blend of entertainment and privacy, and is an ideal choice for those who value both. Experience a luxurious owner's suite that’s a haven of

    Epcon Communities Builder
    5221 Howell Dr Unit 39809382, Westerville, OH 43024
  • /20

    $475,990

    New Construction
    • 4 Beds
    • 2.5 Baths
    • 2,264 Sq Ft

    Aspire with Basement Plan at Eagle Creek, Galena, OH 43021

    The four bedroom Aspire is known for its family-friendly plan, with wide open common areas. The kitchen features easy-to-clean laminate countertops, birch cabinetry, and a convenient pantry. Enhance your space with an optional sunroom to enjoy even more natural light.

    Pulte Homes Builder
    7002 Crown Dr Unit 38441633, Galena, OH 43021
  • /14

    $570,900

    New Construction
    • 3 Beds
    • 2.5 Baths
    • 2,514 Sq Ft

    Bucknell Plan at Northstar - Ivy Wood at Northstar, Sunbury, OH 43074

    Welcome home to the Bucknell, a 2-story home available from our exclusive Signature Series. This floorplan does not only have exquisite curb appeal, the home design offers an array of options that will allow you to make this plan fit your personal needs and style. Options such as fourth or fifth bedrooms, or one to two additional full baths for extended family, or overnight guests. The exterior

    M/I Homes Builder
    1150 Wilson Rd Unit 38325731, Sunbury, OH 43074
  • /15

    $592,900

    New Construction
    • 4 - 5 Beds
    • 2.5 - 4.5 Baths
    • 2,929+ Sq Ft

    Dartmouth Plan at Miller Farm - Signature Collection, Delaware, OH 43015

    At nearly 3,000 square feet, the Dartmouth is one of our most popular floorplans. This 2-story home offers 4-5 bedrooms, 2-4 full bathrooms, a loft, and a 2- to 3-car garage. Take a tour today!

    M/I Homes Builder
    1794 Maple Heights Dr Unit 36472808, Delaware, OH 43015
  • /21

    $757,365

    New Construction
    • 3 Beds
    • 3 Baths
    • 2,961 Sq Ft

    4941 Howell Dr, Westerville, OH 43082

    Looking for a spacious home that can comfortably accommodate your oversized furniture and host your family and friends? The Promenade is the ideal option - This expertly designed house offers ample space for all your needs, along with a range of features to help you relax and recharge. Here are some of the highlights: Optional gourmet kitchen with center island and walk-in pantry Secluded den and

    Epcon Communities Builder
    4941 Howell Dr, Westerville, OH 43082
  • /14

    $480,900

    New Construction
    • 4 Beds
    • 2.5 Baths
    • 2,317+ Sq Ft

    Findlay Plan at Miller Farm - Smart Essentials Collection, Delaware, OH 43015

    Welcome home to the Findlay: a two-story home with 4 bedrooms including a second-floor owner’s suite, 2.5 bathrooms, and a convenient second-floor laundry room. This home includes a traditional front elevation, with a covered front porch and a 2-car garage. Select the farmhouse elevation, with full front porch, decorative columns, and batten board siding, or the craftsman elevation with full

    M/I Homes Builder
    1794 Maple Heights Dr Unit 36849092, Delaware, OH 43015
  • /15

    $445,900

    New Construction
    • 3 - 4 Beds
    • 2 - 3 Baths
    • 1,523+ Sq Ft

    Fremont Plan at Miller Farm - Smart Essentials Collection, Delaware, OH 43015

    Welcome home to the Fremont: a 3-bedroom, 2-bath ranch home from M/I Homes. Choose from several various options that will allow you to make this versatile plan fit your family’s personal needs. The standard exterior of the home comes with a traditional elevation, covered front porch, and 2-car garage, however, you can choose from two additional optional exterior elevations: the farmhouse

    M/I Homes Builder
    1794 Maple Heights Dr Unit 36849088, Delaware, OH 43015
  • /59

    $399,900

    • 3 Beds
    • 2 Baths
    • 1,332 Sq Ft

    6076 Africa Rd, Galena, OH 43021

    Welcome to 6076 Africa Road, a beautifully updated ranch home situated on a spacious 2-acre lot in the highly desirable Olentangy School District. This property offers the perfect combination of historic charm, functional updates, natural privacy, and ideal location. Inside, you'll find an updated kitchen and refreshed bathrooms, along with a spacious living room featuring a vaulted ceiling that

    Jessica Thomas Real of Ohio

    6076 Africa Rd, Galena, OH 43021
  • /113

    $879,900

    Coming Soon
    • 4 Beds
    • 4.5 Baths
    • 5,060 Sq Ft

    10092 Galena Pointe Dr, Galena, OH 43021

    A striking European/French Country-inspired residence, this exceptional home welcomes you with timeless architectural character and beautifully established grounds. Manicured boxwoods, mature landscaping and a soothing fountain create an elegant approach. From thoughtfully designed exterior spaces to distinctive architectural details, every element reflects quality, permanence and understated

    Robert Wheaton Associates Realty

    10092 Galena Pointe Dr, Galena, OH 43021
  • /14

    $479,900

    New Construction
    • 3 - 5 Beds
    • 2.5 Baths
    • 2,161+ Sq Ft

    Erie Plan at Miller Farm - Smart Essentials Collection, Delaware, OH 43015

    Welcome to the Erie floorplan: A 2-story traditional home, with covered front porch, two and one-half baths, and 3 to 4-bedrooms. Choose the full porch on the traditional elevation, or select the farmhouse elevation, with full front porch and board and batten siding, or the craftsman elevation, with tapered decorative columns, and shake and stone accents. Enter into the foyer from the covered

    M/I Homes Builder
    1794 Maple Heights Dr Unit 36849087, Delaware, OH 43015
  • /60

    $485,000

    $15K PRICE DROP
    • 2 Beds
    • 2 Baths
    • 1,647 Sq Ft

    368 Sweet Run Cir W, Galena, OH 43021

    Enjoy low-maintenance living in this beautifully appointed free-standing ranch condo in Galena's desirable Retreat at Dustin. This open-concept floor plan offers 2 bedrooms, 2 full baths, and a side-load 2-car garage. A charming covered front porch welcomes you into the foyer, where the secondary bedroom and full hall bath are located at the front of the home, while the private primary suite

    The Cook Team Coldwell Banker Realty

    368 Sweet Run Cir W, Galena, OH 43021
  • /84

    $685,000

    $15K PRICE DROP
    • 4 Beds
    • 2 Baths
    • 1,844 Sq Ft

    13535 Vans Valley Rd, Galena, OH 43021

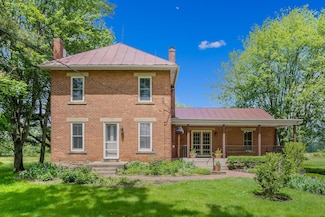
    Dreaming of land? This well maintained brick home sits on over 5 acres including 2 barns with electric and a fantastic workshop space, pasture, mature fruit trees and garden. Historically beautiful, this brick home features a large and open living room adjacent to the two first floor bedrooms. Oak flooring and some carpet on the first level. One bedroom could be an office and hosts access to

    Shannon Brewster Cutler Real Estate

    13535 Vans Valley Rd, Galena, OH 43021
  • /8

    $699,598

    New Construction $14K PRICE DROP
    • 4 Beds
    • 3 Baths
    • 3,089 Sq Ft

    299 River Birch Dr, Galena, OH 43021

    Welcome to 299 River Birch Drive, Galena, Ohio — a stunning new construction home built by M/I Homes. This 2-story home offers 3,089 square foot of thoughtfully designed living space, featuring 4 bedrooms, 3 bathrooms, and a full basement that provides additional room for storage, recreation, or future finishing.Step inside to discover an open-concept living space that creates a seamless

    M/I Homes Builder
    299 River Birch Dr, Galena, OH 43021
  • /25

    $499,990

    New Construction
    • 4 Beds
    • 2.5 Baths
    • 2,606 Sq Ft

    Hampton with Basement Plan at Eagle Creek, Galena, OH 43021

    Hampton customizes to fit the needs of families. An upstairs loft multitasks as a private getaway, or an area for family together time. Downstairs, flex space off the foyer suggests a den or dining room, and a tucked-away flex room (with half bath) invites a home office, guest suite, or children’s play area. The open kitchen connects to the cafe area and sunlit gathering room.

    Pulte Homes Builder
    7002 Crown Dr Unit 38441498, Galena, OH 43021
  • /14

    $503,900

    New Construction
    • 3 Beds
    • 2 - 3 Baths
    • 1,805+ Sq Ft

    Riverside Plan at Miller Farm - Premier Collection, Delaware, OH 43015

    Welcome home to the Riverside: a stunning ranch design with an open-concept layout in our exclusive Premier Collection. This plan ranges from 1,805 to 1,965 square feet with 3 bedrooms, 2 full bathrooms, and a partial basement for any storage needs.

    M/I Homes Builder
    1794 Maple Heights Dr Unit 36848171, Delaware, OH 43015
  • /55

    $695,000

    $4K PRICE DROP
    • 4 Beds
    • 3 Baths
    • 3,483 Sq Ft

    4856 Normandy Dr, Galena, OH 43021

    UPDATE!! Sellers are offering $5,000 in concessions for closing costs or upgrades!!! Nestled within the prestigious Sheffield Park community and served by the acclaimed Olentangy School District, this exceptional residence defines sophisticated suburban living. The architectural journey begins with a sanctuary-like first-floor owner's suite, thoughtfully designed with an intimate sitting area and

    Dana Hess The Agency Cleveland Northcoast

    4856 Normandy Dr, Galena, OH 43021
  • /29

    $574,900

    New Construction
    • 2 - 3 Beds
    • 2 - 3 Baths
    • 1,769+ Sq Ft

    Portico Plan at The Courtyards on Big Walnut, Westerville, OH 43024

    Looking for a luxurious yet practical home that caters to your lifestyle needs? The Portico is the perfect choice for you. This single-level home features a functional yet elegant design emphasizing manageability and convenience. Here are some of the highlights of the Portico: A grand entrance that leads to an efficient, open layout Luxurious amenities, such as an optional gourmet kitchen and a

    Epcon Communities Builder
    5221 Howell Dr Unit 39809362, Westerville, OH 43024
  • /4

    $531,900

    New Construction
    • 4 Beds
    • 2.5 Baths
    • 2,841+ Sq Ft

    Ellman Plan at Miller Farm - Premier Collection, Delaware, OH 43015

    Welcome to the new and exceptionally designed Ellman plan! This 2-story, [sqft] square foot home boasts an open floorplan, brilliant natural lighting, and beautiful design finishes throughout.

    M/I Homes Builder
    1794 Maple Heights Dr Unit 36848279, Delaware, OH 43015
  • /14

    $529,900

    New Construction
    • 4 - 5 Beds
    • 2.5 - 4.5 Baths
    • 2,734+ Sq Ft

    Hudson Plan at Miller Farm - Premier Collection, Delaware, OH 43015

    Welcome to the Hudson home plan in our Premier Collection! This strategically designed layout features up to 5 bedrooms, a mudroom, 2,734 to 2,871 square feet of open and functional living space, and tons of design options so you can create your dream home with this plan!

    M/I Homes Builder
    1794 Maple Heights Dr Unit 36848272, Delaware, OH 43015
  • /36

    $650,000

    $100K PRICE DROP
    • 5 Beds
    • 5.5 Baths
    • 4,976 Sq Ft

    1160 Forsyth Ln, Galena, OH 43021

    Space, flexibility, and major updates--all in one exceptional home. Just minutes from Alum Creek State Park, beaches, boating, golf, and scenic walking trails, this former Parade of Homes model offers over 5,000 square feet of thoughtfully designed living space with a floor plan that's difficult to find. Whether you're looking for room to grow, space for extended family, long-term guests, or

    Ashley Henry Keller Williams Consultants

    1160 Forsyth Ln, Galena, OH 43021
  • /14

    $605,900

    New Construction
    • 4 Beds
    • 2.5 Baths
    • 3,099 Sq Ft

    Temple Plan at Northstar - Ivy Wood at Northstar, Sunbury, OH 43074

    Welcome to the Temple, a brand new 2-story floorplan by M/I Homes. This home comes with 4 bedrooms, a large loft, and plenty of options to make this house your home. Starting with the exterior, choose from one of the charming elevations for curb appeal that matches your style, such as our traditional, farmhouse, and craftsman. As you open the front door, notice the expansive foyer with a flex

    M/I Homes Builder
    1150 Wilson Rd Unit 38325736, Sunbury, OH 43074
  • /14

    $502,900

    New Construction
    • 3 - 4 Beds
    • 2.5 Baths
    • 2,450+ Sq Ft

    Madison Plan at Miller Farm - Premier Collection, Delaware, OH 43015

    The Madison is a stunning 2-story floorplan in our exclusive Premier Collection with 2,428 to 2,634 square feet, 3 to 4 bedrooms, 2.5 baths, and a 2-car garage.

    M/I Homes Builder
    1794 Maple Heights Dr Unit 36848136, Delaware, OH 43015
  • /14

    $516,900

    New Construction
    • 3 - 4 Beds
    • 2.5 - 3.5 Baths
    • 2,523+ Sq Ft

    Duckhorn Plan at Miller Farm - Premier Collection, Delaware, OH 43015

    Looking to build or move into a new single family home by M/I Homes? Take a look at the Duckhorn plan, offering 3–4 bedrooms, a massive owner's suite, a partial basement, and so much more.

    M/I Homes Builder
    1794 Maple Heights Dr Unit 36848263, Delaware, OH 43015
  • /57

    $825,000

    • 4 Beds
    • 3.5 Baths
    • 3,151 Sq Ft

    6331 Sherman Rd, Galena, OH 43021

    This exquisite home is recently and tastefully remodeled with charm and quality craftmanship. It is nestled on 1.394 nature-scaped acres surrounded by woods, ravines, and wildlife. It's location is an ideal country setting on a quiet road just minutes from Alum Creek, shopping, and an abundance of amenities. Within the Olentangy School District with easy access to I 71 & SRT 36 & SRT 23. The

    Verna DiPietro J W Cutler & Assocs., Inc

    6331 Sherman Rd, Galena, OH 43021
  • /14

    $618,900

    New Construction
    • 4 - 5 Beds
    • 2.5 - 4.5 Baths
    • 3,240+ Sq Ft

    Lehigh Plan at Miller Farm - Signature Collection, Delaware, OH 43015

    Welcome to the brand new, split-level floorplan by M/I Homes. The Lehigh is a perfect place for a growing family to call home with a finished lower level, 4 bedrooms, and a loft. Fall in love with the space inside as well as the charming curb appeal outside. Choose from 3 options of exterior elevations: the traditional, farmhouse, and craftsman, to express your personal style.

    M/I Homes Builder
    1794 Maple Heights Dr Unit 36486440, Delaware, OH 43015
  • /43

    $675,000

    $25K PRICE DROP
    • 4 Beds
    • 2.5 Baths
    • 4,063 Sq Ft

    404 Hawking Dr, Galena, OH 43021

    **MOTIVATED SELLER**This beautiful 5-level home offers 4000+ sq ft of living space. Dramatic two-story foyer w/custom wainscoting. Currently used as a library, the formal dining rm features a coffered ceiling. At the heart of the home is the open island kitchen w granite countertops, ss appliances, pantry, and sunlit dinette area. The kitchen flows into a grand great room boasting soaring

    Jane Bachert NextHome Experience

    404 Hawking Dr, Galena, OH 43021
  • /14

    $441,900

    New Construction
    • 3 Beds
    • 2.5 Baths
    • 1,711+ Sq Ft

    Bexley Plan at Miller Farm - Smart Essentials Collection, Delaware, OH 43015

    The Bexley plan is 1,711 square feet with 3 bedrooms and 2.5 bathrooms. Choose your exterior with traditional-, farmhouse-, or craftsman-style exterior options. The Bexley offers a 2-car garage, but has options available to expand the space. Choose from either the garage extension for bicycles, lawn, or sporting equipment. Select the 3-car garage if you have a third vehicle. Design this home to

    M/I Homes Builder
    1794 Maple Heights Dr Unit 36849091, Delaware, OH 43015
  • /13

    $568,900

    New Construction
    • 3 Beds
    • 2 Baths
    • 1,924 Sq Ft

    Wesleyan Plan at Northstar - Ivy Wood at Northstar, Sunbury, OH 43074

    Welcome home to The Wesleyan, a ranch-style floorplan with 3 bedrooms, 2 full bathrooms, and an optional second-floor bonus room. This home offers several various options to choose from to make this home your own.

    M/I Homes Builder
    1150 Wilson Rd Unit 38325738, Sunbury, OH 43074
  • /17

    $759,597

    New Construction $10K PRICE DROP
    • 4 Beds
    • 3.5 Baths
    • 3,484 Sq Ft

    75 Swan Valley Place, Galena, OH 43021

    The new construction home at 75 Swan Valley Place in Galena, built by M/I Homes, offers 3,484 square feet across 2 levels. Its thoughtful design balances open gathering areas with defined private spaces, creating a practical setting for everyday routines and entertaining.The open-concept living space connects the main shared areas, supporting easy movement and conversation. Carefully planned

    M/I Homes Builder

    75 Swan Valley Place, Galena, OH 43021
  • /76

    $499,000

    $11K PRICE DROP
    • 2 Beds
    • 2 Baths
    • 1,990 Sq Ft

    205 Honeywood Dr S, Galena, OH 43021

    PRICE IMPROVEMENT! Priced to SELL! You will be delighted when you walk into your better-than-new home. Enjoy a morning coffee on the large, covered porch and your evening meal or beverage under the cover of your screened in patio. You will love the high end LVP flooring throughout. The kitchen features a large island with rich granite and a spacious walk-in pantry. Custom shades and shutters

    Christine Robinson BHHS Platinum Realty Group

    205 Honeywood Dr S, Galena, OH 43021
  • /13

    $606,900

    New Construction
    • 4 Beds
    • 2.5 Baths
    • 2,929 Sq Ft

    Dartmouth Plan at Northstar - Ivy Wood at Northstar, Sunbury, OH 43074

    At nearly 3,000 square feet, the Dartmouth is one of our most popular floorplans. This 2-story home offers 4-5 bedrooms, 2-4 full bathrooms, a loft, and a 2- to 3-car garage. Take a tour today!

    M/I Homes Builder
    1150 Wilson Rd Unit 38325737, Sunbury, OH 43074
  • /52

    $579,900

    • 3 Beds
    • 3 Baths
    • 2,584 Sq Ft

    385 Sweet Run Cir E, Galena, OH 43021

    Welcome to The Retreat at Dustin, where maintenance-free luxury meets a warm, vibrant neighborhood connection. This well cared for 3BR/3BA+office has been professionally cleaned from top to bottom, power-washed outside, & beautifully primed for YOU! Step inside to find a light-filled interior elevated by high-end upgrades. The expansive living spaces feature gorgeous LVP flooring & lighting that

    Christine Robinson BHHS Platinum Realty Group

    385 Sweet Run Cir E, Galena, OH 43021
  • /25

    $509,990

    New Construction
    • 4 - 5 Beds
    • 2.5 Baths
    • 3,036 Sq Ft

    Mitchell with Basement Plan at Eagle Creek, Galena, OH 43021

    Walk into the Mitchell and notice the spaciousness – from the inviting formal dining room to the downstairs flex space (perfect as a guest suite or kids’ play area). The open kitchen with island dovetails with the airy cafe and large gathering room. And upstairs, the loft area, alongside three bedrooms and a sizable Owner’s Suite with walk-in closet, delights families with extra space.

    Pulte Homes Builder
    7002 Crown Dr Unit 38441430, Galena, OH 43021
  • /15

    $459,990

    New Construction
    • 3 Beds
    • 2.5 Baths
    • 1,893 Sq Ft

    Oakdale with Basement Plan at Eagle Creek, Galena, OH 43021

    Find everything you need with the spacious Oakdale new home plan with its large front flex room and connected gathering and kitchen with included island, perfect for entertaining. Upstairs, you’ll find two bedrooms and a large Owner’s Suite with huge walk-in closet and double sinks. This plan is also popular for its large upstairs laundry room.

    Pulte Homes Builder
    7002 Crown Dr Unit 38441768, Galena, OH 43021
  • /11

    $467,990

    New Construction
    • 3 Beds
    • 2.5 Baths
    • 2,126 Sq Ft

    Crisfield with Basement Plan at Eagle Creek, Galena, OH 43021

    The Crisfield wows with its spacious layout, allowing for easy entertaining and family living. An included kitchen island provides even more ample counterspace, and the connected gathering room provides lots of natural light. A front flex greets you when you walk in, before heading upstairs to a large loft, laundry and three bedrooms. An oversized Owner’s Suite offers a luxurious en-suite bath

    Pulte Homes Builder
    7002 Crown Dr Unit 38441817, Galena, OH 43021
  • /5

    $659,860

    New Construction
    • 4 Beds
    • 2.5 Baths
    • 2,673 Sq Ft

    311 River Birch Dr, Galena, OH 43021

    Experience the charm and comfort of 311 River Birch Drive in Galena, Ohio — a beautifully crafted new construction home by M/I Homes. This spacious 2-story home offers 2,673 square feet of thoughtfully designed living space, featuring 4 bedrooms, 2.5 bathrooms, and a full basement, creating an ideal setting for both everyday living and entertaining.Step inside to an inviting open-concept main

    M/I Homes Builder
    311 River Birch Dr, Galena, OH 43021
  • /24

    $420,990

    New Construction
    • 4 Beds
    • 2.5 Baths
    • 2,264 Sq Ft

    Aspire Plan at Eagle Creek, Galena, OH 43021

    Pulte Homes Builder
    7002 Crown Dr Unit 36445749, Galena, OH 43021
  • /38

    $754,000

    $21K PRICE DROP
    • 4 Beds
    • 4.5 Baths
    • 4,000 Sq Ft

    1607 Adlington Dr, Galena, OH 43021

    Stunning home, all 5 levels impeccably finished. 2 story great rm w/large windows for an abundance of natural light. Kitchen w/granite counters gas cook top, double ovens, large island w/seating. main level also includes dinning rm, guest bath, laundry rm,washer and dryer stay. up 1 level to master suite, bath w/2 sinks, soaking tub, walk in shower, walkin closet w/built-ins. upper level w/ 3

    Michael Nacerino Associates Realty

    1607 Adlington Dr, Galena, OH 43021

Showing Results 41 - 80, Page 2 of 4

How to Buy a Home How to Finance a Home How to Sell a Home