103

Newest Homes for Sale in Galena, OH

Section Image Section Image Section Image
  • /37

    $489,900

    New Construction
    • 4 Beds
    • 2.5 Baths
    • 2,606 Sq Ft

    7103 Crown Dr Unit Lot 2944, Galena, OH 43021

    ESTIMATED COMPLETION BY THE END OF OCTOBER. This is an amazing new 4 bed, 2.5 bath home in Eagle Creek. The kitchen has stainless gas appliances, dana white purestyle cabinets, blanco leblon granite counters, an upgraded black metallic composite undermount sink, an arbor stainless faucet, an island with space for seating and a large walk in corner pantry. The owners suite has a private bath with

    Charlene Fairman The Realty Firm

    7103 Crown Dr Unit Lot 2944, Galena, OH 43021
  • /60

    $490,000

    $10K PRICE DROP
    • 2 Beds
    • 2 Baths
    • 1,647 Sq Ft

    368 Sweet Run Cir W, Galena, OH 43021

    Enjoy low-maintenance living in this beautifully appointed free-standing ranch condo in Galena's desirable Retreat at Dustin. This open-concept floor plan offers 2 bedrooms, 2 full baths, and a side-load 2-car garage. A charming covered front porch welcomes you into the foyer, where the secondary bedroom and full hall bath are located at the front of the home, while the private primary suite

    The Cook Team Coldwell Banker Realty

    368 Sweet Run Cir W, Galena, OH 43021
  • /44

    $619,900

    $20K PRICE DROP
    • 4 Beds
    • 3.5 Baths
    • 3,651 Sq Ft

    6298 Fox Hollow Dr, Galena, OH 43021

    Rare opportunity in Sheffield Park! Beautifully maintained and located in the highly sought-after Olentangy School District, this home offers over 3,600 finished square feet, 4 bedrooms, 3.5 bathrooms, and a finished basement with a full bath and wet bar rough-in. Major updates provide peace of mind, including a NEW furnace, air conditioner, and water heater (2025), Roof (2021), and fresh

    Paige Bryant Coldwell Banker Realty

    6298 Fox Hollow Dr, Galena, OH 43021
  • /77

    $790,000

    $60K PRICE DROP
    • 5 Beds
    • 4.5 Baths
    • 4,444 Sq Ft

    6543 Brookview Manor Dr, Galena, OH 43021

    Stunning home in the highly sought-after Olentangy School District, nestled on a nearly half-acre, tree-lined lot. This amazing opportunity offers over 4,400 square feet of finished living space. Thoughtfully designed with exceptional style and functionality, this home features a beautiful kitchen boasting stainless steel appliances. The kitchen opens to the eating area and spacious great room

    Jessica Henson AO Real Estate

    6543 Brookview Manor Dr, Galena, OH 43021
  • /36

    $424,900

    • 3 Beds
    • 2 Baths
    • 1,631 Sq Ft

    6401 Big Walnut Rd, Galena, OH 43021

    PRIME LOCATION IN OLENTANGY SCHOOLS! Nestled on a full acre, this charming 3-bedroom ranch offers the perfect blend of space and modern updates. Each bedroom includes a walk-in closet, and the home features 2 full baths. Inside, you'll find up to date flooring, paint, insulation, and new windows, along with a fully updated kitchen and bathrooms. Comfort is ensured with a newer furnace and A/C.

    Lee Hart Hart Real Estate Agency LLC

    6401 Big Walnut Rd, Galena, OH 43021
  • /7

    $705,235

    New Construction
    • 4 Beds
    • 3.5 Baths
    • 3,258 Sq Ft

    323 River Birch Dr, Galena, OH 43021

    Designed to accommodate the way you live, work, and gather, 323 River Birch Drive in Galena, Ohio is a beautifully crafted new construction home by M/I Homes. Offering 3,258 square feet across two stories, this home features 4 bedrooms, 3.5 bathrooms, a full basement, and a private study—delivering exceptional space, flexibility, and comfort.Step inside to an inviting open-concept main level

    M/I Homes Builder
    323 River Birch Dr, Galena, OH 43021
  • /18

    $719,598

    New Construction
    • 4 Beds
    • 3 Baths
    • 3,089 Sq Ft

    299 River Birch Dr, Galena, OH 43021

    Welcome to 299 River Birch Drive, Galena, Ohio — a stunning new construction home built by M/I Homes. This 2-story home offers 3,089 square foot of thoughtfully designed living space, featuring 4 bedrooms, 3 bathrooms, and a full basement that provides additional room for storage, recreation, or future finishing.Step inside to discover an open-concept living space that creates a seamless

    M/I Homes Builder
    299 River Birch Dr, Galena, OH 43021
  • /14

    $654,860

    New Construction
    • 4 Beds
    • 2.5 Baths
    • 2,673 Sq Ft

    311 River Birch Dr, Galena, OH 43021

    Experience the charm and comfort of 311 River Birch Drive in Galena, Ohio — a beautifully crafted new construction home by M/I Homes. This spacious 2-story home offers 2,673 square feet of thoughtfully designed living space, featuring 4 bedrooms, 2.5 bathrooms, and a full basement, creating an ideal setting for both everyday living and entertaining.Step inside to an inviting open-concept main

    M/I Homes Builder
    311 River Birch Dr, Galena, OH 43021
  • /85

    $1,799,000

    $100K PRICE DROP
    • 5 Beds
    • 6 Baths
    • 6,224 Sq Ft

    11137 Harlem Estates Ct, Galena, OH 43021

    Every so often, a home comes along where every detail feels intentional. This is one of those homes. Built in 2023 by renowned custom builder Terra Nova, this exceptional residence offers more than 6,000 sq ft of beautifully designed living space on over 2 private acres in sought-after Galena. Inside, soaring ceilings and abundant natural light create a dramatic yet inviting great room. The

    Sandy Raines The Raines Group, Inc.

    11137 Harlem Estates Ct, Galena, OH 43021
  • /66

    $625,000

    • 5 Beds
    • 3.5 Baths
    • 4,309 Sq Ft

    7301 Marrisey Loop, Galena, OH 43021

    Located in the highly desirable Vinmar Farms community and served by award-winning Big Walnut Schools, this beautifully maintained home offers an exceptional combination of space, flexibility, and neighborhood amenities. Residents enjoy scenic ponds, walking paths, and a welcoming atmosphere, all just minutes from Hoover Reservoir, shopping, dining, and everyday conveniences. The spacious first

    Benjamin Hemmert Howard Hanna Real Estate Svcs

    7301 Marrisey Loop, Galena, OH 43021
  • /58

    $640,000

    • 4 Beds
    • 4.5 Baths
    • 2,896 Sq Ft

    7275 Kerfield Dr, Galena, OH 43021

    Welcome home to this 5-level split home built by Rockford Homes just 6 years ago, offering the perfect blend of spacious living, and thoughtful functionality. With 4 bedrooms, 4 full bathrooms, and 1 half bath and a dedicated office and a bonus room in the lower level, this home provides plenty of space for both everyday living and entertaining.The 2-story great room is filled with natural

    Jennifer Earl Keller Williams Capital Ptnrs

    7275 Kerfield Dr, Galena, OH 43021
  • /5

    $167,900

    $12K PRICE DROP
    • Land
    • 1.14 Acres
    • $147,281 per Acre

    Unlisted Address

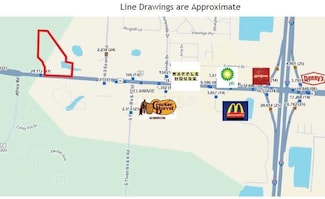
    1.140 acres. Barn located on southwest corner of lot.Use Code: 599 Other Residential Structures Land Type: A3-Residual

    Bethanie Defrancisco Coldwell Banker Realty

    Unlisted Address
  • /44

    $620,000

    $60K PRICE DROP
    • 4 Beds
    • 2.5 Baths
    • 2,256 Sq Ft

    13400 Trenton Rd, Galena, OH 43021

    Prime opportunity to own this updated Delaware County home on 3.31 beautiful acres with woods and a stream! Welcome to 13400 Trenton Road in Galena - a classic 2-story overflowing with character and upgrades. Set back on a deep lot, this home offers 4 bedrooms, 2.5 baths, 2,200 SQFT of living space, an oversized 2-car garage and plenty of parking. The eat-in kitchen features newer cabinets,

    Kellie Fiorello Coldwell Banker Realty

    13400 Trenton Rd, Galena, OH 43021
  • /35

    $434,900

    $10K PRICE DROP
    • 3 Beds
    • 2 Baths
    • 1,200 Sq Ft

    3543 S State Route 605, Galena, OH 43021

    Fully updated 3 bedroom/ 2 full bathroom ranch home. Brand new kitchen with built in beverage station. Every surface has been touched: new flooring/carpet, paint, windows, sliding door, HVAC, and sump pump. Large covered back patio is perfect for relaxing or entertaining on summer evenings. Full basement. Gorgeous deep lot backs up to wooded area. Oversize driveway allows easy backup and extra

    Bethanie Defrancisco Coldwell Banker Realty

    3543 S State Route 605, Galena, OH 43021
  • /52

    $895,000

    Open Sun 12PM - 2PM $155K PRICE DROP
    • 6 Beds
    • 5 Baths
    • 6,621 Sq Ft

    6139 Acadia Ct, Galena, OH 43021

    Now Offered at $895,000! Professionally appraised above the current asking price. Appraisal available to qualified buyers upon receipt of an accepted purchase contract.Experience luxury living with over 6,600 square feet across four finished levels in the highly sought-after Olentangy School District. Situated on a quiet cul-de-sac in Galena, this exceptional 6-bedroom, 5-bath home is

    Agent Photo

    Kenneth Cornell

    Keller Williams Greater Cols

    6139 Acadia Ct, Galena, OH 43021
  • /2

    $950,000

    $150K PRICE DROP
    • Land
    • 4.88 Acres
    • $194,672 per Acre

    6765 State Route 37 E, Galena, OH 43021

    USAGE OVERVIEW: This exceptional land offering presents the ideal opportunity for developers and investors seeking a high-visibility, high-traffic location. With proper zoning this site would be a great fit for multifamily or high traffic commercial uses making it an ideal choice for a dynamic, high-demand area. LOCATION OVERVIEW: Located north of Columbus, being +/- 0.6 mile west of the

    Jim Wootton Standard Company, LLC

    6765 State Route 37 E, Galena, OH 43021
  • /76

    $510,000

    • 2 Beds
    • 2 Baths
    • 1,990 Sq Ft

    205 Honeywood Dr S, Galena, OH 43021

    You will be delighted when you walk into your better-than-new home. Enjoy a morning coffee on the large, covered porch and your evening meal or beverage under the cover of your screened in patio. You will love the high end LVP flooring throughout. The kitchen features a large island with rich granite and a spacious walk-in pantry. Custom shades and shutters throughout. The owner suite boast a

    Christine Robinson BHHS Platinum Realty Group

    205 Honeywood Dr S, Galena, OH 43021
  • /11

    $1,994,999

    $505K PRICE DROP
    • Land
    • 30 Acres
    • $66,500 per Acre

    5717 Harlem Rd, Galena, OH 43021

    One of the most sought after development corridors in central Columbus is this spectacular ±30 acre parcel. Currently in CAUV and being farmed. Zoned AR-1 in Harlem Township in the Big Walnut School District. The option to rezone for larger scale residential development, investment, recreation, farming or to build your dream home, this property provides it all. Water and electric located at the 1

    Michael Gibson Real of Ohio

    5717 Harlem Rd, Galena, OH 43021
  • /84

    $694,900

    $5K PRICE DROP
    • 4 Beds
    • 2 Baths
    • 1,844 Sq Ft

    13535 Vans Valley Rd, Galena, OH 43021

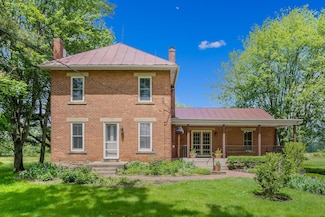
    Dreaming of land? This well maintained brick home sits on over 5 acres including 2 barns with electric and a fantastic workshop space, pasture, mature fruit trees and garden. Historically beautiful, this brick home features a large and open living room adjacent to the two first floor bedrooms. Oak flooring and some carpet on the first level. One bedroom could be an office and hosts access to

    Shannon Brewster Cutler Real Estate

    13535 Vans Valley Rd, Galena, OH 43021
  • /36

    $650,000

    Open Sun 12PM - 2PM $100K PRICE DROP
    • 5 Beds
    • 5.5 Baths
    • 4,976 Sq Ft

    1160 Forsyth Ln, Galena, OH 43021

    Space, flexibility, and major updates--all in one exceptional home. Just minutes from Alum Creek State Park, beaches, boating, golf, and scenic walking trails, this former Parade of Homes model offers over 5,000 square feet of thoughtfully designed living space with a floor plan that's difficult to find. Whether you're looking for room to grow, space for extended family, long-term guests, or

    Ashley Henry Keller Williams Consultants

    1160 Forsyth Ln, Galena, OH 43021
  • /28

    $229,000

    • 8 Beds
    • 2 Baths
    • 2,176 Sq Ft

    13345 Center Village Rd, Galena, OH 43021

    Property is ideal for multi-unit living or retail space. Entry level has 7 rooms, rough-in for kitchen, full bath, utility space and storage galore. Second level has two rooms with full bath. Third level has multiple rooms and full kitchen. Newer energy efficient metal roof. Sold 'As Is' Zoned residential and commercial.

    Bethanie Defrancisco Coldwell Banker Realty

    13345 Center Village Rd, Galena, OH 43021
  • /27

    $2,400,000

    • Land
    • 16.03 Acres
    • $149,719 per Acre

    3363 S State Route 605, Galena, OH 43021

    Opportunity to own a prime piece of land in a rapidly growing area with strong future potential. This beautiful, mostly level tract offers a rare combination of open, usable acreage with mature tree lines providing natural privacy and scenic views. The property's shape and layout make it ideal for a variety of uses, including a private estate, hobby farm, or future development opportunity.

    Morgan Petrides Di Lusso Real Estate

    3363 S State Route 605, Galena, OH 43021
  • /27

    $649,900

    $85K PRICE DROP
    • 5 Beds
    • 3.5 Baths
    • 4,018 Sq Ft

    5714 Braymoore Dr, Galena, OH 43021

    MOTIVATED SELLERS! Don't miss this incredible opportunity in the highly sought after Olentangy School District! This spacious, move-in-ready home well maintained and freshly painted interior. Offering plenty of room for everyday living, working and entertaining. The main level features hardwood floors, granite countertops a bright and open family room connected to the kitchen, a dining area, a

    Tina Haynam Red 1 Realty

    5714 Braymoore Dr, Galena, OH 43021
  • /11

    $467,990

    New Construction
    • 3 Beds
    • 2.5 Baths
    • 2,126 Sq Ft

    Crisfield with Basement Plan at Eagle Creek, Galena, OH 43021

    The Crisfield wows with its spacious layout, allowing for easy entertaining and family living. An included kitchen island provides even more ample counterspace, and the connected gathering room provides lots of natural light. A front flex greets you when you walk in, before heading upstairs to a large loft, laundry and three bedrooms. An oversized Owner’s Suite offers a luxurious en-suite bath

    Pulte Homes Builder
    7002 Crown Dr Unit 38441817, Galena, OH 43021
  • /15

    $459,990

    New Construction
    • 3 Beds
    • 2.5 Baths
    • 1,893 Sq Ft

    Oakdale with Basement Plan at Eagle Creek, Galena, OH 43021

    Find everything you need with the spacious Oakdale new home plan with its large front flex room and connected gathering and kitchen with included island, perfect for entertaining. Upstairs, you’ll find two bedrooms and a large Owner’s Suite with huge walk-in closet and double sinks. This plan is also popular for its large upstairs laundry room.

    Pulte Homes Builder
    7002 Crown Dr Unit 38441768, Galena, OH 43021
  • /20

    $475,990

    New Construction
    • 4 Beds
    • 2.5 Baths
    • 2,264 Sq Ft

    Aspire with Basement Plan at Eagle Creek, Galena, OH 43021

    The four bedroom Aspire is known for its family-friendly plan, with wide open common areas. The kitchen features easy-to-clean laminate countertops, birch cabinetry, and a convenient pantry. Enhance your space with an optional sunroom to enjoy even more natural light.

    Pulte Homes Builder
    7002 Crown Dr Unit 38441633, Galena, OH 43021
  • /25

    $499,990

    New Construction
    • 4 Beds
    • 2.5 Baths
    • 2,606 Sq Ft

    Hampton with Basement Plan at Eagle Creek, Galena, OH 43021

    Hampton customizes to fit the needs of families. An upstairs loft multitasks as a private getaway, or an area for family together time. Downstairs, flex space off the foyer suggests a den or dining room, and a tucked-away flex room (with half bath) invites a home office, guest suite, or children’s play area. The open kitchen connects to the cafe area and sunlit gathering room.

    Pulte Homes Builder
    7002 Crown Dr Unit 38441498, Galena, OH 43021
  • /7

    $480,990

    New Construction
    • 3 Beds
    • 2 Baths
    • 1,646 Sq Ft

    Fairview with Basement Plan at Eagle Creek, Galena, OH 43021

    The one-story Fairview offers easy everyday living and space for entertaining, ideal for families and couples alike. The open plan includes a kitchen, dining room, and large great room. An optional three-car garage offers generous storage for vehicles or gear.

    Pulte Homes Builder
    7002 Crown Dr Unit 38441433, Galena, OH 43021
  • /25

    $509,990

    New Construction
    • 4 - 5 Beds
    • 2.5 Baths
    • 3,036 Sq Ft

    Mitchell with Basement Plan at Eagle Creek, Galena, OH 43021

    Walk into the Mitchell and notice the spaciousness – from the inviting formal dining room to the downstairs flex space (perfect as a guest suite or kids’ play area). The open kitchen with island dovetails with the airy cafe and large gathering room. And upstairs, the loft area, alongside three bedrooms and a sizable Owner’s Suite with walk-in closet, delights families with extra space.

    Pulte Homes Builder
    7002 Crown Dr Unit 38441430, Galena, OH 43021
  • /14

    $478,900

    New Construction
    • 4 Beds
    • 2.5 Baths
    • 2,317+ Sq Ft

    Findlay Plan at Miller Farm - Smart Essentials Collection, Delaware, OH 43015

    Welcome home to the Findlay: a two-story home with 4 bedrooms including a second-floor owner’s suite, 2.5 bathrooms, and a convenient second-floor laundry room. This home includes a traditional front elevation, with a covered front porch and a 2-car garage. Select the farmhouse elevation, with full front porch, decorative columns, and batten board siding, or the craftsman elevation with full

    M/I Homes Builder
    1794 Maple Heights Dr Unit 36849092, Delaware, OH 43015
  • /14

    $477,900

    New Construction
    • 3 - 5 Beds
    • 2.5 Baths
    • 2,161+ Sq Ft

    Erie Plan at Miller Farm - Smart Essentials Collection, Delaware, OH 43015

    Welcome to the Erie floorplan: A 2-story traditional home, with covered front porch, two and one-half baths, and 3 to 4-bedrooms. Choose the full porch on the traditional elevation, or select the farmhouse elevation, with full front porch and board and batten siding, or the craftsman elevation, with tapered decorative columns, and shake and stone accents. Enter into the foyer from the covered

    M/I Homes Builder
    1794 Maple Heights Dr Unit 36849087, Delaware, OH 43015
  • /14

    $439,900

    New Construction
    • 3 Beds
    • 2.5 Baths
    • 1,711+ Sq Ft

    Bexley Plan at Miller Farm - Smart Essentials Collection, Delaware, OH 43015

    The Bexley plan is 1,711 square feet with 3 bedrooms and 2.5 bathrooms. Choose your exterior with traditional-, farmhouse-, or craftsman-style exterior options. The Bexley offers a 2-car garage, but has options available to expand the space. Choose from either the garage extension for bicycles, lawn, or sporting equipment. Select the 3-car garage if you have a third vehicle. Design this home to

    M/I Homes Builder
    1794 Maple Heights Dr Unit 36849091, Delaware, OH 43015
  • /14

    $467,900

    New Construction
    • 3 - 4 Beds
    • 2.5 Baths
    • 1,948+ Sq Ft

    Dearborn Plan at Miller Farm - Smart Essentials Collection, Delaware, OH 43015

    The Dearborn is a traditional 2-story home with 3 to 4 bedrooms and 2.5 bathrooms. This home includes a covered front porch and a 2-car garage. Choose the craftsman elevation with a full front porch, decorative tapered columns, and stone and shake shingle accents, or the farmhouse elevation with a full front porch, and board and batten siding.

    M/I Homes Builder
    1794 Maple Heights Dr Unit 36849090, Delaware, OH 43015
  • /15

    $443,900

    New Construction
    • 3 - 4 Beds
    • 2 - 3 Baths
    • 1,523+ Sq Ft

    Fremont Plan at Miller Farm - Smart Essentials Collection, Delaware, OH 43015

    Welcome home to the Fremont: a 3-bedroom, 2-bath ranch home from M/I Homes. Choose from several various options that will allow you to make this versatile plan fit your family’s personal needs. The standard exterior of the home comes with a traditional elevation, covered front porch, and 2-car garage, however, you can choose from two additional optional exterior elevations: the farmhouse

    M/I Homes Builder
    1794 Maple Heights Dr Unit 36849088, Delaware, OH 43015
  • /14

    $549,900

    New Construction
    • 4 - 5 Beds
    • 2.5 - 4.5 Baths
    • 3,000+ Sq Ft

    Farm Plan at Miller Farm - Premier Collection, Delaware, OH 43015

    Step right into your dream home with the Farm floorplan! Offering a stunning 2-story layout, this plan boasts 4–5 bedrooms, 2.5–4 bathrooms, and 3,000+ square feet of functional living space.

    M/I Homes Builder
    1794 Maple Heights Dr Unit 36848282, Delaware, OH 43015
  • /9

    $529,900

    New Construction
    • 4 Beds
    • 2.5 Baths
    • 2,841+ Sq Ft

    Ellman Plan at Miller Farm - Premier Collection, Delaware, OH 43015

    Welcome to the new and exceptionally designed Ellman plan! This 2-story, [sqft] square foot home boasts an open floorplan, brilliant natural lighting, and beautiful design finishes throughout.

    M/I Homes Builder
    1794 Maple Heights Dr Unit 36848279, Delaware, OH 43015
  • /14

    $527,900

    New Construction
    • 4 - 5 Beds
    • 2.5 - 4.5 Baths
    • 2,734+ Sq Ft

    Hudson Plan at Miller Farm - Premier Collection, Delaware, OH 43015

    Welcome to the Hudson home plan in our Premier Collection! This strategically designed layout features up to 5 bedrooms, a mudroom, 2,734 to 2,871 square feet of open and functional living space, and tons of design options so you can create your dream home with this plan!

    M/I Homes Builder
    1794 Maple Heights Dr Unit 36848272, Delaware, OH 43015
  • /14

    $514,900

    New Construction
    • 3 - 4 Beds
    • 2.5 - 3.5 Baths
    • 2,523+ Sq Ft

    Duckhorn Plan at Miller Farm - Premier Collection, Delaware, OH 43015

    Looking to build or move into a new single family home by M/I Homes? Take a look at the Duckhorn plan, offering 3–4 bedrooms, a massive owner's suite, a partial basement, and so much more.

    M/I Homes Builder
    1794 Maple Heights Dr Unit 36848263, Delaware, OH 43015
  • /9

    $509,900

    New Construction
    • 3 - 4 Beds
    • 2.5 Baths
    • 2,363+ Sq Ft

    Caymus Plan at Miller Farm - Premier Collection, Delaware, OH 43015

    Welcome home to the Caymus, an impressive and brand new floorplan by M/I Homes in Central Ohio! This 3–4-bedroom, 2.5-bathroom single family home offers modern design features and an ideal you're sure to love.

    M/I Homes Builder
    1794 Maple Heights Dr Unit 36848258, Delaware, OH 43015
  • /15

    $516,900

    New Construction
    • 3 - 4 Beds
    • 2.5 Baths
    • 2,548+ Sq Ft

    Worthington Plan at Miller Farm - Premier Collection, Delaware, OH 43015

    Welcome home to the Worthington: a functional, 5-level split floorplan in our exclusive Smart Series featuring 3 bedrooms and 2-and-a-half baths. Don't hesitate to schedule your tour today!

    M/I Homes Builder
    1794 Maple Heights Dr Unit 36848252, Delaware, OH 43015

Showing Results 41 - 80, Page 2 of 3

How to Buy a Home How to Finance a Home How to Sell a Home