170

Newest Homes for Sale in Galivants Ferry, SC

Section Image Section Image
  • /13

    $240,990

    New Construction
    • 3 Beds
    • 2 Baths
    • 1,281 Sq Ft

    DEVON Plan at Jordanville Farms, Galivants Ferry, SC 29544

    The Devon plan features three bedrooms alongside an open concept living and dining area, creating a spacious and inviting atmosphere. The kitchen overlooks the dining and living spaces, ideal for entertaining guests or enjoying family time while preparing meals. Every home includes D.R. Horton's Home is Connected package, an industry leading suite of smart home products that keeps homeowners

    D.R. Horton Builder
    215 Country Grove Way Unit 36209678, Galivants Ferry, SC 29544
  • /2

    $324,490

    New Construction
    • 5 Beds
    • 2.5 Baths
    • 2,713 Sq Ft

    ELLE Plan at Jordanville Farms, Galivants Ferry, SC 29544

    The Elle floor plan offers plenty of space and room to grow. Featuring a first floor primary bedroom with generous bath and walk-in closet. The kitchen boasts a large island with room for seating and opens to the casual dining area and spacious family room. There is also a wonderful flex space on the main level that could be a dedicated home office or a formal dining room. Upstairs offers large

    D.R. Horton Builder
    215 Country Grove Way Unit 36209686, Galivants Ferry, SC 29544
  • /16

    $272,990

    New Construction
    • 3 Beds
    • 2 Baths
    • 1,618 Sq Ft

    ARIA Plan at Jordanville Farms, Galivants Ferry, SC 29544

    The Aria is a thoughtfully designed home with three bedrooms and two bathrooms all on one level. This open concept plan is perfect for entertaining and making lasting memories. The kitchen island looks out over the spacious family room and is a great place for easy food preparation. The split bedroom design places the owner's suite separate from the secondary bedrooms. The owner's suite features

    D.R. Horton Builder
    215 Country Grove Way Unit 36209681, Galivants Ferry, SC 29544
  • /34

    $302,490

    New Construction
    • 4 Beds
    • 2.5 Baths
    • 2,340 Sq Ft

    GALEN Plan at Jordanville Farms, Galivants Ferry, SC 29544

    The Galen's classic design offers an open concept main level with an expansive living area. The kitchen, featuring a working island with room for seating and an oversized pantry, flows into a casual eating area then into the spacious family room. An additional flex room on the first floor could be a dedicated home office or even a formal dining room. Upstairs includes a large primary bedroom with

    D.R. Horton Builder
    215 Country Grove Way Unit 36209684, Galivants Ferry, SC 29544
  • /36

    $285,490

    New Construction
    • 4 Beds
    • 2 Baths
    • 1,774 Sq Ft

    CALI Plan at Jordanville Farms, Galivants Ferry, SC 29544

    The Cali offers a beautiful and functional ranch design with a spacious family room that expands to a casual dining area. The kitchen is the highlight of this home with plenty of room for everyone to gather around the open kitchen island. The split bedroom floorplan creates a private primary bedroom featuring a large walk-in closet and spacious bathroom. Three additional bedrooms, each with large

    D.R. Horton Builder
    215 Country Grove Way Unit 36209682, Galivants Ferry, SC 29544
  • /7

    $4,250,000

    • Land
    • 91 Acres
    • $46,703 per Acre

    2292 Nichols Hwy, Aynor, SC 29511


    2 parcels and over 91 acres available currently zoned FA. Great development opportunity/property with multiple access points from Nichols Highway to the property. Water and sewer located on Nichols Highway. Majority of acres are still active farm land producing cotton, soybean, peanuts and corn. Farm subsidies available through USDA should buyer want to maintain farming. Seller is keeping 12

    Christopher Marek Marek Property Advisors

    2292 Nichols Hwy, Aynor, SC 29511
  • /25

    $240,550

    New Construction
    • 3 Beds
    • 2 Baths
    • 1,250 Sq Ft

    157 Gray Owl Dr Unit Lot 109 Belle, Conway, SC 29527

    Home is To Be Built. Night Owl Farms is proud to offer the Belle floor plan! In this home you will enjoy 3 bedrooms all on one level with a light and bright kitchen and family room that incorporates an open layout. Designer kitchen featuring Frigidaire stainless Steel appliances, profiled AristokraftTM Shaker style Cabinets with hardware, laminate countertops with a polished stainless steel sink,

    Julia Ferrell The Beverly Group

    157 Gray Owl Dr Unit Lot 109 Belle, Conway, SC 29527
  • /15

    $259,980

    New Construction
    • 3 Beds
    • 2 Baths
    • 1,437 Sq Ft

    304 Barn Owl Way Unit Lot 84 Busbee, Conway, SC 29526

    Home is To Be Built.The Busbee floor plan features great cabinets and counter space with a work island and ample closets for storage. The private master suite also offers a large walk-in closet and 5' shower and spacious vanity. Other features and benefits of this home include but are not limited to; designer kitchen featuring stainless Steel appliances, profiled AristokraftTM Shaker style

    Julia Ferrell The Beverly Group

    304 Barn Owl Way Unit Lot 84 Busbee, Conway, SC 29526
  • /32

    $227,940

    New Construction
    • 3 Beds
    • 2 Baths
    • 1,228 Sq Ft

    308 Barn Owl Way Unit Lot 85 Augustus, Conway, SC 29526

    Home is To Be Built. Night Owl Farms is proud to offer the Augustus floor plan! In this home you will enjoy 3 bedrooms all on one level with light and bright kitchen and family room that incorporates an open layout. Designer kitchen featuring a cozy breakfast nook, stainless Steel appliances, profiled AristokraftTM Shaker style Cabinets with hardware, laminate countertops with a polished

    Julia Ferrell The Beverly Group

    308 Barn Owl Way Unit Lot 85 Augustus, Conway, SC 29526
  • /14

    $1,125,000

    $157K PRICE INCREASE
    • Land
    • 43.96 Acres
    • $25,591 per Acre

    TBD Roleighn Rd, Conway, SC 29526

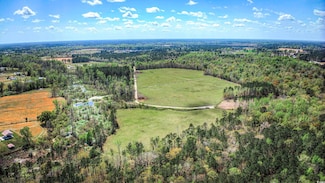
    Most of the property has been cleared and is currently being used for pasture land. Majority of property is fenced. Only 1/2 mile from Hwy 22 Bypass. Located on a dead end road. Its 15 minutes to downtown Conway. Zoned FA.

    Kevin Sansbury Sansbury Butler Properties

    TBD Roleighn Rd, Conway, SC 29526

Showing Results 161 - 170, Page 5 of 5

How to Buy a Home How to Finance a Home How to Sell a Home