46

Gaston, SC Homes for Sale with Garage

Section Image Section Image
  • /18

    $224,999

    New Construction
    • 3 Beds
    • 2.5 Baths
    • 1,283 Sq Ft

    Oakmont Plan at The Village at Glenn Hills, Gaston, SC 29053

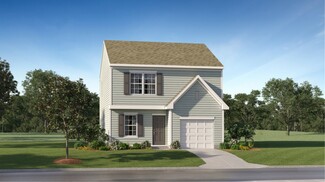
    The first floor of this new two-story home is host to an inviting open floorplan consisting of a stylish kitchen, breakfast nook and Great Room. Three bedrooms are located upstairs, including the luxurious owner’s suite, which offers access to a private bathroom and walk-in closet. A single-car garage completes the home.

    Lennar Builder
    307 Broadway Ave Unit 36035271, Gaston, SC 29053
  • /67

    $281,900

    New Construction
    • 3 Beds
    • 2.5 Baths
    • 1,690 Sq Ft

    Driftwood II Plan at Ashrei, Gaston, SC

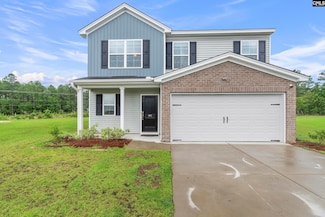
    This floor plan features a central great room flanked by a dining area and a well-equipped kitchen with an optional raised bar. The owners suite includes a walk-in closet and an en suite bathroom, with an option for a tile shower. Additional highlights include a second bedroom, a full secondary bathroom, practical spaces like a laundry room and pantry, and an optional screened patio for outdoor

    Great Southern Homes Builder
    0 Fallaw Road St Unit 36893211, Gaston, SC
  • /38

    $325,000

    $5K PRICE INCREASE
    • 5 Beds
    • 2.5 Baths
    • 2,727 Sq Ft

    465 Vanburen Ct, Gaston, SC 29053

    Welcome to 465 Vanburen Ct — a spacious, newer-built home offering over 2,700 square feet of modern comfort and style. This beautifully designed 5-bedroom, 3.5-bath property features a bright, open floor plan with abundant natural light throughout. The kitchen is a standout with sleek granite countertops, stainless steel appliances, and ample space for cooking and entertaining. Whether you need

    Patrick Mooney BHHS Midlands Real Estate

    465 Vanburen Ct, Gaston, SC 29053
  • /27

    $282,999

    New Construction
    • 5 Beds
    • 2.5 Baths
    • 2,306 Sq Ft

    Emerson Plan at Heron Pointe, Gaston, SC 29053

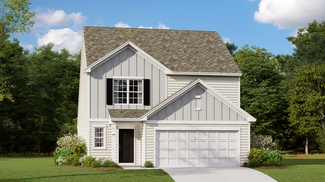
    This new two-story home features an airy layout among a first-floor kitchen with a large center island, breakfast room and family room that’s fit for modern times. The spacious owner’s suite enjoys privacy on the main floor. Upstairs are a versatile loft and four secondary bedrooms, three with walk-in closets.

    Lennar Builder
    109 Hazel Rain Rd Unit 36035277, Gaston, SC 29053
  • /27

    $265,000

    • 4 Beds
    • 2.5 Baths
    • 1,955 Sq Ft

    235 Hazel Rain Rd, Gaston, SC 29053

    Discover nearly-new living without the new construction wait at 235 Hazel Rain Road in beautiful Gaston, SC. Built just last year and meticulously maintained, this 4 bedroom, 2.5 bath Crane plan in Heron Pointe offers the modern finishes, open-concept layout, and energy-efficient construction today's buyers want with the added value of a full privacy fence already installed around the spacious

    Ken Branham Better Homes and Gardens Real Est Medley

    235 Hazel Rain Rd, Gaston, SC 29053
  • /22

    $271,999

    New Construction
    • 3 Beds
    • 2.5 Baths
    • 1,928 Sq Ft

    Anderson Plan at Heron Pointe, Gaston, SC 29053

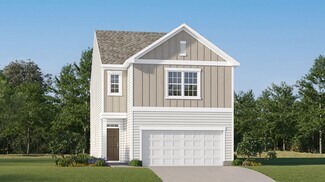
    This brand-new two-story home features an inviting open-concept layout on the first floor consisting of a stylish kitchen, breakfast nook and Great Room for seamless entertaining. Three bedrooms are located upstairs, including the expansive owner’s suite, which includes dual walk-in closet and an en-suite bathroom. A two-car garage completes the home.

    Lennar Builder
    109 Hazel Rain Rd Unit 36035280, Gaston, SC 29053

Showing Results 41 - 46, Page 2 of 2

How to Buy a Home How to Finance a Home How to Sell a Home