883

Homes for Sale near Bridges Elementary School

Section Image Section Image Section Image
  • /12

    $2,000,000

    New Construction
    • 5 Beds
    • 4.5 Baths
    • 5,004 Sq Ft

    23022 S 177th St, Gilbert, AZ 85298

    Stunning custom Gilbert estate where every detail was crafted to impress. Brick veneer & board & batten exterior, front landscaping, grand covered porch, custom front door & 4-car side-entry garage create an unforgettable first impression. Chef's kitchen showcases quartz countertops, waterfall edge island, Wolf appliances, Sub-Zero refrigeration, two-tone cabinetry & undermount lighting. Great

    Agent Photo

    Charles Edwards

    Realty ONE Group

    23022 S 177th St, Gilbert, AZ 85298
  • /50

    $750,000

    $30K PRICE DROP
    • 5 Beds
    • 3 Baths
    • 2,958 Sq Ft

    21165 E Via Del Oro, Queen Creek, AZ 85142

    Completely rebuilt from the studs, this is not a typical remodel. Nearly every major system has been replaced, giving you the feel, quality, and confidence of a brand new home in an established Queen Creek neighborhood. Extensive upgrades include HVAC, electrical, plumbing, cabinetry, flooring, fixtures, and modern finishes throughout. Every detail has been thoughtfully redesigned to create a

    Chris Dudley Redfin Corporation

    21165 E Via Del Oro, Queen Creek, AZ 85142
  • /21

    $844,990

    New Construction
    • 5 - 7 Beds
    • 3.5 - 5.5 Baths
    • 4,517 Sq Ft

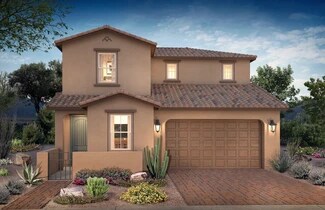
    Acadia Plan at Legado Voyage Collection, Queen Creek, AZ 85142

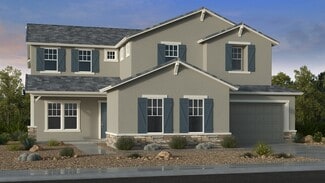
    The Acadia is a 2-story floor plan that comes standard with 4,517 sq. ft., 5 bedrooms, 3.5 bathrooms, 3-car split garage, formal dining room, study, and game room. This is the largest floor plan we offer at Legado Voyage Collection and it could soon be your new home sweet home. The foyer is the heart of the entrance with the dining room, study, laundry, winding staircase, and the open great room,

    Taylor Morrison Builder
    21522 S 190th Place Unit 36503283, Queen Creek, AZ 85142
  • /4

    $1,995,000

    New Construction
    • 5 Beds
    • 4.5 Baths
    • 4,108 Sq Ft

    18812 E Via Park St, Queen Creek, AZ 85142

    To Be Built VIP Custom Estate Home situated on a 1-acre homesite, offering over 4,000 square feet of luxurious living space with 5 bedrooms, 4.5 bathrooms, a casita suite, and a 3-car garage. Blending modern design with country-inspired charm, this stunning home features a grand iron and glass entry, soaring 15-foot coffered ceilings in the expansive great room and an open-concept layout designed

    Justin Floyd Network Realty

    18812 E Via Park St, Queen Creek, AZ 85142
  • /41

    $399,999

    $15K PRICE DROP
    • 3 Beds
    • 2 Baths
    • 1,526 Sq Ft

    20940 E Desert Hills Blvd, Queen Creek, AZ 85142

    Welcome home! Single-level home in the desirable Villages at Queen Creek subdivision with 3-car tandem garage. Offered by the original owner, this 3 bedroom, 2 bath, 1,526 sqft home has a great floor plan that feels open & functional for everyday living. Low maintenance, practical tile flooring runs throughout the home. The eat-in kitchen features newer stainless steel appliances, a breakfast

    Julie Quesada Keller Williams Integrity First Realty

    20940 E Desert Hills Blvd, Queen Creek, AZ 85142
  • /32

    $625,000

    • 3 Beds
    • 2 Baths
    • 2,096 Sq Ft

    3632 E San Carlos Place, Chandler, AZ 85249

    Welcome to this beautifully maintained home in the desirable Old Stone Ranch community of South Chandler. Offering 3 bedrooms, a versatile den/flex space, and an open-concept floor plan, this home is designed for both comfortable living and effortless entertaining. The spacious kitchen features granite countertops, stainless steel appliances, a gas range, abundant cabinetry, and a large island

    Thomas Wiederstein Redfin Corporation

    3632 E San Carlos Place, Chandler, AZ 85249
  • /76

    $849,999

    • 4 Beds
    • 4.5 Baths
    • 3,985 Sq Ft

    1162 E Euclid Ave, Gilbert, AZ 85297

    Exceptional executive home in sought-after Layton Lakes! Situated on corner lot just under 1/3 acre w/no rear neighbors, this beautifully maintained 3,985 SF residence offers 4 BR, 4.5 BA, office, flex room, OWNED SOLAR & 3-car tandem garage. Designed for everyday living & entertaining, the open floor plan offers main-level guest suite w/private bath, formal dining, spacious great room w/surround

    Shawn Rogers West USA Realty

    1162 E Euclid Ave, Gilbert, AZ 85297
  • /78

    $1,945,000

    $55K PRICE DROP
    • 5 Beds
    • 4 Baths
    • 4,410 Sq Ft

    20756 E Indiana Ave, Queen Creek, AZ 85142

    Welcome to this remarkable Queen Creek Retreat! Exquisitely Upgraded Luxury Home in the gated community of Bridle Ranch.This stunning 4,410 sq ft residence in the prestigious Bridle Ranch subdivision offers a rare blend of luxury, functionality, and resort-style living. With over 40 enhancements completed since closing and more than $770,000 in total upgrades, this turnkey masterpiece is

    Richard Harless AZ Flat Fee

    20756 E Indiana Ave, Queen Creek, AZ 85142
  • /101

    $2,099,000

    $76K PRICE DROP
    • 5 Beds
    • 6.5 Baths
    • 5,032 Sq Ft

    2087 E Aris Dr, Gilbert, AZ 85298

    To welcome the future owner, Seller is pleased to offer a $25,000 credit at closing toward personalized property enhancements, custom landscape additions, or any other lender approved financing with an acceptable offer. Experience elevated Arizona living in this exceptional single-level luxury residence located in the highly sought-after Freeman Farms community. Built in 2015, this beautifully

    Richard Harless AZ Flat Fee

    2087 E Aris Dr, Gilbert, AZ 85298
  • /22

    $836,990

    New Construction
    • 5 - 7 Beds
    • 3 - 5.5 Baths
    • 4,517 Sq Ft

    Acadia Plan at Ellsworth Ranch Voyage Collection, Queen Creek, AZ 85142

    The Acadia is a 2-story floor plan that comes standard with 4,517 sq. ft., 5 bedrooms, 3.5 bathrooms, 3-car split garage, dining room, study, and game room. This is the largest floor plan we offer at Ellsworth Ranch Voyage Collection and it could soon be your new home sweet home. The foyer is the heart of the entrance with the dining room, study, laundry, winding staircase, and the open gathering

    Taylor Morrison Builder
    20519 E Via Del Jardin Unit 36462277, Queen Creek, AZ 85142
  • /32

    $909,490

    New Construction
    • 4 Beds
    • 3.5 Baths
    • 3,537 Sq Ft

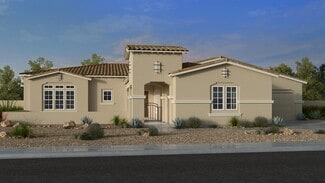
    Tyndall Plan at Legado Summit Collection, Queen Creek, AZ 85142

    The Tyndall home provides a warm welcome, with a gated entrance that leads to a lovely front porch. Upon entering through the front door, you step into a sweeping foyer. From there, find an open-concept layout that includes a kitchen, dining room, great room, and a covered patio, ideal for entertaining guest or cozy nights in. On one side of the home, there are 2 bedrooms, a teen room, a flex

    Taylor Morrison Builder
    18956 E Druids Glen Rd Unit 36489154, Queen Creek, AZ 85142
  • /12

    $551,990

    New Construction
    • 5 Beds
    • 3 Baths
    • 2,648 Sq Ft

    Plan 3524 at Acclaim at Jorde Farms, Queen Creek, AZ 85142

    Spacious Great Room, Island Kitchen, Loft, Covered Patio, Laundry Upstairs, Bedroom & Full Bath on Main

    Shea Homes Builder
    21238 E Seagull Dr Unit 36492350, Queen Creek, AZ 85142
  • /4

    $632,400

    New Construction
    • 3 - 4 Beds
    • 2.5 Baths
    • 1,869 Sq Ft

    Cavalcade Plan at Seaboard at Cooley Station, Gilbert, AZ 85295

    The Cavacade is the largest single level home at Seaboard with almost 1900 square feet. It features a two car garage, 3 bedrooms plus open study, covered patio and front porch. The center rotunda is the highlight of this popular plan.

    Fulton Homes Builder
    4234 E Jones St Unit 36487448, Gilbert, AZ 85295
  • /21

    $1,114,990

    New Construction
    • 4 - 6 Beds
    • 4.5 - 6.5 Baths
    • 4,377 Sq Ft

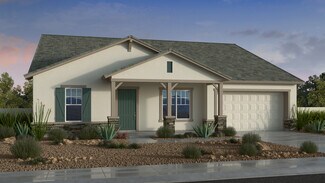
    Sierra Plan at Ellsworth Ranch Capstone Collection, Queen Creek, AZ 85142

    The Sierra is a 1-story floor plan that comes standard with 4,377 sq. ft., 4 bedrooms, 4.5 bathrooms, 4-car garage, 2 dining areas, a flex room, and a game room. The largest of the Capstone offerings at Ellsworth Ranch, this home will check all your boxes. With the open gathering room, dining, and kitchen area, you will have the perfect space for entertaining or making lasting memories with your

    Taylor Morrison Builder
    20476 E Via Del Rancho Unit 36496600, Queen Creek, AZ 85142
  • /12

    $496,990

    New Construction
    • 3 Beds
    • 2.5 Baths
    • 1,968 Sq Ft

    Plan 3521 at Acclaim at Jorde Farms, Queen Creek, AZ 85142

    Great Room, Island Kitchen, Office on Main Floor, Covered Patio, Laundry Upstairs, Study Space Upstairs

    Shea Homes Builder
    21238 E Seagull Dr Unit 36464179, Queen Creek, AZ 85142
  • /18

    $1,040,990

    New Construction
    • 3 - 4 Beds
    • 3.5 - 4.5 Baths
    • 3,532 Sq Ft

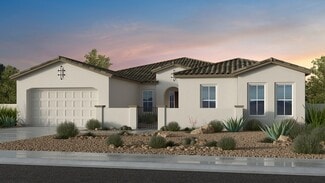
    Horizon Plan at Ellsworth Ranch Capstone Collection, Queen Creek, AZ 85142

    The Horizon is a 1-story floor plan that comes standard with 3,532 sq. ft., 3 bedrooms, 3.5 bathrooms, 4-car split garage, 2 dining areas, and a flex room. The courtyard in the front yard will make for the perfect place to enjoy the gorgeous weather with a cup of coffee. Upon entering through the covered entry, you are greeted with an inviting, rounded foyer that will take you to either the flex

    Taylor Morrison Builder
    20476 E Via Del Rancho Unit 36452837, Queen Creek, AZ 85142
  • /25

    $1,695,000

    $205K PRICE DROP
    • 5 Beds
    • 4.5 Baths
    • 4,099 Sq Ft

    25233 S Pyrenees Ct, Queen Creek, AZ 85142

    Welcome to this beautiful, never lived in custom residence in the prestigious gated community of Sonterra. Situated on an 3/4 acre pie shaped cul-de-sac lot, this 5-bedroom, 4.5-bath home with a 3-car garage offers a combination of quality craftsmanship, thoughtful design, and energy efficiency.The beautiful front elevation and striking glass entry doors create an inviting first

    Warren Petersen Network Realty

    25233 S Pyrenees Ct, Queen Creek, AZ 85142
  • /29

    $498,000

    • 3 Beds
    • 2 Baths
    • 1,284 Sq Ft

    4261 E Crown Ct, Gilbert, AZ 85298

    Nestled within the gated community of Seville, this beautifully updated single-level home offers a refined blend of luxury, comfort, and peace of mind. Featuring three bedrooms and two baths, the thoughtfully designed living spaces are ideal for both everyday living and entertaining. Positioned on a desirable corner lot, the home enjoys added privacy and a serene setting. Outdoors, a true

    Heather Corley Redfin Corporation

    4261 E Crown Ct, Gilbert, AZ 85298
  • /19

    $517,990

    New Construction
    • 3 Beds
    • 2.5 Baths
    • 1,779+ Sq Ft

    Plan 1 at Bella Storia - The Courts, Gilbert, AZ 85295

    Welcome to the Courts at Bella Storia! Plan 1 offers 1,780 square feet of thoughtfully designed living space, perfect for growing into your next chapter. This 3-bedroom, 2.5-bath home with a loft delivers the ideal balance of comfort, flexibility, and everyday functionality. The open-concept main level creates a bright and connected great room, dining, and kitchen space that’s perfect for daily

    Risewell Homes Builder
    0 Bella Storia Masterplan Community St Unit 40498752, Gilbert, AZ 85295
  • /19

    $547,990

    New Construction $6K PRICE DROP
    • 4 Beds
    • 3 Baths
    • 2,209 Sq Ft

    Plan 3 at Bella Storia - The Courts, Gilbert, AZ 85295

    Welcome to Plan 3, the largest home in The Courts collection, offering 2,209 square feet of elevated living space designed for connection and entertainment. With 4 bedrooms, 3 baths, and the option for a fifth bedroom in place of the loft, this home delivers maximum flexibility. The open-concept great room flows seamlessly into the kitchen and dining area, creating a bright and welcoming

    Risewell Homes Builder
    0 Bella Storia Masterplan Community St Unit 40498935, Gilbert, AZ 85295
  • /104

    $5,495,000

    • 5 Beds
    • 6.5 Baths
    • 7,566 Sq Ft

    2309 E Plum St, Gilbert, AZ 85298

    Welcome to the highly coveted community of Circle G at Silvercreek, where timeless architecture meets modern luxury. Completed in 2023, this exceptional custom estate was thoughtfully designed with uncompromising quality, functionality, and refined coastal-inspired elegance throughout.From the moment you arrive, the classic facade and impeccable curb appeal set the tone for what awaits

    Allison Carter HomeSmart

    2309 E Plum St, Gilbert, AZ 85298
  • /35

    $735,000

    $15K PRICE DROP
    • 5 Beds
    • 3 Baths
    • 2,918 Sq Ft

    3455 E Mayberry Ct, Gilbert, AZ 85297

    Beautifully remodeled and move-in ready, this stunning 5-bedroom plus theater room, 3-bath home with 2,918 sq ft and a 3-car garage offers the perfect blend of modern style, comfort, and functionality in a highly desirable Gilbert location. From the moment you arrive, you'll notice the attention to detail, updated finishes, and inviting curb appeal. Inside, the spacious open-concept floor plan is

    Rebekah Liperote Redfin Corporation

    3455 E Mayberry Ct, Gilbert, AZ 85297
  • /19

    $745,990

    New Construction
    • 4 - 5 Beds
    • 3 Baths
    • 3,077 Sq Ft

    Breckenridge Plan at Legado Voyage Collection, Queen Creek, AZ 85142

    The Breckenridge is a 1-story floor plan that comes standard with 3,077 sq. ft., 4 bedrooms, 3 bathrooms, 3-car tandem garage, formal dining room, and study. The inviting porch leads you into the foyer of the home, which has a formal dining room on one side, and bedroom 4, bathroom 3, and the study on the other side. Continuing straight, you are brought to the spacious kitchen, casual dining, and

    Taylor Morrison Builder
    21522 S 190th Place Unit 36482894, Queen Creek, AZ 85142
  • /99

    $799,900

    $9K PRICE DROP
    • 5 Beds
    • 4.5 Baths
    • 3,745 Sq Ft

    20264 S 186th Place, Queen Creek, AZ 85142

    This home is beautiful from the time you pull up and see the wonderful desert landscape, stone pavers, and stone trim on the house. Step into one of the best kept homes around. There are five bedrooms, four of which have walk-in closets, plus a loft and 4.5 bathrooms. Once you walk inside the front door you will find large diagonal tile, plank wood flooring in all the right places and super

    randy fitch Locality Real Estate

    20264 S 186th Place, Queen Creek, AZ 85142
  • /37

    $1,399,900

    • 5 Beds
    • 3.5 Baths
    • 3,905 Sq Ft

    20168 E Cherrywood Ct, Queen Creek, AZ 85142

    Located in sought-after Paseo de Pecans, this energy-efficient, impressive 5-bedroom + office, 3.5-bath home offers space, flexibility, & an exceptional garage setup. Situated on a 17,000 sq. ft. corner lot near the end of a cul-de-sac, the property features a rare 22' x 50' RV garage with room for up to four vehicles, an additional large 2-car garage, & an RV gate. Inside, the gourmet kitchen is

    Chris Benson NextHome Alliance

    20168 E Cherrywood Ct, Queen Creek, AZ 85142
  • /64

    $775,000

    $25K PRICE DROP
    • 5 Beds
    • 2.5 Baths
    • 3,319 Sq Ft

    19119 E Apricot Ln, Queen Creek, AZ 85142

    Welcome to Legado, one of Queen Creek's most desirable communities, where modern living, family-friendly amenities, and the area's incredible growth come together. With new restaurants, shopping, entertainment, and everyday conveniences continuing to arrive throughout Queen Creek, it's easy to see why so many buyers are choosing to call this area home.This beautifully upgraded home offers the

    Mary Lokka Century 21 Arizona Foothills

    19119 E Apricot Ln, Queen Creek, AZ 85142
  • /63

    $1,090,000

    $25K PRICE DROP
    • 5 Beds
    • 3.5 Baths
    • 3,658 Sq Ft

    1180 E Ibis St, Gilbert, AZ 85297

    Welcome to a rare Gilbert gem! Nestled on nearly half an acre in one of Gilbert's most desirable communities, this beautifully maintained Taylor Morrison home offers an exceptional combination of space, location, and lifestyle. Highlights include a 4-car garage, RV gate, iron security screen door, whole-house water softener, spacious loft, game room, and a first-floor guest suite. The centerpiece

    Scott Dempsey Redfin Corporation

    1180 E Ibis St, Gilbert, AZ 85297
  • /33

    $2,750,000

    $450K PRICE INCREASE
    • 4 Beds
    • 4.5 Baths
    • 4,003 Sq Ft

    25228 S Star Dr, Queen Creek, AZ 85142

    Stunning custom home highly upgraded with wood plank tile floors, gourmet kitchen with oversized Quartz Island and counters, expansive white cabinets with trendy hardware. Thermador stainless appliances with 6 burner gas cooktop. Dining room with custom millwork adding decorator touch! Lavish master bath, Rain shower, separate tub, oversized walk-in closet. 14' RV garage plus 2 car garage.

    Warren Petersen Network Realty

    25228 S Star Dr, Queen Creek, AZ 85142
  • /50

    $539,000

    $71K PRICE DROP
    • 3 Beds
    • 2 Baths
    • 2,293 Sq Ft

    21270 E Tierra Grande Dr, Queen Creek, AZ 85142

    *Take a Virtual Tour* Golf Course living at Its finest in The Villages at Queen Creek! Experience the perfect blend of luxury and comfort set on an oversized 9108 sq ft lot, that is walking distance to the Clubhouse and all its amenities. This move-in ready home delivers the space families are searching for. The split floor plan offers an open family room connected to the kitchen, perfect for

    Jonathan Maez HomeSmart

    21270 E Tierra Grande Dr, Queen Creek, AZ 85142
  • /36

    $926,490

    New Construction
    • 5 Beds
    • 4.5 Baths
    • 3,721 Sq Ft

    Palisade Plan at Legado Summit Collection, Queen Creek, AZ 85142

    Welcome to the expansive and beautiful Palisade floor plan. As you walk through the gate, you'll enter a charming courtyard that leads to a front porch. Step into the foyer to be greeted by an open-concept great room, dining room, kitchen, and a covered patio. For some relaxation, escape to the secluded primary bedroom, which features a lovely bathroom and a spacious walk-in closet. On the same

    Taylor Morrison Builder
    18956 E Druids Glen Rd Unit 36490589, Queen Creek, AZ 85142
  • /27

    $415,000

    $15K PRICE DROP
    • 3 Beds
    • 2.5 Baths
    • 1,602 Sq Ft

    1183 E Canyon Creek Dr, Gilbert, AZ 85295

    Located in the desirable Villas at the Spectrum in Gilbert, this 3 bed, 2.5 bath home offers a great layout and prime location near San Tan Village, top-rated schools, and Loop 202 access. The kitchen features an island, solid surface counters, and stainless steel appliances, opening to a comfortable great room. Upstairs includes a spacious primary suite with walk-in closet, two additional

    Chris Dudley Redfin Corporation

    1183 E Canyon Creek Dr, Gilbert, AZ 85295
  • /4

    $720,400

    New Construction
    • 3 - 6 Beds
    • 2.5 Baths
    • 2,540 Sq Ft

    Textiler w/Loft Plan at Seaboard at Cooley Station, Gilbert, AZ 85295

    The textiler with loft has a huge great room, dining and kitchen area are the features of this home as it boasts a three car garage, 3 bedrooms and 2 bathrooms. Upstairs can be a single large loft, or up to 3 additional bedrooms and bath.

    Fulton Homes Builder
    4234 E Jones St Unit 36501421, Gilbert, AZ 85295
  • /4

    $622,400

    New Construction
    • 3 - 4 Beds
    • 2 Baths
    • 1,815 Sq Ft

    Capital Plan at Seaboard at Cooley Station, Gilbert, AZ 85295

    The Capital is a little over 1800 square feet and features 3 bedrooms plus open study, 2 baths and a 2 car garage. Also included in this single level home is a large covered patio, front porch and large great room next to the kitchen.

    Fulton Homes Builder
    4234 E Jones St Unit 36480781, Gilbert, AZ 85295
  • /42

    $370,000

    • 2 Beds
    • 2.5 Baths
    • 1,347 Sq Ft

    4228 E Tulsa St, Gilbert, AZ 85295

    Come and check out this adorable two story single family detached home in The Willows! The home offers Brand NEW carpet and lots of natural light throughout. It features two primary bedrooms with full en-suite baths and one of the bedrooms has a walk in closet! Half bath downstairs with Pedestal sink. The kitchen includes tons of cabinetry, stainless steel appliances, (New Dishwasher) Granite

    Stacie Neumann Russ Lyon Sotheby's International Realty

    4228 E Tulsa St, Gilbert, AZ 85295
  • /76

    $1,300,000

    $150K PRICE DROP
    • 5 Beds
    • 4.5 Baths
    • 4,262 Sq Ft

    3334 E Birchwood Place, Chandler, AZ 85249

    Welcome to Birchwood, a luxurious semi-custom home in an exclusive gated golf community, backing to a serene greenbelt with tranquil water and fountain views. Designed with refined finishes and thoughtful detail throughout, this residence offers elegant living spaces, designer touches, a private casita with studio and bath, and effortless indoor-outdoor entertaining. Relax in the private

    Ben Swanson Keller Williams Integrity First Realty

    3334 E Birchwood Place, Chandler, AZ 85249
  • /19

    $540,990

    New Construction
    • 4 Beds
    • 3 Baths
    • 2,163 Sq Ft

    Plan 2 at Bella Storia - The Courts, Gilbert, AZ 85295

    Plan 2 offers 2,163 square feet of flexible living designed for families who need space to grow. With 4 bedrooms, 3 baths, and the option to convert the loft into a fifth bedroom, this home easily adapts to changing needs. The open-concept great room anchors the first floor, creating a spacious and inviting area for everyday living and entertaining. A first-floor bedroom adds convenience for

    Risewell Homes Builder
    0 Bella Storia Masterplan Community St Unit 40498830, Gilbert, AZ 85295
  • /56

    $2,085,000

    Open Sun 11AM - 2PM $265K PRICE DROP
    • 5 Beds
    • 4.5 Baths
    • 5,720 Sq Ft

    17891 E Bronco Ct, Queen Creek, AZ 85142

    ENERGY SAVINGS - TESLA SOLAR with Back up batter. Absolutely stunning and thoughtfully designed, this exceptional Toll Brothers luxury residence is located in the prestigious gated community of Dorada Estates. Offering 5,720 square feet of elegant living space, the home features 5 bedrooms, 4.5 bathrooms, a den, media-bonus room, private office, and a four-car garage--perfectly balancing comfort,

    Kirk DeSpain Call Realty, Inc.

    17891 E Bronco Ct, Queen Creek, AZ 85142
  • /118

    $650,000

    • 3 Beds
    • 2 Baths
    • 2,044 Sq Ft

    2688 E Daniel Dr, Gilbert, AZ 85298

    SELLER IS OFFERING UP TO $5,000 TOWARD BUYER'S CLOSING COSTS WITH AN ACCEPTABLE OFFER. Enjoy year-round swimming with a custom pool featuring dedicated chiller and heater systems (2021) to keep the water comfortable through Arizona summers and cooler months. The private backyard also features low-maintenance turf, a fire pit and built-in surround sound. This meticulously maintained 2,044 sq ft

    Alvin Barba Keller Williams Realty Phoenix

    2688 E Daniel Dr, Gilbert, AZ 85298
  • /76

    $1,499,999

    $70K PRICE DROP
    • 5 Beds
    • 4 Baths
    • 3,371 Sq Ft

    3034 E Portola Valley Dr, Gilbert, AZ 85297

    Tuscan-inspired architecture, soaring ceilings, & sun-filled spaces set the tone at 3034 E Portola Valley Drive. Designed for the way you live, the open-concept floor plan blends spacious living with a kitchen that naturally becomes the heart of every gathering, while a stunning two-sided fireplace adds warmth & character. Step outside to a covered patio overlooking a fenced sparkling pool &

    Merri Cox HomeSmart

    3034 E Portola Valley Dr, Gilbert, AZ 85297
  • /101

    $1,250,000

    $50K PRICE DROP
    • 4 Beds
    • 4 Baths
    • 3,104 Sq Ft

    31829 N Pamela Dr, San Tan Valley, AZ 85144

    This is more than a home, it's a lifestyle! A private retreat that backs up to a mountain and is unlike any other with a large cave behind the pool's rock grotto waterfall, a lighted golf practice area, horse amenities, covered RV parking, & 3 large storage containers.Tucked behind a coded electric gate on 2.5 fully fenced and walled acres, this exceptional ranch estate delivers the

    Orlando Orta West USA Realty

    31829 N Pamela Dr, San Tan Valley, AZ 85144

Showing Results 41 - 80, Page 2 of 18

How to Buy a Home How to Finance a Home How to Sell a Home