49

Newest Homes for Sale in Gilbertsville, PA

Section Image Section Image
  • /203

    $686,908

    New Construction
    • 3 Beds
    • 2 Baths
    • 1,982+ Sq Ft

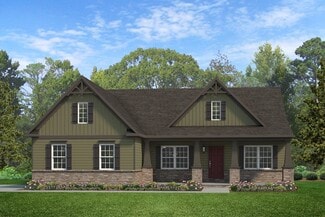
    Arcadia Plan at Boyertown Farms - Retreat, Gilbertsville, PA 19525

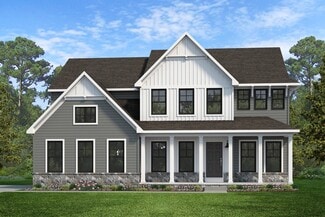
    The Arcadia is a 3-bed, 2 bath ranch floorplan featuring a spacious Family Room that flows into the Kitchen and Dining Area. The Owner’s Suite includes a walk-in closet and private bath. Two additional bedrooms, a full bath, and a Laundry Room offer convenient one-level living with an open layout ideal for entertaining and everyday comfort.

    Keystone Custom Homes Builder
    100 Pearl Ln Unit 36861026, Gilbertsville, PA 19525
  • /204

    $686,816

    New Construction
    • 4 Beds
    • 2.5 Baths
    • 2,595+ Sq Ft

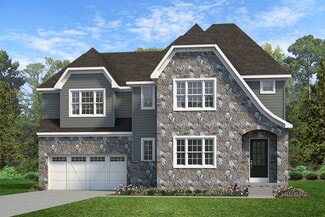
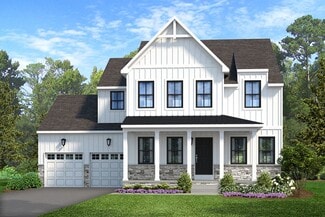
    Addison Plan at Boyertown Farms - Retreat, Gilbertsville, PA 19525

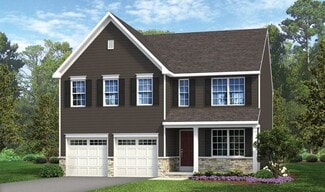
    The Addison is a 4 bed, 2.5 bath home that features an open floorplan with Family Room and Kitchen with eat-in island, butler's pantry, walk-in pantry, and Breakfast Area. A formal Dining Room and Study offer additional living space on the first floor. Entry area off the Kitchen has Powder Room and access to the oversized 2-car Garage. Owner's Suite has a large walk-in closet and private bath. 3

    Keystone Custom Homes Builder
    100 Pearl Ln Unit 36861024, Gilbertsville, PA 19525
  • /3

    $646,954

    New Construction
    • 3 Beds
    • 2 Baths
    • 1,664+ Sq Ft

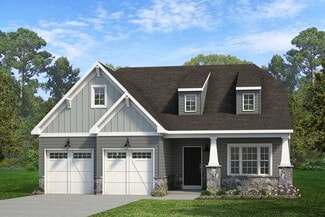
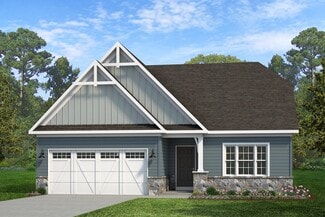
    Caldwell Plan at Boyertown Farms - Retreat, Gilbertsville, PA 19525

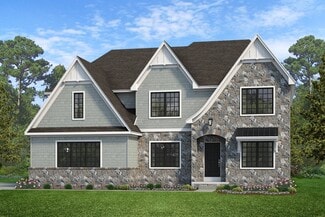
    Step inside the Caldwell floorplan! The exterior features a front porch and three elevation options, the Farmhouse, Traditional, and Heritage. Inside the Foyer you are greeted by two bedrooms, and a Family Bathroom. As you continue, you reach the entry area from the garage with a Laundry Room. Continuing into the home you meet the Kitchen, Family Room, and Dining Room all in one cohesive space.

    Keystone Custom Homes Builder
    100 Pearl Ln Unit 36861028, Gilbertsville, PA 19525
  • /207

    $689,530

    New Construction
    • 4 - 5 Beds
    • 2.5 - 3.5 Baths
    • 2,789+ Sq Ft

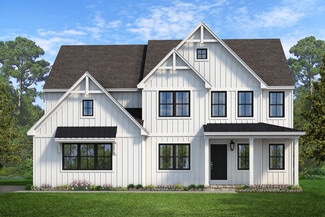
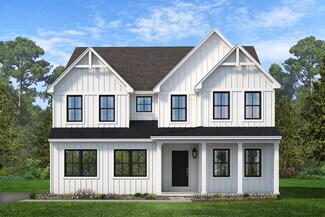
    Augusta Plan at Boyertown Farms - Retreat, Gilbertsville, PA 19525

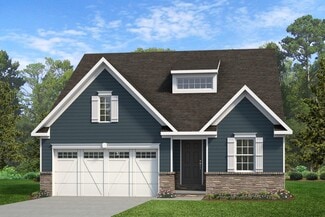
    The Augusta features an open floorplan and first-floor Owner’s Suite. An eat-in Kitchen and Breakfast Area are open to the Family Room. The Owner’s Suite has a full bath and large walk-in closet. A Study and formal Dining Room are off the front Foyer. The Laundry Room leads to a 2-car Garage. A Loft Area, full bath, and 3 additional bedrooms with walk-in closets are located upstairs. The Augusta

    Keystone Custom Homes Builder
    100 Pearl Ln Unit 36861027, Gilbertsville, PA 19525
  • /87

    $828,553

    New Construction
    • 3 - 5 Beds
    • 2.5 - 4.5 Baths
    • 2,468+ Sq Ft

    Woodford Plan at Penshyre Place, Gilbertsville, PA 19525

    Experience the beauty of the Woodford floorplan! The exterior features a front porch and three elevation options, the Cottage, Heritage, and Traditional. Inside the Foyer you are greeted by a private Study space on one side, the stairs to the second floor and Basement as well as a Powder Room on the other side. As you continue, you reach a spacious Family Room and Kitchen with a pantry and Dining

    Keystone Custom Homes Builder
    100 Pearl Ln Unit 36861337, Gilbertsville, PA 19525
  • /205

    $700,793

    New Construction
    • 4 Beds
    • 2.5 Baths
    • 3,405+ Sq Ft

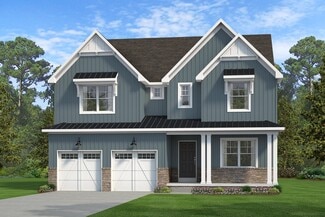
    Covington Plan at Boyertown Farms - Retreat, Gilbertsville, PA 19525

    The Covington is one of our most popular floorplans due to its beautiful open layout and spacious rooms. The front entry guides you into the heart of the home, passing a Study, Powder Room, and formal Dining Room. The Kitchen, Breakfast Area, and Family Room offer lots of space to live and entertain. The Kitchen boasts an eat-in island and large walk-in pantry. Upstairs, the luxurious Owner's

    Keystone Custom Homes Builder
    100 Pearl Ln Unit 36861029, Gilbertsville, PA 19525
  • /208

    $700,273

    New Construction
    • 4 - 6 Beds
    • 2.5 - 4.5 Baths
    • 3,211+ Sq Ft

    Ethan Plan at Boyertown Farms - Retreat, Gilbertsville, PA 19525

    The Ethan is a great floorplan to call home! The eat-in Kitchen with pantry and Breakfast Area opens up into the adjacent Family Room. Also on the first floor is a formal Dining Room, Study, and Powder Room. The large Owner’s Suite is located at the top of the stairs and has an attached full bathroom and walk-in closet. The Laundry Room, 3 additional bedrooms with walk-in closets, and a full bath

    Keystone Custom Homes Builder
    100 Pearl Ln Unit 36861031, Gilbertsville, PA 19525
  • /46

    $659,325

    New Construction
    • 3 - 4 Beds
    • 2.5 - 5.5 Baths
    • 2,002+ Sq Ft

    Harrison Plan at Boyertown Farms - Retreat, Gilbertsville, PA 19525

    Step inside the Harrison floorplan! The exterior features a front porch and three elevation options, the Farmhouse, Traditional, and Heritage. Inside the Foyer you are greeted by two bedrooms, and a Family Bathroom. As you continue, you reach the entry area from the garage with a Laundry Room. Continuing into the home you meet the Kitchen, Family Room, and Dining Room all in one cohesive space.

    Keystone Custom Homes Builder
    100 Pearl Ln Unit 36861032, Gilbertsville, PA 19525
  • /12

    $300,000

    • Land
    • 1.64 Acres
    • $182,927 per Acre

    1747 Swamp Pike, Gilbertsville, PA 19525

    High visibility corner lot located in the Village Mixed-Use District. Please see the attached permitted uses including medical offices, retail, financial services and more. Located at the center of the growth in western Montgomery County, this is the ideal location to build. Road improvements have been completed with curb and decel lane from Swamp Pike. Public utilities to site including gas.

    Greg Herb Herb Real Estate, Inc.

    1747 Swamp Pike, Gilbertsville, PA 19525

Showing Results 41 - 49, Page 2 of 2

How to Buy a Home How to Finance a Home How to Sell a Home