55

Gilbertsville, PA Homes for Sale

Section Image Section Image
  • /8

    $681,205

    New Construction
    • 3 Beds
    • 2.5 Baths
    • 2,404 Sq Ft

    Berkeley Plan at Boyertown Farms - Retreat, Gilbertsville, PA 19525
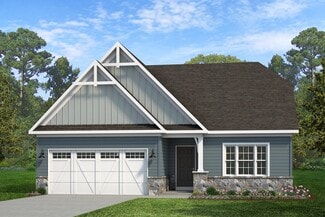
    Meet the Berkeley, a single-story floorplan designed for everyday luxury. Centered around an expansive kitchen that delivers everyday function and entertaining, the Berkeley offers an oversized Family Room with an optional 12-foot ceiling and a semi-formal dining area that can extend to an outdoor living space. The private Owner's Suite features a convenient connection to the laundry room with

    Keystone Custom Homes Builder
    100 Pearl Ln Unit 41362632, Gilbertsville, PA 19525
  • /206

    $865,010

    New Construction
    • 4 - 6 Beds
    • 2.5 - 5.5 Baths
    • 3,646+ Sq Ft

    Hawthorne Plan at Penshyre Place, Gilbertsville, PA 19525

    The Hawthorne is a 4 bed, 2.5 bath home featuring an open floorplan with 2-story Family Room, Breakfast Area, and Kitchen with island and walk-in pantry. The first floor also has a Dining Room, Living Room, and private Study. The Entry Area has a walk-in closet and leads to the 2-car Garage. Upstairs, the hallway overlooks the Family Room below. The Owner's Suite features 2 walk-in closets and a

    Keystone Custom Homes Builder
    100 Pearl Ln Unit 36861332, Gilbertsville, PA 19525
  • /187

    $654,270

    New Construction
    • 3 Beds
    • 2.5 Baths
    • 1,819 Sq Ft

    Andrews Plan at Boyertown Farms - Retreat, Gilbertsville, PA 19525

    The Andrews features an open floorplan with an optional 2-story Family Room, ideal for entertaining. The Kitchen includes an eat-in island open to the Dining Area and Family Room, creating a seamless flow. The first-floor Owner’s Suite offers a spacious walk-in closet and a private bath with double vanities. A versatile Study, convenient Powder Room, and Laundry Room complete the main level.

    Keystone Custom Homes Builder
    100 Pearl Ln Unit 36861025, Gilbertsville, PA 19525
  • /205

    $858,820

    New Construction
    • 4 Beds
    • 2.5 Baths
    • 3,405+ Sq Ft

    Covington Plan at Penshyre Place, Gilbertsville, PA 19525

    The Covington is one of our most popular floorplans due to its beautiful open layout and spacious rooms. The front entry guides you into the heart of the home, passing a Study, Powder Room, and formal Dining Room. The Kitchen, Breakfast Area, and Family Room offer lots of space to live and entertain. The Kitchen boasts an eat-in island and large walk-in pantry. Upstairs, the luxurious Owner's

    Keystone Custom Homes Builder
    100 Pearl Ln Unit 36861329, Gilbertsville, PA 19525
  • /46

    $660,355

    New Construction
    • 3 - 4 Beds
    • 2.5 - 5.5 Baths
    • 2,002+ Sq Ft

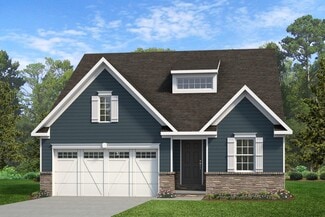
    Harrison Plan at Boyertown Farms - Retreat, Gilbertsville, PA 19525

    Step inside the Harrison floorplan! The exterior features a front porch and three elevation options, the Farmhouse, Traditional, and Heritage. Inside the Foyer you are greeted by two bedrooms, and a Family Bathroom. As you continue, you reach the entry area from the garage with a Laundry Room. Continuing into the home you meet the Kitchen, Family Room, and Dining Room all in one cohesive space.

    Keystone Custom Homes Builder
    100 Pearl Ln Unit 36861032, Gilbertsville, PA 19525
  • /204

    $677,765

    New Construction
    • 4 Beds
    • 2.5 Baths
    • 2,346+ Sq Ft

    Lachlan Plan at Boyertown Farms - Retreat, Gilbertsville, PA 19525

    The Lachlan is a 4 bed, 2.5 bath home with an open floorplan and lots of storage. The Family Room opens up to the Kitchen and Dining Area. The Kitchen features an eat-in island and walk-in pantry. Off the Kitchen, the Mud Room has a walk-in closet and access to the 2-car Garage. Study and Powder Room located at the front of the home. Upstairs, the Owner's Suite has 2 walk-in closets and a private

    Keystone Custom Homes Builder
    100 Pearl Ln Unit 36861034, Gilbertsville, PA 19525
  • /207

    $846,077

    New Construction
    • 4 - 5 Beds
    • 2.5 - 3.5 Baths
    • 2,789+ Sq Ft

    Augusta Plan at Penshyre Place, Gilbertsville, PA 19525

    The Augusta features an open floorplan and first-floor Owner’s Suite. An eat-in Kitchen and Breakfast Area are open to the Family Room. The Owner’s Suite has a full bath and large walk-in closet. A Study and formal Dining Room are off the front Foyer. The Laundry Room leads to a 2-car Garage. A Loft Area, full bath, and 3 additional bedrooms with walk-in closets are located upstairs. The Augusta

    Keystone Custom Homes Builder
    100 Pearl Ln Unit 36861328, Gilbertsville, PA 19525
  • /205

    $701,823

    New Construction
    • 4 Beds
    • 2.5 Baths
    • 3,405+ Sq Ft

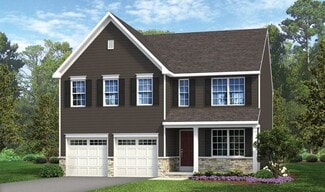
    Covington Plan at Boyertown Farms - Retreat, Gilbertsville, PA 19525

    The Covington is one of our most popular floorplans due to its beautiful open layout and spacious rooms. The front entry guides you into the heart of the home, passing a Study, Powder Room, and formal Dining Room. The Kitchen, Breakfast Area, and Family Room offer lots of space to live and entertain. The Kitchen boasts an eat-in island and large walk-in pantry. Upstairs, the luxurious Owner's

    Keystone Custom Homes Builder
    100 Pearl Ln Unit 36861029, Gilbertsville, PA 19525
  • /207

    $895,984

    New Construction
    • 4 - 7 Beds
    • 2.5 Baths
    • 4,016+ Sq Ft

    Devonshire Plan at Penshyre Place, Gilbertsville, PA 19525
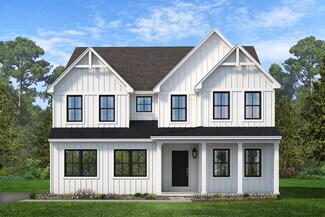
    The Devonshire is a 4+ bed, 2.5+ bath home featuring an open floorplan, 2 staircases, and many unique customization options. Inside the Foyer, there is a Living Room to one side and Dining Room to the other. In the main living area, the 2-story Family Room opens to the Kitchen with a large eat-in island. The Kitchen also has a walk-in pantry and hall leading to the Study. Private Study near back

    Keystone Custom Homes Builder
    100 Pearl Ln Unit 36861330, Gilbertsville, PA 19525
  • /52

    $525,000

    $25K PRICE DROP
    • 4 Beds
    • 2.5 Baths
    • 2,836 Sq Ft

    1148 Grosser Rd, Gilbertsville, PA 19525

    Timeless farmhouse charm meets modern luxury in this beautifully renovated 2 1/2 story home, with detached 2 car garage and smokehouse. Every detail has been thoughtfully updated while preserving the character that makes this property truly special. Offering 4 bedrooms and 2.5 baths, this 2900 sq. ft. home features wide-plank flooring throughout, deep windowsills, and an inviting living room

    Kathy Morcrette Herb Real Estate, Inc.

    1148 Grosser Rd, Gilbertsville, PA 19525
  • /49

    $550,000

    Open Sun 1PM - 3PM
    • 4 Beds
    • 2.5 Baths
    • 2,837 Sq Ft

    102 Noble Ln, Gilbertsville, PA 19525
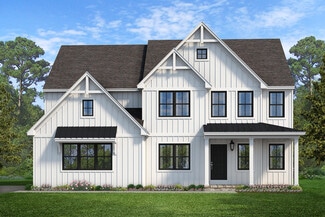
    Don’t miss this exceptional opportunity to own a beautifully maintained home in a highly desirable development in Gilbertsville! Proudly offered by the original owners, this property has been meticulously cared for and thoughtfully updated throughout the years. Situated on a spacious corner lot, this home combines classic style with modern improvements and functional living space. The first floor

    Kathleen Kolarz Herb Real Estate, Inc.

    102 Noble Ln, Gilbertsville, PA 19525
  • /75

    $899,900

    • 5 Beds
    • 3.5 Baths
    • 4,502 Sq Ft

    213 Cross Rd, Gilbertsville, PA 19525

    Custom Architectural Masterpiece on 2.37 Private Acres – Versatile Living & Expansive GroundsThis custom 2001 architectural masterpiece by renowned builder Donald Heimbach offers sophisticated modern design on a rare, private 2.37-acre flag-lot estate — perfectly balancing peaceful seclusion with exceptional versatility. Offering 5 bedrooms (and room for more), 3-1/2 bathrooms, and 4,502 sq

    Kristen Weller Legacy Real Estate Associates, LLC

    213 Cross Rd, Gilbertsville, PA 19525
  • /23

    $420,000

    $10K PRICE DROP
    • 4 Beds
    • 4 Baths
    • 1,965 Sq Ft

    148 Chase Ln, Gilbertsville, PA 19525

    Stunning 3-Bedroom 2 1/2 bath End-Unit Townhome with Bonus Room in the Boyertown School District Built just one year ago, this beautifully maintained end-unit townhome offers modern style, spacious living, and thoughtful upgrades throughout. The open-concept main level features a bright living room, dining area, and a gourmet kitchen with a large center island—perfect for entertaining. Step

    Tracy Pellechio Real of Pennsylvania

    148 Chase Ln, Gilbertsville, PA 19525
  • /31

    $549,900

    • 3 Beds
    • 2 Baths
    • 1,456 Sq Ft

    227 Schlegel Rd, Gilbertsville, PA 19525

    Some properties are defined by the home; this one is defined by the land. Rarely available in Douglass Township, this approximately 9.7-acre property offers usable land, approximately 605 feet of road frontage, and a unique opportunity for those seeking privacy, investment potential, or future possibilities. The existing residence requires substantial rehabilitation and is being offered as an

    Susan Seltmann Springer Realty Group

    227 Schlegel Rd, Gilbertsville, PA 19525
  • /34

    $910,000

    $39K PRICE DROP
    • 5 Beds
    • 4.5 Baths
    • 4,698 Sq Ft

    30 Andrea Ln, Gilbertsville, PA 19525

    (Open House August 8th 2-4pm Saturday) Nestled in a serene setting, this exquisite Colonial-style residence, built in 2023, offers a harmonious blend of modern luxury and timeless elegance. With five spacious bedrooms and four and a half beautifully appointed bathrooms, this home is designed for both comfort and sophistication. Step inside to discover an open floor plan that invites natural light

    YOGESH PANCHAL Tesla Realty Group, LLC

    30 Andrea Ln, Gilbertsville, PA 19525

Showing Results 41 - 55, Page 2 of 2

How to Buy a Home How to Finance a Home How to Sell a Home