21

Ranch Style Homes for Sale in Glen Carbon, IL

Section Image Section Image
  • /59

    $500,000

    Open Sun 12PM - 2PM
    • 3 Beds
    • 3.5 Baths
    • 4,400 Sq Ft

    123 Kingsbrooke Blvd, Glen Carbon, IL 62034

    Stunning inside and out, this beautifully maintained 3/4 brick ranch with a walkout basement offers exceptional quality, space, and versatility. Car enthusiasts and hobbyists will appreciate the oversized 2-car garage and expansive heated and cooled lower garage with room for 4+ additional vehicles, ideal for a workshop, home gym, hobby space, storage, or future finished living area. Featuring 3

    Agent Photo

    Tracy Bowker

    Coldwell Banker Brown Realtors

    123 Kingsbrooke Blvd, Glen Carbon, IL 62034
  • /43

    $409,900

    Pending
    • 4 Beds
    • 3 Baths
    • 3,456 Sq Ft

    125 Northlane Dr, Glen Carbon, IL 62034

    Meticulously cared for, this spacious ranch offers over two thousand square feet on the main level, featuring the primary suite plus two additional bedrooms and a full bath, along with over a thousand square feet on the finished walkout lower level.The spacious primary suite is a true retreat, highlighted by an updated bath with a tiled walk-in shower, rain shower head, handheld wand, and

    Agent Photo

    Terri Dalla Riva

    Coldwell Banker Brown Realtors

    125 Northlane Dr, Glen Carbon, IL 62034
  • /47

    $426,000

    Pending
    • 4 Beds
    • 2 Baths
    • 1,988 Sq Ft

    7053 Richmond Dr, Glen Carbon, IL 62034

    Situated in Glen Carbon's sought-after Savannah Crossing neighborhood, this 4-bed, 2-bath ranch delivers nearly 2,000 square feet of smart, comfortable living plus a massive basement that nearly doubles your usable space. Located in the highly rated Edwardsville School District with direct neighborhood access to the MCT Trail, and minutes from shopping, dining, and major interstates. The

    Stacey Ritter Berkshire Hathaway HomeServices Select Properties

    7053 Richmond Dr, Glen Carbon, IL 62034
  • /29

    $689,000

    New Construction
    • 4 Beds
    • 3.5 Baths
    • 3,197 Sq Ft

    3114 Ashville Dr, Glen Carbon, IL 62034

    Find the layout and space you have been searching for in this 4 bedroom ranch in Savannah Crossing Subdivision. Built by Spencer Homes, you will appreciate the open concept floor plan with split bedroom design that is made for everyday living. The kitchen is the heart of the home with custom Amish cabinetry, ample workspace, gorgeous center island, and quartz countertops. The great room with gas

    Karen Marcus RE/MAX Alliance

    3114 Ashville Dr, Glen Carbon, IL 62034
  • /20

    $105,000

    $20K PRICE DROP
    • 2 Beds
    • 1 Bath
    • 972 Sq Ft

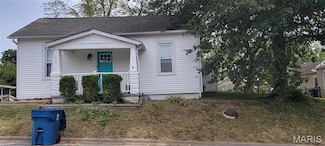
    215 Summit Ave, Glen Carbon, IL 62034

    Back on the Market! Ready to show. This two bedroom, one bathroom home is located near dining, shopping, and schools. Large yard provides ample space for a garage. Property backs to an alley for access in the front and rear of the property. Appliances present will stay. Plenty of bonus areas in the basement as well as plenty of storage. Property being sold As Is. No repairs will be made.

    Kristene Schmitt KRS Realty, LLC

    215 Summit Ave, Glen Carbon, IL 62034
  • /13

    $650,000

    New Construction $25K PRICE DROP
    • 4 Beds
    • 3 Baths
    • 2,836 Sq Ft

    7163 Savannah Dr, Glen Carbon, IL 62034

    This beautifully designed new construction ranch offers 4 spacious bedrooms and 3 full baths, blending modern comfort with timeless style. The open floor plan is perfect for both everyday living and entertaining. A full partially finished basement provides additional living space with endless possibilities. There is also a finished 3 car attached garage. Some special features in the home include:

    Lisa Funk RE/MAX Alliance

    7163 Savannah Dr, Glen Carbon, IL 62034
  • /49

    $689,000

    New Construction
    • 3 Beds
    • 3 Baths
    • 2,904 Sq Ft

    249 Fountain Dr, Glen Carbon, IL 62034

    Welcome Home to this stunning new construction ranch home featuring 3 bedrooms, 3 bathrooms and a walk-out basement and zero entry garage. Designed with modern living in mind, this home offers an open-concept floor plan, abundant natural lite and quality finishes throughout. The spacious kitchen with Amish Cabinetry, quartz counters, an accented quartz back splash plus G E Appliances flows into

    Judine Lux RE/MAX Alliance

    249 Fountain Dr, Glen Carbon, IL 62034
  • /52

    $499,900

    Open Sun 2PM - 4PM $35K PRICE DROP
    • 5 Beds
    • 3 Baths
    • 2,808 Sq Ft

    7112 Richmond Dr, Glen Carbon, IL 62034

    Discover this beautifully updated 5-bedroom, 3-bath ranch located in the sought-after Savannah Crossing subdivision of Glen Carbon. Nestled in the serene setting with nearby bike trails, including a trail entrance right around the corner, plus convenient interstate access, shopping and dining; this home offers both comfort and convenience in a prime location. The open floor plan features neutral

    Monica Buss Lemp Keller Williams Marquee

    7112 Richmond Dr, Glen Carbon, IL 62034
  • /32

    $360,000

    Under Contract
    • 4 Beds
    • 3.5 Baths
    • 2,287 Sq Ft

    102 Bayridge Ct, Glen Carbon, IL 62034

    Welcome to this beautifully updated ranch-style home, perfectly designed for seamless living and effortless entertaining. Featuring 2,287 total square feet of finished space, the light-filled interior boasts a crisp palette of fresh paint, stylish luxury vinyl plank flooring, and new modern light fixtures throughout. The highly functional layout features a main-floor primary suite, alongside two

    William Milby Worth Clark Realty

    102 Bayridge Ct, Glen Carbon, IL 62034
  • /60

    $539,000

    New Construction Under Contract
    • 4 Beds
    • 3 Baths
    • 2,861 Sq Ft

    2761 Bristol Way, Glen Carbon, IL 62034

    MERIDIAN OAKS (GLEN CARBON, IL) • EDWARDSVILLE SCHOOLS Don’t miss your opportunity to own a 4-bedroom, 3-full-bath home in the highly sought-after Meridian Oaks community, located within the award-winning Edwardsville School District. This beautifully finished home offers an open-concept layout with a large living room featuring a vaulted ceiling and a gas fireplace with stone surround—creating a

    Tammy Owens RE/MAX Alliance

    2761 Bristol Way, Glen Carbon, IL 62034
  • /43

    $389,900

    Pending
    • 2 Beds
    • 2.5 Baths
    • 1,804 Sq Ft

    7509 Clarence Ct, Glen Carbon, IL 62034

    Welcome to sought-after Season’s Village in Glen Carbon, a premier 55+ gated community offering comfort, convenience, and carefree living! This stunning brick and stone ranch home is perfectly situated on a beautifully landscaped corner lot and features everything you need on one level. From the charming covered front porch to the fully fenced backyard and screened-in patio, this home was

    Brad Westcott 360 Prime Realty Group, LLC

    7509 Clarence Ct, Glen Carbon, IL 62034
  • /53

    $689,000

    New Construction
    • 3 Beds
    • 3 Baths
    • 2,868 Sq Ft

    209 Fountain Dr, Glen Carbon, IL 62034

    Discover the perfect blend of modern design and comfortable living in this stunning new construction ranch home. with shadow grey brick and blended stone. Featuring an open-concept floor plan with tray ceilings, fireplace, zero entry from garage and numerous upgrades including a first floor screened enclosed deck, With 2 first floor bedroom suites - the primary includes a freestanding tub and

    Judine Lux RE/MAX Alliance

    209 Fountain Dr, Glen Carbon, IL 62034
  • /33

    $268,999

    $11K PRICE DROP Under Contract
    • 3 Beds
    • 1.5 Baths
    • 1,650 Sq Ft

    7 Lou Juan Dr, Glen Carbon, IL 62034

    Quiet Comfort, Timeless Charm & Room to Make It Your Own! Nestled on a peaceful no-thru street in Glen Carbon, this all brick ranch offers the perfect blend of comfort, character, and convenience! Featuring 3 bedrooms, 2 baths (one full on main level and half bath in basement) , and an attached 2-car garage, this home welcomes you with warm natural light, cozy living spaces, and timeless charm

    Lori Reid Gardner Century 21 Reid Baugher Realty

    7 Lou Juan Dr, Glen Carbon, IL 62034
  • /38

    $330,000

    • 3 Beds
    • 2.5 Baths
    • 2,196 Sq Ft

    3009 Mark Trail Dr, Glen Carbon, IL 62034

    WELL-MAINTAINED, BRICK RANCH, nestled on a quiet almost 1/2 acre lot. This move in-ready home offers newer LVP throughout all living spaces & bedrooms. Main floor features a cozy living room with brick gas fireplace & opens to kitchen w/island, tile backsplash, oversized pantry, breakfast area, dishwasher & stainless electric range & microwave. Primary bedroom has a walk-in closet and updated

    Julie Fleck RE/MAX Alliance

    3009 Mark Trail Dr, Glen Carbon, IL 62034
  • /30

    $600,000

    New Construction $59K PRICE DROP
    • 4 Beds
    • 3 Baths
    • 3,050 Sq Ft

    3019 Mobile Dr, Glen Carbon, IL 62034

    Find the layout & space you have been searching for in this 4 bedroom ranch in Savannah Crossing. Built by Spencer Homes, you will appreciate the open concept floor plan w/ split bedroom design that is made for everyday living. The kitchen is the heart of the home featuring custom Amish cabinets with beautiful range hood, ample workspace, tile backsplash, center island, & granite counters. Great

    Karen Marcus RE/MAX Alliance

    3019 Mobile Dr, Glen Carbon, IL 62034
  • /30

    $229,900

    Pending
    • 3 Beds
    • 1 Bath
    • 1,350 Sq Ft

    116 Appletree Ln, Glen Carbon, IL 62034

    Welcome to this beautifully maintained ranch in the heart of Glen Carbon, offering comfort, updates, and peace of mind throughout. This move-in-ready home features numerous major improvements, including a new roof installed in 2017, newer HVAC system, a new furnace installed in 2025, a newer water heater installed just months ago, and a radon mitigation system already in place for added safety

    Rodney Holt Real Broker LLC

    116 Appletree Ln, Glen Carbon, IL 62034
  • /13

    $80,000

    $5K PRICE DROP Pending
    • 3 Beds
    • 1 Bath
    • 1,008 Sq Ft

    35 Lilac St, Glen Carbon, IL 62034

    Come see this amazing 3bed 1bath home in an amazing community that is price to sell. Fresh paint, new windows and patio door. Pond view from the front deck. Home is being sold "As-Is"

    Kinjii Dowd Coldwell Banker Brown Realtors

    35 Lilac St, Glen Carbon, IL 62034
  • /68

    $459,900

    Coming Soon
    • 4 Beds
    • 3 Baths
    • 2,744 Sq Ft

    141 Meridian Oaks Dr, Glen Carbon, IL 62034

    OPEN HOUSE this Saturday 7/11 from 12 to 2 PM. Welcome to 141 Meridian Oaks Dr, a beautifully maintained 4 bed, 3 bath brick ranch in the desirable Meridian Oaks subdivision of Glen Carbon. Built in 2014 and set on a quarter-acre lot in the Edwardsville School District, this home offers the space, condition, and layout that makes everyday living feel easy. The main level has a warm, open flow

    Benjamin Jenkins Real Broker LLC

    141 Meridian Oaks Dr, Glen Carbon, IL 62034
  • /15

    $650,000

    New Construction $25K PRICE DROP
    • 4 Beds
    • 3 Baths
    • 2,836 Sq Ft

    3122 Ashville Dr, Glen Carbon, IL 62034

    This beautifully designed new construction ranch offers 4 spacious bedrooms and 3 full baths, blending modern comfort with timeless style. The open floor plan is perfect for both everyday living and entertaining. A full partially finished basement provides additional living space with endless possibilities. There is also a finished 3 car attached garage. Some special features in the home include:

    Lisa Funk RE/MAX Alliance

    3122 Ashville Dr, Glen Carbon, IL 62034
  • /29

    $168,000

    Pending
    • 3 Beds
    • 2 Baths
    • 1,388 Sq Ft

    4715 S State Route 159, Glen Carbon, IL 62034

    This Property is a great property to live in or have as an investment property. Less than 1 mile of Rt 159. Convenient location. This 3 bedroom 2 bath with a basement. This home has had a kitchen update. It is move in ready. Home has a large backyard. 1 Car attached garage!

    Trudy Lacefield Re/Max Alliance

    4715 S State Route 159, Glen Carbon, IL 62034
  • /27

    $430,000

    Open Sun 1PM - 3PM Coming Soon
    • 4 Beds
    • 3 Baths
    • 2,585 Sq Ft

    7016 Augusta Dr, Glen Carbon, IL 62034

    Welcome home to this beautifully updated, move-in ready ranch in the highly desirable Savannah Crossing Subdivision! Offering the perfect blend of modern style and everyday comfort, this home features charming Craftsman curb appeal with board and batten, shake, and stone accents. Step inside to an open, airy floor plan highlighted by vaulted ceilings, fresh paint throughout, updated lighting, and

    Cheryl Cawi Kovarik 360 Prime Realty Group, LLC

    7016 Augusta Dr, Glen Carbon, IL 62034

Home Price Trends

Median Sale Price
$350,000
Median Single Family Sale Price
$376,000
Median Townhouse Sale Price
$175,638
Median 2 Bedroom Sale Price
$220,000
Median 1 Bedroom Sale Price
$93,500
Average Price Per Sq Ft
$165
Number of Homes for Sale
26
Last 12 months Home Sales
165
Months of Supply
1.90
Median List Price
$389,500
Median Change From 1st List Price
0%
Median Home Sale Price YoY Change
8%
How to Buy a Home How to Finance a Home How to Sell a Home