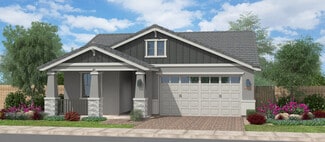
879

Homes for Sale near Heritage Elementary School

Section Image Section Image
  • /4

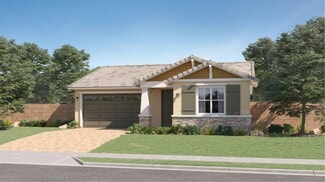
    $455,900

    New Construction
    • 3 Beds
    • 2.5 Baths
    • 1,791 Sq Ft

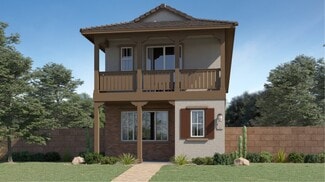
    Monte Volpe Plan at Acclaim - Redwood Valley, Avondale, AZ 85392

    The Monte Volpe offers the perfect blend of open-concept living and family-friendly design. The main floor features a spacious kitchen with a large island that flows effortlessly into the dining nook and great room, creating an inviting space for entertaining and everyday life. Upstairs, the private owner's suite provides a relaxing retreat, while two additional bedrooms and a conveniently

    Fulton Homes Builder
    10001 W Cheery Lynn Rd Unit 36463504, Avondale, AZ 85392
  • /24

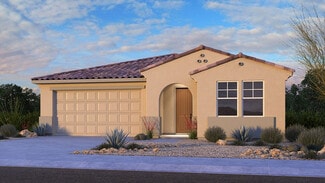
    $496,490

    New Construction
    • 4 Beds
    • 3 Baths
    • 2,274 Sq Ft

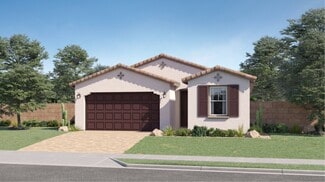
    Sage Plan 4022 at Western Garden - Horizon, Phoenix, AZ 85037

    This single-level home features a spacious open floorplan shared between the Great Room, kitchen and dining room, while a more formal living room situated off the foyer offers a versatile space that could easily be converted into a study. A generous covered patio makes indoor-outdoor living and entertaining simple. Four bedrooms complete this home.

    Lennar Builder
    9639 W Pinchot Ave Unit 36033255, Phoenix, AZ 85037
  • /29

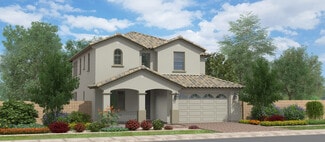
    $499,990

    New Construction
    • 3 - 4 Beds
    • 3 Baths
    • 2,352 Sq Ft

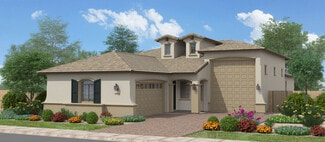
    Hudson Plan at Stonehaven Encore Collection, Glendale, AZ 85305

    The Hudson is a 1-story floor plan that comes standard with 2,352 sq. ft., 4 bedrooms, 3 bathrooms, 2.5-car garage, and a study. The largest of the single-story floor plans, this home is sure to please. The foyer brings you down a hallway which has 3 of the bedrooms and a study off it. With optional double doors to the study, working from home will be a dream. As you continue through the home,

    Taylor Morrison Builder
    8918 W Vermont Ave Unit 36476641, Glendale, AZ 85305
  • /30

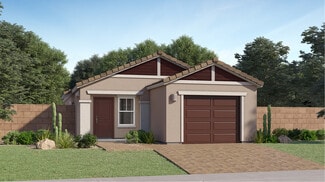
    $453,990

    New Construction
    • 4 - 5 Beds
    • 2.5 - 3.5 Baths
    • 2,299 Sq Ft

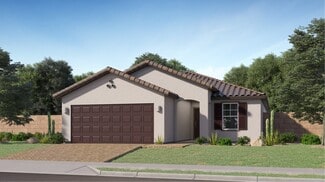
    Plan 35-4 at Parkside Rio Vista Collection, Avondale, AZ 85392

    A home designed for flexibility with room to personalize! The 2-story 35-4 floor plan features 4–5 bedrooms, 2.5-3 bathrooms, a 2-car garage, and 2,299 square feet of open-concept living space. Through the porch and into the foyer, you'll find a powder room and easy access to a flex room to customize into a home office, game room, hobby space, and beyond. The spacious great room flows into the

    Taylor Morrison Builder
    3704 N 101st Dr Unit 36455527, Avondale, AZ 85392
  • /4

    $614,400

    New Construction
    • 4 - 7 Beds
    • 4 Baths
    • 3,391 Sq Ft

    Palomar Plan at Acclaim - Ridgeline, Avondale, AZ 85392

    The Palomar is designed for spacious living with an ideal blend of open-concept gathering spaces and private retreats. A large kitchen with an oversized island flows seamlessly into the dining nook and great room, creating the perfect setting for entertaining and everyday life. The first-floor owner's suite offers a peaceful retreat, while a versatile flex room provides the flexibility for a home

    Fulton Homes Builder
    10012 W Avalon Dr Unit 36477138, Avondale, AZ 85392
  • /17

    $355,240

    New Construction
    • 2 Beds
    • 2 Baths
    • 969 Sq Ft

    Heather Plan 2557 at Western Garden - Cottage, Phoenix, AZ 85037

    This new two-bedroom home offers convenient single-story living, ideal for modern lifestyles. An inviting open-concept floorplan blends the kitchen with the living and dining areas for seamless transitions and everyday multitasking. Two bedrooms are tucked away at the back of the home for optimal comfort and privacy, including a lavish owner’s suite with a full bathroom and walk-in closet.

    Lennar Builder
    3784 N 96th Ln Unit 37146122, Phoenix, AZ 85037
  • /4

    $590,400

    New Construction
    • 4 - 6 Beds
    • 4 Baths
    • 3,076 Sq Ft

    Santiago w/Loft Plan at Acclaim - Ridgeline, Avondale, AZ 85392

    The Santiago offers spacious two-story living with a thoughtful balance of open gathering spaces and private retreats. A large kitchen with an oversized island flows seamlessly into the dining nook and great room, creating the perfect setting for entertaining and everyday living. The first-floor owner's suite provides a peaceful retreat, while a versatile flex room and an additional downstairs

    Fulton Homes Builder
    10012 W Avalon Dr Unit 36482732, Avondale, AZ 85392
  • /50

    $669,900

    • 5 Beds
    • 3 Baths
    • 3,252 Sq Ft

    14586 W Columbus Ave, Goodyear, AZ 85395

    Meticulously kept home near old town Litchfield Park. 5 bedroom + Flex room, 3 full bath with OWNED SOLAR and Sparklingly Dive Pool!! Oversized lot in cul de Sac and no neighbors behind! Have I got your attention yet?!? Well theres more! Step inside this beauty and your greeted by soaring ceilings with wood staircase in the grand foyer! Spacious Formal living and dining room with built in

    Jennifer Sanchez Keller Williams, Professional Partners

    14586 W Columbus Ave, Goodyear, AZ 85395
  • /40

    $750,000

    • 4 Beds
    • 3 Baths
    • 3,311 Sq Ft

    15047 W Fairmount Ave, Goodyear, AZ 85395

    Truly a one-of-a-kind showplace and priced right. This home features 4 total bedrooms and 3 baths, (includes the casita). 3311 sq ft includes casita. This well cared beauty offers expansive rooms thru-out as well as an oversized patio with huge custom gazebo. Home is located at the end of the cul-de-sac and offers golf course views of the Eagles Nest 11th hole. Home is priced at the appraised

    Rodney Jackson The Rodney Jackson Company

    15047 W Fairmount Ave, Goodyear, AZ 85395
  • /32

    $530,000

    • 3 Beds
    • 2 Baths
    • 2,449 Sq Ft

    3768 N 155th Ln, Goodyear, AZ 85395

    Immaculate home sitting on over a quarter acre cul-de-sac lot. Home features 3 true bedrooms, 2 baths, formal living and dining, plus open concept family room, kitchen, and dinette. Exterior was just freshly painted at the start of this listing and roof underlayment in 2024. Lots of updated flooring thru-out. Living room features a double-sided fireplace to the family room. Excellent room sizes

    Rodney Jackson The Rodney Jackson Company

    3768 N 155th Ln, Goodyear, AZ 85395
  • /20

    $454,490

    New Construction
    • 4 Beds
    • 3.5 Baths
    • 2,074 Sq Ft

    Windsor Plan 2020 at Western Garden - Reflection, Phoenix, AZ 85037

    The first floor of this new two-story home is host to an inviting open floorplan that combines the kitchen with the living and dining areas. Four bedrooms can be found upstairs, including the owner’s suite, complete with an en-suite bathroom, dual walk-in closets and private balcony access.

    Lennar Builder
    2947 N 97th Dr Unit 36033266, Phoenix, AZ 85037
  • /24

    $525,490

    New Construction
    • 4 Beds
    • 3 Baths
    • 2,105 Sq Ft

    Latitude Plan 3580 at Western Garden - Discovery, Phoenix, AZ 85037

    This single-level home showcases Lennar’s signature Next Gen suite, which is comprised of a separate living space, kitchen, bedroom and bathroom, ideal for multigenerational living. In the main home, the Great Room, kitchen and dining room are arranged among a convenient open floorplan, with sliding glass doors that lead to the covered patio. The owner’s suite is situated at the back of the home,

    Lennar Builder
    3131 N 97th Dr Unit 36033246, Phoenix, AZ 85037
  • /4

    $589,900

    New Construction
    • 3 - 4 Beds
    • 3 Baths
    • 2,130 Sq Ft

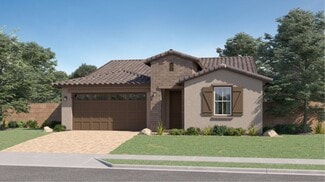
    Eureka Plan at Acclaim - North Shore, Avondale, AZ 85392

    The Eureka offers the perfect balance of open living and private retreat. An inviting kitchen with a large island flows seamlessly into the great room and dining area, creating an ideal space for entertaining and everyday living. A versatile flex room adapts to your lifestyle as a home office, media room, or hobby space, while the private owner's suite provides a peaceful escape. Complete with a

    Fulton Homes Builder
    10017 W Avalon Dr Unit 36472038, Avondale, AZ 85392
  • /20

    $438,240

    New Construction
    • 3 Beds
    • 2 Baths
    • 1,411 Sq Ft

    Coronado Plan 3560 at Western Garden - Premier, Phoenix, AZ 85037

    The Great Room, kitchen and dining room share an open floorplan in this single-level home, leading to a covered patio ideal for entertaining or relaxing. Off the foyer are two secondary bedrooms, providing a comfortable and private space for household members or overnight guests. The luxe owner’s suite is situated at the back of the home, comprised of a restful bedroom, en-suite bathroom and

    Lennar Builder
    2964 N 96th Ln Unit 36033251, Phoenix, AZ 85037
  • /31

    $552,990

    New Construction
    • 4 - 5 Beds
    • 3 - 4.5 Baths
    • 2,838 Sq Ft

    Pinnacle Plan at Stonehaven Encore Collection, Glendale, AZ 85305

    The Pinnacle is a 2-story floor plan that comes standard with 2,838 sq. ft., 4 bedrooms, 3.5 bathrooms, 3-car tandem garage, flex room, and a loft. This gorgeous home has a split primary suite on the first floor, which will make for ample privacy. The flex room is also on the first floor and can be turned into an optional 5th bedroom and 4th bathroom. The open great room, dining, and kitchen area

    Taylor Morrison Builder
    8918 W Vermont Ave Unit 36495066, Glendale, AZ 85305
  • /4

    $515,400

    New Construction
    • 3 - 5 Beds
    • 3 Baths
    • 2,173 Sq Ft

    Arrowhead Plan at Acclaim - Ridgeline, Avondale, AZ 85392

    The Arrowhead is designed for comfortable, flexible living with an open-concept layout that brings people together. A spacious kitchen with a large island overlooks the dining nook and great room, creating an ideal space for entertaining and everyday life. A versatile flex room offers the perfect place for a home office, playroom, or hobby space, while the private owner's suite provides a

    Fulton Homes Builder
    10012 W Avalon Dr Unit 36480637, Avondale, AZ 85392
  • /4

    $399,900

    New Construction
    • 3 Beds
    • 2 Baths
    • 1,340 Sq Ft

    Handley Plan at Acclaim - Redwood Valley, Avondale, AZ 85392

    The Handley makes the most of every square foot with a bright, open-concept design that feels both spacious and inviting. A well-appointed kitchen with a central island flows effortlessly into the great room and dining area, creating the perfect setting for everyday living and casual entertaining. The private owner's suite offers a relaxing retreat, while two secondary bedrooms provide

    Fulton Homes Builder
    10001 W Cheery Lynn Rd Unit 36446817, Avondale, AZ 85392
  • /22

    $443,990

    New Construction
    • 4 Beds
    • 2 Baths
    • 1,877 Sq Ft

    Equinox Plan at The Trails, Phoenix, AZ 85037

    Entering the home from the covered porch, you step into a bright foyer that leads to two bedrooms sharing a full bath. Continuing down the hallway, you’ll find a third bedroom and a laundry room with convenient access to the two-car garage. The layout opens up into a connected kitchen, family room, and dining area, creating a welcoming central living space. A covered patio extends off the family

    Starlight Homes Builder
    10262 W Devonshire Ave Unit 39100084, Phoenix, AZ 85037
  • /4

    $682,900

    New Construction
    • 4 - 5 Beds
    • 3.5 Baths
    • 3,532 Sq Ft

    Westport Plan at Acclaim - North Shore, Avondale, AZ 85392

    The Westport is designed to maximize space, comfort, and flexibility for modern living. An expansive kitchen with a large island opens seamlessly to the great room and dining nook, creating the perfect setting for everyday living and effortless entertaining. A versatile flex room and a private first-floor bedroom provide flexible spaces for work, guests, or multi-generational living. Upstairs, a

    Fulton Homes Builder
    10017 W Avalon Dr Unit 36455703, Avondale, AZ 85392
  • /4

    $435,900

    New Construction
    • 3 - 4 Beds
    • 2 Baths
    • 1,668 Sq Ft

    McFadden Plan at Acclaim - Redwood Valley, Avondale, AZ 85392

    The McFadden blends open-concept living with smart, flexible spaces designed for everyday comfort. A spacious kitchen with a central island flows seamlessly into the dining area and great room, creating a warm and inviting space for family gatherings and entertaining. A versatile flex room near the entry easily adapts as a home office, study, or hobby room, while the private owner's suite offers

    Fulton Homes Builder
    10001 W Cheery Lynn Rd Unit 36499326, Avondale, AZ 85392
  • /4

    $423,900

    New Construction
    • 3 Beds
    • 2 Baths
    • 1,551 Sq Ft

    Oracle Oaks Plan at Acclaim - Redwood Valley, Avondale, AZ 85392

    TheThe Oracle Oaks is thoughtfully designed to maximize comfort and everyday livability. A spacious kitchen with a central island opens to the dining area and great room, creating a welcoming space for family gatherings and casual entertaining. The private owner's suite offers a peaceful retreat with a generous walk-in closet, while two secondary bedrooms provide the flexibility to accommodate

    Fulton Homes Builder
    10001 W Cheery Lynn Rd Unit 36476494, Avondale, AZ 85392
  • /12

    $426,990

    New Construction
    • 3 Beds
    • 2 Baths
    • 1,761 Sq Ft

    Hawking Plan at The Trails, Phoenix, AZ 85037

    Entering from the front porch, you step into the foyer, where two bedrooms greet you at the front of the home—each featuring a walk-in closet and sharing a full bath. As you continue down the hallway, you'll pass a coat closet, the laundry room, and access to the two-car garage. The layout then opens into the kitchen, family room, and dining area, creating a welcoming space for everyday living. A

    Starlight Homes Builder
    10262 W Devonshire Ave Unit 39100086, Phoenix, AZ 85037
  • /24

    $546,990

    New Construction
    • 4 Beds
    • 3 Baths
    • 2,524 Sq Ft

    Revolution Plan 4083 at Western Garden - Horizon, Phoenix, AZ 85037

    This new single-level home features Lennar’s Next Gen suite, designed as a home within a home with its own entrance, bedroom, kitchen and much more. Two secondary bedrooms and a full bathroom are located off the foyer, leading to an inviting open-concept living area with access to a covered patio. The luxe owner’s suite is tucked into a private back corner, complete with an en-suite bathroom and

    Lennar Builder
    9639 W Pinchot Ave Unit 36033257, Phoenix, AZ 85037
  • /4

    $667,900

    New Construction
    • 4 - 5 Beds
    • 3.5 Baths
    • 3,149 Sq Ft

    Ocean Shores Plan at Acclaim - North Shore, Avondale, AZ 85392

    The North Shore / Ocean Shores offers the perfect blend of spacious living and everyday versatility. An expansive kitchen with a large island flows effortlessly into the great room and dining nook, creating an inviting space for entertaining and family gatherings. The private first-floor owner's suite provides a peaceful retreat, while a flexible front room adapts easily as a home office, den or

    Fulton Homes Builder
    10017 W Avalon Dr Unit 36499698, Avondale, AZ 85392
  • /25

    $411,990

    New Construction
    • 3 Beds
    • 2 Baths
    • 1,504 Sq Ft

    Plan 35-1 at Parkside Rio Vista Collection, Avondale, AZ 85392

    A plan that lives as beautifully as it feels. The 1-story 35-1 floor plan features 3 bedrooms, 2 bathrooms, a 2-car garage, and 1,504 square feet of open-concept living space. Through the porch and into the foyer, you'll find a laundry room, along with two bedrooms and one bathroom tucked away for added privacy. The spacious great room flows effortlessly into the casual dining area, kitchen, and

    Taylor Morrison Builder
    3704 N 101st Dr Unit 36478212, Avondale, AZ 85392
  • /26

    $480,990

    New Construction
    • 3 - 5 Beds
    • 3 Baths
    • 1,970 Sq Ft

    Sapphire Plan at Stonehaven Encore Collection, Glendale, AZ 85305

    The Sapphire is a 1-story floor plan that comes standard with 1,970 sq. ft., 4 bedrooms, 3 bathrooms, and a 3-car tandem garage. The foyer takes you directly to the casual dining, kitchen, and great room with direct access to the outdoor living area, which makes for great entertaining space. Cook all your favorite meals in the kitchen, curl up in the great room with a cup of coffee and a book, or

    Taylor Morrison Builder
    8918 W Vermont Ave Unit 36462711, Glendale, AZ 85305
  • /4

    $587,900

    New Construction
    • 3 - 5 Beds
    • 3 Baths
    • 2,493 Sq Ft

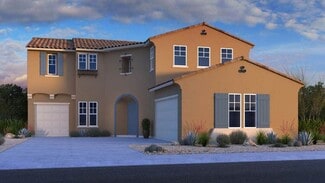
    Seal Rock Plan at Acclaim - North Shore, Avondale, AZ 85392

    The Seal Rock is thoughtfully designed for both comfort and flexibility. A spacious kitchen, great room and dining nook create an inviting gathering space, while a versatile flex room adapts to your lifestyle as a home office, media room or hobby space. The private owner's suite is separated from the secondary bedrooms for added privacy, and the expansive four-car tandem garage offers exceptional

    Fulton Homes Builder
    10017 W Avalon Dr Unit 36468535, Avondale, AZ 85392
  • /18

    $485,490

    New Construction
    • 4 Beds
    • 3 Baths
    • 1,946 Sq Ft

    Ironwood Plan 3518 at Western Garden - Discovery, Phoenix, AZ 85037

    A generous open living space serves as the heart of this single-level home, offering seamless transition between the Great Room, kitchen and dining room, while sliding glass doors lead to a covered patio for indoor-outdoor living. You will find plenty of room for your family with three secondary bedrooms and a stunning owner’s suite complete with a spa-like bathroom.

    Lennar Builder
    3131 N 97th Dr Unit 36033245, Phoenix, AZ 85037
  • /4

    $504,900

    New Construction
    • 3 - 5 Beds
    • 3 Baths
    • 2,501 Sq Ft

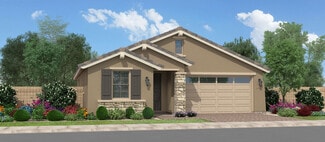
    Silversmith Plan at Acclaim - Redwood Valley, Avondale, AZ 85392

    The Silversmith combines spacious open-concept living with the flexibility today's families need. A well-appointed kitchen with a large island flows seamlessly into the dining nook and great room, creating a welcoming space for entertaining and everyday life. An open study near the entry provides the perfect setting for a home office, reading room, or creative space. Upstairs, a generous loft

    Fulton Homes Builder
    10001 W Cheery Lynn Rd Unit 36449851, Avondale, AZ 85392
  • /29

    $359,000

    $11K PRICE DROP
    • 2 Beds
    • 2 Baths
    • 1,641 Sq Ft

    3928 N 151st Ave, Goodyear, AZ 85395

    This one is clearly one of the best deals and lowest prices in all of Pebblecreek. Seller has put in updated appliances in 2025 updated HVAC in 2024, water heater 2019, painted cabinetry 2026. This is all cleaned up and ready to quick move-in and would also make a great rental property. Featuring 2 large bedrooms and open concept floor plan. Don't miss out on this great buy. Solar lease $109 per

    Rodney Jackson The Rodney Jackson Company

    3928 N 151st Ave, Goodyear, AZ 85395
  • /31

    $621,990

    New Construction
    • 4 Beds
    • 3 Baths
    • 3,704 Sq Ft

    Hampton Plan at Stonehaven Expedition Collection, Glendale, AZ 85305

    The Hampton is a 2-story floor plan that comes standard with 3,704 sq. ft., 4 bedrooms, 3.5 bathrooms, 3-car split garage, game room, primary suite retreat, study, dining, and courtyard. Welcome to the home of your dreams. From relaxing in your private courtyard to the grand staircase that welcomes you as you step into the foyer, this floor plan is what dreams are made of. The spacious primary

    Taylor Morrison Builder
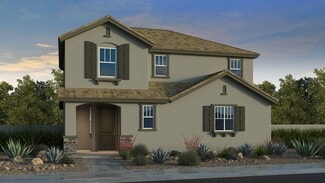
    5664 N 86th Dr Unit 36488183, Glendale, AZ 85305
  • /4

    $519,400

    New Construction
    • 3 - 5 Beds
    • 3 Baths
    • 2,268 Sq Ft

    Santa Ynez Plan at Acclaim - Ridgeline, Avondale, AZ 85392

    The Santa Ynez is thoughtfully designed to combine spacious open-concept living with exceptional everyday functionality. A large kitchen with an oversized island flows seamlessly into the dining nook and great room, creating a welcoming space for entertaining and family gatherings. A versatile flex room offers endless possibilities as a home office, media room, or hobby space, while the private

    Fulton Homes Builder
    10012 W Avalon Dr Unit 36473062, Avondale, AZ 85392
  • /25

    $406,990

    New Construction
    • 3 Beds
    • 2.5 Baths
    • 1,961 Sq Ft

    CC-RM4 Plan at Parkside Villas Collection, Avondale, AZ 85392

    The Plan CC-RM4 is a 2-story floor plan that comes standard with 1,961 sq. ft., 3 bedrooms, 2.5 bathrooms, loft, and 2-car garage. This is the largest of our floor plan offering at Parkside Villas and it will not disappoint. The spacious front porch will be a cozy place to hang out with neighbors and loved ones. The foyer is expansive and depending on which route you take, you’ll be taken to the

    Taylor Morrison Builder
    10078 W Piccadilly Rd Unit 36465948, Avondale, AZ 85392
  • /38

    $549,000

    • 5 Beds
    • 3.5 Baths
    • 3,086 Sq Ft

    12862 W Ocotillo Rd, Glendale, AZ 85307

    Welcome to this beautifully appointed home in the highly sought-after Falcon Ridge community, offering an impressive 3,086 square feet of thoughtfully designed living space with stylish interior designer paint, upgraded lighting and custom wall finishes throughout. The bright, open floor plan is enhanced by soaring ceilings and abundant natural light, creating an inviting atmosphere for everyday

    Katie Shook Redfin Corporation

    12862 W Ocotillo Rd, Glendale, AZ 85307
  • /4

    $478,900

    New Construction
    • 3 - 4 Beds
    • 2.5 Baths
    • 2,180 Sq Ft

    Ridgeview Plan at Acclaim - Redwood Valley, Avondale, AZ 85392

    The Ridgeview combines open-concept living with the privacy and flexibility of a two-story design. The main floor features a spacious kitchen with a large island that flows seamlessly into the dining nook and great room, creating an inviting space for entertaining and everyday gatherings. Upstairs, a generous loft offers the perfect place for a media room, play area, or home workspace, while the

    Fulton Homes Builder
    10001 W Cheery Lynn Rd Unit 36486972, Avondale, AZ 85392
  • /66

    $634,900

    $64K PRICE DROP
    • 3 Beds
    • 2.5 Baths
    • 3,161 Sq Ft

    3709 N 154th Dr, Goodyear, AZ 85395

    Stunning Galleria model brimming with amenities! On a massive cul-de-sac lot for privacy & expansion. Spacious formal living/dining areas flow into the updated gourmet kitchen featuring granite counters, large island, gas stovetop, breakfast bar, walk-in pantry & cozy breakfast nook—open to the inviting great room with TV niche. Plantation shutters throughout! Downstairs master suite w/ elegant

    Todd Young West USA Realty

    3709 N 154th Dr, Goodyear, AZ 85395
  • /24

    $382,990

    New Construction
    • 3 Beds
    • 2.5 Baths
    • 1,639 Sq Ft

    CC-RM2 Plan at Parkside Villas Collection, Avondale, AZ 85392

    The Plan CC-RM2 is a 2-story floor plan that comes standard with 1,639 sq. ft., 3 bedrooms, 2.5 bathrooms, and 2-car garage. The front porch wraps around the foyer, which makes for great curb appeal. Upon entering the home, you’ll be greeted with the open-concept great room, dining, and kitchen. The entrance to the garage lies between a main level powder room and the stairs, making for convenient

    Taylor Morrison Builder
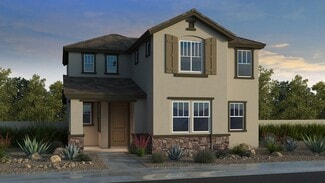
    10078 W Piccadilly Rd Unit 36470102, Avondale, AZ 85392
  • /66

    $719,000

    Open Sat 11AM - 2PM
    • 3 Beds
    • 2 Baths
    • 2,449 Sq Ft

    15318 W Fairmount Ave Unit 5, Goodyear, AZ 85395

    This beautifully updated Estancia model home is perfectly situated on the golf course along Hole 2 of the Eagles Nest course. Fully Furnished offering 3 bedrooms (third bedroom converted to a spacious office), 2 bathrooms, and a 2-car garage, this residence delivers an exceptional blend of open-concept living and resort-style outdoor entertainment. Step inside to a bright, inviting open floor

    Todd Young West USA Realty

    15318 W Fairmount Ave Unit 5, Goodyear, AZ 85395
  • /26

    $650,490

    New Construction
    • 4 Beds
    • 3 Baths
    • 2,604 Sq Ft

    Explorer Plan 5583 at Western Garden - Destiny, Phoenix, AZ 85037

    This single-story Next Gen home offers a separate suite with its own garage, entrance and living space. The main home includes an open area among the dining room, Great Room and kitchen, overlooking a covered patio. All three bedrooms, including the owner’s suite, surround the space. An expansive garage with RV parking is great for additional storage.

    Lennar Builder
    3010 N 96th Ln Unit 36033263, Phoenix, AZ 85037
  • /22

    $375,240

    New Construction
    • 3 Beds
    • 2 Baths
    • 1,206 Sq Ft

    Dahlia Plan 2567 at Western Garden - Cottage, Phoenix, AZ 85037

    This new single-story home offers a low-maintenance layout with an inviting open-concept floorplan where the kitchen, dining area and Great Room meet, perfect for seamless transitions and everyday multitasking. Two bedrooms are tucked away at the back of the home for optimal privacy, including a luxurious owner’s suite with a full bathroom and walk-in closet.

    Lennar Builder
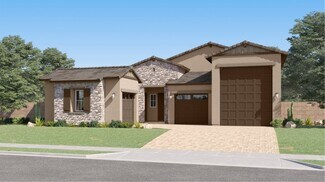
    3784 N 96th Ln Unit 37148022, Phoenix, AZ 85037

Showing Results 81 - 120, Page 3 of 18

How to Buy a Home How to Finance a Home How to Sell a Home