159

Homes for Sale near Shields Elementary School

Section Image Section Image
  • /28

    $474,990

    New Construction
    • 4 Beds
    • 3 Baths
    • 3,067 Sq Ft

    Carolina III Plan at Hampton Park, Glenn Heights, TX 75154

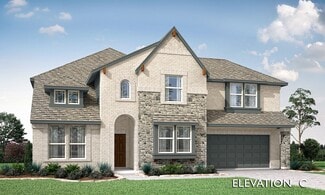
    The Classic Series Carolina III floor plan is a two-story home with 4 bedrooms, a study, and 3 bathrooms. Features of this plan include a rotunda entry, covered porch, formal dining, large family room, open kitchen with custom cabinets and island, a downstairs primary suite with a walk-in closet and garden tub, and an upstairs game room. Contact us or visit our model home for more information

    Bloomfield Homes Builder
    3205 Rosewood Dr Unit 36580352, Glenn Heights, TX 75154
  • /38

    $479,990

    New Construction
    • 4 Beds
    • 2.5 Baths
    • 3,187 Sq Ft

    Magnolia Plan at The Oaks, Red Oak, TX 75154

    The Classic Series Magnolia floor plan is a two-story home with five bedrooms and two and a half bathrooms. Features of this plan include a covered porch, formal dining, a large family room, an optional study, an open kitchen with custom cabinets and an island, a primary suite with a walk-in closet and garden tub, and an upstairs game room. Contact us or visit our model home for more information

    Bloomfield Homes Builder
    1339 Stockton Trail Unit 36580796, Red Oak, TX 75154
  • /38

    $494,990

    New Construction
    • 4 Beds
    • 2.5 Baths
    • 3,187 Sq Ft

    Magnolia Plan at Hampton Park, Glenn Heights, TX 75154

    The Classic Series Magnolia floor plan is a two-story home with five bedrooms and two and a half bathrooms. Features of this plan include a covered porch, formal dining, a large family room, an optional study, an open kitchen with custom cabinets and an island, a primary suite with a walk-in closet and garden tub, and an upstairs game room. Contact us or visit our model home for more information

    Bloomfield Homes Builder
    3205 Rosewood Dr Unit 36580345, Glenn Heights, TX 75154
  • /39

    $512,990

    New Construction
    • 4 Beds
    • 3.5 Baths
    • 3,527 Sq Ft

    Bellflower Plan at The Oaks, Red Oak, TX 75154

    The Bellflower is a thoughtfully designed two-story home that combines open-concept living with flexible spaces to fit your lifestyle. With four spacious bedrooms and three and a half bathrooms, this plan offers room to grow and the comfort of intentional design in every detail. At the heart of the home, an open kitchen and family room create a welcoming space for everyday living and effortless

    Bloomfield Homes Builder
    1339 Stockton Trail Unit 36580787, Red Oak, TX 75154
  • /38

    $433,990

    New Construction
    • 4 Beds
    • 3 Baths
    • 2,454 Sq Ft

    Cypress II Plan at Hampton Park, Glenn Heights, TX 75154

    The Classic Series Cypress II floor plan is a two-story home with 4 bedrooms and 3 bathrooms. Features of this plan include a covered porch, formal dining or study, a large family room, an open kitchen with custom cabinets and island, a primary suite with walk-in closet and garden tub, and an upstairs game room. Contact us or visit our model home for more information about building this plan.

    Bloomfield Homes Builder
    3205 Rosewood Dr Unit 36580343, Glenn Heights, TX 75154
  • /51

    $439,990

    New Construction
    • 3 Beds
    • 2.5 Baths
    • 2,381 Sq Ft

    Violet Plan at Hampton Park, Glenn Heights, TX 75154

    The Classic Series Violet floor plan is a two-story home with three bedrooms and two bathrooms. Features of this plan include a formal dining room, covered porch, large family room, study, open kitchen with custom cabinets and island, primary suite with an ensuite bathroom with walk-in closet and garden tub, and an upstairs game room. Contact us or visit our model home for more information about

    Bloomfield Homes Builder
    3205 Rosewood Dr Unit 36580363, Glenn Heights, TX 75154
  • /26

    $394,990

    New Construction
    • 3 Beds
    • 2 Baths
    • 2,098 Sq Ft

    Jasmine Plan at The Oaks, Red Oak, TX 75154

    The Classic Series Jasmine floor plan is a single-story home with four bedrooms and two bathrooms. Features of this plan include a covered porch, large family room, open kitchen with custom cabinets and an island, and a primary suite with an ensuite bathroom and a walk-in closet. Contact us or visit our model home for more information about building this plan.

    Bloomfield Homes Builder
    1339 Stockton Trail Unit 36580795, Red Oak, TX 75154
  • /28

    $419,990

    New Construction
    • 3 Beds
    • 2 Baths
    • 2,313 Sq Ft

    Carolina Plan at Hampton Park, Glenn Heights, TX 75154

    A one-story home with 4 bedrooms (or 3 with optional study) and two bathrooms. Features of this plan include a rotunda entry, covered porch, formal dining, large family room, open kitchen with custom cabinets and island, and a primary suite with a walk-in closet and an ensuite bath.

    Bloomfield Homes Builder
    3205 Rosewood Dr Unit 36580341, Glenn Heights, TX 75154
  • /38

    $538,990

    New Construction
    • 5 Beds
    • 3.5 Baths
    • 3,754 Sq Ft

    Magnolia III Plan at Hampton Park, Glenn Heights, TX 75154

    The Classic Series Magnolia III floor plan is a two-story home with five bedrooms and three and a half bathrooms. Features of this plan include a covered porch, formal dining, large family room, optional study, open kitchen with custom cabinets and an island, a bedroom suite with a walk-in closet and garden tub, and an upstairs game room. Contact us or visit our model home for more information

    Bloomfield Homes Builder
    3205 Rosewood Dr Unit 36580355, Glenn Heights, TX 75154
  • /34

    $454,990

    New Construction
    • 3 Beds
    • 3 Baths
    • 2,771 Sq Ft

    Carolina II Plan at The Oaks, Red Oak, TX 75154

    The Classic Series Carolina II floor plan is a two-story home with 4 bedrooms (or 3 bedrooms with study) and 3 bathrooms. Features of this plan include a rotunda entry, covered porch, formal dining, large family room, study, open kitchen with custom cabinets and island, a primary suite with a walk-in closet and an ensuite bath, and an upstairs game room. Contact us or visit our model home for

    Bloomfield Homes Builder
    1339 Stockton Trail Unit 36580792, Red Oak, TX 75154
  • /29

    $419,990

    New Construction
    • 4 Beds
    • 2 Baths
    • 2,235 Sq Ft

    Hawthorne Plan at Hampton Park, Glenn Heights, TX 75154

    The Classic Series Hawthorne floor plan is a single-story home with four bedrooms and two bathrooms. Features of this plan include a covered porch, formal dining or study, large family room, open kitchen with custom cabinets and island, and a primary suite with a walk-in closet and garden tub. Contact us or visit our model home for more information about building this plan.

    Bloomfield Homes Builder
    3205 Rosewood Dr Unit 36580340, Glenn Heights, TX 75154
  • /38

    $581,990

    New Construction
    • 5 Beds
    • 4.5 Baths
    • 4,226 Sq Ft

    Bellflower IV Plan at Hampton Park, Glenn Heights, TX 75154

    The Bellflower IV is an impressive two-story home that offers exceptional space, comfort, and flexibility for modern living. With five bedrooms, four and a half bathrooms, a dining room, study, upstairs game room, and media room, this plan is designed to accommodate every stage of life with ease and style. Ranging from 4,226 to 4,237 square feet, the Bellflower IV provides expansive living areas

    Bloomfield Homes Builder
    3205 Rosewood Dr Unit 36580368, Glenn Heights, TX 75154
  • /40

    $469,990

    New Construction
    • 4 Beds
    • 3.5 Baths
    • 2,838 Sq Ft

    Violet IV Plan at Hampton Park, Glenn Heights, TX 75154

    The Classic Series Violet IV floor plan is a two-story home with four bedrooms and three and a half bathrooms. Features of this plan include a formal dining room, covered porch, large family room, study, open kitchen with custom cabinets and island, primary suite with an ensuite bathroom and a walk-in closet, an upstairs game room, and media room. Contact us or visit our model home for more

    Bloomfield Homes Builder
    3205 Rosewood Dr Unit 36580365, Glenn Heights, TX 75154
  • /36

    $450,990

    New Construction
    • 3 Beds
    • 2.5 Baths
    • 2,591 Sq Ft

    Violet II Plan at The Oaks, Red Oak, TX 75154

    The Classic Series Violet II floor plan is a two-story home with three bedrooms and two bathrooms. Features of this plan include a formal dining room, covered porch, large family room, study, open kitchen with custom cabinets and an island, primary suite with an ensuite bathroom and a walk-in closet, an upstairs game room, and media rooms. Contact us or visit our model home for more information

    Bloomfield Homes Builder
    1339 Stockton Trail Unit 36580808, Red Oak, TX 75154
  • /37

    $561,990

    New Construction
    • 5 Beds
    • 4.5 Baths
    • 3,979 Sq Ft

    Bellflower III Plan at Hampton Park, Glenn Heights, TX 75154

    The Bellflower III is a spacious two-story home designed for those who want comfort, versatility, and elevated living. With five bedrooms, four and a half bathrooms, a dining room, game room, and dedicated study, this plan offers refined spaces for gathering and privacy alike. Ranging from 3,979 to 3,988 square feet, the Bellflower III provides abundant room to live and grow, with thoughtful

    Bloomfield Homes Builder
    3205 Rosewood Dr Unit 36580367, Glenn Heights, TX 75154
  • /34

    $463,990

    New Construction
    • 4 Beds
    • 3 Baths
    • 2,752 Sq Ft

    Hawthorne II Plan at Hampton Park, Glenn Heights, TX 75154

    The Classic Series Hawthorne II floor plan is a two-story home with four bedrooms and three bathrooms. Features of this plan include a covered porch, formal dining, large family room, study, open kitchen with custom cabinets and island, a bedroom suite with a walk-in closet and garden tub, and an upstairs game room. Contact us or visit our model home for more information about building this plan.

    Bloomfield Homes Builder
    3205 Rosewood Dr Unit 36580348, Glenn Heights, TX 75154
  • /38

    $548,990

    New Construction
    • 5 Beds
    • 4.5 Baths
    • 4,226 Sq Ft

    Bellflower IV Plan at The Oaks, Red Oak, TX 75154

    The Bellflower IV is an impressive two-story home that offers exceptional space, comfort, and flexibility for modern living. With five bedrooms, four and a half bathrooms, a dining room, study, upstairs game room, and media room, this plan is designed to accommodate every stage of life with ease and style. Ranging from 4,226 to 4,237 square feet, the Bellflower IV provides expansive living areas

    Bloomfield Homes Builder
    1339 Stockton Trail Unit 36580811, Red Oak, TX 75154
  • /47

    $483,990

    New Construction
    • 4 Beds
    • 3 Baths
    • 3,280 Sq Ft

    Carolina IV Plan at Hampton Park, Glenn Heights, TX 75154

    The Classic Series Carolina IV floor plan is a two-story home with 4 bedrooms, a study, and 3 bathrooms. Features of this plan include a rotunda entry, covered porch, formal dining, large family room, open kitchen with custom cabinets and island, a primary suite with a walk-in closet and garden tub, an upstairs game room, media room, and second bedroom suite. Contact us or visit our model home

    Bloomfield Homes Builder
    3205 Rosewood Dr Unit 36580353, Glenn Heights, TX 75154
  • /45

    $499,990

    New Construction
    • 4 Beds
    • 2.5 Baths
    • 3,430 Sq Ft

    Magnolia II Plan at The Oaks, Red Oak, TX 75154

    The Classic Series Magnolia II floor plan is a two-story home with four bedrooms and two and a half bathrooms. Features of this plan include a covered porch, formal dining, large family room, study, open kitchen with custom cabinets and island, a bedroom suite with a walk-in closet and garden tub, and an upstairs game room and media room. Contact us or visit our model home for more information

    Bloomfield Homes Builder

    1339 Stockton Trail Unit 36580797, Red Oak, TX 75154
  • /38

    $460,990

    New Construction
    • 3 Beds
    • 3 Baths
    • 2,771 Sq Ft

    Carolina II Plan at Hampton Park, Glenn Heights, TX 75154

    The Classic Series Carolina II floor plan is a two-story home with 4 bedrooms (or 3 bedrooms with study) and 3 bathrooms. Features of this plan include a rotunda entry, covered porch, formal dining, large family room, study, open kitchen with custom cabinets and island, a primary suite with a walk-in closet and an ensuite bath, and an upstairs game room. Contact us or visit our model home for

    Bloomfield Homes Builder
    3205 Rosewood Dr Unit 36580351, Glenn Heights, TX 75154
  • /24

    $413,990

    New Construction
    • 3 Beds
    • 2 Baths
    • 2,313 Sq Ft

    Carolina Plan at The Oaks, Red Oak, TX 75154

    The Classic Series Carolina floor plan is a single-story home with four bedrooms (or 3 with optional study) and two bathrooms. Features of this plan include a rotunda entry, covered porch, formal dining, large family room, open kitchen with custom cabinets and island, and a primary suite with walk-in closet and an ensuite bath. Contact us or visit our model home for more information about

    Bloomfield Homes Builder
    1339 Stockton Trail Unit 36580791, Red Oak, TX 75154
  • /35

    $514,990

    New Construction
    • 4 Beds
    • 3.5 Baths
    • 3,478 Sq Ft

    Seaberry Plan at The Oaks, Red Oak, TX 75154

    The Classic Series Seaberry floor plan is a two-story home with various room combinations. The floor plan includes four bedrooms, three and a half bathrooms, a dining room, media room, and a study. This floor plan allows you to have the option for a fifth bedroom with two of the following: dining room, media room, or study. You also have the option for a 6th bedroom with one of the following:

    Bloomfield Homes Builder
    1339 Stockton Trail Unit 36580803, Red Oak, TX 75154
  • /40

    $502,990

    New Construction
    • 4 Beds
    • 3.5 Baths
    • 3,359 Sq Ft

    Rose Plan at Hampton Park, Glenn Heights, TX 75154

    The Classic Series Rose floor plan is a two-story home with four bedrooms and three bathrooms. Features of this plan include a covered porch, large family room, study, open kitchen with custom cabinets and island, a primary suite with an ensuite bathroom and a walk-in closet, and an upstairs game room. Contact us or visit our model home for more information about building this plan.

    Bloomfield Homes Builder
    3205 Rosewood Dr Unit 36580361, Glenn Heights, TX 75154
  • /38

    $448,990

    New Construction
    • 3 Beds
    • 2.5 Baths
    • 2,591 Sq Ft

    Violet II Plan at Hampton Park, Glenn Heights, TX 75154

    The Classic Series Violet II floor plan is a two-story home with three bedrooms and two bathrooms. Features of this plan include a formal dining room, covered porch, large family room, study, open kitchen with custom cabinets and an island, primary suite with an ensuite bathroom and a walk-in closet, an upstairs game room, and media rooms. Contact us or visit our model home for more information

    Bloomfield Homes Builder
    3205 Rosewood Dr Unit 36580364, Glenn Heights, TX 75154
  • /40

    $549,000

    New Construction $67K PRICE DROP
    • 4 Beds
    • 3.5 Baths
    • 3,436 Sq Ft

    925 Cannes Dr, Red Oak, TX 75154

    Contact Community Manager for incentives! Two-story plan with 4 bedrooms, 3 baths + powder bath arranged around open-concept living areas. Multiple dedicated spaces define the home’s versatility, including a private study with glass French doors, a formal dining room that stands on its own, and expansive upstairs game and media rooms. A stone-to-ceiling fireplace and large windows looking out to

    Bloomfield Homes Builder
    925 Cannes Dr, Red Oak, TX 75154
  • /43

    $515,990

    New Construction
    • 5 Beds
    • 3.5 Baths
    • 3,557 Sq Ft

    Rose III Plan at Hampton Park, Glenn Heights, TX 75154

    The Classic Series Rose III floor plan is a two-story home with five bedrooms and three bathrooms. Features of this plan include a covered porch, large family room, study, open kitchen with custom cabinets and island, primary suite with an ensuite bathroom and a walk-in closet, and an upstairs game room. Contact us or visit our model home for more information about building this plan.

    Bloomfield Homes Builder
    3205 Rosewood Dr Unit 36580358, Glenn Heights, TX 75154
  • /15

    $832,800

    • Land
    • 20.82 Acres
    • $40,000 per Acre

    E Highland Rd, Oak Leaf, TX 75154

    GENERAL DESCRIPTION: This ~20-acre tract inside the city limits of Oak Leaf offers a rare opportunity to own productive land with untold future potential. Featuring a wide-open hay field; the property combines rural character with the convenience of nearby city amenities and major transportation routes. The level terrain and open pasture provide an ideal setting for agricultural use, livestock,

    Daniel Dye TexasLand.com

    E Highland Rd, Oak Leaf, TX 75154
  • /39

    $583,990

    New Construction $6K PRICE DROP
    • 4 Beds
    • 3.5 Baths
    • 3,560 Sq Ft

    249 Fireberry Dr, Glenn Heights, TX 75154

    $15K Seller Credit + Blinds + Gutters! Plus options for rate buydowns and zero closing costs! Set on a corner homesite in the Hampton Park community, this two-story plan offers 4 bedrooms, 3.5 baths, and a 2.5-car front-facing garage with extra room for parking and storage. Professional landscaping with colorful flowers welcomes you home, while the fully bricked front porch and upgraded 8-foot

    Bloomfield Homes Builder
    249 Fireberry Dr, Glenn Heights, TX 75154
  • /26

    $455,000

    • 4 Beds
    • 2 Baths
    • 2,327 Sq Ft

    129 Fireberry Dr, Glenn Heights, TX 75154

    Welcome to 129 Fireberry Dr in the heart of Red Oak! This beautifully maintained 4-bedroom, 2-bath home offers the perfect blend of comfort, space, and functionality. Step inside to an inviting open-concept layout featuring a spacious living area ideal for both relaxing and entertaining. The kitchen is a true standout, complete with a center island, double oven, gas range, ample cabinetry, and

    Shanon Nabors Orchard Brokerage

    129 Fireberry Dr, Glenn Heights, TX 75154
  • /29

    $495,000

    • 3 Beds
    • 3.5 Baths
    • 2,914 Sq Ft

    302 Thorntree Dr, Red Oak, TX 75154

    Just in time for summer! Get ready to host here with an oversized pool, covered patio, wraparound porch, and multiple entertaining spaces all situated on a full acre of land. The main living room features soaring cathedral ceilings, a stunning fireplace, and oversized windows that flood the home with natural light throughout the day. Designed for both comfort and functionality, the home also

    Donald Caulkins Central Metro Realty

    302 Thorntree Dr, Red Oak, TX 75154
  • /40

    $515,000

    • 3 Beds
    • 2.5 Baths
    • 2,588 Sq Ft

    616 Forest Edge Ln, Red Oak, TX 75154

    Tucked beneath a canopy of mature trees in the highly sought-after Ashburne Glen, this beautifully maintained one-story home offers the perfect blend of comfort, charm, and thoughtful updates. Situated on a spacious .439-acre lot, 616 Forest Edge Lane features 3 bedrooms, 2.5 baths, a dedicated office, and a 3-car garage across 2,588 square feet. Step inside to find a warm, inviting interior with

    Janna Seal 6th Ave Homes

    616 Forest Edge Ln, Red Oak, TX 75154
  • /29

    $454,000

    New Construction
    • 4 Beds
    • 2.5 Baths
    • 2,102 Sq Ft

    1232 Wrenwood Ln, Red Oak, TX 75154

    Contact Community Manager for incentives! The Jasmine floor plan offers 4 bedrooms, 2.5 baths, and a 3-car garage with upgraded cedar wood doors on a desirable corner homesite with two park views. The home features a deluxe kitchen with double ovens, a 5-burner gas cooktop, upgraded dishwasher, a massive island with three pendant lights, and LVP wood flooring throughout all main living areas.

    Bloomfield Homes Builder
    1232 Wrenwood Ln, Red Oak, TX 75154
  • /37

    $594,990

    New Construction $31K PRICE DROP
    • 5 Beds
    • 4 Baths
    • 3,619 Sq Ft

    132 Rosewood Dr, Glenn Heights, TX 75154

    $15K Seller Credit + Blinds + Gutters! Plus options for rate buydowns and zero closing costs! The Rose II in the Hampton Park community offers a two-story layout with 5 bedrooms, 4 baths, and a deep 3-car garage that provides extra room for storage, hobbies, or weekend projects. The first floor brings together the main living spaces in a layout that feels open and comfortable. Near the entry, a

    Bloomfield Homes Builder
    132 Rosewood Dr, Glenn Heights, TX 75154
  • /2

    $458,387

    New Construction
    • 4 Beds
    • 2.5 Baths
    • 2,594 Sq Ft

    444 Steppe Place, Red Oak, TX 75154

    MLS# 21202672 - Built by Altura Homes - Jun 2026 completion! ~ Altura Homes Features Summerwood Estates a 50ft and 60ft Planned thriving community with direct access to I-35 freeway movie theater- grocery - and restaurants. The Callington C floor plan features 4-2.5-2 in a two-story front entry garage with 4 sides ACME Brick & Stone full landscaping package with full gutters and sprinkler system.

    Ben Caballero HomesUSA.com

    444 Steppe Place, Red Oak, TX 75154
  • /40

    $499,900

    • 4 Beds
    • 3 Baths
    • 3,025 Sq Ft

    1105 E Highland Rd, Red Oak, TX 75154

    Beautiful updated home on a 1.329 Acre lot for your family to enjoy, in the quiet community of OakLeaf, TX. Huge Wrap around front porch looking over the property, surrounded by beautiful mature trees! This Home has 4-bedrooms, 3-bathrooms, and a large office that could be a 5th bedroom if needed. This property offers the opportunity to enjoy wide-open land without sacrificing access to nearby

    Bryson Swiggart Tx Land & Legacy Realty, LLC

    1105 E Highland Rd, Red Oak, TX 75154
  • /33

    $459,900

    $20K PRICE DROP
    • 5 Beds
    • 3.5 Baths
    • 3,187 Sq Ft

    320 Calhoun St, Red Oak, TX 75154

    Welcome to this inviting home located at 320 Calhoun St in the growing community of Red Oak. This well-maintained residence offers a comfortable layout designed for both everyday living and easy entertaining. Step inside to discover bright and welcoming living spaces with a functional floor plan that flows seamlessly from the living area into the dining and kitchen spaces. The kitchen offers

    Nick Good EXP REALTY

    320 Calhoun St, Red Oak, TX 75154
  • /2

    $462,019

    New Construction
    • 4 Beds
    • 2.5 Baths
    • 2,594 Sq Ft

    464 Steppe Place, Red Oak, TX 75154

    MLS# 21202700 - Built by Altura Homes - Jun 2026 completion! ~ Altura Homes Features Summerwood Estates a 50ft and 60ft Planned thriving community with direct access to I-35 freeway movie theater- grocery - and restaurants. The Callington C floor plan features 4-2.5-2 in a two-story front entry garage with 4 sides ACME Brick & Stone full landscaping package with full gutters and sprinkler system.

    Ben Caballero HomesUSA.com

    464 Steppe Place, Red Oak, TX 75154
  • /35

    $469,000

    New Construction
    • 3 Beds
    • 3 Baths
    • 2,521 Sq Ft

    908 Lasalle Dr, Red Oak, TX 75154

    Contact Community Manager for incentives! This spacious 3 bedroom, 3 bathroom home with a 2-car garage is a standout from Bloomfield Homes, offering comfort, style, and thoughtful upgrades throughout. From the curb, the home greets you with timeless charm — a beautiful brick and stone front elevation, cedar wood garage door, and an inviting covered front porch with outdoor lighting set the stage

    Bloomfield Homes Builder
    908 Lasalle Dr, Red Oak, TX 75154
  • /2

    $469,890

    New Construction
    • 4 Beds
    • 3.5 Baths
    • 2,633 Sq Ft

    428 Maltese Dr, Red Oak, TX 75154

    MLS# 21202742 - Built by Altura Homes - Jun 2026 completion! ~ Altura Homes Features Summerwood Estates a 50ft and 60ft Planned thriving community with direct access to I-35 freeway movie theater- grocery - and restaurants. The Sheridan C floor plan features 4-3.5-2 in a two-story side entry garage, with 4 sides ACME Brick & Stone full landscaping package with full gutters and sprinkler system.

    Ben Caballero HomesUSA.com

    428 Maltese Dr, Red Oak, TX 75154
  • /33

    $474,000

    New Construction $5K PRICE INCREASE
    • 4 Beds
    • 3 Baths
    • 2,521 Sq Ft

    905 Denham Dr, Red Oak, TX 75154

    The Caraway is a single-story design with 4 bedrooms and 3 baths arranged to give the home a naturally intuitive rhythm from front to back. Positioned on a corner homesite near several neighborhood parks, the upgraded white brick exterior pairs with chopped stone accents and a cedar garage door for a crisp, elevated street presence. The interior opens with warm wood flooring that stretches

    Bloomfield Homes Builder
    905 Denham Dr, Red Oak, TX 75154

Showing Results 41 - 80, Page 2 of 4

How to Buy a Home How to Finance a Home How to Sell a Home