260

Glenville, PA Homes for Sale with Garage

Section Image Section Image
  • /205

    $561,987

    New Construction
    • 4 Beds
    • 2.5 Baths
    • 3,405+ Sq Ft

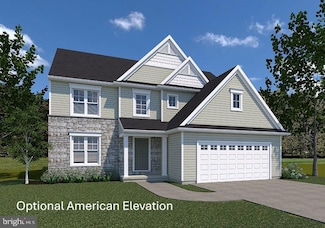

    Covington Plan at The Views at Bridgewater, York, PA 17402

    The Covington is one of our most popular floorplans due to its beautiful open layout and spacious rooms. The front entry guides you into the heart of the home, passing a Study, Powder Room, and formal Dining Room. The Kitchen, Breakfast Area, and Family Room offer lots of space to live and entertain. The Kitchen boasts an eat-in island and large walk-in pantry. Upstairs, the luxurious Owner's

    Keystone Custom Homes Builder
    2801 Alperton Dr Unit 36860936, York, PA 17402
  • /30

    $139,899

    • 2 Beds
    • 2 Baths
    • 840 Sq Ft

    315 W North St, York, PA 17401

    Excellent investment opportunity with immediate cash flow! This tenant-occupied property is a turnkey addition to any investment portfolio, offering an approximate 7% return on investment. The current tenant pays all utilities—including water, sewer, and trash—helping to minimize owner expenses and maximize net income. With established rental income from day one and a strong income-producing

    Nikki Macias Cavalry Realty LLC

    315 W North St, York, PA 17401
  • /29

    $209,900

    • 4 Beds
    • 1.5 Baths
    • 1,338 Sq Ft

    37 S Sumner St, York, PA 17404

    WEST YORK BORO semi-detached home ready for a new owner. Highlights include an oversized one car garage and a full complement of appliances. The basement provides opportunity with two bonus rooms ready for finishing touches and a half bath next to the laundry room. The kitchen features Corian countertops and beautiful appliances. Covered front and rear porches as well as a rear concrete patio,

    Susan Hilterbrick House Broker Realty LLC

    37 S Sumner St, York, PA 17404
  • /37

    $240,000

    Open Sun 1PM - 3PM
    • 3 Beds
    • 1 Bath
    • 1,606 Sq Ft

    209 N Forrest St, York, PA 17404

    Charming brick Cape Cod in the desirable West York area, full of warmth and character! This inviting home features beautiful hardwood floors throughout the first floor, a cozy kitchen with solid surface counters and updated stainless steel appliances, and bright, sunny living and dining rooms perfect for everyday living or entertaining. The main level also offers the convenience of a first-floor

    Debra McManus Berkshire Hathaway HomeServices Homesale Realty

    209 N Forrest St, York, PA 17404
  • /257

    $582,893

    New Construction
    • 4 - 7 Beds
    • 2.5 - 8.5 Baths
    • 4,016+ Sq Ft

    Devonshire Plan at Kensington, Red Lion, PA 17356

    The Devonshire is a 4+ bed, 2.5+ bath home featuring an open floorplan, 2 staircases, and many unique customization options. Inside the Foyer, there is a Living Room to one side and Dining Room to the other. In the main living area, the 2-story Family Room opens to the Kitchen with a large eat-in island. The Kitchen also has a walk-in pantry and hall leading to the Study. Private Study near back

    Keystone Custom Homes Builder
    1120 Dietz Rd Unit 36860957, Red Lion, PA 17356
  • /4

    $418,900

    New Construction $6K PRICE INCREASE
    • 4 Beds
    • 2.5 Baths
    • 1,733 Sq Ft

    0 Rockford Model at Eagles View Unit PAYK2099796, York, PA 17406

    THIS HOME IS NOT BUILT...Final 9 lots Available - all with full walk-out basements including a sliding door to the rear yard - no lot premiums charged! Having trouble finding a home, why not build a new one! Come see why Eagles View is the perfect place to call home! Eagles View is a wonderful open space community.....all lots back to open space giving you room to breathe and the feeling of a

    Robert Argento Berkshire Hathaway HomeServices Homesale Realty

    0 Rockford Model at Eagles View Unit PAYK2099796, York, PA 17406
  • /6

    $249,900

    Coming Soon Sep 9
    • 2 Beds
    • 1 Bath
    • 1,008 Sq Ft

    801 10th Ave, York, PA 17402

    Sweet move in ready home here ready for a new owner. This very nice home has been meticulously taken care of in years past and it shows inside and out. Brick exterior and all wood trim work has been wrapped so it is free from any painting. Roof is newer and in good condition. The detached garage has an epoxy coated floor, has electric and a door opener. Nicely fenced in rear yard for that playful

    C Martin Heaps Howard Hanna Real Estate Services-Shrewsbury

    801 10th Ave, York, PA 17402
  • /52

    $399,900

    $30K PRICE DROP
    • 4 Beds
    • 2.5 Baths
    • 2,600 Sq Ft

    740 Chesterbrook Dr, York, PA 17406

    Welcome home to this beautifully maintained Colonial offering stylish updates and functional living spaces throughout. The freshly painted main level features a formal dining room accented with hardwood flooring and elegant moldings. The upgraded kitchen boasts granite countertops, custom cabinetry, stainless steel appliances (most recently replaced), a convenient breakfast bar, and a spacious

    Stephany Harley Long & Foster Real Estate, Inc.

    740 Chesterbrook Dr, York, PA 17406
  • /69

    $465,000

    $10K PRICE DROP
    • 3 Beds
    • 2.5 Baths
    • 2,911 Sq Ft

    1823 Stone Hill Dr, York, PA 17402

    Welcome home to 1823 Stone Hill Drive, located in the popular Stone Hill community within Dallastown Area School District! From the moment you arrive, you'll be captivated by the beautiful landscaping, charming curb appeal, and the pride of ownership evident throughout this meticulously maintained home.Offering 3 bedrooms, 2.5 baths, and a desirable first-floor primary suite, this home

    Annemarie Cook Iron Valley Real Estate of York County

    1823 Stone Hill Dr, York, PA 17402
  • /45

    $521,421

    New Construction
    • 3 Beds
    • 2.5 Baths
    • 1,792+ Sq Ft

    Marshall Plan at The Views at Bridgewater, York, PA 17402

    The Marshall is a 3-bed, 2.5 bath home featuring an open-concept layout. The Family Room flows directly into the Kitchen for seamless hosting. A separate Dining Room, Study, and Powder Room are located on the first floor. Access to the 2-car Garage is located off the Kitchen. The second-floor Owner's Suite features its own private bath and walk-in closet. Down the hall, you will find 2 additional

    Keystone Custom Homes Builder
    2801 Alperton Dr Unit 36860943, York, PA 17402
  • /28

    $339,900

    Open Sat 3PM - 5PM
    • 3 Beds
    • 2.5 Baths
    • 2,206 Sq Ft

    18 S George St Unit 62 & 71, York, PA 17401

    Experience luxury city living in this stunning 3-bedroom, 2.5-bath penthouse condo, where breathtaking views steal the show. Perched above the city, this exceptional home offers panoramic skyline views from nearly every room, creating a spectacular backdrop from sunrise to sunset.The spacious, thoughtfully designed layout is filled with natural light and modern finishes, making it perfect for

    Amy Zoellner NextHome Capital Realty

    18 S George St Unit 62 & 71, York, PA 17401
  • /2

    $269,900

    Coming Soon Sep 10
    • 3 Beds
    • 2 Baths
    • 1,470 Sq Ft

    2201 Pleasant View Dr, York, PA 17406

    Welcome to this move in ready cape cod! This wonderful home offers 3 bedrooms and 2 full baths. The main level has an open floor plan with living room, dining area and eat in kitchen. The primary bedroom is located on the main level and has a large walk-in closet and full bath. There are 2 nice sized bedrooms and a full bath on the second floor and a bonus room on the lower level! The one car

    Anna Frederick Inch & Co. Real Estate, LLC

    2201 Pleasant View Dr, York, PA 17406
  • /11

    $249,900

    • 3 Beds
    • 2 Baths
    • 988 Sq Ft

    2070 Sandalwood Ct, York, PA 17404

    Great starter home or perfect for downsizing. Great neighborhood, well maintained home. Keep an eye out for description and pictures, coming soon!We will be going active on 8/20/2026 with an Open House on 8/23/2026.

    Michelle Buckley Coldwell Banker Realty

    2070 Sandalwood Ct, York, PA 17404
  • /40

    $289,900

    • 3 Beds
    • 1.5 Baths
    • 1,440 Sq Ft

    455 Madison Ave, York, PA 17404

    They just don’t build homes—or garages—like this anymore.This is 455 Madison Avenue in the Elm Terrace neighborhood of York City.If you appreciate the craftsmanship and character of an older home, but you also need serious garage space, room for your hobbies, or a separate living space for someone in your household, this property could be your solution.Starting with the home itself,

    Nathan Krotzer RE/MAX Pinnacle

    455 Madison Ave, York, PA 17404
  • /87

    $550,000

    • 6 Beds
    • 3.5 Baths
    • 3,464 Sq Ft

    472 Country Club Rd, York, PA 17403

    Welcome to 472 Country Club Road, York, PA a timeless historic residence where classic architecture meets today's luxury amenities. Nestled on a beautifully landscaped lot, this exceptional home offers spacious living, thoughtful updates, and unforgettable outdoor entertaining. Once inside you will discover expansive living spaces, including a stunning oversized living room anchored by a cozy

    Veronica Sniscak Compass

    472 Country Club Rd, York, PA 17403
  • /54

    $265,000

    Open Fri 5PM - 6PM Coming Soon Sep 3
    • 3 Beds
    • 2.5 Baths
    • 1,912 Sq Ft

    394 Bruaw Dr Unit 30, York, PA 17406

    Move-in ready 3bd 2.5 bath home in Central York School District. Conveniently located off of 83 and right near 30, you can get wherever you need quickly. This home offers a private backyard with 2 outdoor spaces, newer flooring and carpet, newer paint, and newer appliances. Plenty of features you won't find elsewhere in this price range. The private bathroom off the master bathroom offers a

    Ryan Lordan EXP Realty, LLC

    394 Bruaw Dr Unit 30, York, PA 17406
  • /19

    $160,000

    • 3 Beds
    • 1 Bath
    • 1,700 Sq Ft

    1429 W Philadelphia St, York, PA 17404

    Priced to sell! This 3 bedroom, 1 bath townhome in West York has 3 full levels of living space and off-street parking. Located just a couple blocks from the fairgrounds, enjoy the convenience of being close to restaurants, shopping, and more. Covered front porch. Large living room with crown molding and chair rail. Kitchen features gas cooking and a dishwasher. Second level has an extra room that

    Todd Grim RE/MAX Quality Service, Inc.

    1429 W Philadelphia St, York, PA 17404
  • /51

    $499,000

    $36K PRICE DROP
    • 3 Beds
    • 2.5 Baths
    • 2,738 Sq Ft

    696 Rishel Dr, York, PA 17406

    Price Improvement! Now offering even greater value! This turn-key, move-in-ready rancher offers effortless main-level living, an inviting open floor plan, and exceptional space both inside and out.As you step inside, you are greeted by gorgeous engineered wood floors that flow seamlessly through the main living areas. The bright family room serves as the heart of the home, featuring

    Selina Robinson Berkshire Hathaway HomeServices Homesale Realty

    696 Rishel Dr, York, PA 17406
  • /4

    $479,900

    New Construction $47K PRICE INCREASE
    • 4 Beds
    • 2.5 Baths
    • 2,383 Sq Ft

    0 Danbury Model at Eagles View Unit PAYK2044660, York, PA 17406

    THIS HOME IS NOT BUILT... Final 9 lots available - all with a full walk-out lower level with sliding door to the rear yard and 1 vinyl window. NO lot premiums! Having trouble finding a home, why not build a new one! Come see why Eagles View is the perfect place to call home! Eagles View is a wonderful open space community, all lots back to open space giving you room to breathe and the feeling of

    Robert Argento Berkshire Hathaway HomeServices Homesale Realty

    0 Danbury Model at Eagles View Unit PAYK2044660, York, PA 17406
  • /59

    $639,999

    $10K PRICE INCREASE
    • 4 Beds
    • 4 Baths
    • 3,743 Sq Ft

    1124 Sarazen Way, York, PA 17404

    Welcome to 1124 Sarazen Way exceptional living in this prestigious community! BRAND NEW ROOF AND HVAC! Thoughtfully updated and well maintained, this impressive 4-bedroom, 2 full bath, 2 half-bath home offers the perfect blend of timeless elegance, modern comfort, and exceptional space for everyday living and entertaining. Step inside to discover sun-filled living spaces, refined finishes, and a

    BRITTANY GRUVER Infinity Real Estate

    1124 Sarazen Way, York, PA 17404
  • /48

    $485,000

    • 5 Beds
    • 3.5 Baths
    • 3,397 Sq Ft

    1160 Cranberry Ln W, York, PA 17402

    Welcome to a home that feels just as good as it looks. From the moment you step inside, you’ll notice what truly sets this home apart the incredible natural light, airy atmosphere, and seemingly endless windows that fill nearly every room with sunshine. With a flexible floor plan designed to fit the way you live, there’s room for a dedicated home office, formal living and dining spaces, cozy

    McKenzie Myers The Exchange Real Estate Company LLC

    1160 Cranberry Ln W, York, PA 17402
  • /257

    $606,975

    New Construction
    • 4 - 7 Beds
    • 2.5 - 8.5 Baths
    • 4,016+ Sq Ft

    Devonshire Plan at The Views at Bridgewater, York, PA 17402

    The Devonshire is a 4+ bed, 2.5+ bath home featuring an open floorplan, 2 staircases, and many unique customization options. Inside the Foyer, there is a Living Room to one side and Dining Room to the other. In the main living area, the 2-story Family Room opens to the Kitchen with a large eat-in island. The Kitchen also has a walk-in pantry and hall leading to the Study. Private Study near back

    Keystone Custom Homes Builder
    2801 Alperton Dr Unit 36860937, York, PA 17402
  • /48

    $329,900

    Open Sun 2PM - 4PM
    • 3 Beds
    • 2 Baths
    • 1,704 Sq Ft

    1429 Bonbar Rd, York, PA 17403

    Welcome to 1429 Bonbar Road, located in the York Suburban School District! This beautifully updated 3-bedroom, 2-bath brick rancher is move-in ready and waiting for its new owners.Step through the front door into a welcoming living room featuring a large picture window that fills the space with natural light and a cozy fireplace, creating the perfect spot to relax. The dining room

    Brittani Snyder Iron Valley Real Estate of York County

    1429 Bonbar Rd, York, PA 17403
  • /40

    $298,900

    • 3 Beds
    • 2 Baths
    • 2,400 Sq Ft

    1259 W College Ave, York, PA 17404

    Discover the perfect blend of comfort and convenience in this move-in ready 3-bedroom, 2-bathroom home located in the West York Area School District. Freshly painted throughout, this home offers a bright and welcoming interior with central air for year-round comfort. The kitchen features stainless steel appliances, while the finished basement provides additional living space ideal for a family

    Amari Marrero LPT Realty, LLC

    1259 W College Ave, York, PA 17404
  • /61

    $639,900

    • 4 Beds
    • 3.5 Baths
    • 3,736 Sq Ft

    170 Edgewood Dr, York, PA 17403

    Stunning home in Farquhar Estates, York Suburban schools, this beautifully maintained home showcases timeless architectural character, generous living spaces, and refined updates throughout. Hardwood floors, crown molding, arched doorways, built-ins, and a striking curved staircase set an elegant tone upon entry. The bright kitchen features white cabinetry, granite countertops, tile backsplash,

    Heather Aughenbaugh Cummings & Co. Realtors

    170 Edgewood Dr, York, PA 17403
  • /206

    $510,352

    New Construction
    • 4 Beds
    • 2.5 Baths
    • 2,705+ Sq Ft

    Parker Plan at Kensington, Red Lion, PA 17356

    The Parker offers plenty of space to live and entertain in its open floorplan. An eat-in Kitchen with walk-in pantry and Breakfast Area opens to the Family Room. Enjoy a Study and formal Dining Room for extra living space on the first floor. Oversized 2-car Garage. The Owner’s Suite is located at the top of the stairs, with a large walk-in closet and spacious full bath. 3 additional bedrooms with

    Keystone Custom Homes Builder
    1120 Dietz Rd Unit 36860964, Red Lion, PA 17356
  • /56

    $567,715

    New Construction
    • 3 Beds
    • 2.5 Baths
    • 2,837 Sq Ft

    Kipling Plan at The Views at Bridgewater, York, PA 17402

    Welcome to the Kipling, a 1.5-story customizable floorplan! Enjoy first-floor living starting as you walk through the Foyer, with a Study at the front of the home which can be customized to accommodate a first-floor Guest Suite and Bathroom. The staircase is through the Foyer, taking you to the second floor. Through the Foyer is the Kitchen, Family Room, Dining Room, and Pantry. From the Garage

    Keystone Custom Homes Builder
    2801 Alperton Dr Unit 37233211, York, PA 17402
  • /17

    $679,900

    New Construction
    • 4 Beds
    • 2.5 Baths
    • 2,833 Sq Ft

    445 BERKELEY MODEL Steinfelt Rd, Red Lion, PA 17356

    BERKELEY Model - To Be Built Custom Home. 4 BR, 2.5 bath on over 2 acres. Design the perfect home with a York and Lancaster premier builder - Custom Home Group. Several options and upgrades available. This beautiful, flat 2.4 acre lot is ready for your brand-new home. Ideally located for an easy commute to York, Lancaster, and Maryland, while still being just minutes from shopping and everyday

    Adam Flinchbaugh Keller Williams Keystone Realty

    445 BERKELEY MODEL Steinfelt Rd, Red Lion, PA 17356
  • /4

    $630,900

    New Construction $21K PRICE INCREASE
    • 5 Beds
    • 5.5 Baths
    • 4,346 Sq Ft

    0 Montgomery Model at Eagles View Unit PAYK2057420, York, PA 17406

    THIS HOME IS NOT BUILT! Final 9 lots available - all with a full walk-out lower level with sliding door to the rear yard and 1 vinyl window. NO lot premiums! Come see why Eagles View is the perfect place to call home! Eagles View is a wonderful open space community.....all lots back to open space giving you room to breathe and the feeling of a larger backyard. This is a brand-new floor plan

    Robert Argento Berkshire Hathaway HomeServices Homesale Realty

    0 Montgomery Model at Eagles View Unit PAYK2057420, York, PA 17406
  • /50

    $230,000

    • 4 Beds
    • 1.5 Baths
    • 1,429 Sq Ft

    1269 E Philadelphia St, York, PA 17403

    Welcome to 1269 E Philadelphia St — a fully renovated 4-bedroom, 1.5-bath home offering space, functionality, and modern comfort across three levels. Step inside to a bright and inviting main floor featuring spacious living and dining areas. A conveniently located half bath on the first floor adds extra functionality for guests. The second floor features three well-sized bedrooms along with a

    isamar morel Keller Williams Keystone Realty

    1269 E Philadelphia St, York, PA 17403
  • /2

    $650,000

    Coming Soon Sep 3
    • 4 Beds
    • 3.5 Baths
    • 3,933 Sq Ft

    832 Heritage Hills Dr, York, PA 17402

    Welcome to your next chapter at 832 Heritage Hills Drive, a truly picturesque Cottage-Style Cape Cod nestled perfectly within the highly sought-after Dallastown Area School District. As you approach the manicured lawn and charming facade, the unique exterior immediately sets a warm, inviting tone for the sanctuary that awaits inside.Step through the beautifully crafted arched doorways

    Susan Spahr Core Partners Realty LLC

    832 Heritage Hills Dr, York, PA 17402
  • /205

    $556,624

    New Construction
    • 4 - 5 Beds
    • 2.5 - 5.5 Baths
    • 2,953+ Sq Ft

    Magnolia Plan at The Views at Bridgewater, York, PA 17402

    The Magnolia is a brand new plan featuring 4 beds, 2.5 baths, and lots of structural customizations options available! The open floorplan features a 1.5-story Family Room with a vaulted ceiling open to the Kitchen with spacious and walk-in pantry. The Dining Room is a defined space at the front of the home, but easily accessible to the Kitchen. Entry area off the Kitchen has a walk-in closet and

    Keystone Custom Homes Builder
    2801 Alperton Dr Unit 36860942, York, PA 17402
  • /4

    $367,900

    New Construction $8K PRICE INCREASE
    • 3 Beds
    • 2.5 Baths
    • 1,352 Sq Ft

    0 Hartman Model at Eagles View Unit PAYK2100262, York, PA 17406

    THIS HOME IS NOT BUILT...Final 9 lots Available - all with full walk-out basements including a sliding door to the rear yard - no lot premiums charged! Having trouble finding a home, why not build a new one! Come see why Eagles View is the perfect place to call home! Eagles View is a wonderful open space community.....all lots back to open space giving you room to breathe and the feeling of a

    Robert Argento Berkshire Hathaway HomeServices Homesale Realty

    0 Hartman Model at Eagles View Unit PAYK2100262, York, PA 17406
  • /16

    $346,000

    • Studio
    • 2,000 Sq Ft

    4761 Baer Valley Ln, Hellam, PA 17406

    Built in 1983, this detached raised ranch duplex features a traditional floor plan that maximizes space and functionality. With 2,000 finished square feet, this property includes 3 bedrooms and 2 baths in one unit and 2 bedrooms, 1 bath in the other unit, perfect for multigenerational living or additional rental income. The larger unit's 3rd bedroom and bath are located in the finished basement,

    Nicole Byrd First Capitol Property Management

    4761 Baer Valley Ln, Hellam, PA 17406
  • /17

    $229,900

    • 2 Beds
    • 1 Bath
    • 702 Sq Ft

    1608 W Poplar Terrace, York, PA 17404

    This two-bedroom, one-bath home offers a comfortable layout and plenty of potential to make it your own. A detached one-car garage provides convenient off-street parking and additional storage space. Whether you’re a first-time buyer, looking to downsize, or searching for an investment opportunity, this property is ready for its next owner.

    Leigh Heist LPT Realty, LLC

    1608 W Poplar Terrace, York, PA 17404
  • /37

    $260,000

    • 3 Beds
    • 2.5 Baths
    • 2,032 Sq Ft

    363 Bruaw Dr Unit 20, York, PA 17406

    Welcome home to Peacefields in the sought-after Central York School District! This move-in ready, 3-bedroom, 2.5-bath residence combines modern style with effortless everyday functionality.The main level features a bright, open-concept floor plan connecting the living area, dining space, and a chef-inspired kitchen equipped with a center island. Tucked just off the kitchen, the sunlit

    Brandon Smith Keller Williams Realty

    363 Bruaw Dr Unit 20, York, PA 17406
  • /4

    $543,900

    New Construction
    • 4 Beds
    • 3.5 Baths
    • 3,150 Sq Ft

    0 Madison Model at Eagles View Unit PAYK2106382, York, PA 17406

    THIS HOME IS NOT BUILT! Final 9 lots available - all with a full walk-out lower level with sliding door to the rear yard and 1 vinyl window. NO lot premiums!Having trouble finding a home, why not build a new one! Come see why Eagles View is the perfect place to call home. Eagles View is a wonderful open space community, all lots back to open space giving you room to breathe and the feeling of a

    Robert Argento Berkshire Hathaway HomeServices Homesale Realty

    0 Madison Model at Eagles View Unit PAYK2106382, York, PA 17406
  • /29

    $349,900

    $20K PRICE DROP
    • 3 Beds
    • 1.5 Baths
    • 1,950 Sq Ft

    20 Oak Dr, Mount Wolf, PA 17347

    Welcome home to this beautifully maintained split-foyer residence offering over 2,100 square feet of finished living space and exceptional pride of ownership throughout. Nestled in a peaceful setting with scenic views from the rear of the property, this home provides a country feel while remaining convenient to shopping, dining, schools, and major commuter routes.The upper level features

    Michael Watroba EXP Realty, LLC

    20 Oak Dr, Mount Wolf, PA 17347
  • /28

    $180,000

    • 3 Beds
    • 2 Baths
    • 1,504 Sq Ft

    1582 W King St, York, PA 17404

    Affordable and functional, this 3-bedroom, 2-bathroom brick home located in West York Schools is designed for low-maintenance living. The front door opens into a spacious, open-concept living and dining area. The adjacent kitchen features a dual sink, extensive cabinet storage, included appliances, and a breakfast bar with seating.Hardwood flooring runs throughout the home. For maximum

    Tamra Peroni Berkshire Hathaway HomeServices Homesale Realty

    1582 W King St, York, PA 17404
  • /206

    $546,436

    New Construction
    • 4 Beds
    • 2.5 Baths
    • 2,705+ Sq Ft

    Parker Plan at The Views at Bridgewater, York, PA 17402

    The Parker offers plenty of space to live and entertain in its open floorplan. An eat-in Kitchen with walk-in pantry and Breakfast Area opens to the Family Room. Enjoy a Study and formal Dining Room for extra living space on the first floor. Oversized 2-car Garage. The Owner’s Suite is located at the top of the stairs, with a large walk-in closet and spacious full bath. 3 additional bedrooms with

    Keystone Custom Homes Builder
    2801 Alperton Dr Unit 36860945, York, PA 17402

Showing Results 201 - 240, Page 6 of 7

How to Buy a Home How to Finance a Home How to Sell a Home