222

Newest Homes for Sale in Glenwood, OR

Section Image Section Image
  • /22

    $414,900

    $25K PRICE DROP
    • 3 Beds
    • 2.5 Baths
    • 1,520 Sq Ft

    857 S 25th Ave, Cornelius, OR 97113

    Price improved...!!! Come see this bright and modern 3-bedroom, 2.5-bathroom home with a spacious and open layout. The kitchen features quartz countertops, stainless steel appliances, and easy to care for luxury vinyl floors. A half bathroom is also located downstairs for guests.Upstairs, you'll find all three bedrooms and a convenient laundry room. The primary bedroom has a vaulted ceiling, a

    Eleuterio Acosta Rose City Realty

    857 S 25th Ave, Cornelius, OR 97113
  • /40

    $464,999

    $15K PRICE DROP
    • 3 Beds
    • 2.5 Baths
    • 1,742 Sq Ft

    2741 25th Place, Forest Grove, OR 97116

    NEW PRICE! If you are looking to experience modern peaceful living then Welcome to Casey West! Built in 2015, this 3-bedroom, 2.5-bath home blends modern comfort with everyday convenience. The open main floor invites gatherings with a sunlit living area, dining space, and a kitchen featuring stainless steel appliances and generous counter space with custom cabinets made for extra space. Head

    Matthew Croak Keller Williams Realty Portland Premiere

    2741 25th Place, Forest Grove, OR 97116
  • /7

    $477,573

    New Construction
    • 3 Beds
    • 2.5 Baths
    • 1,593 Sq Ft

    904 Rosebud Ct, Forest Grove, OR 97116

    904 Rosebud Court, Forest Grove, OR 97116: Welcome to the Marivue plan, part of the highly sought-after Paired Villa Collection by David Weekley Homes at Parkview Terrace. These thoughtfully designed homes offer larger-than-average yards for this home style, providing the outdoor space you crave with the low-maintenance lifestyle you love. Step inside to discover large, open gathering spaces

    David Weekley Homes Builder
    904 Rosebud Ct, Forest Grove, OR 97116
  • /15

    $174,900

    $50K PRICE DROP
    • 3 Beds
    • 2 Baths
    • 1,296 Sq Ft

    4403 Wagon Wheel Cir, Forest Grove, OR 97116

    Welcome to this inviting 3-bedroom, 2-bath manufactured home situated in the heart of a quiet cul-de-sac within a desirable 55+ community. Designed for comfort and ease of living, this home offers a spacious floor plan with generous living areas, a functional kitchen, and a primary suite complete with its own private bathroom.Major updates have already been taken care of for you—brand-new

    Mark Warmanen Berkshire Hathaway HomeServices NW Real Estate

    4403 Wagon Wheel Cir, Forest Grove, OR 97116
  • /29

    $1,200,000

    $199K PRICE DROP
    • 4 Beds
    • 2.5 Baths
    • 3,724 Sq Ft

    5101 NW Paradise Dr, Forest Grove, OR 97116

    Stunning 4-bed home on 10 private acres. This 2006 built home offers the perfect blend of privacy, comfort, and modern living. Featuring 4 spacious bedrooms and 2.5 bathrooms, the home is designed for both everyday living and entertaining. Enjoy the gourmet kitchen w/granite countertops, custom cabinetry, and plenty of workspace for the home chef. Gather in the Enjoy the outdoors on the large

    Nicole Ruyle STONE RIDGE REAL ESTATE

    5101 NW Paradise Dr, Forest Grove, OR 97116
  • /48

    $649,900

    $35K PRICE DROP
    • 2 Beds
    • 1 Bath
    • 1,400 Sq Ft

    3934 Coho Cir, Forest Grove, OR 97116

    Experience the perfect blend of community and privacy at Green Grove, a picturesque cohousing neighborhood where residents care for their own homes and shared spaces while respecting each other’s independence. This nearly new, detached single-level home—thoughtfully designed by its original owner—captures breathtaking Mt. Hood views and offers 2 bedrooms, 1 bath, vaulted ceilings, and abundant

    Natalie Schirm-Olson Think Real Estate

    3934 Coho Cir, Forest Grove, OR 97116
  • /17

    $527,715

    New Construction
    • 3 Beds
    • 2.5 Baths
    • 1,984 Sq Ft

    916 Rosebud Ct, Forest Grove, OR 97116

    916 Rosebud Court, Forest Grove, OR 97116: Welcome home to The Arleta by David Weekley Homes, where spacious design meets everyday comfort in the heart of Parkview Terrace in Forest Grove, OR. Set on a generously sized homesite and conveniently located near shopping, schools, and open countryside, this home offers the perfect balance of connection and retreat. Upstairs, you'll find all bedrooms

    David Weekley Homes Builder
    916 Rosebud Ct, Forest Grove, OR 97116
  • /39

    $599,900

    $100K PRICE DROP
    • 3 Beds
    • 1.5 Baths
    • 1,196 Sq Ft

    47980 NW Waldheim Way, Forest Grove, OR 97116

    Rare property! 2 properties being sold together. 1196 sq ft 3 bed 1.5 bath home on .84 acres is a fixer that has great bones but needs significant love. 2nd lot is 4.32 treed acres with it's own building approval. This is a great multigenerational situation. Property will not qualify for standard financing. This will need rehab loan or cash or specialized financing. Close to town but tucked away

    Pat Griffith John L. Scott

    47980 NW Waldheim Way, Forest Grove, OR 97116
  • /27

    $509,900

    $39K PRICE DROP
    • 5 Beds
    • 2.5 Baths
    • 2,099 Sq Ft

    2802 26th Ave, Forest Grove, OR 97116

    This beautiful craftsman home in the Casey West Community - the only one counting 5 bedrooms - offers 2,099 square feet of living space, an open floor plan, and sits on a corner lot. Receiving plenty of natural light, this home feels spacious and welcoming. You'll find; upgraded kitchen with island, pantry, granite countertops and stainless appliances; a primary suite with walk-in closet and 4

    David Antinucci Allegiant Realty Group

    2802 26th Ave, Forest Grove, OR 97116
  • 1200 S 32nd Ave Unit 36486226, Cornelius, OR 97123

    $684,960

    New Construction
    • 3 - 4 Beds
    • 3 Baths
    • 2,278 Sq Ft

    The 2278 Plan at Laurel Woods, Cornelius, OR 97123

    A brilliantly crafted master on main home, The 2278 Plan boasts a large master suite on the main floor, soaking tub and walk in closet. A large mud room combined with laundry, den or optional bedroom and open great room to kitchen with island and walk in pantry round out the first floor. A unique second floor layout with two bedrooms, a full bathroom and a loft in between will be appealing for

    Holt Homes Builder
    1200 S 32nd Ave Unit 36486226, Cornelius, OR 97123
  • /2

    Price To Be Determined

    New Construction
    • 3 Beds
    • 2.5 Baths
    • 2,616 Sq Ft

    504-FH Plan at Parkview Terrace, Forest Grove, OR 97116

    Stone Bridge Homes NW Builder
    3245 Butte Dr Unit 36452204, Forest Grove, OR 97116
  • /2

    $474,990

    New Construction
    • 3 Beds
    • 2.5 Baths
    • 1,984 Sq Ft

    Arleta Plan at Parkview Terrace - Paired Villas, Forest Grove, OR 97116
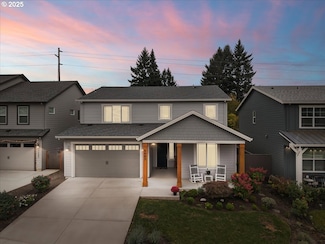
    Comfort and luxury inspire every lifestyle refinement of The Arelta floor plan by David Weekley Homes. Craft a social lounge, game night HQ or home office in the inviting upstairs retreat. A tasteful kitchen rests at the heart of this home, balancing style and function while maintaining an open design. Leave the outside world behind and lavish in your Owner’s Retreat, featuring a contemporary

    David Weekley Homes Builder
    901 Rosebud Ct Unit 36458254, Forest Grove, OR 97116
  • 1200 S 32nd Ave Unit 36458448, Cornelius, OR 97123

    $744,960

    New Construction
    • 4 - 5 Beds
    • 3.5 Baths
    • 2,890 Sq Ft

    The 2890 Plan at Laurel Woods, Cornelius, OR 97123

    The 2890 is a multi-generational plan offering 3 bedrooms and a large bonus room on the upper floor and a separate living area with entrance through garage in addition to your main living space on the main floor. The open kitchen includes slab quartz or granite counters, under-mount sink, and shaker style cabinetry. The combination great room and dining area provides sliding door access to the

    Holt Homes Builder
    1200 S 32nd Ave Unit 36458448, Cornelius, OR 97123
  • 1200 S 32nd Ave Unit 36462543, Cornelius, OR 97123

    $599,960

    New Construction
    • 3 - 4 Beds
    • 2.5 Baths
    • 2,038 Sq Ft

    The 2038 Plan at Laurel Woods, Cornelius, OR 97123

    Options are the name of the game in this home! Personalize this 2,038 square foot home with an optional fireplace, change the upstairs loft to a fourth bedroom, or add an entry way bench! The kitchen island eating bar is where you will gather for Saturday morning pancakes, and the bonus room sits opposite the upstairs bedrooms for optimal movie night viewing. While the master bedroom comes with a

    Holt Homes Builder
    1200 S 32nd Ave Unit 36462543, Cornelius, OR 97123
  • /2

    Price To Be Determined

    New Construction
    • 3 Beds
    • 2 Baths
    • 1,962 Sq Ft

    Plan 400 at Parkview Terrace, Forest Grove, OR 97116
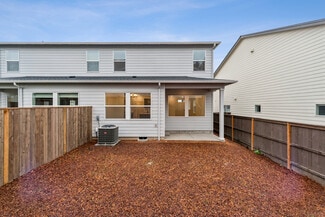
    Stone Bridge Homes NW Builder
    3245 Butte Dr Unit 36465664, Forest Grove, OR 97116
  • 1200 S 32nd Ave Unit 36489425, Cornelius, OR 97123

    $524,960

    New Construction
    • 3 Beds
    • 2.5 Baths
    • 1,678 Sq Ft

    The 1678 Plan at Laurel Woods, Cornelius, OR 97123

    Form and function come to mind when describing the 1678 plan. Thoughtfully laid out, the main floor features a large great room, open kitchen with separate island and private den, great for working from home or allowing for quiet study time. The second floor wastes no space with two large bedrooms and shared bathroom as well as a large owner suite with stand up shower, walk in closet and a good

    Holt Homes Builder
    1200 S 32nd Ave Unit 36489425, Cornelius, OR 97123
  • 1200 S 32nd Ave Unit 36466926, Cornelius, OR 97123

    $549,960

    New Construction
    • 3 Beds
    • 2.5 Baths
    • 1,609 Sq Ft

    The 1609 Plan at Laurel Woods, Cornelius, OR 97123

    This three bedroom, two and half bath home packs incredible features into 1,609 square feet. With entry access from the garage or covered porch, the great room opens up to the kitchen, complete with slab counters, stainless steel gas appliances, kitchen island and pantry. The dining area sits off to the side, making family meals a cherished occasion, while boasting plenty of space in the great

    Holt Homes Builder
    1200 S 32nd Ave Unit 36466926, Cornelius, OR 97123
  • 1200 S 32nd Ave Unit 36467745, Cornelius, OR 97123

    $674,960

    New Construction
    • 4 Beds
    • 3 Baths
    • 2,539 Sq Ft

    The 2539 Plan at Laurel Woods, Cornelius, OR 97123

    The 2539 includes three bedrooms and three bathrooms, an oversized bonus room and loft area upstairs to allow for numerous entertainment options. The main floor den can easily be used as a guest suite to make room for out-of-town visitors, giving them a bit more privacy during their stay. The large great room opens right into the kitchen for a truly functional home life. Holt’s incredible

    Holt Homes Builder
    1200 S 32nd Ave Unit 36467745, Cornelius, OR 97123
  • 1200 S 32nd Ave Unit 36458493, Cornelius, OR 97123

    $569,960

    New Construction
    • 3 Beds
    • 2.5 Baths
    • 2,062 Sq Ft

    The 2062 Plan at Laurel Woods, Cornelius, OR 97123

    At 2,062 square feet, this spacious home features three bedrooms, two and a half bathrooms and two car garage. Enter through the garage or side door to a well thought out and welcoming layout. Sneak away to the den for your privacy during your early morning Zoom meetings or hang out in the main living area with friends and family. Entertaining is a breeze with significant counter space for

    Holt Homes Builder
    1200 S 32nd Ave Unit 36458493, Cornelius, OR 97123
  • 1200 S 32nd Ave Unit 36500290, Cornelius, OR 97123

    $544,960

    New Construction
    • 3 Beds
    • 2.5 Baths
    • 1,912 Sq Ft

    The 1912 Plan at Laurel Woods, Cornelius, OR 97123

    Do you love walk in closets? In this 1,912 square foot home, every bedroom has its own! One of our thoughtfully designed alley garage plans, this home features a large great room with the option to add a gas fireplace and built in cabinet for that extra personal touch. The kitchen includes quality shaker style cabinetry that either be stained or upgraded to a paint color of your choice from our

    Holt Homes Builder
    1200 S 32nd Ave Unit 36500290, Cornelius, OR 97123
  • 1200 S 32nd Ave Unit 36468229, Cornelius, OR 97123

    $614,960

    New Construction
    • 3 Beds
    • 2 Baths
    • 1,803 Sq Ft

    The 1803 Plan at Laurel Woods, Cornelius, OR 97123

    Less upkeep and more living can be found in this 1,803 square foot home with three bedrooms and two bathrooms. All the convenience of main level living is yours, with a vaulted master suite featuring a full size walk in closet and double sinks, standup shower and private toilet. Enjoy leisurely mornings in the dining room, located just off the kitchen for a quiet spot alone or room to share. The

    Holt Homes Builder
    1200 S 32nd Ave Unit 36468229, Cornelius, OR 97123
  • /2

    Price To Be Determined

    New Construction
    • 4 Beds
    • 2.5 Baths
    • 2,910 Sq Ft

    Poppy - Plan 308C at Parkview Terrace, Forest Grove, OR 97116
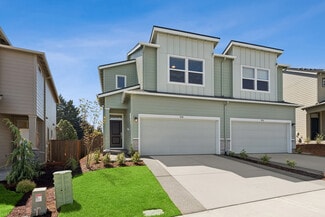
    Stone Bridge Homes NW Builder
    3245 Butte Dr Unit 36480066, Forest Grove, OR 97116
  • 1200 S 32nd Ave Unit 36481668, Cornelius, OR 97123

    $569,960

    New Construction
    • 3 - 4 Beds
    • 2.5 Baths
    • 1,833 Sq Ft

    The 1833 Plan at Laurel Woods, Cornelius, OR 97123

    This floor plan showcasing 1,833 square feet of living space, three bedrooms and two and one-half bathrooms is a Holt homeowner favorite! The open concept great room to kitchen keeps families connected, whether eating breakfast in the dining nook, finishing homework at the kitchen island, or catching the latest episode of a favorite show in the great room. The convenient upstairs loft provides

    Holt Homes Builder
    1200 S 32nd Ave Unit 36481668, Cornelius, OR 97123
  • /11

    $459,990

    New Construction
    • 3 Beds
    • 2.5 Baths
    • 1,805+ Sq Ft

    Moreland Plan at Parkview Terrace - Paired Villas, Forest Grove, OR 97116

    Exceptional craftsmanship and sophistication combine with genuine comforts to make each day delightful in The Moreland floor plan by David Weekley Homes in Parkview. Escape to your superb Owner’s Retreat, which includes a private bathroom and walk-in closet. Natural light and boundless interior design possibilities create a picture-perfect setting for the cherished memories you’ll build in the

    David Weekley Homes Builder
    901 Rosebud Ct Unit 36498369, Forest Grove, OR 97116
  • /2

    $444,990

    New Construction
    • 3 Beds
    • 2 - 2.5 Baths
    • 1,593+ Sq Ft

    Marivue Plan at Parkview Terrace - Paired Villas, Forest Grove, OR 97116

    Classic and innovative design come together in The Marivue by David Weekley Homes floor plan for Parkview. A serene Owner’s Bath and walk-in closet help make the Owner’s Retreat a wonderful place to end each day. Share your snacks around the tasteful kitchen’s center island. The open floor plan provides a sunlit expanse ready for you to fill with decorative flair and lifelong memories. A pair of

    David Weekley Homes Builder
    901 Rosebud Ct Unit 36476624, Forest Grove, OR 97116

  • 1200 S 32nd Ave Unit 36485210, Cornelius, OR 97123

    $549,960

    New Construction
    • 3 - 4 Beds
    • 2.5 Baths
    • 1,670 Sq Ft

    The 1670 Plan at Laurel Woods, Cornelius, OR 97123

    A grand two-story entry and impressive openness await you in this gorgeous 1,670 square foot home! The family room connects to the dining nook and kitchen, creating a spacious and inviting space, while the high quality counters and tile back splash offer a touch of luxury for every lifestyle. The loft upstairs gives versatility to the three bedrooms, with the option to enclose the loft for a

    Holt Homes Builder
    1200 S 32nd Ave Unit 36485210, Cornelius, OR 97123
  • 1200 S 32nd Ave Unit 36502079, Cornelius, OR 97123

    $534,960

    New Construction
    • 3 Beds
    • 2.5 Baths
    • 1,842 Sq Ft

    The 1842 Plan at Laurel Woods, Cornelius, OR 97123

    Light, bright and airy are just a few words to describe this amazing 1,842 square foot home. Find comfort and relaxation in this well thought out plan complete with corner gas fireplace, large kitchen island and a separate dining room, a rare find in new construction, for your weekday online learning and Sunday night family dinners. Three bedrooms and two full bathrooms are located upstairs along

    Holt Homes Builder
    1200 S 32nd Ave Unit 36502079, Cornelius, OR 97123
  • 1200 S 32nd Ave Unit 36480430, Cornelius, OR 97123

    $454,960

    New Construction
    • 3 Beds
    • 2.5 Baths
    • 1,520 Sq Ft

    The 1520 Plan at Laurel Woods, Cornelius, OR 97123

    At 1,520 square feet, this spacious town home features three bedrooms and two and a half bathrooms and single car garage. The covered front porch keeps your guests dry on those rainy fall days when visiting you while the optional corner electric fireplace will keep you all cozy and warm. Entertaining is a breeze with significant counter space and a separate island. Upstairs, the vaulted master

    Holt Homes Builder
    1200 S 32nd Ave Unit 36480430, Cornelius, OR 97123

Showing Results 161 - 200, Page 5 of 6

How to Buy a Home How to Finance a Home How to Sell a Home


