104

Homes for Sale near Gloucester Montessori School

Section Image Section Image Section Image
  • /8

    $400,000

    $100K PRICE INCREASE
    • 4 Beds
    • 3 Baths
    • 2,755 Sq Ft

    6514 Wyncote Ave, Gloucester, VA 23061


    LIST PRICE STARTING BID at Auction, A deposit of $10,000 in cash or guaranteed funds required to bid, see website for terms and conditions. Home located off Main Street in historic Gloucester. Convenient to medical facilities, shopping, dining, and schools. Eat-in kitchen with quartz countertops; family room with gas fireplace, 3 first-floor bedrooms. The second floor has a separate bedroom and

    Agent Photo

    Larry Makowski

    Express Auctioneers, LLC

    6514 Wyncote Ave, Gloucester, VA 23061
  • /50

    $84,900

    $10K PRICE DROP
    • 2 Beds
    • 2 Baths
    • 1,248 Sq Ft

    5080 Sandy Clay Ln, Gloucester, VA 23061

    Welcome to 5080 Sandy Clay! Here you will find quite country living. This property offers 1.84 acres of land to enjoy! There is a 2 bedroom 2 bath mobile home on the property. The trailer offers a nice amount of living space. Sold AS-IS. Virtual Tour available!

    Agent Photo

    Susan Jenkins

    Better Homes & Gardens R.E.

    5080 Sandy Clay Ln, Gloucester, VA 23061
  • /30

    $560,000

    • 3 Beds
    • 2.5 Baths
    • 2,456 Sq Ft

    7615 Gloucester Village Dr, Gloucester, VA 23061

    Tucked on 5 wooded acres in Gloucester Village Estates, this beautifully updated Cape Cod delivers privacy, space, and true peace of mind — just 2.3 miles from Historic Main Street. Nearly every major system has been renovated: brand-new HVAC (2026), architectural roof (2024), and a fully encapsulated crawl space (2026) for lasting comfort and efficiency. Inside, a kitchen and all baths remodeled

    Agent Photo

    Larry McKinney

    Hogge Real Estate Inc

    7615 Gloucester Village Dr, Gloucester, VA 23061
  • /48

    $440,000

    • 4 Beds
    • 3 Baths
    • 2,389 Sq Ft

    7246 Jeanne Dr, Gloucester, VA 23061

    Welcome to this spacious 4-bedroom, 3-full-bath home offering 2,412 square feet of comfortableliving space in Courthouse Square. Freshly painted throughout with brand-new carpet upstairs, thismove-in-ready home features a versatile floor plan designed for today’s lifestyle. Upstairs, you’llfind a spacious living room along with three bedrooms, including the primary suite.

    Agent Photo

    Alison Mazzuca

    RE/MAX Capital

    7246 Jeanne Dr, Gloucester, VA 23061
  • /2

    $34,900

    • Land
    • 1.75 Acres
    • $19,943 per Acre

    6777 Ware Neck Rd, Gloucester, VA 23061

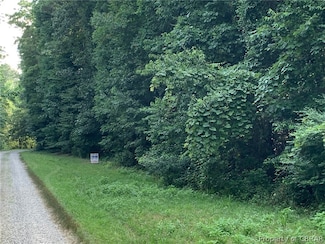
    1.75 ac in desirable Ware Neck just past Griffin Rd. Old septic permit from 1992 and expired 1996 to repair/replace existing system.

    Agent Photo

    S Jean Pierce

    RE/MAX Elevate (Gloucester)

    6777 Ware Neck Rd, Gloucester, VA 23061
  • /2

    $49,900

    • Land
    • 2.7 Acres
    • $18,481 per Acre

    2.70ac George Washington Mem Hwy, Gloucester, VA 23061

    The property consists of 2.7 acres of land located along U.S. Route 17 just north of ARK. The parcel includes both a front and rear portion, with a right-of-way running along the left side of the property line that provides access to the back section of the land. A preliminary soil study has already been completed for the property, and the results indicate that it can support an engineered septic

    Agent Photo

    S Jean Pierce

    RE/MAX Elevate

    2.70ac George Washington Mem Hwy, Gloucester, VA 23061
  • /4

    $150,000

    • Land
    • 9.75 Acres
    • $15,385 per Acre

    17 S George Washington Memorial Hwy, Bellamy, VA 23061

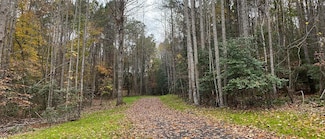
    9.75 acres not far from Gloucester village on North 17 with long frontage on 17 large square shaped parcel. Current all wooded, timber value, 570+ feet frontage on 17.

    Agent Photo

    Tim Rowe

    RE/MAX Elevate (Gloucester)

    17 S George Washington Memorial Hwy, Bellamy, VA 23061
  • /24

    $329,900

    • 3 Beds
    • 1.5 Baths
    • 1,204 Sq Ft

    7015 Seawell Ave, Gloucester, VA 23061

    Situated on 1.48 acres in the centrally located Ladysmeade subdivision, this 1,204-square-foot home features three bedrooms and one-and-a-half baths. The open kitchen flows into the dining area, creating a comfortable space for everyday meals and entertaining. The cozy living room includes a wood-burning fireplace. Kitchen appliances convey, along with the washer and dryer located in the garage.

    Agent Photo

    S Jean Pierce

    RE/MAX Elevate (Gloucester)

    7015 Seawell Ave, Gloucester, VA 23061
  • /4

    $150,000

    • Land
    • 10 Acres
    • $15,000 per Acre

    17 N George Washington Memoral Pkwy, Gloucester, VA 23061

    9.75 Acres on North 17 just North of village of Gloucester, wooded with long frontage almost 600 feet on paved road. Great exposure or build your home in secluded wooded site.

    Agent Photo

    Tim Rowe

    RE/MAX Elevate

    17 N George Washington Memoral Pkwy, Gloucester, VA 23061
  • /2

    $49,900

    • Land
    • 2.7 Acres
    • $18,481 per Acre

    2.7 AC George Washington Memorial Hwy, Gloucester, VA 23601

    The property consists of 2.7 acres of land located along U.S. Route 17 just north of ARK. The parcel includes both a front and rear portion, with a right-of-way running along the left side of the property line that provides access to the back section of the land. A preliminary soil study has already been completed for the property, and the results indicate that it can support an engineered septic

    Agent Photo

    S Jean Pierce

    RE/MAX Elevate (Gloucester)

    2.7 AC George Washington Memorial Hwy, Gloucester, VA 23601
  • /32

    $522,990

    New Construction
    • 4 - 5 Beds
    • 2.5 - 3.5 Baths
    • 2,449 Sq Ft

    Raleigh Plan at Gloucester Town Commons, Gloucester, VA 23061

    The Raleigh is a two-story, four-bedroom, two-and-a-half-bath home with a first-floor primary bedroom, formal dining room, two-story family room, and kitchen with an island and pantry. The second floor features a loft area, two additional bedrooms, and a full bath. Options to personalize this home include an additional bedroom upstairs, an expanded loft area, an enclosed bonus room, an additional

    Eastwood Homes Builder
    0 Kelly's Place Unit 36486300, Gloucester, VA 23061
  • /33

    $549,990

    New Construction
    • 5 - 6 Beds
    • 3 - 4 Baths
    • 3,047 Sq Ft

    Davidson Plan at Gloucester Town Commons, Gloucester, VA 23061

    The Davidson is a two-story, five-bedroom, three-bath home with a formal living room, formal dining room, spacious family room, kitchen with island and pantry, separate breakfast area, and first-floor guest suite with a full bath. The second floor features four bedrooms, including the primary bedroom, a hall bath, a large laundry room, and a loft area. Options available to personalize this home

    Eastwood Homes Builder
    0 Kelly's Place Unit 36485695, Gloucester, VA 23061
  • /34

    $554,990

    New Construction
    • 4 Beds
    • 2.5 Baths
    • 3,524 Sq Ft

    SALEM Plan at Patriot's Walk, Gloucester, VA 23061

    Welcome to the Salem, a beautifully designed 3,524 sq ft home offering a modern open-concept living space that meets all your family’s needs. This spacious home features a family room, kitchen, casual dining space, flex room, laundry room, and powder room on the main level, providing the perfect balance of comfort and functionality. The first-floor primary suite is a true retreat, offering a

    D.R. Horton Builder
    0 Patriots Way Unit 36203957, Gloucester, VA 23061
  • /22

    $539,990

    New Construction
    • 4 Beds
    • 3.5 Baths
    • 2,283 Sq Ft

    LOT 32 Janice Ct, Gloucester County, VA 23061

    The Ellerbe is a three-story, four-bedroom, three-and-a-half-bath home with a crawl space foundation, a spacious and open family room, a kitchen with island and pantry, and a separate breakfast area. The second floor features all three bedrooms, including the primary bedroom, a laundry room, a hall bathroom, and a loft area. This home also features a third floor with bedroom and full bath.

    Eastwood Homes Builder
    LOT 32 Janice Ct, Gloucester County, VA 23061
  • /34

    $548,990

    New Construction
    • 4 Beds
    • 3.5 Baths
    • 2,283 Sq Ft

    6312 Janice Ct, Gloucester, VA 23061

    Spacious and thoughtfully designed, this home offers 4 bedrooms and 3.5 bathrooms with room for everyone. The main level features a well-appointed kitchen with a large island, separate breakfast area, and an inviting family room—perfect for everyday living and entertaining. Upstairs, the second floor includes a private primary suite, two additional bedrooms, and a versatile loft area. The third

    Melissa Queeney BHHS RW Towne Realty

    6312 Janice Ct, Gloucester, VA 23061
  • /31

    $519,990

    New Construction
    • 4 - 5 Beds
    • 3 - 4 Baths
    • 2,438 Sq Ft

    Cypress Plan at Gloucester Town Commons, Gloucester, VA 23061

    The Cypress is a two-story, four-bedroom, three-bath home with a formal dining room, a first-floor guest suite with a full bath, and a kitchen with an island and pantry. The second floor features the primary bedroom, two additional bedrooms, a hall bath, a convenient upstairs laundry room, and an oversized loft area. Options available to personalize your home include a sunroom, screen porch, or

    Eastwood Homes Builder
    0 Kelly's Place Unit 36456211, Gloucester, VA 23061
  • /11

    $150,000

    • Land
    • 14.5 Acres
    • $10,345 per Acre

    1A Carter Hill St, Gloucester, VA 23061

    Discover 14.5 acres of untouched forest at Carter Hill St., Parcel 1A in Gloucester, VA, a place where the land truly feels like a possibility. This wooded parcel is more than scenery; it's a place to shape a future, whether that's building a private homestead, harvesting timber, or subdividing for added value and community. Horses are allowed, and the area's topography suits barns and pastures

    Stefan Svetiev Swell Realty Co

    1A Carter Hill St, Gloucester, VA 23061
  • /7

    $1,500,000

    • Land
    • 305 Acres
    • $4,918 per Acre

    0 Patriots Way Unit 24475472, Gloucester, VA 23061

    LARGE, ESTATE-SIZED HOME SITE(S) within close proximity to Gloucester, Hampton Roads and Richmond metropolitan areasPOSSIBILITY of two divisions and multiple unique home sitesNATURAL SETTING ensured by in-place Preservation Agreement, Conservation Easement, and the natural buffer of Cow CreekMATURE HARDWOOD & PINE timber of significant value FEE SIMPLE ACCESS with permanent

    Brian Reinhart Commonwealth Land

    0 Patriots Way Unit 24475472, Gloucester, VA 23061
  • /50

    $584,990

    New Construction $69K PRICE DROP
    • 5 Beds
    • 3 Baths
    • 2,974 Sq Ft

    7785 Patriots Way E, Naxera, VA 23061

    Welcome to the 2974 sq ft Hayden model, offering a modern open-concept living space designed for both comfort and flexibility. The main level features a welcoming living room, a spacious dining room, and a well-appointed kitchen with walk-in pantry, perfect for family gatherings and entertaining. The main floor also includes a full bedroom, a bathroom, and a versatile flex room, allowing you to

    D.R. Horton Builder
    7785 Patriots Way E, Naxera, VA 23061
  • /27

    $549,990

    New Construction
    • 4 Beds
    • 2.5 Baths
    • 3,604 Sq Ft

    HANOVER Plan at Patriot's Walk, Gloucester, VA 23061

    Welcome to the 3,604 sq ft Hanover model, offering a modern open-concept living space designed to meet your family’s needs. The main level features a combined family room and casual dining area, creating a spacious area perfect for entertaining and daily activities. The chef-inspired kitchen boasts a large center island, a walk-in pantry, and ample counter space, making it ideal for cooking and

    D.R. Horton Builder
    0 Patriots Way Unit 36203955, Gloucester, VA 23061
  • /38

    $479,990

    New Construction
    • 3 - 4 Beds
    • 2.5 Baths
    • 1,893 Sq Ft

    Ellerbe Plan at Gloucester Town Commons, Gloucester, VA 23061

    The Ellerbe is a two-story, three-bedroom, two-and-a-half-bath home with a crawl space foundation, a spacious and open family room, a kitchen with island and pantry, and a separate breakfast area. The second floor features all three bedrooms, including the primary bedroom, a laundry room, a hall bathroom, and a loft area.Options available to personalize this home include a covered rear porch,

    Eastwood Homes Builder
    0 Kelly's Place Unit 36501355, Gloucester, VA 23061
  • /3

    $110,000

    • Land
    • 12.35 Acres
    • $8,907 per Acre

    0 Pikes Way, Gloucester, VA 23061

    Rare chance to own acreage just a 15 minute drive from the Village of Gloucester. Recent boundary line adjustment brings this parcel to a total of 12.35 acres and was once part of the property the house in front sits on. Soil Work has been completed & Certification Letter from VA Dept of Health in the process. Timbered 3 years ago and is still fairly clear. Zoned RC-1 offers potential for

    Lori Ann Escalera NextHome Coast To Country Real Estate

    0 Pikes Way, Gloucester, VA 23061
  • /2

    $519,990

    New Construction
    • 3 Beds
    • 2 Baths
    • 2,212 Sq Ft

    MM Oxford, Gloucester, VA 23061

    Open floor plan featuring formal living and dining rooms, with an optional home office. The kitchen with cafe area opens to the family room, creating a great space for everyday living and entertaining. Optional third floor offers a bonus room or a fifth bedroom with bath and loft area. Directions- Rt 17 N, right on Tidemill Rd, right on Merrick Dr, right on Beckwith Dr to Swiss Legacy.

    Melissa Queeney BHHS RW Towne Realty

    MM Oxford, Gloucester, VA 23061
  • /35

    $599,990

    New Construction $9K PRICE DROP
    • 4 Beds
    • 2.5 Baths
    • 3,519 Sq Ft

    7784 Patriots Way E, Naxera, VA 23061

    Welcome to the Salem, a beautifully designed 23519 sq ft home offering a modern open-concept living space that meets all your family’s needs. This spacious home features a family room, kitchen, casual dining space, flex room, laundry room, and powder room on the main level, providing the perfect balance of comfort and functionality. The first-floor primary suite is a true retreat, offering a

    D.R. Horton Builder
    7784 Patriots Way E, Naxera, VA 23061
  • /10

    $245,000

    $83K PRICE DROP
    • Land
    • 6.58 Acres
    • $37,234 per Acre

    00 J H Seawell Dr, Gloucester, VA 23061

    6.58 acres zoned B-1 with 527' of frontage on RT 17/George Washington Memorial Hwy. Priced below county tax assessment. Located in area of growth near Riverside Walter Reed Hospital, Courthouse Pediatrics, Food Lion, historic downtown & bustling Fox Mill Center. Several new residential communities within 3 - 4 miles of this site presenting needs/opportunities for commercial & business

    ReNaye Dame Gloucester Realty Corporation

    00 J H Seawell Dr, Gloucester, VA 23061
  • /2

    $395,000

    New Construction
    • 3 Beds
    • 2 Baths
    • 1,493 Sq Ft

    3746 Enos Rd, Gloucester, VA 23061

    This 3-bedroom, 2-bath modular home on approximately 3.03 acres features the Island Breeze floor plan through Clayton Homes with approximately 1,493 sq ft of comfortable living space. Enjoy the peace and privacy of a spacious homesite with room to spread out, plus the confidence of a builder warranty. Construction is still in progress! Get in early as this home comes together from the ground up!

    Angela Carter AC Realty Group

    3746 Enos Rd, Gloucester, VA 23061
  • /50

    $375,000

    $24K PRICE DROP
    • 3 Beds
    • 2 Baths
    • 1,512 Sq Ft

    5738 Hickory Fork Rd, Gloucester, VA 23061

    New Construction/Open floor plan in Gloucester, Interior features: Open floor plan, gorgeous electric Fireplace, Kitchen featuring; a large Island, Granite Countertops, appliance package consisting of: Microwave, Dishwasher, Electric Range, and Refrigerator, Huge Pantry. A spacious primary suite with large bath featuring Double Vanity, a Soaking tub and Separate Shower grace one end of the home.

    Bob Young BHHS RW Towne Realty

    5738 Hickory Fork Rd, Gloucester, VA 23061
  • /7

    $669,990

    New Construction
    • 5 Beds
    • 3.5 Baths
    • 3,267 Sq Ft

    LOT 12 Kellys Place, Gloucester County, VA 23061

    The Drexel is a two-story, five-bedroom, three-and-a-half-bath home with a home office, formal dining room, kitchen with island and a pantry, and a spacious great room. The second floor features four bedrooms, including the primary suite with a large closet, an upstairs laundry, an additional full bath, and a loft area. This home also includes a finished basement with a bedroom and full bathroom.

    Eastwood Homes Builder
    LOT 12 Kellys Place, Gloucester County, VA 23061
  • /23

    $459,990

    • 3 Beds
    • 2 Baths
    • 1,968 Sq Ft

    7755 Patriots Way, Gloucester, VA 23061

    3-bedroom, 2-bath home offering 1,968 square feet with a large bonus room above the attached 2-car garage that could easily serve as a 4th bedroom, office, or media room. Located on a spacious corner lot in the desirable Patriots Walk subdivision, this beautifully maintained home features an open floor plan with 9' ceilings, hardwood floors throughout, and a split-bedroom design for added

    Austin Lehman EXP Realty LLC

    7755 Patriots Way, Gloucester, VA 23061
  • /2

    $509,990

    New Construction
    • 3 Beds
    • 2 Baths
    • 2,518 Sq Ft

    MM Wescott, Gloucester, VA 23061

    Ranch-style home featuring 3 bedrooms and 2 bathrooms, including a first-floor primary suite. The formal dining room can be optioned as a home office. An optional second floor with additional bedroom and full bath is just one of the many features that make this floor plan versatile. Directions- Rt 17 N, right on Tidemill Rd, right on Merrick Dr, right on Beckwith Dr to Swiss Legacy.

    Melissa Queeney BHHS RW Towne Realty

    MM Wescott, Gloucester, VA 23061
  • /3

    $625,000

    • Land
    • 1.13 Acres
    • $553,097 per Acre

    TBD George Washington Memorial Hwy Unit VA, Gloucester, VA 23061

    Prime Commercial Opportunity in the Heart of Gloucester! Two adjoining B-1 Business Zoned parcels totaling approximately 1.13 acres are being sold together and offer exceptional visibility along highly traveled George Washington Memorial Highway (Route 17). With public water and sewer available, this site is ideally positioned for a wide variety of commercial uses including retail, restaurant,

    Melissa Edwards Rivers Edge Realty Group, LLC

    TBD George Washington Memorial Hwy Unit VA, Gloucester, VA 23061
  • /15

    $455,000

    $5K PRICE DROP
    • 4 Beds
    • 2.5 Baths
    • 2,416 Sq Ft

    8077 Founders Mill Way, Gloucester, VA 23061

    Beautiful home nestled in a peaceful country wooded setting, offering the perfect blend of privacy and convenience. This well-maintained property features an inviting country front porch, an open-concept living area with a spacious living room, kitchen, and breakfast nook—perfect for entertaining and everyday living. The versatile flex room over the garage provides additional living space and

    Jason Colley Garrett Realty Partners

    8077 Founders Mill Way, Gloucester, VA 23061
  • /33

    $429,000

    New Construction
    • 3 Beds
    • 2 Baths
    • 1,512 Sq Ft

    LOT 9 George Washington Hwy, Gloucester, VA 23061

    "TO BE BUILT"! Appx completion date is July/Aug 2026. Brand New Construction on .877 Acres! This home sits well off the main road. Well built ranch home with covered front porch and two car (20x24) attached garage. Three bedrooms, 2 baths, high ceilings and open floor plan! The kitchen has stainless appliances, large countertop areas, pantry, eat in area, and double sliding door that steps out

    Leanne Hester Liz Moore & Associates

    LOT 9 George Washington Hwy, Gloucester, VA 23061
  • /33

    $499,990

    New Construction
    • 3 Beds
    • 2.5 Baths
    • 2,255 Sq Ft

    Canton Plan at Gloucester Town Commons, Gloucester, VA 23061

    The Canton is a three-bedroom, two-and-a-half-bath home with a formal living room, kitchen with an island and pantry, and upstairs loft. Options available to personalize this home include a designer kitchen, home office, a covered porch, screen porch, or sunroom, and several primary bath options.

    Eastwood Homes Builder
    0 Kelly's Place Unit 36486583, Gloucester, VA 23061
  • /6

    $524,990

    New Construction
    • 3 - 5 Beds
    • 2 - 3.5 Baths
    • 2,518 Sq Ft

    Brevard Plan at Gloucester Town Commons, Gloucester, VA 23061

    The Brevard is a two-story, three-bedroom, two-and-a-half-bath home with a formal dining room, kitchen with an island and large pantry, and spacious family room. The second floor features the primary bedroom with an oversized walk-in closet, a laundry room, and an upstairs loft area. Options available to personalize your home include a home office or a guest suite and full bath in lieu of the

    Eastwood Homes Builder
    0 Kelly's Place Unit 36471766, Gloucester, VA 23061
  • /2

    $549,990

    New Construction
    • 5 Beds
    • 3 Baths
    • 3,051 Sq Ft

    MM Davidson, Gloucester, VA 23061

    Formal living and dining rooms, with the option to use the living room as a private home office. Large kitchen with breakfast area overlooks a spacious family room. Optional first-floor powder room and butler’s pantry. Second floor features a primary suite, four additional spacious bedrooms, and a loft. Optional third-floor offers a bedroom with full bath or a bonus room.Directions-Route 17

    Melissa Queeney BHHS RW Towne Realty

    MM Davidson, Gloucester, VA 23061
  • /40

    $415,000

    • 4 Beds
    • 2.5 Baths
    • 2,550 Sq Ft

    5494 T C Walker Rd, Gloucester, VA 23061

    Property being sold AS-IS, Seller to do no inspections or repairs. Opportunity awaits on thisprivate 1.83-acre wooded property featuring a 1,770 sq. ft. main home plus a separate 780 sq. ft.cottage. The main home offers a first-floor primary suite with private bath; two additionalbedrooms, bonus room, and a FROG upstairs that can serve as a fourth bedroom, office, or flex

    Victoria Jenkins RE/MAX Elevate

    5494 T C Walker Rd, Gloucester, VA 23061
  • /32

    $559,990

    New Construction
    • 5 Beds
    • 3 Baths
    • 2,974 Sq Ft

    HAYDEN Plan at Patriot's Walk, Gloucester, VA 23061

    Welcome to the 2511-2974 sq ft Hayden model, offering a modern open-concept living space designed for both comfort and flexibility. The main level features a welcoming living room, a spacious dining room, and a well-appointed kitchen with walk-in pantry, perfect for family gatherings and entertaining. The main floor also includes a full bedroom, a bathroom, and a versatile flex room, allowing you

    D.R. Horton Builder
    0 Patriots Way Unit 36203956, Gloucester, VA 23061
  • /50

    $765,000

    • 4 Beds
    • 3 Baths
    • 3,160 Sq Ft

    6295 Ark Rd, Gloucester, VA 23061

    Stunning nearly NEW home completely renovated top to bottom by esteemed 50-year custom builder using the finest materials & finishes throughout! Spacious, free flowing floor plan ideal for multi-generation living. The main level includes generous Living Room featuring locally harvested wood panel accent wall, showstopper Kitchen boasts high-end stainless-steel appliances, stainless sink w/awesome

    ReNaye Dame Gloucester Realty Corporation

    6295 Ark Rd, Gloucester, VA 23061
  • /7

    $669,990

    New Construction
    • 5 Beds
    • 3.5 Baths
    • 3,267 Sq Ft

    6279 Kelly's Place, Gloucester, VA 23061

    The elegant three-story Drexel floor plan features a thoughtfully designed first level with a formal dining room and a designer kitchen showcasing granite countertops with backsplash, an oversized island, and seamless flow into a spacious great room with fireplace and access to the rear deck—perfect for entertaining. The second floor offers a versatile loft, three secondary bedrooms, and a

    Melissa Queeney BHHS RW Towne Realty

    6279 Kelly's Place, Gloucester, VA 23061

Showing Results 1 - 40, Page 1 of 3

How to Buy a Home How to Finance a Home How to Sell a Home