476

Godley, TX Homes for Sale

Section Image Section Image Section Image
  • /40

    $999,999

    $100K PRICE DROP
    • 4 Beds
    • 3.5 Baths
    • 3,626 Sq Ft

    13021 Fm 2331, Godley, TX 76044

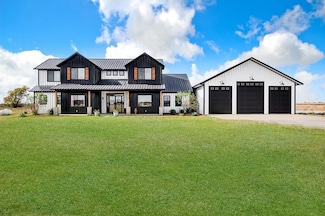
    Luxury modern farmhouse living meets refined functionality an exceptional, custom estate set on 4.4 acres with high-end finishes, resort style amenities, and showstopping spaces inside and out.From the moment you arrive, this striking black and white metal exterior, expansive front porch, and clean architectural lines set the tone for a truly unforgettable property. Inside, the home opens to

    Agent Photo

    Nicole Shipman

    The Property Shop

    (682) 345-7624

    13021 Fm 2331, Godley, TX 76044
  • /40

    $520,000

    • 4 Beds
    • 2.5 Baths
    • 2,574 Sq Ft

    9708 Puma Trail, Godley, TX 76044

    Welcome to this stunning 4-bedroom, 2.5-bath custom brick home nestled on a spacious 1-acre lot. Designed with both comfort and elegance in mind, this home features a breathtaking kitchen complete with an oversized island perfect for entertaining, beautiful granite countertops, a walk-in pantry, and ample cabinetry. The inviting living room is filled with natural light thanks to expansive windows

    Agent Photo

    April Jamison

    Fathom Realty

    (682) 432-0611

    9708 Puma Trail, Godley, TX 76044
  • /17

    $375,000

    • Land
    • 5.03 Acres
    • $74,553 per Acre

    7145 County Road 1009, Godley, TX 76044

    Lots of potential to just use land as grazing, build your dream home, build a barn to house your animals, grow crops, and more. This beautiful tract of land has so many potential uses. There is a seasonal creek that is full most of the year. Must see!

    Agent Photo

    Paula Alcala

    Ponderosa &Associates,REALTORS

    (682) 899-4948

    7145 County Road 1009, Godley, TX 76044
  • /33

    $320,000

    • 4 Beds
    • 2 Baths
    • 1,821 Sq Ft

    13521 Gunsmoke Ln, Godley, TX 76044

    Welcome to your opportunity for easy living just outside of Godley—where peaceful country surroundings meet a convenient commute to Fort Worth and access to Granbury Independent School District schools. Located in the desirable Cresson Estates community, this move-in ready home is perfectly suited for first-time buyers ready to make their move now without compromising lifestyle, location, or wait

    Agent Photo

    Julie Baumgartner

    RE/MAX Trinity

    (682) 384-3114

    13521 Gunsmoke Ln, Godley, TX 76044
  • /6

    $154,000

    • Land
    • 1.3 Acres
    • $118,462 per Acre

    6335 Rigel Rd, Godley, TX 76044

    This 1.3-acre lot offers a treed rear fence line for added privacy and plenty of space for a shop, garage, or pool. Featuring oversized concrete roads, underground power, and water at the street (onsite sewage required), this property provides the perfect blend of convenience and privacy. Buyers may bring their own custom plans or choose from the builder’s design, fully customizable to suit their

    Agent Photo

    Perla Roque

    Monument Realty

    (682) 452-1503

    6335 Rigel Rd, Godley, TX 76044
  • /23

    $499,000

    $51K PRICE DROP
    • 4 Beds
    • 2 Baths
    • 2,510 Sq Ft

    7437 Aniston Way, Godley, TX 76044

    PRICE IMPROVEMENT! Spacious 4-bedroom, 2-bath home situated on a full acre in the heart of Godley. This thoughtfully designed layout features an open-concept living area filled with natural light, a well-appointed kitchen with ample storage, and a versatile flex room perfect for a home office, playroom, or additional room for guests. The private primary suite offers a relaxing retreat with a

    Agent Photo

    Clinton Shipley

    NTex Realty, LP

    (682) 399-8194

    7437 Aniston Way, Godley, TX 76044
  • /36

    $1,299,000

    $78K PRICE DROP
    • 5 Beds
    • 4.5 Baths
    • 4,645 Sq Ft

    9104 Sirius Ln, Godley, TX 76044

    Welcome to Starlight Ranch, where sophistication meets comfort in this exceptional Blake Freeman custom home. This residence offers an unmatched lifestyle of luxury and leisure with a private fishing pond, pool, fire pit, and a professionally designed putting green. Inside, discover spacious entertaining areas and high-end finishes throughout the main home. For guests or extended family, the

    Agent Photo

    Bret Whitfield

    The Agency Fort Worth

    (682) 686-3923

    9104 Sirius Ln, Godley, TX 76044
  • /28

    $349,000

    New Construction $21K PRICE DROP
    • 4 Beds
    • 2 Baths
    • 1,763 Sq Ft

    204 High Ridge Ct, Godley, TX 76044

    Welcome to your dream house! This stunning new construction home built by Valerio Homes, features an open concept floor plan. The open floor plans brings the living room, dining room and kitchen together seamlessly. The living features a built-in electric fireplace with a gorgeous hand carved mantel. The kitchen features a gas stove, pot filler, walk in panty, farm sink, custom cabinets, quartz

    Agent Photo

    Gema Landeros

    Rendon Realty, LLC

    (682) 895-4327

    204 High Ridge Ct, Godley, TX 76044
  • /24

    $481,990

    New Construction
    • 3 Beds
    • 2 Baths
    • 2,240 Sq Ft

    Hawthorne Side Entry Plan at Wildcat Ridge - Phase 2 and 4, Godley, TX 76044

    The Classic Series Hawthorne floor plan is a single-story home with four bedrooms and two bathrooms. Features of this plan include a covered porch, formal dining, large family room, study, open kitchen with custom cabinets and island, and a primary suite with a walk-in closet and garden tub. Contact us or visit our model home for more information about building this plan.

    Bloomfield Homes Builder
    12524 Yellowstone St Unit 36580894, Godley, TX 76044
  • /34

    $421,990

    New Construction
    • 4 Beds
    • 3 Baths
    • 2,752 Sq Ft

    Hawthorne II Plan at Star Ranch - Classic 60, Godley, TX 76044

    The Classic Series Hawthorne II floor plan is a two-story home with four bedrooms and three bathrooms. Features of this plan include a covered porch, formal dining, large family room, study, open kitchen with custom cabinets and island, a bedroom suite with a walk-in closet and garden tub, and an upstairs game room. Contact us or visit our model home for more information about building this plan.

    Bloomfield Homes Builder
    1012 Brenham Dr Unit 36579590, Godley, TX 76044
  • /39

    $556,990

    New Construction
    • 4 Beds
    • 3.5 Baths
    • 3,527 Sq Ft

    Bellflower Plan at Wildcat Ridge - Phase 2 and 4, Godley, TX 76044

    The Bellflower is a thoughtfully designed two-story home that combines open-concept living with flexible spaces to fit your lifestyle. With four spacious bedrooms and three and a half bathrooms, this plan offers room to grow and the comfort of intentional design in every detail. At the heart of the home, an open kitchen and family room create a welcoming space for everyday living and effortless

    Bloomfield Homes Builder
    12524 Yellowstone St Unit 36580863, Godley, TX 76044
  • /31

    $596,990

    New Construction
    • 3 Beds
    • 3.5 Baths
    • 3,483 Sq Ft

    Primrose III Plan at Coyote Crossing, Godley, TX 76044

    The Classic Series Primrose III floor plan is a two-story home with four bedrooms and three and a half bathrooms. This plan adds a media room upstairs. Features of this plan include a rotunda entry, formal dining, a large family room, an open kitchen with custom cabinets and an island, a primary suite with a walk-in closet and garden tub, and an upstairs game room. Contact us or visit our model

    Bloomfield Homes Builder
    12524 Yellowstone St Unit 36580181, Godley, TX 76044
  • /38

    $452,990

    New Construction
    • 3 Beds
    • 2.5 Baths
    • 2,591 Sq Ft

    Violet II Plan at Wildcat Ridge - Phase 3, Godley, TX 76044

    The Classic Series Violet II floor plan is a two-story home with three bedrooms and two bathrooms. Features of this plan include a formal dining room, covered porch, large family room, study, open kitchen with custom cabinets and an island, primary suite with an ensuite bathroom and a walk-in closet, an upstairs game room, and media rooms. Contact us or visit our model home for more information

    Bloomfield Homes Builder
    12524 Yellowstone St Unit 37071593, Godley, TX 76044
  • /33

    $508,990

    New Construction
    • 4 Beds
    • 3.5 Baths
    • 2,628 Sq Ft

    Violet III Plan at Wildcat Ridge - Phase 2 and 4, Godley, TX 76044

    The Classic Series Violet III floor plan is a two-story home with four bedrooms and three bathrooms. Features of this plan include a formal dining room, covered porch, large family room, study, open kitchen with custom cabinets and island, primary suite with an ensuite bathroom and a walk-in closet, and an upstairs game room. Contact us or visit our model home for more information about building

    Bloomfield Homes Builder
    12524 Yellowstone St Unit 36580886, Godley, TX 76044
  • /37

    $480,990

    New Construction
    • 4 Beds
    • 3 Baths
    • 2,333 Sq Ft

    Dogwood III Plan at Coyote Crossing, Godley, TX 76044

    The Classic Series Dogwood III floor plan is a two-story home with four bedrooms and three bathrooms. Features of this plan include a covered porch, formal dining or study, large family room with vaulted ceilings, open kitchen with custom cabinets and an island, a primary suite with a walk-in closet and garden tub, and an upstairs game room. Contact us or visit our model home for more information

    Bloomfield Homes Builder
    12524 Yellowstone St Unit 36580175, Godley, TX 76044
  • /38

    $393,990

    New Construction
    • 4 Beds
    • 3 Baths
    • 2,454 Sq Ft

    Cypress II Plan at Star Ranch - Classic 60, Godley, TX 76044

    The Classic Series Cypress II floor plan is a two-story home with 4 bedrooms and 3 bathrooms. Features of this plan include a covered porch, formal dining or study, a large family room, an open kitchen with custom cabinets and island, a primary suite with walk-in closet and garden tub, and an upstairs game room. Contact us or visit our model home for more information about building this plan.

    Bloomfield Homes Builder
    1012 Brenham Dr Unit 36579579, Godley, TX 76044
  • /28

    $364,990

    New Construction
    • 3 Beds
    • 2 Baths
    • 2,313 Sq Ft

    Carolina Plan at Star Ranch - Classic 50, Godley, TX 76044

    A one-story home with 4 bedrooms (or 3 with optional study) and two bathrooms. Features of this plan include a rotunda entry, covered porch, formal dining, large family room, open kitchen with custom cabinets and island, and a primary suite with a walk-in closet and an ensuite bath.

    Bloomfield Homes Builder
    1012 Brenham Dr Unit 36870541, Godley, TX 76044
  • /29

    $605,990

    New Construction
    • 4 Beds
    • 3.5 Baths
    • 3,733 Sq Ft

    Primrose FE V Plan at Wildcat Ridge - Phase 2 and 4, Godley, TX 76044

    The Classic Series Primrose V floor plan is a two-story home with four bedrooms and three and a half bathrooms. Features of this plan include a rotunda entry, formal dining, a large family room, an open kitchen with custom cabinets and an island, a primary suite with a walk-in closet and garden tub, and an upstairs game room and bath. Primrose V adds a media room upstairs along with the

    Bloomfield Homes Builder
    12524 Yellowstone St Unit 36580904, Godley, TX 76044
  • /28

    $354,990

    New Construction
    • 4 - 5 Beds
    • 2.5 - 4.5 Baths
    • 2,638 Sq Ft

    Gardenia Plan at Star Ranch - Elements, Godley, TX 76044

    The Elements Series Gardenia floor plan is a two-story home with four bedrooms and two and a half bathrooms. Features of this plan include a large family room, an open dining and kitchen with custom cabinets and an island, a primary suite with a walk-in closet, and an upstairs game room. Contact us or visit our model home for more information about building this plan.

    Bloomfield Homes Builder
    1008 Brenham Drive St Unit 36579597, Godley, TX 76044
  • /24

    $351,990

    New Construction
    • 3 Beds
    • 2 Baths
    • 1,840 Sq Ft

    Dogwood Plan at Star Ranch - Classic 60, Godley, TX 76044

    The Classic Series Dogwood floor plan is a single-story home with three bedrooms and two bathrooms. Features of this plan include a covered porch, formal dining, large family room, open kitchen with custom cabinets and an island, and a primary suite with a walk-in closet and garden tub. Contact us or visit our model home for more information about building this plan.

    Bloomfield Homes Builder
    1012 Brenham Dr Unit 36579589, Godley, TX 76044
  • /37

    $544,990

    New Construction
    • 5 Beds
    • 4.5 Baths
    • 3,979 Sq Ft

    Bellflower III Plan at Wildcat Ridge - Phase 3, Godley, TX 76044

    The Bellflower III is a spacious two-story home designed for those who want comfort, versatility, and elevated living. With five bedrooms, four and a half bathrooms, a dining room, game room, and dedicated study, this plan offers refined spaces for gathering and privacy alike. Ranging from 3,979 to 3,988 square feet, the Bellflower III provides abundant room to live and grow, with thoughtful

    Bloomfield Homes Builder
    12524 Yellowstone St Unit 37071567, Godley, TX 76044
  • /28

    $421,990

    New Construction
    • 3 Beds
    • 2 Baths
    • 2,313 Sq Ft

    Carolina Plan at Wildcat Ridge - Phase 3, Godley, TX 76044

    A one-story home with 4 bedrooms (or 3 with optional study) and two bathrooms. Features of this plan include a rotunda entry, covered porch, formal dining, large family room, open kitchen with custom cabinets and island, and a primary suite with a walk-in closet and an ensuite bath.

    Bloomfield Homes Builder
    12524 Yellowstone St Unit 36580868, Godley, TX 76044
  • /47

    $545,990

    New Construction
    • 4 Beds
    • 3 Baths
    • 3,280 Sq Ft

    Carolina IV Plan at Coyote Crossing, Godley, TX 76044

    The Classic Series Carolina IV floor plan is a two-story home with 4 bedrooms, a study, and 3 bathrooms. Features of this plan include a rotunda entry, covered porch, formal dining, large family room, open kitchen with custom cabinets and island, a primary suite with a walk-in closet and garden tub, an upstairs game room, media room, and second bedroom suite. Contact us or visit our model home

    Bloomfield Homes Builder
    12524 Yellowstone St Unit 36580169, Godley, TX 76044
  • /38

    $436,990

    New Construction
    • 4 Beds
    • 2.5 - 3.5 Baths
    • 3,187 Sq Ft

    Magnolia Plan at Star Ranch - Classic 60, Godley, TX 76044

    The Classic Series Magnolia floor plan is a two-story home with five bedrooms and two and a half bathrooms. Features of this plan include a covered porch, formal dining, a large family room, an optional study, an open kitchen with custom cabinets and an island, a primary suite with a walk-in closet and garden tub, and an upstairs game room. Contact us or visit our model home for more information

    Bloomfield Homes Builder
    1012 Brenham Dr Unit 36579588, Godley, TX 76044
  • /24

    $532,990

    New Construction
    • 3 Beds
    • 3 Baths
    • 2,777 Sq Ft

    Carolina II Side Entry Plan at Wildcat Ridge - Phase 2 and 4, Godley, TX 76044

    The Classic Series Carolina II floor plan is a two-story home with 4 bedrooms (or 3 bedrooms and a study) and 3 bathrooms. Features of this plan include a rotunda entry, covered porch, formal dining, large family room, study, open kitchen with custom cabinets and island, a primary suite with a walk-in closet and garden tub, and an upstairs game room. Contact us or visit our model home for more

    Bloomfield Homes Builder
    12524 Yellowstone St Unit 36580888, Godley, TX 76044
  • /33

    $580,990

    New Construction
    • 3 Beds
    • 3.5 Baths
    • 3,478 Sq Ft

    Seaberry II Plan at Coyote Crossing, Godley, TX 76044

    The Classic Series Seaberry II floor plan is a two-story home with three bedrooms, three and a half bathrooms, a dining room, media room, and a study. Other various room combinations are available. Contact us or visit our model home for more information about this and other available plans.

    Bloomfield Homes Builder
    12524 Yellowstone St Unit 36580204, Godley, TX 76044
  • /32

    $408,990

    New Construction
    • 4 - 5 Beds
    • 3.5 - 4.5 Baths
    • 2,628 Sq Ft

    Violet III Plan at Star Ranch - Classic 50, Godley, TX 76044

    The Classic Series Violet III floor plan is a two-story home with four bedrooms and three bathrooms. Features of this plan include a formal dining room, covered porch, large family room, study, open kitchen with custom cabinets and island, primary suite with an ensuite bathroom and a walk-in closet, and an upstairs game room. Contact us or visit our model home for more information about building

    Bloomfield Homes Builder
    1012 Brenham Dr Unit 36870664, Godley, TX 76044
  • /38

    $483,990

    New Construction
    • 4 Beds
    • 3 Baths
    • 2,454 Sq Ft

    Cypress II Plan at Coyote Crossing, Godley, TX 76044

    The Classic Series Cypress II floor plan is a two-story home with 4 bedrooms and 3 bathrooms. Features of this plan include a covered porch, formal dining or study, a large family room, an open kitchen with custom cabinets and island, a primary suite with walk-in closet and garden tub, and an upstairs game room. Contact us or visit our model home for more information about building this plan.

    Bloomfield Homes Builder
    12524 Yellowstone St Unit 36580161, Godley, TX 76044
  • /30

    $571,990

    New Construction
    • 3 Beds
    • 2.5 Baths
    • 3,299 Sq Ft

    Primrose II Plan at Wildcat Ridge - Phase 2 and 4, Godley, TX 76044

    The Classic Series Primrose II floor plan is a two-story home with four bedrooms and three and a half bathrooms. This plan adds a game room and bath upstairs. Features of this plan include a rotunda entry, formal dining, large family room, open kitchen with custom cabinets and an island, and a primary suite with a walk-in closet and garden tub. Contact us or visit our model home for more

    Bloomfield Homes Builder
    12524 Yellowstone St Unit 36580906, Godley, TX 76044
  • /33

    $455,990

    New Construction
    • 4 - 5 Beds
    • 3.5 - 4.5 Baths
    • 3,557 Sq Ft

    Rose II Plan at Star Ranch - Classic 50, Godley, TX 76044

    The Classic Series Rose II floor plan is a two-story home with four bedrooms and three bathrooms. Features of this plan include a covered porch, large family room, study, open kitchen with custom cabinets and island, a primary suite with an ensuite bathroom, walk-in closet and garden tub; an upstairs game room, and an upstairs media room. Contact us or visit our model home for more information

    Bloomfield Homes Builder
    1012 Brenham Dr Unit 36870646, Godley, TX 76044
  • /51

    $390,990

    New Construction
    • 3 - 4 Beds
    • 2.5 - 3.5 Baths
    • 2,381 Sq Ft

    Violet Plan at Star Ranch - Classic 50, Godley, TX 76044

    The Classic Series Violet floor plan is a two-story home with three bedrooms and two bathrooms. Features of this plan include a formal dining room, covered porch, large family room, study, open kitchen with custom cabinets and island, primary suite with an ensuite bathroom with walk-in closet and garden tub, and an upstairs game room. Contact us or visit our model home for more information about

    Bloomfield Homes Builder
    1012 Brenham Dr Unit 36870658, Godley, TX 76044
  • /29

    $399,990

    New Construction
    • 4 Beds
    • 2 Baths
    • 2,038 Sq Ft

    Cypress Plan at Wildcat Ridge - Phase 3, Godley, TX 76044

    The Classic Series Cypress floor plan is a single-story home with 4 bedrooms and 2 bathrooms. Features of this plan include a covered porch, formal dining, large family room, study, open kitchen with custom cabinets and island, and a primary suite with a walk-in closet and garden tub. Contact us or visit our model home for more information about building this plan.

    Bloomfield Homes Builder
    12524 Yellowstone St Unit 36580872, Godley, TX 76044
  • /30

    $588,990

    New Construction
    • 3 Beds
    • 2.5 Baths
    • 3,299 Sq Ft

    Primrose II Plan at Coyote Crossing, Godley, TX 76044

    The Classic Series Primrose II floor plan is a two-story home with four bedrooms and three and a half bathrooms. This plan adds a game room and bath upstairs. Features of this plan include a rotunda entry, formal dining, large family room, open kitchen with custom cabinets and an island, and a primary suite with a walk-in closet and garden tub. Contact us or visit our model home for more

    Bloomfield Homes Builder
    12524 Yellowstone St Unit 36580180, Godley, TX 76044
  • /34

    $533,990

    New Construction
    • 4 Beds
    • 3 Baths
    • 2,758 Sq Ft

    Hawthorne II Side Entry Plan at Wildcat Ridge - Phase 2 and 4, Godley, TX 76044

    The Classic Series Hawthorne II floor plan is a two-story home with four bedrooms and three bathrooms. Features of this plan include a covered porch, formal dining, large family room, study, open kitchen with custom cabinets and island, a primary suite with a walk-in closet and garden tub, and an upstairs game room. Contact us or visit our model home for more information about building this plan.

    Bloomfield Homes Builder
    12524 Yellowstone St Unit 36580893, Godley, TX 76044
  • /36

    $478,990

    New Construction
    • 4 - 6 Beds
    • 3.5 - 5.5 Baths
    • 3,518 Sq Ft

    Spring Cress Plan at Star Ranch - Classic 60, Godley, TX 76044

    The Classic Series Spring Cress floor plan is a two-story home with four bedrooms, three and a half bathrooms, a dining room, a media room, and a study. Lots of flexibility with this floor plan that gives you the option for bedroom 5 with a full bath at the dining room and an optional bedroom 6 with a full bath at the media room. More options include an option media room on the second floor and

    Bloomfield Homes Builder
    1012 Brenham Dr Unit 36579618, Godley, TX 76044
  • /28

    $472,990

    New Construction
    • 3 Beds
    • 2 Baths
    • 2,313 Sq Ft

    Carolina Plan at Coyote Crossing, Godley, TX 76044

    A one-story home with 4 bedrooms (or 3 with optional study) and two bathrooms. Features of this plan include a rotunda entry, covered porch, formal dining, large family room, open kitchen with custom cabinets and island, and a primary suite with a walk-in closet and an ensuite bath.

    Bloomfield Homes Builder
    12524 Yellowstone St Unit 36580159, Godley, TX 76044
  • /33

    $560,990

    New Construction
    • 3 Beds
    • 3.5 Baths
    • 3,478 Sq Ft

    Seaberry II Plan at Wildcat Ridge - Phase 2 and 4, Godley, TX 76044

    The Classic Series Seaberry II floor plan is a two-story home with three bedrooms, three and a half bathrooms, a dining room, media room, and a study. Other various room combinations are available. Contact us or visit our model home for more information about this and other available plans.

    Bloomfield Homes Builder
    12524 Yellowstone St Unit 36580916, Godley, TX 76044
  • /38

    $419,990

    New Construction
    • 3 Beds
    • 3 Baths
    • 2,771 Sq Ft

    Carolina II Plan at Star Ranch - Classic 60, Godley, TX 76044

    The Classic Series Carolina II floor plan is a two-story home with 4 bedrooms (or 3 bedrooms with study) and 3 bathrooms. Features of this plan include a rotunda entry, covered porch, formal dining, large family room, study, open kitchen with custom cabinets and island, a primary suite with a walk-in closet and an ensuite bath, and an upstairs game room. Contact us or visit our model home for

    Bloomfield Homes Builder
    1012 Brenham Dr Unit 36579583, Godley, TX 76044
  • /28

    $472,990

    New Construction
    • 4 Beds
    • 3 Baths
    • 3,067 Sq Ft

    Carolina III Plan at Wildcat Ridge - Phase 3, Godley, TX 76044

    The Classic Series Carolina III floor plan is a two-story home with 4 bedrooms, a study, and 3 bathrooms. Features of this plan include a rotunda entry, covered porch, formal dining, large family room, open kitchen with custom cabinets and island, a downstairs primary suite with a walk-in closet and garden tub, and an upstairs game room. Contact us or visit our model home for more information

    Bloomfield Homes Builder
    12524 Yellowstone St Unit 36580870, Godley, TX 76044
  • /32

    $518,990

    New Construction
    • 4 Beds
    • 3.5 Baths
    • 2,628 Sq Ft

    Violet III Plan at Coyote Crossing, Godley, TX 76044

    The Classic Series Violet III floor plan is a two-story home with four bedrooms and three bathrooms. Features of this plan include a formal dining room, covered porch, large family room, study, open kitchen with custom cabinets and island, primary suite with an ensuite bathroom and a walk-in closet, and an upstairs game room. Contact us or visit our model home for more information about building

    Bloomfield Homes Builder
    12524 Yellowstone St Unit 36580191, Godley, TX 76044

Showing Results 1 - 40, Page 1 of 12

Why Live in Godley

Godley, a quiet town located about 30 miles from Fort Worth, has seen a surge in new housing developments, attracting buyers with its rural charm and affordable home prices. The town's recent growth includes subdivisions like Star Ranch, Still Water Lake and Wildcat Ridge, featuring contemporary colonial, New Traditional, and custom-built homes on quarter-acre lots with fenced-in backyards. Despite the new developments, Godley retains its tranquil atmosphere, surrounded by expansive farms. The Godley Independent School District serves the community's educational needs, and Texas's Education Freedom Accounts program offers options for private school tuition. Outdoor activities include visits to Godley City Park, high school football games at Wildcat Stadium, and fishing at nearby Lake Pat Cleburne. Residents also enjoy parks around Lake Benbrook and Lake Granbury, as well as golf courses like Cleburne Golf Links and DeCordova Bend Country Club. Local dining options feature Chisholms Restaurant, Don Taco Mexican Restaurant, Carmen's Café, Pan Heads and Godley Grind Coffee Company. For groceries, residents often travel to Burleson or Cleburne. Godley is conveniently located for commuters, with Fort Worth about a 30 to 40-minute drive away and Dallas over an hour's drive.

Frequently Asked Questions

What is the average home price in Godley, TX?
Homes for sale in Godley, TX have an average home price of $479,282.
Are home prices dropping in Godley?
Yes, home prices in Godley are down 2% in the last 12 months.
How many homes have sold over the last 12 months in Godley, TX?
437 homes have sold in Godley, TX over the last 12 months.
What are the most popular zip codes in Godley, TX?

The most popular zip codes in Godley, TX include 76044, 76035, 76058, 76049 and 76036.
How much do you need to make to afford a house in Godley?
The median home price in Godley is $440,637. If you put a 20% down payment of $88,100 and had a 30-year fixed mortgage with an interest rate of 6.51%, your estimated principal and interest payment would be $2,230 a month plus property taxes, HOA fees, home insurance, PMI, and utilities. Using the 28% rule, you would need to make at least $96K a year to afford the median home price in Godley. Learn how much home you can afford with our Home Affordability Calculator.
How are the schools in Godley, TX?
Godley, TX has highly rated public and private schools. Some of the best schools in Godley based on Niche Grades are Acton Elementary School, Acton Middle School and Granbury High School. Browse all the schools in Godley, TX to learn more.

Home Trends in Godley, TX

Housing Trends

Median Sale Price
$378,220
Median Single Family Sale Price
$425,000
Average Price Per Sq Ft
$187
Number of Homes for Sale
413
Last 12 months Home Sales
437
Months of Supply
11.30
Median List Price
$440,637
Median Change From 1st List Price
2%
Median Home Sale Price YoY Change
-6%
How to Buy a Home How to Finance a Home How to Sell a Home