18

Goochland, VA Homes for Sale under $800,000

Section Image Section Image Section Image
  • /2

    $709,950

    New Construction Coming Soon
    • 3 Beds
    • 2 Baths
    • 2,291 Sq Ft

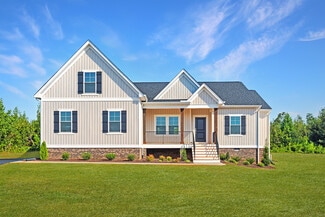
    3005 Swanns Inn Crescent, Goochland, VA 23063

    Now under construction in the desirable Swanns Inn subdivision, the Tiffany I floor plan offers thoughtfully designed spaces, quality craftsmanship, and designer-selected finishes throughout. The open-concept layout features luxury laminate flooring throughout the main living areas, a coffered ceiling in the foyer, and a stunning great room anchored by a stone fireplace with a raised hearth and

    Agent Photo

    Hal Dalton

    Dalton Realty

    3005 Swanns Inn Crescent, Goochland, VA 23063
  • /24

    $724,995

    New Construction
    • 5 Beds
    • 2.5 Baths
    • 2,748 Sq Ft

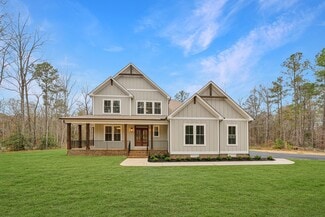
    3305 Sandy Hook Rd, Goochland, VA 23047

    Welcome Home! Come check out this gorgeous 3.21 acre lot - NO HOA - in the heart of Goochland County. Take advantage of this month’s Builder's Incentive of $12,000 toward options/upgrades - OR TO BUY DOWN YOUR INTEREST RATE! The LYNN floor plan, from local RCI BUILDERS, is centered around 2748sf of single level living with 3 bedrooms and 2.5 - or with configurations options for 4-5 total

    Matt Rutledge Hometown Realty

    3305 Sandy Hook Rd, Goochland, VA 23047
  • /33

    $619,921

    New Construction
    • 3 Beds
    • 2.5 Baths
    • 2,293 Sq Ft

    12713 Alderbranch Ln, Goochland, VA 23103

    As timeless as it is contemporary, the Manchester Townhome is a 2-story plan with 3 bedrooms, 2.5 baths, and over 2,200 square feet of head-turning curb appeal. Step inside the foyer and be swept away by free-flowing spaciousness that whisks you effortlessly from family room to breakfast nook and on into a beautiful kitchen ready for cooking up memories. The first floor primary suite with

    Eagle Construction of VA Builder
    12713 Alderbranch Ln, Goochland, VA 23103
  • /49

    $614,950

    New Construction
    • 3 Beds
    • 2.5 Baths
    • 2,431 Sq Ft

    Randolph Plan at Kensington Creek, Goochland, VA 23063

    Welcome to the Randolph, a rustic yet modern home that seamlessly blends timeless charm with contemporary flair, offering 2,431+ sqft of meticulously designed living space. Approaching the Randolph, youll be greeted by a covered front porch, perfect for relaxation. For added curb appeal and functionality, you can upgrade to a wrap-around porch, enhancing the homes rustic elegance and inviting

    Vertical Builders Builder
    3130 Kensington Ln Unit 37293429, Goochland, VA 23063
  • /42

    $579,950

    New Construction
    • 3 Beds
    • 2 Baths
    • 1,980 Sq Ft

    Oakdale Plan at Kensington Creek, Goochland, VA 23063

    Check out the Oakdale, a unique one-story home offering 1,980+sqft of carefully crafted living space. This layout is meant to impress. Approaching the home, youre greeted by a charming front porch with options to enhance its appeal; you can choose a quaint or extended porch to create the perfect outdoor setting for greeting guests or enjoying your morning coffee. Stepping inside, youll find a

    Vertical Builders Builder
    3130 Kensington Ln Unit 38552397, Goochland, VA 23063
  • /50

    $699,000

    New Construction $20K PRICE DROP
    • 4 Beds
    • 3 Baths
    • 3,320 Sq Ft

    3078 Miller Farm Way, Goochland, VA 23063

    1/2-acre homesite and an oversized 2-car garage!Welcome to Reed Marsh in Goochland!Discover the spacious and elegant Warwick II plan by Mungo Homes—a stunning two-story residence featuring 4 bedrooms, 3 full bathrooms, and a 3-car side-load garage. Designed with both style and functionality, this home offers ample space for modern living and effortless entertaining.As you step

    Nikki Axman Providence Hill Real Estate

    3078 Miller Farm Way, Goochland, VA 23063
  • /48

    $794,950

    New Construction
    • 4 Beds
    • 2.5 Baths
    • 3,545 Sq Ft

    Glenwood Plan at Kensington Creek, Goochland, VA 23063

    Welcome to The Glenwood, a sophisticated and thoughtfully designed home spanning 3,545+sqft. Every detail of this home is crafted with convenience and modern living in mind, making it as functional as it is elegant. As you approach, youre welcomed by a grand covered porch, with the option to expand into a wrap-around design. This versatile outdoor space invites you to unwind and take in the

    Vertical Builders Builder
    3130 Kensington Ln Unit 37293409, Goochland, VA 23063
  • /31

    $659,000

    New Construction
    • 3 Beds
    • 2.5 Baths
    • 2,253 Sq Ft

    2191 Youngstown Rd, Goochland, VA 23063

    Welcome HOME to this thoughtfully designed new construction home offering 2,253 square feet, 3 bedrooms, 2.5 baths, and an abundance of flexible living space. From the covered front porch, you're welcomed into a spacious foyer that opens to an inviting floor plan designed for both everyday living and entertaining. The heart of the home features a bright kitchen, with a state-of-the-art induction

    Jess McLaughlin Real Broker LLC

    2191 Youngstown Rd, Goochland, VA 23063
  • /44

    $739,950

    New Construction
    • 3 Beds
    • 2.5 Baths
    • 2,784 Sq Ft

    Windsor Plan at Kensington Creek, Goochland, VA 23063

    Welcome to the Windsor, a charming and versatile home designed to surprise and inspire. Offering 2,784+ square feet, this artisan-crafted design combines cottage charm with modern functionality, making it perfect for a wide variety of lifestyles. As you approach the Windsor, youll be welcomed by its carefully curated stone faade and striking craftsman columns, perfectly framing the entryway.

    Vertical Builders Builder
    3130 Kensington Ln Unit 37293423, Goochland, VA 23063
  • /39

    $762,950

    New Construction
    • 4 Beds
    • 2.5 Baths
    • 3,226 Sq Ft

    Leigh Plan at Kensington Creek, Goochland, VA 23063

    Experience the Leigh, a home that combines the charm of farmhouse aesthetics with the comforts of modern living. Spanning 3,226+sqft., this thoughtfully designed floor plan offers a harmonious blend of functionality and style. The exterior greets you with an artfully-crafted front porch supported by sturdy wooden columns. Perfect for rocking chairs and festive holiday dcor, this inviting space

    Vertical Builders Builder
    3130 Kensington Ln Unit 37293412, Goochland, VA 23063
  • /36

    $649,000

    • 3 Beds
    • 2 Baths
    • 1,994 Sq Ft

    3102 Kensington Ln, Goochland, VA 23063

    Built in 2025, this beautifully designed home offers the best of new construction without the wait. Tucked away on a private 3.61 acre cul-de-sac lot in Kensington Creek, this thoughtfully crafted residence combines modern finishes with the ease of single-level living. High-end LVP flooring flows throughout the home, leading to an open-concept layout designed for both everyday living and

    Cole Dickinson Long & Foster REALTORS

    3102 Kensington Ln, Goochland, VA 23063
  • /88

    $699,000

    • 3 Beds
    • 3.5 Baths
    • 2,916 Sq Ft

    7238 Shenfield Ave, Goochland, VA 23059

    Welcome to 7238 Shenfield Avenue in the active-adult, low-maintenance 55+ living community of Parkside Village, just minutes from the endless shopping/dining at Short Pump. The Fulton floor plan by Eagle Construction of VA offers 3 bedrooms (including 2 first-floor primary bedrooms) & 3.5 bathrooms on over 2,916 sqft of move-in-ready living space. Upon entering, you are greeted by beautiful

    Aaron Gilbert BHHS PenFed Realty

    7238 Shenfield Ave, Goochland, VA 23059
  • /37

    $764,950

    New Construction
    • 4 Beds
    • 2.5 Baths
    • 3,214 Sq Ft

    Crenshaw Plan at Kensington Creek, Goochland, VA 23063

    The Crenshaw is a stunning and versatile design offering 3,214+sqft of luxurious living space. Crafted to blend elegance with functionality, this home is ready to meet your every need. The charm begins at the front porch, a calming space with options to expand it along the house or into a classic wrap-around design. Step inside, and youll be greeted by a stylish foyer that welcomes you into the

    Vertical Builders Builder
    3130 Kensington Ln Unit 37293421, Goochland, VA 23063
  • /7

    $749,000

    New Construction $3K PRICE DROP
    • 4 Beds
    • 2.5 Baths
    • 2,491 Sq Ft

    3062 Miller Farm Ct, Goochland, VA 23063

    Unfinished basement! This two-story Keowee plan has three bedrooms and two-and-one-half baths. This home features a formal dining room that is adjacent to the entryway. This space has the option of becoming an office space. As you travel down the hall, you will find the kitchen and eat-in dining area, which both overlook a large great room. An organizational space is conveniently located off the

    Nikki Axman Providence Hill Real Estate

    3062 Miller Farm Ct, Goochland, VA 23063
  • /39

    $620,000

    Open Sun 1PM - 3PM
    • 4 Beds
    • 3 Baths
    • 3,200 Sq Ft

    5295 Chimney Springs Dr, Goochland, VA 23063

    Welcome to 5295 Chimney Springs Drive, a charming Southern-style country home nestled on 5.35 private acres in Goochland County. A welcoming country front porch, circular driveway, and mature fruit trees create beautiful curb appeal and a peaceful setting.Offering approximately 3,200 SF, 4 bedrooms, and 3 full baths, the home features a spacious primary suite, formal dining room,

    Christina Taylor EXP Realty, LLC

    5295 Chimney Springs Dr, Goochland, VA 23063
  • /35

    $549,950

    New Construction
    • 3 Beds
    • 2 Baths
    • 1,826 Sq Ft

    Mallory Plan at Kensington Creek, Goochland, VA 23063

    Welcome to the Mallory, a charming and versatile home offering 1,826+ sqft of thoughtfully designed space. Its perfect for growing families or anyone seeking both comfort and functionality.Approaching the Mallory, youll be welcomed by an inviting front porch with customizable options like brick or wooden columns, depending on the elevation. The porch provides an idyllic platform perfect for

    Vertical Builders Builder
    3130 Kensington Ln Unit 37293430, Goochland, VA 23063
  • /69

    $725,000

    • 5 Beds
    • 3.5 Baths
    • 3,252 Sq Ft

    2380 Tribble Ln, Goochland, VA 23063

    Welcome to 2380 Tribble Lane, a custom-built Colonial privately situated on 8 picturesque wooded acres, where timeless curb appeal meets peaceful country living. Mature landscaping & a paved driveway create a memorable first impression, while the spacious floor plan offers exceptional flexibility for both everyday living & entertaining. Step inside to a generous foyer featuring a large coat

    Allison Schwalm Summit Properties RVA

    2380 Tribble Ln, Goochland, VA 23063
  • /95

    $749,950

    • 5 Beds
    • 4.5 Baths
    • 4,106 Sq Ft

    3267 Bayberry Ln, Goochland, VA 23063

    Wonderful home with lots of living, play, study areas plus in ground pool, covered rear porch and gazebo! You will never need to leave home! Recreation right out your doorstep plus all school levels, shopping and services 2 minutes away! Excellent layout with formal living & dining rooms, dedicated office on the main floor plus loft areas on both 2nd and 3rd levels giving play & study spaces for

    Darrell Bowman BHG Base Camp

    3267 Bayberry Ln, Goochland, VA 23063

Home Price Trends

Median Sale Price
$649,000
Median Single Family Sale Price
$685,500
Median Townhouse Sale Price
$619,921
Average Price Per Sq Ft
$255
Number of Homes for Sale
17
Last 12 months Home Sales
33
Months of Supply
6.20
Median List Price
$666,149
Median Change From 1st List Price
0%
Median Home Sale Price YoY Change
1%
How to Buy a Home How to Finance a Home How to Sell a Home