98

Short Pump Homes for Sale

Section Image Section Image Section Image
  • /49

    $735,000

    • 4 Beds
    • 4.5 Baths
    • 2,952 Sq Ft

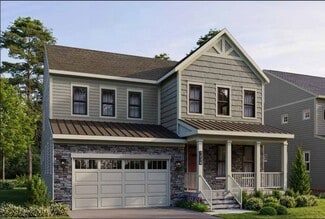
    3805 Barnyard Trail, Glen Allen, VA 23060

    This exceptional residence has been enhanced with premium finishes, custom craftsmanship, advanced technology, & significant mechanical improvements throughout. The versatile floor plan features a desirable 1st floor bedroom with en-suite bath, perfect for guests or multi-generational living. The chef's kitchen is appointed with high-end stainless appliances, dual pantries and opens seamlessly to

    Agent Photo

    Kevin Allocca

    Neumann & Dunn Real Estate

    3805 Barnyard Trail, Glen Allen, VA 23060
  • /2

    $999,000

    Coming Soon
    • 5 Beds
    • 5 Baths
    • 5,454 Sq Ft

    Unlisted Address

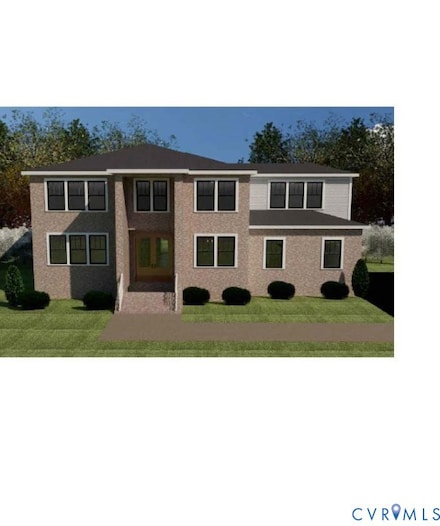
    Your new home offers a unique combination of luxury and functional living. This home is located between Innsbrook and Short Pump providing easy access to shopping, healthcare, and highly rated public schools. Additional benefits of this property include updates and upgrades galore! 2022/2023 new hardwood floors on 1st and 2nd level, LVP in basement. Entire home painted in 2022. Added crown

    Agent Photo

    Melissa Freedman

    Five Star Real Estate
    Unlisted Address
  • /52

    $724,900

    $25K PRICE INCREASE
    • 5 Beds
    • 3.5 Baths
    • 3,238 Sq Ft

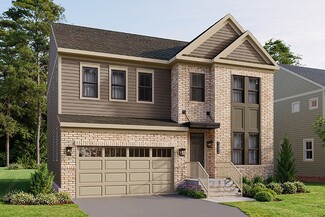
    4709 Sadler Green Place, Glen Allen, VA 23060

    Welcome to this stunning brick-front home located in the highly sought-after Sadler Green community in the heart of Glen Allen, VA. Strategically situated just minutes from the premier shopping, dining, and entertainment at Short Pump, this beautifully maintained property perfectly blends timeless charm with modern upgrades. Boasting an exceptional location near top-rated Henrico County schools

    Agent Photo

    Rick Cox

    The Rick Cox Realty Group

    4709 Sadler Green Place, Glen Allen, VA 23060
  • /20

    $739,990

    New Construction $70K PRICE DROP
    • 4 Beds
    • 2.5 Baths
    • 2,805 Sq Ft

    11572 Chapman Mill Dr, Glen Allen, VA 23060

    Discover the perfect blend of style, comfort, and function in this stunning new construction home in Richmond’s sought-after Sadler Square. This Crosby Home at 11572 Chapman Mill Dr. offers designer-selected finishes, smart upgrades, and expansive living spaces that make everyday living feel extraordinary. From a chef-inspired kitchen to a screened-in porch retreat, this move-in ready Glen Allen

    Builder Photo

    Miller & Smith

    Builder

    11572 Chapman Mill Dr, Glen Allen, VA 23060
  • /62

    $899,990

    New Construction $27K PRICE DROP
    • 4 Beds
    • 3.5 Baths
    • 3,791 Sq Ft

    11560 Chapman Mill Dr, Glen Allen, VA 23060

    Now Selling: Designer-Inspired Home at Sadler Square – Homesite 0042 4 Bedrooms | 3.5 Baths | Bonus Room | Study | 2-car Garage Welcome to 11560 Chapman Mill Dr., a beautifully upgraded Arden floorplan home in the heart of Sadler Square, Glen Allen's most desirable new community. This designer-curated residence offers a unique blend of style, space, and sophistication—crafted with care by Miller

    Builder Photo

    Miller & Smith

    Builder

    11560 Chapman Mill Dr, Glen Allen, VA 23060
  • /11

    $669,990

    New Construction
    • 3 Beds
    • 2.5 Baths
    • 2,489 Sq Ft

    Maison Plan, Glen Allen, VA 23060

    The Maison at Sadler Square is a home that lives bigger than its footprint, offering just the right amount of space through a thoughtfully right-sized design. Instead of excess square footage, every inch is intentionally planned to feel open, functional, and comfortable, giving you exactly what you need without waste. With up to 2,489 square feet, The Maison is designed for smarter living. Its

    Builder Photo

    Miller & Smith

    Builder

    11460 Sligo Dr Unit 40480951, Glen Allen, VA 23060
  • /41

    $759,990

    New Construction
    • 4 - 5 Beds
    • 2.5 - 3.5 Baths
    • 3,503 Sq Ft

    Everly Plan at Sadler Square, Glen Allen, VA 23060

    The Everly Model at Sadler Square: Refined Rustic Living for Every Chapter Welcome home to the Everly Model at Sadler Square, where timeless elegance meets everyday practicality in a design that’s as warm and inviting as it is sophisticated. Crafted with natural and organic materials. This refined rustic home blends rustic oak flooring, aged brass metals, and natural stone accents to create a

    Miller & Smith Builder
    11487 Stanford Mill Rd Unit 37188967, Glen Allen, VA 23060
  • /58

    $746,400

    New Construction
    • 3 Beds
    • 2 Baths
    • 2,106 Sq Ft

    Corvallis Plan at Sweetspire, Glen Allen, VA 23059

    Taking single-level living to the next level of style, the Corvallis offers 3 bedrooms, 2 full baths, a 2-car garage, and over 2,000 square feet of space. You’ll feel right at home in the expansive, easy-flowing design blending both modern kitchen and family room into a centerpiece for contemporary living. After the day, escape to your primary bedroom oasis, complete with a dual-sink bath and

    Eagle Construction of VA Builder
    5000 Pouncey Tract Rd Unit 36494269, Glen Allen, VA 23059
  • /2

    $402,950

    New Construction
    • 2 Beds
    • 2 Baths
    • 1,389 Sq Ft

    Kent Plan at The Pointe at Twin Hickory - Condos, Glen Allen, VA 23059

    The Kent Floor Plan

    HHHunt Homes Builder
    5320 Good Landing Rd Unit 36472409, Glen Allen, VA 23059
  • /29

    $786,400

    New Construction
    • 2 Beds
    • 2.5 Baths
    • 1,849 Sq Ft

    Belmont Terrace Plan at Sweetspire, Glen Allen, VA 23059

    The Belmont Terrace is a 2 story new home floor plan with 3-4 bedrooms, 3.5 bathrooms, and a 2-car garage. This unique plan allows you to enter on the main floor which features an open-flowing dining room and living room perfect for entertaining. This large space flows directly into the Kitchen with the option to add an island. The primary bedroom suite is also on this level with a luxurious

    Eagle Construction of VA Builder
    5000 Pouncey Tract Rd Unit 36480636, Glen Allen, VA 23059
  • /40

    $826,400

    New Construction
    • 3 Beds
    • 2.5 Baths
    • 2,918 Sq Ft

    Linden Terrace Plan at Sweetspire, Glen Allen, VA 23059

    Think you’ve seen it all? Then you haven’t seen Linden Terrace, a 2-story plan with 3 bedrooms, 2.5 baths, a 2-car garage, and 2,700 glorious square feet of pure home happiness. A front porch made for sipping lemonade and social graces welcomes you inside to a chef’s dream kitchen offering a scenic vista overlooking both breakfast nook and family room. A formal dining room and home study lend

    Eagle Construction of VA Builder
    5000 Pouncey Tract Rd Unit 36450033, Glen Allen, VA 23059
  • /27

    $859,990

    New Construction
    • 4 Beds
    • 3.5 Baths
    • 3,015 Sq Ft

    Belmont Terrace Duplex Plan at West Broad Village, Glen Allen, VA 23060

    The Belmont Terrace Duplex is a 2 story attached new home floor plan with 3-4 bedrooms, 3.5 bathrooms, and a 2-car garage. This unique plan allows you to enter on the main floor which features an open-flowing dining room and living room perfect for entertaining. This large space flows directly into the Kitchen with the option to add an island. The primary bedroom suite is also on this level with

    Eagle Construction of VA Builder
    3932 Lantern View Place Unit 40737230, Glen Allen, VA 23060
  • /2

    $442,950

    New Construction
    • 3 Beds
    • 2 Baths
    • 1,718 Sq Ft

    York Plan at The Pointe at Twin Hickory - Condos, Glen Allen, VA 23059

    The York Floor Plan

    HHHunt Homes Builder
    5320 Good Landing Rd Unit 36490202, Glen Allen, VA 23059
  • /2

    $390,950

    New Construction $1K PRICE INCREASE
    • 3 Beds
    • 3.5 Baths
    • 1,573+ Sq Ft

    Donovan Plan at The Pointe at Twin Hickory - 3 Story Condos, Glen Allen, VA 23059

    HHHunt Homes Builder
    5340 Good Landing Rd Unit 39673783, Glen Allen, VA 23059
  • /53

    $395,950

    New Construction
    • 3 Beds
    • 3.5 Baths
    • 1,573 Sq Ft

    5334 Pointes End Way Unit 102, Glen Allen, VA 23059

    BUILD WITH US! ACT SOON - Purchaser still has time to personalize their home selecting structural and design finishes. Meet The Donovan, a garage townhome that blends comfort and style in a beautifully designed 3-bedroom, 3.5-bath layout with an open floor plan ideal for entertaining. The thoughtfully designed kitchen offers generous counter space and a convenient pantry for extra storage. Enjoy

    Katie Heath HHHunt Realty Inc

    5334 Pointes End Way Unit 102, Glen Allen, VA 23059
  • /51

    $390,950

    New Construction
    • 3 Beds
    • 3.5 Baths
    • 1,573 Sq Ft

    5334 Pointes End Way Unit 201, Glen Allen, VA 23059

    BUILD WITH US! Meet the Donovan - ACT SOON, Purchaser still has time to personalize their home by selecting structural and design options. The Donovan offers 3 bedrooms, 3.5 baths and a thoughtfully crafted open floor plan. The chef's kitchen features plenty of counterspace and a dedicated pantry for storage. Expand your living area outdoors on your spacious deck, just off the dining area. The

    Katie Heath HHHunt Realty Inc

    5334 Pointes End Way Unit 201, Glen Allen, VA 23059
  • /50

    $772,990

    New Construction
    • 4 - 5 Beds
    • 2.5 - 4.5 Baths
    • 2,791+ Sq Ft

    Arden Plan at Sadler Square, Glen Allen, VA 23060

    Discover the Arden Model at Sadler Square: A Home Designed for Inspired Living Step into the Arden Model at Sadler Square, a home that blends modern elegance with thoughtful functionality—perfect for those who crave creativity, connection, and effortless style. Decorated by Builders Design, the Arden Model features a clean and transitional aesthetic, where layered whites meet rich blues, natural

    Miller & Smith Builder
    11487 Stanford Mill Rd Unit 37187831, Glen Allen, VA 23060
  • /2

    $387,165

    New Construction
    • 2 Beds
    • 2 Baths
    • 1,287 Sq Ft

    Bristol 1 Comfort Plan at The Pointe at Twin Hickory - Condos, Glen Allen, VA 23059

    HHHunt Homes Builder
    5320 Good Landing Rd Unit 36454921, Glen Allen, VA 23059
  • /2

    $392,950

    New Construction
    • 2 Beds
    • 2 Baths
    • 1,139 Sq Ft

    Lincoln Plan at The Pointe at Twin Hickory - Condos, Glen Allen, VA 23059

    The Lincoln Floor Plan

    HHHunt Homes Builder
    5320 Good Landing Rd Unit 36460989, Glen Allen, VA 23059
  • /36

    $408,235

    New Construction $10K PRICE DROP
    • 3 Beds
    • 2.5 Baths
    • 1,573 Sq Ft

    3604 Daisy Field Walk Unit A, Richmond, VA 23233

    Welcome to The Tessa, a stunning lower-level condo nestled in the heart of Gayton Village, a vibrant community in Short Pump, Richmond, VA. This thoughtfully designed neighborhood features new townhome-style condos, offering a perfect blend of modern living and convenience. With easy access to W. Broad Street, residents enjoy proximity to an array of shopping and dining options, including the

    Stanley Martin Builder
    3604 Daisy Field Walk Unit A, Richmond, VA 23233
  • /38

    $889,990

    New Construction
    • 3 Beds
    • 2.5 Baths
    • 3,186 Sq Ft

    Linden Terrace Duplex Plan at West Broad Village, Glen Allen, VA 23060

    Think you’ve seen it all? Then you haven’t seen Linden Terrace Duplex, a 2-story attached plan with 3 bedrooms, 2.5 baths, a 2-car garage, and 2,700 glorious square feet of pure home happiness. A front porch made for sipping lemonade and social graces welcomes you inside to a chef’s dream kitchen offering a scenic vista overlooking both breakfast nook and family room. A formal dining room and

    Eagle Construction of VA Builder
    3932 Lantern View Place Unit 40736206, Glen Allen, VA 23060
  • /32

    $714,900

    New Construction
    • 2 Beds
    • 2.5 Baths
    • 1,806 Sq Ft

    Belmont Plan at Sweetspire, Glen Allen, VA 23059

    Downsizing life meets upscale living with the Belmont, a one-level plan that packs 2 bedrooms, 2.5 baths, a 2-car garage and wealth of amenities into an impressive 1,800 square feet of space. Designed for living large on a smaller scale, the perfectly proportioned layout blends kitchen, dining, and family room into an open-flow roomscape crafted for comfort and entertaining. A large back deck is

    Eagle Construction of VA Builder
    5000 Pouncey Tract Rd Unit 36457520, Glen Allen, VA 23059
  • /51

    $390,950

    New Construction
    • 3 Beds
    • 3.5 Baths
    • 1,573 Sq Ft

    5334 Pointes End Way Unit 202, Glen Allen, VA 23059

    BUILD WITH US! Meet the Donovan - ACT SOON, Purchaser still has time to personalize their home by selecting structural and design options. The Donovan offers 3 bedrooms, 3.5 baths and a thoughtfully crafted open floor plan. The chef's kitchen features plenty of counterspace and a dedicated pantry for storage. Expand your living area outdoors on your spacious deck, just off the dining area. The

    Katie Heath HHHunt Realty Inc

    5334 Pointes End Way Unit 202, Glen Allen, VA 23059
  • /3

    $313,515

    New Construction
    • 1 Bed
    • 1.5 Baths
    • 1,116 Sq Ft

    Hayes 1 Plan at The Pointe at Twin Hickory - Condos, Glen Allen, VA 23059

    Hayes 1 10-Plex

    HHHunt Homes Builder
    5320 Good Landing Rd Unit 36463444, Glen Allen, VA 23059
  • /49

    $791,400

    New Construction
    • 3 Beds
    • 2.5 Baths
    • 2,677 Sq Ft

    Linden III Plan at Sweetspire, Glen Allen, VA 23059

    A modern classic with ageless appeal, the Linden III is a 2-story plan offering 3 bedrooms, 2.5 baths, a 2-car garage, and over 2,600 square feet of spaciousness ready for your personal touch. The aroma and allure of home cooking draws you in to an expansive kitchen and island overlooking the open breakfast nook and family room, complete with a back deck perfect for chilling and grilling. Tucked

    Eagle Construction of VA Builder
    5000 Pouncey Tract Rd Unit 36481650, Glen Allen, VA 23059
  • /2

    $467,950

    New Construction
    • 3 Beds
    • 2 Baths
    • 1,880 Sq Ft

    Winchester Plan at The Pointe at Twin Hickory - Condos, Glen Allen, VA 23059

    The Winchester

    HHHunt Homes Builder
    5320 Good Landing Rd Unit 36471512, Glen Allen, VA 23059
  • /29

    $781,400

    New Construction
    • 3 Beds
    • 2.5 Baths
    • 2,716 Sq Ft

    Hartford II Plan at Sweetspire, Glen Allen, VA 23059

    Live like you mean it with the Hartford II, a 2-story plan offering 3 bedrooms, 2.5 baths, a 2-car garage and over 2,700 square feet. Step into your light and airy foyer that will warmly welcome you in. From morning coffee in the kitchen to evening news and sofa naps in the family room, it all comes together in the open-flowing heart of the home. A patio extends from the breakfast nook, while at

    Eagle Construction of VA Builder
    5000 Pouncey Tract Rd Unit 36464762, Glen Allen, VA 23059
  • /2

    $434,950

    New Construction
    • 3 Beds
    • 2.5 Baths
    • 1,572 Sq Ft

    Devon Plan at The Pointe at Twin Hickory - Condos, Glen Allen, VA 23059

    The Devon Floor Plan

    HHHunt Homes Builder
    5320 Good Landing Rd Unit 36470337, Glen Allen, VA 23059
  • /33

    $699,990

    New Construction
    • 3 - 4 Beds
    • 2.5 Baths
    • 2,805 Sq Ft

    Crosby Plan at Sadler Square, Glen Allen, VA 23060

    The Crosby Model at Sadler Square: A Modern Take on Transitional Farmhouse Living Welcome to the Crosby Model at Sadler Square, a home where warmth, creativity, and modern comfort come together in perfect harmony. Decorated by Builders Design, this transitional farmhouse-inspired home blends rich, layered textures with natural motifs, creating an inviting and effortlessly stylish space. With

    Miller & Smith Builder
    11487 Stanford Mill Rd Unit 37189243, Glen Allen, VA 23060
  • /35

    $856,400

    New Construction
    • 3 Beds
    • 2.5 Baths
    • 3,067 Sq Ft

    Hartford Terrace Plan at Sweetspire, Glen Allen, VA 23059

    Styled for living large with room to stretch, the Hartford Terrace is a 2-story plan with 3 bedrooms, 2.5 baths, a 2-car garage, and over 3,000 whopping square feet of space. And open living room and dining room greet you off the foyer and invite you into the flowing heart of the home. Here, a chef’s kitchen promises flavorful adventures and a commanding view of the spacious family room and

    Eagle Construction of VA Builder
    5000 Pouncey Tract Rd Unit 36454042, Glen Allen, VA 23059
  • /37

    $791,400

    New Construction
    • 3 Beds
    • 3 Baths
    • 2,881 Sq Ft

    Fulton Plan at Sweetspire, Glen Allen, VA 23059

    Live in the “wow” with the Fulton, a sweeping 2-story plan with 2-car garage, 3 bedrooms, and all the space you could dream of. Featuring over 2,800 square feet of easygoing style, you’ll never miss a beat in the expansive open-flow kitchen, family room, breakfast area, and den. Personalization opportunities abound throughout, from an optional dining room and ‘twilight fireplace,’ to the first

    Eagle Construction of VA Builder
    5000 Pouncey Tract Rd Unit 36489614, Glen Allen, VA 23059
  • /2

    $450,000

    • Land
    • 1.5 Acres
    • $300,000 per Acre

    12701 Kain Rd, Glen Allen, VA 23059

    Great opportunity! Great Location! A rare 1.5-acre parcel located in the Short Pump area of Henrico County, Virginia. This property offers convenient access to major roads, shopping, and dining, while providing the space and privacy. Ideal for a private homesite, small agricultural use, or investment.

    Missy Reed ERA Woody Hogg & Assoc

    12701 Kain Rd, Glen Allen, VA 23059
  • /35

    $849,900

    New Construction $6K PRICE DROP
    • 3 Beds
    • 2 Baths
    • 2,250 Sq Ft

    4926 Little Henry Ln, Glen Allen, VA 23059

    Taking single-level living to the next level of style, the Corvallis offers 3 bedrooms, 2 full baths, a 2-car garage, and over 2,000 square feet of space. You’ll feel right at home in the expansive, easy-flowing design blending both modern kitchen and family room into a centerpiece for contemporary living. After the day, escape to your primary bedroom oasis, complete with a dual-sink bath and

    Eagle Construction of VA Builder
    4926 Little Henry Ln, Glen Allen, VA 23059
  • /2

    $402,720

    New Construction
    • 3 Beds
    • 3 Baths
    • 1,573 Sq Ft

    5409 Raysdale Rd Unit 202, Glen Allen, VA 23059

    NEW PLAN ALERT! Meet the Donovan, ready for Fall move-in! ACT SOON! Purchaser still has time to personalize their home by selecting design finishes. The Donovan offers 3 bedrooms, 3.5 baths and a thoughtfully crafted open floorplan. The chef's kitchen features gas cooking, plenty of counterspace and a dedicated pantry for storage. Expand your living area outdoors on your spacious deck, just off

    HHHunt Homes Builder
    5409 Raysdale Rd Unit 202, Glen Allen, VA 23059
  • /2

    $399,800

    New Construction
    • 3 Beds
    • 3 Baths
    • 1,573 Sq Ft

    5335 Pointes End Way Unit 202, Glen Allen, VA 23059

    NEW FLOOR PLAN! Welcome to the Donovan, scheduled to be ready January 2027! ACT SOON - There's still time toselect your design finishes. Experience The Donovan, a stunning 3-bedroom, 3.5-bath home featuring a bright, openlayout designed for ease and functionality. The chefs kitchen provides ample prep space and a dedicated pantry for allyour storage needs. Step outside from the dining area onto a

    HHHunt Homes Builder
    5335 Pointes End Way Unit 202, Glen Allen, VA 23059
  • /75

    $2,499,000

    • 9 Beds
    • 8.5 Baths
    • 6,890 Sq Ft

    12554 Kain Rd, Glen Allen, VA 23059

    Welcome to an extraordinary estate in the heart of Short Pump, where architectural presence, refined finishes, and thoughtful design converge across more than 6800+ square feet of impeccably curated living space. Built in 2023 and positioned on 2.375 acres, this nine-bedroom, eight full and one half-bath residence offers a rare blend of grandeur, comfort, and multi-generational

    Daniel Keeton Keeton & Co Real Estate

    12554 Kain Rd, Glen Allen, VA 23059
  • /2

    $403,300

    New Construction
    • 3 Beds
    • 3 Baths
    • 1,573 Sq Ft

    5335 Pointes End Way Unit 201, Glen Allen, VA 23059

    ?NEW FLOOR PLAN! ACT SOON! There's still time to select your design finishes! Meet The Donovanan inviting 3bedroom, 3.5-bath home designed with a spacious, open-concept layout perfect for modern living. The chef-inspiredkitchen features abundant counter space and a dedicated pantry to keep everything organized. Just off the dining area,step onto your expansive deck to seamlessly extend your

    HHHunt Homes Builder
    5335 Pointes End Way Unit 201, Glen Allen, VA 23059
  • /83

    $1,545,000

    • 6 Beds
    • 4.5 Baths
    • 4,347 Sq Ft

    12329 Purbrook Walk, Henrico, VA 23233

    A townhome of this caliber rarely becomes available in the highly sought-after community of Greengate. Perfectly positioned as a coveted end-unit residence, this exceptional 6-bedroom, 4.5-bath townhome offers four levels of refined living spaces connected by a private elevator for effortless access throughout. Designed with both luxury and livability in mind, the main level is an entertainer’s

    Kristin Krupp Shaheen Ruth Martin & Fonville

    12329 Purbrook Walk, Henrico, VA 23233
  • /2

    $831,000

    New Construction $51K PRICE INCREASE
    • 4 Beds
    • 3 Baths
    • 3,102 Sq Ft

    11464 Sligo Dr, Innsbrook, VA 23060

    Luxury Living in the Heart of Short Pump. This exquisite 4-bedroom, 3-bathroom custom home offers the perfect blend of elegance and convenience. Located in the heart of Short Pump, you're just moments away from the area's finest dining, shopping, and entertainment. Step inside and be greeted by a large foyer that sets the tone for the rest of this stunning home. The open-concept kitchen and

    Greg Miller Towne & Country Real Estate

    11464 Sligo Dr, Innsbrook, VA 23060
  • /3

    $391,990

    New Construction
    • 2 Beds
    • 2 Baths
    • 1,367 Sq Ft

    Bristol 2 Plan at The Pointe at Twin Hickory - Condos, Glen Allen, VA 23059

    Bristol 2 10-Plex

    HHHunt Homes Builder
    5320 Good Landing Rd Unit 36487672, Glen Allen, VA 23059

Showing Results 1 - 40, Page 1 of 3

Why Live in Short Pump

Short Pump, located in Glen Allen, is a highly desirable neighborhood known for its blend of suburban living and commercial convenience. The area features a variety of housing options, including spacious single-family homes with styles ranging from Colonial-revival to modern farmhouse, as well as newer condos and townhouses. Homes typically sit on quarter-acre lots and offer over 3,500 square feet of living space. The neighborhood is served by highly rated schools such as Colonial Trail Elementary, Short Pump Middle, and Deep Run High School, making it a popular choice for families. Residents enjoy numerous local attractions, including Pouncey Tract Park with its playground and pickleball courts, Short Pump Park with its dog park and spray fountains, and Deep Run Park and Recreation Center, which offers trails, sports facilities, and a gym. Short Pump Town Center is the main shopping and dining hub, featuring a variety of restaurants and entertainment options like The Richmond Funnybone and Lehja, a highly acclaimed Indian restaurant. The Greater Richmond Transit Company route 19 provides public transportation along West Broad Street, though most residents rely on personal vehicles. The neighborhood is safer than the national average, adding to its appeal. Despite its popularity leading to higher home prices, Short Pump remains a sought-after location due to its excellent amenities, convenient location, and strong sense of community.

Short Pump Home Prices vs. Nearby Glen Allen, VA Neighborhoods

Short Pump Brandermill Westchester Tuckahoe Village
Median Home Price
$550,000
$419,900
$599,000
$414,250
Median Sale Price
$543,500
-6% YoY
$420,000
+2% YoY
$585,000
-1% YoY
$419,900
Median Single Family Price
$817,974
$425,000
$657,500
$455,000
Median Townhouse Price
$615,000
$400,000
$617,720
$295,000
Median Condo Price
$413,812
$277,500
$384,390
$283,000
Total Active Listings
121
17
46
7
Market Conditions
5 Months of Supply
Balanced Market
1 Months of Supply
Seller's Market
5 Months of Supply
Balanced Market
1 Months of Supply
Seller's Market

Frequently Asked Questions

Is Short Pump a good place to live?
Short Pump is a good place to live. Short Pump is considered car-dependent and somewhat bikeable. Short Pump is a suburban neighborhood with a crime score of 2, making it safer than the average neighborhood in the U.S. Short Pump has 6 parks for recreational activities. It is fairly sparse in population with 4.0 people per acre and a median age of 37. The average household income is $177,365 which is above the national average. College graduates make up 78.3% of residents. A majority of residents in Short Pump are home owners, with 44% of residents renting and 56% of residents owning their home. A local real estate agent serving Short Pump can help you decide if this neighborhood is the right one for you. Learn more on our Short Pump neighborhood guide.


Is Short Pump, VA a safe neighborhood?
Short Pump, VA is safer than the average neighborhood in the United States. It received a crime score of 2 out of 10.
How much do you need to make to afford a house in Short Pump?
The median home price in Short Pump is $550,000. If you put a 20% down payment of $110,000 and had a 30-year fixed mortgage with an interest rate of 6.43%, your estimated principal and interest payment would be $2,760 a month plus property taxes, HOA fees, home insurance, PMI, and utilities. Using the 28% rule, you would need to make at least $118K a year to afford the median home price in Short Pump. Learn how much home you can afford with our Home Affordability Calculator. The average household income in Short Pump is $177K.
What are the best public schools in Short Pump?
The best public schools that serve Short Pump are:
What are the most popular zip codes in Short Pump, Glen Allen, VA?
The most popular zip codes in Short Pump, Glen Allen, VA include 23059, 23233, 23060, 23103 and 23238.
What are the most popular neighborhoods near Short Pump, Glen Allen, VA?
The most popular neighborhoods near Short Pump, Glen Allen, VA are Twin Hickory, Foxhall, Wellesley, Innsbrook and Crown Grant.
Are home prices dropping in Short Pump?
Yes, home prices in Short Pump are down 4% in the last 12 months.
How to Buy a Home How to Finance a Home How to Sell a Home