512

Hanover County VA Homes for Sale

Section Image Section Image Section Image
  • /62

    $799,000

    • 5 Beds
    • 3.5 Baths
    • 3,414 Sq Ft

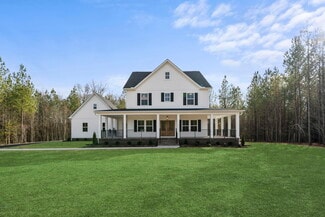
    12668 Greenwood Rd, Glen Allen, VA 23059

    Welcome to Hanover County, a beautiful home was just built in 2022 and sits on 2.4 Acres offering privacy, space, and modern comfort with no HOA. Set back on a long, tree-lined driveway, this newer home has been meticulously cared for by its first owners and feels just as fresh as the day it was built. Inside, an inviting foyer opens to a dedicated office and formal dining room, while the

    Agent Photo

    Alyssa Devereaux

    Compass

    12668 Greenwood Rd, Glen Allen, VA 23059
  • /50

    $799,000

    $40K PRICE DROP
    • 5 Beds
    • 3.5 Baths
    • 3,480 Sq Ft

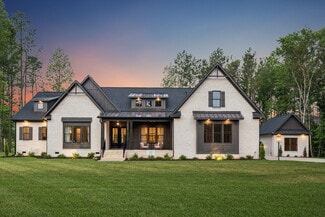
    6446 Chestnut Church Rd, Mechanicsville, VA 23116

    Welcome to your dream oasis! Nestled on a private 1.21-acre park-like lot, this exquisite 5-bedroom ranch is the perfect blend of thoughtful design and upscale finishes, all wrapped up in an impressive 3,480 square feet. Homes like this are rare gems, and trust us, this one is a true unicorn! Step inside, and you’ll discover a floor plan bursting with flexible spaces. This layout is perfect for

    Agent Photo

    Scott Dearnley

    Joyner Fine Properties

    6446 Chestnut Church Rd, Mechanicsville, VA 23116
  • /43

    $425,000

    $4K PRICE DROP
    • 3 Beds
    • 2.5 Baths
    • 1,605 Sq Ft

    9266 Ivy Banks Dr, Mechanicsville, VA 23116

    Welcome home to this charming two-story retreat nestled on a serene street within the established Castlewood community. Perfectly positioned for both convenience and lifestyle, this home offers quick access to local shopping and major interstates while sitting within the highly sought-after Atlee High School district. Inside, the layout is designed for both connection and comfort!Step from

    Agent Photo

    Connie G Rodriguez

    ERA Woody Hogg & Assoc

    9266 Ivy Banks Dr, Mechanicsville, VA 23116
  • /78

    $1,550,000

    $150K PRICE DROP
    • 4 Beds
    • 5.5 Baths
    • 5,759 Sq Ft

    14849 Elliot Ridge Way, Glen Allen, VA 23059

    Situated on the 10th hole of the highly regarded Federal Club golf course in the sought-after Mountain Run community, this exceptional JR Walker custom home offers luxury living at its finest. Boasting 5,420 square feet, 4 spacious bedrooms, and 5.5 bathrooms, this beautifully designed residence blends elegant finishes with comfortable everyday living.The main level features rich hardwood

    Agent Photo

    Jason Burke

    Real Broker LLC

    14849 Elliot Ridge Way, Glen Allen, VA 23059
  • /46

    $549,999

    $50K PRICE DROP
    • 5 Beds
    • 4.5 Baths
    • 4,712 Sq Ft

    8267 Hanover Grove Blvd, Mechanicsville, VA 23111

    Welcome to Hanover Grove — where space, comfort, and nature come together beautifully. Situated on a large wooded lot, this stunning 5-bedroom, 4.5-bath home offers the perfect blend of modern functionality and peaceful surroundings. From the moment you step inside, you’ll love the bright open-concept layout designed for both everyday living and entertaining. The main level features a spacious

    Agent Photo

    Jessica Lewis

    Iron Valley Real Estate Hampton Roads

    8267 Hanover Grove Blvd, Mechanicsville, VA 23111
  • /32

    $359,000

    $6K PRICE DROP
    • 4 Beds
    • 2 Baths
    • 1,736 Sq Ft

    7331 Sandy Ln, Mechanicsville, VA 23111

    Motivated seller ! Welcome home to this charming and well-maintained ranch-style property nestled in a desirable neighborhood! Thisspacious home features 4 comfortable bedrooms and 2 full bathrooms, offering plenty of room for family and guests.Step inside to find a thoughtfully designed layout that includes a bright and inviting living room, a cozy family room,and a dedicated dining

    Agent Photo

    Issac Abdelmalak

    Virginia Capital Realty

    7331 Sandy Ln, Mechanicsville, VA 23111
  • /50

    $445,000

    • 3 Beds
    • 2.5 Baths
    • 1,984 Sq Ft

    8264 Marley Dr, Mechanicsville, VA 23116

    Rarely available first-floor primary retreat in Marley Pointe in the heart of Mechanicsville! Step inside to find 9 ft ceilings downstairs, Vaulted ceilings in the living room, gleaming hardwood flooring flowing seamlessly throughout the home. Upstairs you'll find two additional spacious bedrooms, full bathroom w/ ceramic tile, a loft that overlooks the living room, and an additional storage

    Agent Photo

    Jemma Bliss

    Liz Moore & Associates

    8264 Marley Dr, Mechanicsville, VA 23116
  • /23

    $949,900

    New Construction
    • 3 - 6 Beds
    • 2 - 5 Baths

    Mayberry Plan at StillCroft, Ashland, VA 23005

    New Construction by Schell Brothers. This home will be built with Schellter(tm) Advanced Building Science Technologies providing you an extremely energy efficient home. You'll love the stunning exterior, innovative floor plan, and the multiple structural options that allow you to personalize your home to fit your needs. You will make all of your selections in our state-of-the-art design studio

    Schell Brothers Builder
    11120 Stillcroft Ln Unit 36483396, Ashland, VA 23005
  • /34

    $309,950

    $15K PRICE DROP
    • 3 Beds
    • 1 Bath
    • 1,170 Sq Ft

    7959 Kenmore Dr, Mechanicsville, VA 23111

    Welcome to 7959 Kenmore Drive! This solidly built brick ranch sits in the heart of Mechanicsville and is stone's throw from shopping, restaurants, grocery stores and 295. Living room with picture window, neutral carpet, access to dining room and kitchen. Built in AC unit is back up. Kitchen with wood cabinets, refrigerator, electric cooking and open to dining room. Updated mudroom with new

    Agent Photo

    Julie Hawthorne

    The Dunivan Co, Inc

    7959 Kenmore Dr, Mechanicsville, VA 23111
  • /2

    $1,497,000

    New Construction
    • 4 Beds
    • 3.5 Baths

    11120 Stillcroft Ln, Ashland, VA 23005

    This exceptional home on a spacious 5-acre homesite features a chef's kitchen with Monogram appliances, a first-floor owner's suite with the Luxury Primary Bath I, a private study, and a bright three-season room. Upstairs, a versatile bonus room with a walk-in closet and full bath provides additional space for guests or hobbies.

    Builder Photo

    Schell Brothers

    Builder

    11120 Stillcroft Ln, Ashland, VA 23005
  • /52

    $729,950

    • 3 Beds
    • 3 Baths
    • 2,753 Sq Ft

    9991 Revolutionary Place, Mechanicsville, VA 23116

    Welcome to 9991 Revolutionary Place, located in the beautiful Parsons Cause neighborhood, Studley, VA, the acre plus yard backs up to the Historic Birthplace of Patrick Henry. Enjoy this well-maintained custom-built home, 2,753 square feet of living space. The first-floor primary bedroom features a recently upgraded shower and two walk-n closets. Open kitchen with granite countertops and ample

    Agent Photo

    Stokes McCune

    Hometown Realty

    9991 Revolutionary Place, Mechanicsville, VA 23116
  • /28

    $350,000

    $25K PRICE DROP
    • 3 Beds
    • 2 Baths
    • 1,404 Sq Ft

    6707 Cold Harbor Rd, Mechanicsville, VA 23111

    A GREAT HOME, an exceptional value, and a seller ready to move forward! Beautifully maintained and move-in ready, this classic all-brick ranch offers comfortable one-level living with the space, updates, and outdoor setting buyers are looking for. Beautiful oak hardwood floors flow through much of the home, complemented by an updated kitchen and spacious dining room featuring a brick fireplace

    Agent Photo

    Beth Wright

    Fathom Realty Virginia

    6707 Cold Harbor Rd, Mechanicsville, VA 23111
  • /40

    $429,950

    • 4 Beds
    • 3 Baths
    • 2,002 Sq Ft

    9115 Westone Rd, Mechanicsville, VA 23116

    Offered for the first time ever in the Atlee High School District! This Classic Brick Ranch presents a rare opportunity in an established Mechanicsville neighborhood. Beautiful Refinished Hardwood Floors and New Paint showcase the home's lovely character and charm. It's also rare to find a well built ranch home in this area with 4 bedrooms and 3 full baths! Beautifully situated on a spacious park

    Agent Photo

    Stuart Hubbard

    Exit First Realty

    9115 Westone Rd, Mechanicsville, VA 23116
  • /3

    $1,700,000

    • Land
    • 11.5 Acres
    • $147,826 per Acre

    6066 + 3 more lots Mechanicsville Turnpike, Mechanicsville, VA 23111

    Four parcels included that total 11.5 acres. Conveniently located on Mechanicsville Turnpike in Hanover County between The Shoppes at Battlefield Commons and Lee Davis Mini Storage. Many Commercial/Business properties located close by. Water and Sewer available. Great Opportunity. Lots of activity and traffic. Lots of potential.

    Agent Photo

    Stokes McCune

    Hometown Realty

    6066 + 3 more lots Mechanicsville Turnpike, Mechanicsville, VA 23111
  • /80

    $599,000

    • 4 Beds
    • 2.5 Baths
    • 2,834 Sq Ft

    14509 Augusta Ln, Ashland, VA 23005

    Welcome to 14509 Augusta Ln! This beautifully maintained 4-bedroom, 2.5-bath home is situated on a .6-acre lot in the desirable Country Club Hills neighborhood of Ashland. From the moment you enter, you’ll appreciate the warmth and inviting feel of this spacious home. Gleaming hardwood floors flow throughout the entire home! The dining room showcases elegant chair and crown molding, while the

    Agent Photo

    Charlene Mitchell

    Weichert Home Run Realty

    14509 Augusta Ln, Ashland, VA 23005
  • /64

    $669,950

    • 4 Beds
    • 2.5 Baths
    • 3,334 Sq Ft

    9073 Little Garden Way, Mechanicsville, VA 23116

    Welcome home to 9073 Little Garden Way in the Ash Creek subdivision of Hanover. Step through the front door into a two story foyer framed by hardwood floors, with natural light filling the main level throughout.After a long day, unwind on the screened porch or relax on the patio with your favorite drink in hand. If you work from home, the sunroom off the main living area offers a bright,

    Agent Photo

    Hal Dalton

    Dalton Realty

    9073 Little Garden Way, Mechanicsville, VA 23116
  • /36

    $359,950

    • 3 Beds
    • 2.5 Baths
    • 1,532 Sq Ft

    8104 Stony River Place, Mechanicsville, VA 23111

    Be the very first to see this clean as a whistle Townhome at the Village at Pebble Lake community. This 3-bedroom unit has it all including an open concept first floor plan that has been nicely improved by its sellers. The first floor offers an abundance of options including variable height kitchen cabinets, wood flooring, wainscotting, crown molding and updated lighting fixtures. The second

    Agent Photo

    Chuck Jenkins

    Long & Foster REALTORS

    8104 Stony River Place, Mechanicsville, VA 23111
  • /55

    $570,000

    • 3 Beds
    • 2.5 Baths
    • 2,350 Sq Ft

    10793 Providence Woods Ln, Ashland, VA 23005

    This charming Colonial-style home, built in 2017, offers a perfect blend of modern comfort and inviting warmth. With three spacious bedrooms and two full bathrooms, this residence is designed for both relaxation and entertaining. The heart of the home features a gourmet kitchen complete with stainless steel appliances, an island for casual dining, and a pantry for all your culinary needs. The

    Agent Photo

    Pia Contreras-Sanchez

    Nest Realty Fredericksburg

    10793 Providence Woods Ln, Ashland, VA 23005
  • /34

    $670,000

    $20K PRICE INCREASE
    • 5 Beds
    • 3.5 Baths
    • 3,291 Sq Ft

    15438 W Patrick Henry Rd, Montpelier, VA 23192

    Welcome to W. Patrick Henry Road, where timeless Colonial charm meets modern comfort on over 3 picturesque acres. This spacious five-bedroom home offers a thoughtfully designed floor plan, highlighted by a first-floor primary suite featuring a beautifully renovated en-suite bathroom. The heart of the home is the bright, open-concept kitchen, complete with abundant cabinetry and storage, flowing

    Agent Photo

    Wayne Whiting

    River City Elite Properties - Real Broker

    15438 W Patrick Henry Rd, Montpelier, VA 23192
  • /25

    $994,900

    New Construction
    • 3 - 8 Beds
    • 2.5 - 6.5 Baths

    Jameson Plan at StillCroft, Ashland, VA 23005

    New Construction by Schell Brothers. This home will be built with Schellter(tm) Advanced Building Science Technologies providing you an extremely energy efficient home. You'll love the stunning exterior, innovative floor plan, and the multiple structural options that allow you to personalize your home to fit your needs. You will make all of your selections in our state-of-the-art design studio

    Schell Brothers Builder
    11120 Stillcroft Ln Unit 36485408, Ashland, VA 23005
  • /53

    $739,900

    New Construction
    • 4 Beds
    • 2.5 Baths
    • 3,460 Sq Ft

    The Creekwood Plan at Sheppards Fold, Beaverdam, VA 23015

    The Creekwood has 4 Bedrooms, 2.5 Bath, and a Family Room. Options include a finished 4th Bedroom or Loft, Finished Bonus Room, Full Bathroom with Bedroom 3, and Rear Covered Porch with Double Sided Fireplace.

    RCI Builders Builder
    16200 Chiswell Ln Unit 37270366, Beaverdam, VA 23015
  • /37

    $687,832

    New Construction
    • 3 Beds
    • 2 Baths
    • 1,836 Sq Ft

    10488 Meyers Park Dr, Ashland, VA 23005

    Welcome to Hickory Grove, Ashland's newest 55+ maintenance free community! The Powell plan offers 3 bedrooms on the main level with 2 full baths. This home is perfect for the person who wants to live on ONE LEVEL! This home comes complete with gas fireplace, screened in covered rear porch, Hard surface flooring throughout most locations and carpet in secondary bedrooms, Vaulted Ceilings and much

    Sara Crum Hometown Realty

    10488 Meyers Park Dr, Ashland, VA 23005
  • /41

    $619,900

    New Construction
    • 3 Beds
    • 2.5 Baths
    • 2,436+ Sq Ft

    The James Plan at Hickory Grove, Ashland, VA 23005

    Introducing The James plan, featuring 3 bedrooms, 2.5 bathrooms, a family room, and a study. The first floor includes a foyer, kitchen, family room, dining room, mud room, the Owner's suite, and a study. The second floor features bedrooms 2 and 3, along with a hallway. Options for this plan include an extra full bath, a study extension, a fireplace, and more! Build this plan on your lot or choose

    RCI Builders Builder
    10035 Providence Church Rd Unit 39602816, Ashland, VA 23005
  • /36

    $769,900

    New Construction $136K PRICE DROP
    • 3 Beds
    • 2 Baths
    • 2,415 Sq Ft

    The Becky Plan at Dunham Farms, Mechanicsville, VA 23111

    The Becky is single level living at it's best! Open Family Room, Kitchen, and Dining Area with an optional Florida Room. Comes standard with 3 bedrooms, 2 full baths, 2-car garage, and an unfinished second floor. Finish the second floor to make a great additional Owner's Suite or Recreation Room with optional full bath. Fabulous outdoor living space options available including a 16' x 14' covered

    RCI Builders Builder
    4127 Market Rd Unit 39601210, Mechanicsville, VA 23111
  • /52

    $775,000

    $10K PRICE DROP
    • 4 Beds
    • 4 Baths
    • 3,271 Sq Ft

    9118 Colonnade Cir, Ashland, VA 23005

    MOTIVATED SELLER! BRING US AN OFFER! SELLER COVERING HOA DUES THROUGH THE END OF THE YEAR! Sitting on over an acre in Hickory Hill, welcome home to a place that feels instantly grounding—where sunlight drifts across lovingly tended garden beds, and the quiet hum of a friendly neighborhood wraps around you like a hug. At 9118 Colonnade Cir, the serenity is real: paved walking paths wind through

    Donnell Cobb Redfin Corporation

    9118 Colonnade Cir, Ashland, VA 23005
  • /20

    $624,900

    New Construction
    • 3 Beds
    • 2.5 Baths
    • 2,436 Sq Ft

    10476 Meyers Park Dr, Ashland, VA 23005

    Welcome to Hickory Grove, Ashland's newest Maintenance FREE and 55+ community located in the heart of Hanover! These homes will be built on a slab for easy aging in place. The James features 3 bedrooms and 2.5 baths. There are options to add more rooms and make changes! With an open floor plan and Owner's Bedroom on the main level, this plan is perfect for the downsizer who does not want to miss

    Sara Crum Hometown Realty

    10476 Meyers Park Dr, Ashland, VA 23005
  • /43

    $419,950

    $20K PRICE DROP
    • 3 Beds
    • 2 Baths
    • 1,620 Sq Ft

    10009 Holly Rd, Mechanicsville, VA 23116

    Location, Location, Location!Welcome home to this beautiful 3-bedroom, 2-bath rancher offering over 1,600 square feet of comfortable, one-level living on a spacious private lot in one of the area's most desirable locations.Step inside to an inviting open-concept floor plan featuring a large family room with a ceiling fan, perfect for entertaining or relaxing. The gourmet kitchen

    Kevin Morris Samson Properties

    10009 Holly Rd, Mechanicsville, VA 23116
  • /46

    $667,900

    New Construction
    • 3 Beds
    • 2 Baths
    • 2,195 Sq Ft

    The Wilton Plan at Shady Grove Park, Mechanicsville, VA 23116

    A modern farmhouse built to entertain, the Wilton is a gorgeous single-family home with a first-floor Owner's Suite. This plan comes standard with 3 Bedrooms, 2 Baths, 2 Car Garage, Family Room, Sitting Room, Dining Room, and Optional Play Room on the second level. Other options for The Wilton include, finishing the Bonus Room/Bedroom 4 on the second level, finishing Bedroom 5 on the second

    RCI Builders Builder
    8390 Shady Grove Rd Unit 37277243, Mechanicsville, VA 23116
  • /30

    $779,900

    New Construction
    • 3 Beds
    • 2 Baths
    • 2,748 Sq Ft

    The Lynn Plan at Leber Estates, Mechanicsville, VA 23111

    The Lynn features 3 bedrooms on the first level with an option to finish a 4th bedroom over the garage. This open floor plan boasts a large kitchen and family room with option to added vaulted ceilings. Choose from an interior morning room or exterior covered porch, whichever best fits yours lifestyle. A large variety of options are available to customize this home to your taste! Many lots and

    RCI Builders Builder
    4950 Hundley Place Unit 37275161, Mechanicsville, VA 23111
  • /30

    $779,900

    New Construction $115K PRICE DROP
    • 3 Beds
    • 2.5 Baths
    • 2,748 Sq Ft

    The Lynn Plan at Dunham Farms, Mechanicsville, VA 23111

    The Lynn features 3 bedrooms on the first level with an option to finish a 4th bedroom over the garage. This open floor plan boasts a large kitchen and family room with option to added vaulted ceilings. Choose from an interior morning room or exterior covered porch, whichever best fits yours lifestyle. A large variety of options are available to customize this home to your taste! Many lots and

    RCI Builders Builder
    4127 Market Rd Unit 39601208, Mechanicsville, VA 23111
  • /41

    $594,900

    New Construction $30K PRICE DROP
    • 3 Beds
    • 2 Baths
    • 1,817+ Sq Ft

    The Pennington Plan at Hickory Grove, Ashland, VA 23005

    The Pennington is a 3 Bedroom, 2 Full Baths, 2 Car Garage, First Floor Master home. Other options include Covered Rear Porch with Optional Double Sided Fireplace in lieu of Deck, Optional Study with French Doors in lieu of Bedroom 2, Optional Dining Room with Half Walls and Columns in lieu of Bedroom 2.

    RCI Builders Builder
    10035 Providence Church Rd Unit 39602847, Ashland, VA 23005
  • /52

    $940,900

    New Construction
    • 4 Beds
    • 2.5 Baths
    • 3,359 Sq Ft

    The Jemma Plan at Santee Farm, Mechanicsville, VA 23111

    RCI Builders Builder
    3146 Old Church Rd Unit 39591803, Mechanicsville, VA 23111
  • /33

    $674,900

    New Construction
    • 4 Beds
    • 2.5 Baths
    • 3,154 Sq Ft

    The Cambridge Plan at Shady Grove Park, Mechanicsville, VA 23116

    Enjoy The Cambridge plan, complete with 4 bedrooms, 2.5 bathrooms, a family room and study. The first floor opens to a spacious foyer, leading into the family room and dining room. The kitchen comes complete with a breakfast nook, and the first floor also includes the study and a half bathroom. The Owner's suite is located on the second floor, along with bedrooms 2, 3 and 4. Options include a

    RCI Builders Builder
    8390 Shady Grove Rd Unit 37277639, Mechanicsville, VA 23116
  • /23

    $394,900

    New Construction
    • 2 Beds
    • 2 Baths
    • 1,082 Sq Ft

    Monson Street Cottage Plan at Villetta Pointe, Mechanicsville, VA 23116

    Welcome to the charming Monson Street Cottage, a one level floor plan that maximizes space the moment you walk through the door. Enter your foyer where you'll find your coat closet before you head into your open flow family room, dining area, and kitchen. The kitchen features a pantry, ample cabinets, and the opportunity to add an island for even more countertop space. Tucked away in an alcove,

    Eagle Construction of VA Builder
    8411 Villetta Pointe Ln Unit 36445678, Mechanicsville, VA 23116
  • /24

    $849,850

    New Construction
    • 4 Beds
    • 2.5 Baths
    • 2,748 Sq Ft

    15011 Bethany Estates Way, Montpelier, VA 23192

    Welcome Home! Come check out this gorgeous 5.58 acre wooded lot, in the heart of Montpelier - of Hanover County. Tucked back in the woods, your new home is convenient to local shopping, has the walkability of a neighborhood, but offers the privacy of a wooded 5 acres. The LYNN floor plan, from local RCI BUILDERS, is centered around 2748sf of SINGLE LEVEL LIVING with 4 bedrooms and 2.5 baths - or

    Matt Rutledge Hometown Realty

    15011 Bethany Estates Way, Montpelier, VA 23192
  • /37

    $525,900

    New Construction
    • 3 - 4 Beds
    • 3 Baths
    • 1,940+ Sq Ft

    The Powell Plan at Stags Trail, Mechanicsville, VA 23116

    RCI Builders Builder
    8458 Chimney Rock Dr Unit 36456167, Mechanicsville, VA 23116
  • /26

    $954,900

    New Construction
    • 3 - 7 Beds
    • 2.5 - 7.5 Baths

    Kingfisher Plan at StillCroft, Ashland, VA 23005

    New Construction by Schell Brothers. This home will be built with Schellter(tm) Advanced Building Science Technologies providing you an extremely energy efficient home. You'll love the stunning exterior, innovative floor plan, and the multiple structural options that allow you to personalize your home to fit your needs. You will make all of your selections in our state-of-the-art design studio

    Schell Brothers Builder
    11120 Stillcroft Ln Unit 36502667, Ashland, VA 23005
  • /31

    $850,153

    New Construction
    • 4 Beds
    • 3.5 Baths
    • 3,514 Sq Ft

    8570 Roden Dr, Mechanicsville, VA 23111

    MOVE IN READY - Comcast Internet ....That's right... Comcast internet in Old Church !!!!!! THIS HOME IS UNDER CONSTRUCTION.** Rock Creek, Mechanicsville's hidden gem. This new home sits on 6.6 peaceful acres, offering country living on the outskirts of Mechanicsville with the convenience of the nearby Atlee corridor. This Creekwood plan is an open, two-level living at its finest with a generous

    Jacob Kroko Hometown Realty

    8570 Roden Dr, Mechanicsville, VA 23111
  • /24

    $959,900

    New Construction
    • 4 - 6 Beds
    • 3.5 - 7.5 Baths

    Cassidy Plan at StillCroft, Ashland, VA 23005

    New Construction by Schell Brothers. This home will be built with Schellter(tm) Advanced Building Science Technologies providing you an extremely energy efficient home. You'll love the stunning exterior, innovative floor plan, and the multiple structural options that allow you to personalize your home to fit your needs. You will make all of your selections in our state-of-the-art design studio

    Schell Brothers Builder
    11120 Stillcroft Ln Unit 36490317, Ashland, VA 23005
  • /31

    $949,950

    New Construction $11K PRICE INCREASE
    • 4 Beds
    • 3.5 Baths
    • 4,100 Sq Ft

    15181 Fawn Hollow Trail, Doswell, VA 23047

    Welcome Home! Come check the new construction possibilities on this 1.12 acre wooded lot - just 10 mins north of the Town of Ashland, and convenient to I95. Take advantage of this month’s Builder's Incentive of $12,000 toward options/upgrades - OR TO BUY DOWN YOUR INTEREST RATE! With this HOMEARAMA SHOWCASE HOME - the MADISON plan, from RCI BUILDERS, gives you a 1st Floor Primary Bedroom, 10ft

    Matt Rutledge Hometown Realty

    15181 Fawn Hollow Trail, Doswell, VA 23047

Showing Results 1 - 40, Page 1 of 13

How to Buy a Home How to Finance a Home How to Sell a Home