506

Hanover County VA Homes for Sale

Section Image Section Image
  • /4

    $598,285

    New Construction
    • 3 Beds
    • 2 Baths
    • 1,880 Sq Ft

    10330 Szalay Ln, Ashland, VA 23005

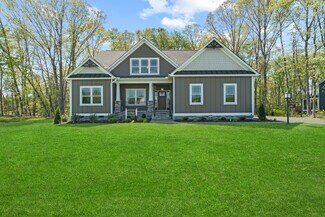
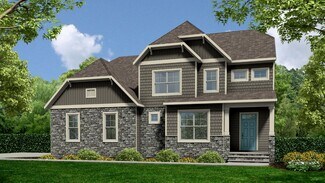
    This true first-floor living Holston plan features a kitchen with an oversized island and nearby café area that opens up into a spacious family room. The covered patio can be enclosed to be a three-season room. In the main-level Owner's Suite, a large walk-in closet, dual vanity and linen closet. Additionally, a flex room allows you space for an optional study, guest bedroom, home office, or

    StyleCraft Homes Builder
    10330 Szalay Ln, Ashland, VA 23005
  • /16

    $975,000

    $250K PRICE INCREASE
    • 4 Beds
    • 2.5 Baths
    • 2,038 Sq Ft

    8054 Shady Grove Rd, Mechanicsville, VA 23111

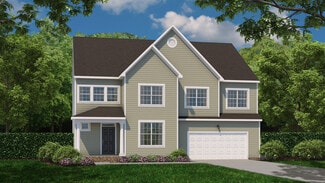
    This 2.55 acres will allow for up to 17 single-family homes. There is one single-story, open concept, 2,038 sf 4 bedroom 2 bath home, featuring sunroom/office off the large rear deck, 2-car garage and outbuildings in an award-winning school district, located at Pole Green Rd, just minutes to I-295, shopping, Memorial Regional Medical Center and only 8 miles to Downtown Richmond.

    Susan Haas; MURP HAAS Realty Group

    8054 Shady Grove Rd, Mechanicsville, VA 23111
  • /27

    $459,990

    New Construction $11K PRICE DROP
    • 3 Beds
    • 2.5 Baths
    • 1,988 Sq Ft

    7675 Lloyd Terrace, Mechanicsville, VA 23111

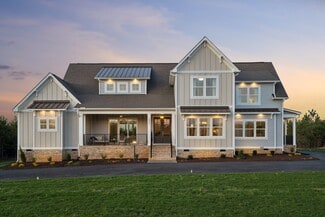
    Welcome home to the Brushwood, a beautifully designed two-story townhome offering 2,313 square feet of flexible living space. This home features three spacious bedrooms, two full bathrooms, one half bathroom, and a two-car garage, making it the ideal choice for families or those seeking extra space. The first-floor primary bedroom serves as a luxurious retreat, complete with a private primary

    D.R. Horton Builder
    7675 Lloyd Terrace, Mechanicsville, VA 23111
  • /2

    $554,900

    Coming Soon
    • 4 Beds
    • 2.5 Baths
    • 3,286 Sq Ft

    9021 Annex Ln, Mechanicsville, VA 23116

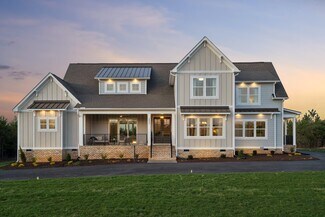
    Turnkey and open, this 2015-built home in the sought-after Bluffs at Bell Creek offers 3,286 square feet with 4 bedrooms, 2.5 baths, a bonus room, and a private first-floor office, just off Pole Green Road and 295.Step inside to an easy, connected flow. The living room opens into the formal dining room, and the first-floor office sits tucked off the family room, where a gas fireplace

    Alicia Soekawa Fiv Realty Co

    9021 Annex Ln, Mechanicsville, VA 23116
  • /23

    $726,985

    New Construction
    • 4 Beds
    • 2 Baths
    • 2,748 Sq Ft

    16855 Sheppards Fold Way, Beaverdam, VA 23015

    Welcome Home to Sheppards Fold from Hanover County's own, RCI BUILDERS! Featuring large, ESTATE STYLE lots ranging from 1.25 to 1.75 acres, only 20 minutes to Short Pump, 10 mins to Downtown Ashland, and convenient to the I95 corridor. Take advantage of this month’s Builder's Incentive of $15,000 toward options/upgrades - OR TO BUY DOWN YOUR INTEREST RATE! The LYNN plan is centered around 2748sf

    Matt Rutledge Hometown Realty

    16855 Sheppards Fold Way, Beaverdam, VA 23015
  • /80

    $999,995

    $100K PRICE DROP
    • 3 Beds
    • 3.5 Baths
    • 4,977 Sq Ft

    8524 Culley Dr, Mechanicsville, VA 23116

    Nearly 5,000 sq. ft. with attached garage, plus acreage, plus a serious detached garage/workshop under $1M. Move-in ready and thoughtfully designed, the property blends privacy, versatility, and enduring value. Privately set on 4.34 acres, this 4,977-square-foot custom-built, ALL BRICK home makes a striking first impression with a 100+ foot wraparound front porch. The first-floor primary suite

    Susan Compton LPT Realty, LLC

    8524 Culley Dr, Mechanicsville, VA 23116
  • /26

    $694,990

    New Construction
    • 3 Beds
    • 2 Baths
    • 2,218 Sq Ft

    The Pennington Plan at Sheppards Fold, Beaverdam, VA 23015

    The Pennington is a 3 Bedroom, 2 Full Baths, 2 Car Garage, First Floor Master home. Other options include Covered Rear Porch with Optional Double Sided Fireplace in lieu of Deck, Optional Study with French Doors in lieu of Bedroom 2, Optional Dining Room with Half Walls and Columns in lieu of Bedroom 2.

    RCI Builders Builder
    16200 Chiswell Ln Unit 37261640, Beaverdam, VA 23015
  • /14

    $607,900

    New Construction
    • 3 Beds
    • 2 Baths
    • 1,817 Sq Ft

    8595 Leanne Ln, Mechanicsville, VA 23116

    Welcome to the Pennington in Shady Grove Park! This 3-bed, 2-bath home offers a spacious open-concept layout with a first-floor primary and 2 additional bedrooms on the same level. This home also has the potential to add a finished bonus room and full bath on the second level that would be perfect as a guest suite or home office. With only a handful of lots left in this community, you don't want

    Joshua White Hometown Realty

    8595 Leanne Ln, Mechanicsville, VA 23116
  • /50

    $674,950

    New Construction
    • 5 Beds
    • 4 Baths
    • 3,523 Sq Ft

    Florence Plan at Hartley Woods, Beaverdam, VA 23015

    Spacious Design with Multigenerational Living OptionsThe Florence is more than a floor plan it s a home designed to bring generations together. With 5 bedrooms, 4.5 baths, a 3-car garage, and over 3,100 sq ft, it offers space for everyone to feel at home. On the lower floor, a private Gen Suite with its own living area and bath creates the perfect setting for grandparents, extended family, or

    Lifestyle Home Builders Builder
    19307 Hartley Rd Unit 41551541, Beaverdam, VA 23015
  • /42

    $374,999

    $25K PRICE DROP
    • 3 Beds
    • 2 Baths
    • 1,695 Sq Ft

    7263 Grace Ln, Mechanicsville, VA 23111

    Beautifully renovated while preserving the timeless character of this charming 1945 Mechanicsville home, this move-in-ready property offers 1,696 square feet of thoughtfully updated living space, modern finishes, and the peace of mind that comes with quality improvements throughout. The striking white brick exterior, black shutters, inviting front porch, window boxes, and fresh landscaping create

    Luke Catron Samson Properties

    7263 Grace Ln, Mechanicsville, VA 23111
  • /34

    $919,950

    New Construction
    • 4 - 5 Beds
    • 3.5 - 5.5 Baths
    • 3,425 Sq Ft

    Sienna Plan at Riverview Estates, Glen Allen, VA 23192

    Family Focused Floor Plan with Optional UpgradesSienna is a single family house plan designed to embrace family, comfort, and gathering. With 3,428 sqft of living spcace, 4-5 bedrooms, and 3-5.5 baths, plus a 2-car garage, it offers just the right space for both lively days and peaceful evenings.You ll enter into an open foyer that leads into the heart of the home: an opulent kitchen

    Lifestyle Home Builders Builder
    0 Auburn Mill Rd Unit 37914830, Glen Allen, VA 23192
  • /47

    $899,900

    New Construction $111K PRICE DROP
    • 4 Beds
    • 3.5 Baths
    • 4,070 Sq Ft

    The Madison Plan at Dunham Farms, Mechanicsville, VA 23111

    4 Bedroom, 3.5 Bath, Loft, 3-Car Garage, Mudroom, Unfinished 3rd Floor Storage and Optional Wrap Around Porch. Other options for this plan include optional Bedroom 5 in lieu of loft on second floor. Optional finished 3rd floor in lieu of unfinished storage. Optional full bath or bath rough-in on 3rd floor. Optional master bathroom with oversized ceramic tile "wet room" and optional freestanding

    RCI Builders Builder
    4127 Market Rd Unit 39601221, Mechanicsville, VA 23111
  • /28

    $519,950

    • 4 Beds
    • 2.5 Baths
    • 2,374 Sq Ft

    9423 Sir Michael Ln, Mechanicsville, VA 23116

    Welcome to 9423 Sir Michael Lane in the heart of Hanover County—a beautifully refreshed two-story home offering the perfect blend of comfort, style, and convenience. Featuring 4 spacious bedrooms, 2.5 bathrooms, and an attached garage, this move-in ready home has been thoughtfully updated with fresh interior and exterior paint, brand-new carpet, new quartz countertops, and a new stove, creating a

    Lindsay Kelly Hometown Realty

    9423 Sir Michael Ln, Mechanicsville, VA 23116
  • /38

    $642,900

    New Construction
    • 3 Beds
    • 2 Baths
    • 2,415 Sq Ft

    The Becky Plan at Shady Grove Park, Mechanicsville, VA 23116

    The Becky is single level living at it's best! Florida split floor plan with an open Family Room, Kitchen, and Dining Area. Comes standard with 3 bedrooms, 2 full baths, 2-car garage, and an unfinished second floor. Finish the second floor to make a great additional Owner's Suite or Recreation Room with optional full bath. Fabulous outdoor living space options available including a 16' x 14'

    RCI Builders Builder
    8390 Shady Grove Rd Unit 37277297, Mechanicsville, VA 23116
  • /35

    $405,000

    • 3 Beds
    • 2.5 Baths
    • 1,482 Sq Ft

    8183 Burnside Ct, Mechanicsville, VA 23116

    Welcome to this beautifully maintained cape cod, nestled on a quiet cul-de-sac in the highly desirable area. This move-in ready home offers 3 spacious bedrooms, 2.5 updated baths, a full country front porch, two-car carport, double-wide paved driveway, and a new 12' x 12' rear deck. Inside, you'll find luxury vinyl plank flooring throughout, a bright living room with a cozy wood-burning

    Janickal Hanson KW Metro Center

    8183 Burnside Ct, Mechanicsville, VA 23116
  • /12

    $462,950

    Coming Soon
    • 2 Beds
    • 2 Baths
    • 1,554 Sq Ft

    8101 Janice Ave, Mechanicsville, VA 23111

    Charming Corner Patio Home in Meredith Place | Vibrant 55+ LivingLooking for main-level living with exceptional upgrades? This beautiful corner patio home in the desirable 55+ community of Meredith Place offers comfort, convenience, and low-maintenance style—just a short stroll from the community lake and walk to Pole Green Produce to get your fresh produce.Open & Inviting Living

    Michelle Ferguson Long & Foster REALTORS

    8101 Janice Ave, Mechanicsville, VA 23111
  • /12

    $561,250

    New Construction
    • 4 Beds
    • 2.5 Baths
    • 2,443 Sq Ft

    11105 Somerset Bluff Ct, Glen Allen, VA 23059

    Home To Be Built! NOW SELLING SOMERSET HILLS!! Shurm Homes newest community in Hanover, offering the perfect blend of convenience and charm. The Stafford in Somerset Hill is just one of the floorplans you can build. This home offers over 2,400 square feet of beautifully designed living space with plenty of room to grow. The open-concept first floor features a spacious family room, bright dining

    Jill Matthews Realty Richmond

    11105 Somerset Bluff Ct, Glen Allen, VA 23059
  • /25

    $1,004,900

    New Construction
    • 3 - 6 Beds
    • 2.5 - 6.5 Baths

    Shearwater Plan at StillCroft, Ashland, VA 23005

    New Construction by Schell Brothers. This home will be built with Schellter(tm) Advanced Building Science Technologies providing you an extremely energy efficient home. You'll love the stunning exterior, innovative floor plan, and the multiple structural options that allow you to personalize your home to fit your needs. You will make all of your selections in our state-of-the-art design studio

    Schell Brothers Builder
    11120 Stillcroft Ln Unit 36451351, Ashland, VA 23005
  • /37

    $589,995

    $10K PRICE DROP
    • 3 Beds
    • 2 Baths
    • 2,194 Sq Ft

    9145 Epps Rd, Mechanicsville, VA 23111

    Some homes have charm. This one has character you can't fake.Welcome to 9145 Epps Road, 10 private acres in Hanover County, and home to a 3-bedroom, 2-bath ranch transformed from the inside out by owners who clearly love where they live.The moment you step into the living room, you'll fall in love. The fireplace wall is a full feature white shiplap surround, custom built-in

    Chad Porter ERA Woody Hogg & Assoc

    9145 Epps Rd, Mechanicsville, VA 23111
  • /24

    $764,950

    New Construction
    • 4 Beds
    • 2.5 Baths
    • 2,748 Sq Ft

    15182 Fawn Hollow Trail, Doswell, VA 23047

    Welcome Home! Come check the new construction possibilities on this 1.12 acre wooded lot - just 10 mins north of the Town of Ashland, and convenient to I95. Take advantage of this month’s Builder's Incentive of $12,000 toward options/upgrades - OR TO BUY DOWN YOUR INTEREST RATE! The LYNN floor plan, from local RCI BUILDERS, is centered around 2748sf of single level living with 3 bedrooms and 2.5

    Matt Rutledge Hometown Realty

    15182 Fawn Hollow Trail, Doswell, VA 23047
  • /13

    $729,900

    New Construction
    • 4 Beds
    • 2.5 Baths
    • 3,154 Sq Ft

    The Cambridge Plan at Sheppards Fold, Beaverdam, VA 23015

    Enjoy The Cambridge plan, complete with 4 bedrooms, 2.5 bathrooms, a family room and study. The first floor opens to a spacious foyer, leading into the family room and dining room. The kitchen comes complete with a breakfast nook, and the first floor also includes the study and a half bathroom. The Owner's suite is located on the second floor, along with bedrooms 2, 3 and 4. Options include a

    RCI Builders Builder
    16200 Chiswell Ln Unit 37270469, Beaverdam, VA 23015
  • /4

    $599,285

    New Construction
    • 4 Beds
    • 2.5 Baths
    • 2,250 Sq Ft

    10310 Szalay Ln, Ashland, VA 23005

    This first-floor Owner's Suite floor plan features a spacious kitchen that flows into the cafe and family room with an option for a covered porch or upgraded three-season room. The Owner's Suite features a spacious bedroom, dual vanities and a walk-in closet. You'll find a half bath, laundry room, and flex room complete the first floor. Upstairs, you'll find a loft and two additional bedrooms

    StyleCraft Homes Builder
    10310 Szalay Ln, Ashland, VA 23005
  • /56

    $680,000

    • 4 Beds
    • 3.5 Baths
    • 2,672 Sq Ft

    8203 Flannigan Mill Rd, Mechanicsville, VA 23111

    Welcome to this beautifully renovated brick ranch situated on approximately 4.7 acres with private lake access, offering an exceptional combination of space, privacy, and modern comfort. This impressive home features 4 bedrooms and 3.5 bathrooms, gleaming hardwood floors, abundant natural light, and a spacious, inviting layout.The updated kitchen showcases white cabinetry, stone-look

    Briseyda Palma EXP Realty, LLC

    8203 Flannigan Mill Rd, Mechanicsville, VA 23111
  • /21

    $200,000

    $25K PRICE DROP
    • Land
    • 1.4 Acres
    • $142,450 per Acre

    16531 Mountain Rd, Montpelier, VA 23192

    Exceptional opportunity to own 1.4 acres in the heart of Montpelier with outstanding residential and future commercial potential! Currently zoned A-1 and approved for residential use, this highly visible corner parcel is ideally situated at the intersection of Staples Mill Road (Route 33) and Patrick Henry Road (Route 54), offering outstanding exposure, accessibility, and convenience. With

    Bryan Richardson LPT Realty, LLC

    16531 Mountain Rd, Montpelier, VA 23192
  • /53

    $499,950

    $15K PRICE DROP
    • 4 Beds
    • 2.5 Baths
    • 2,273 Sq Ft

    8238 Ellerson Green Place, Mechanicsville, VA 23116

    A private wooded retreat with timeless character, thoughtful updates, and exceptional living space, 8238 Ellerson Green Place offers the privacy, flexibility, and location that are increasingly difficult to find in Mechanicsville. Nestled among mature hardwoods in the established Summer Walk community, this stately colonial welcomes you with an arched covered entry, brick staircase, and expansive

    Kim Atkinson Shaheen Ruth Martin & Fonville

    8238 Ellerson Green Place, Mechanicsville, VA 23116
  • /37

    $399,900

    $75K PRICE DROP
    • 3 Beds
    • 2.5 Baths
    • 1,534 Sq Ft

    4280 Studley Rd, Mechanicsville, VA 23116

    Enjoy all the benefits of solar at no additional cost to the homeowner while receiving renewable energy credits each year- near $0 energy bill! Community well maintained by the county with extremely low monthly cost to homeowners. Huge savings; call for details and how to factor this into your budget for the short and long term! Welcome home to this beautifully updated and energy-efficient

    Amy Metzger Atkinson Realty

    4280 Studley Rd, Mechanicsville, VA 23116
  • /25

    $1,064,900

    New Construction
    • 4 - 6 Beds
    • 4.5 - 6.5 Baths

    Bridgeport Plan at StillCroft, Ashland, VA 23005

    New Construction by Schell Brothers. This home will be built with Schellter(tm) Advanced Building Science Technologies providing you an extremely energy efficient home. You'll love the stunning exterior, innovative floor plan, and the multiple structural options that allow you to personalize your home to fit your needs. You will make all of your selections in our state-of-the-art design studio

    Schell Brothers Builder
    11120 Stillcroft Ln Unit 36502185, Ashland, VA 23005
  • /78

    $599,950

    • 5 Beds
    • 3.5 Baths
    • 3,619 Sq Ft

    7478 Troub Ln, Mechanicsville, VA 23111

    This beautifully maintained, move-in ready gem located in the highly sought-after Elwin Place community and served by the award-winning Atlee High School district! No HOA! Conveniently situated just minutes from I-295, top-rated schools, shopping, and dining, this impressive home offers over 3,600 square feet of thoughtfully designed living space. From the moment you step inside, you'll be

    Kyle Taylor River City Elite Properties - Real Broker

    7478 Troub Ln, Mechanicsville, VA 23111
  • /37

    $919,900

    New Construction
    • 4 Beds
    • 2.5 Baths
    • 3,678 Sq Ft

    The Elliott Plan at Leber Estates, Mechanicsville, VA 23111

    RCI Builders Builder
    4950 Hundley Place Unit 37275164, Mechanicsville, VA 23111
  • /37

    $849,900

    New Construction
    • 4 Beds
    • 2.5 Baths
    • 3,678 Sq Ft

    The Elliott Plan at Sheppards Fold, Beaverdam, VA 23015

    RCI Builders Builder
    16200 Chiswell Ln Unit 36468130, Beaverdam, VA 23015
  • /34

    $649,950

    New Construction
    • 4 - 5 Beds
    • 2.5 - 4.5 Baths
    • 3,040 Sq Ft

    Sutherland Plan at Hartley Woods, Beaverdam, VA 23015

    Family Home with Open Living and Private In-law SuiteThe Sutherland is a single family house plan with 4 5 bedrooms, 2.5 4.5 baths, and 2,913 sq ft crafted for family gatherings and private retreats.Step into a dramatic foyer filled with light that opens to the family room and kitchen the heart of the home where daily life connects. A first-floor primary suite with dual walk-in closets

    Lifestyle Home Builders Builder
    19307 Hartley Rd Unit 37914829, Beaverdam, VA 23015
  • /32

    $775,900

    New Construction
    • 3 Beds
    • 2 Baths
    • 2,415 Sq Ft

    3540 Enos Way, Mechanicsville, VA 23111

    VERIZON HIGH SPEED INTERNET!!! HOME TO BE BUILT!!!! The BECKY is an open, one-level living at its finest with generous hard surface flooring package options, 9' ceilings, 3 bedrooms, 2 full bathrooms, a gourmet kitchen layout, a first-floor primary bedroom suite, upgraded options offered are covered rear porch, FL Room , optional butlers, vaulted ceiling, ceramic showers, finished second floor

    Jacob Kroko Hometown Realty

    3540 Enos Way, Mechanicsville, VA 23111
  • /31

    $579,900

    New Construction
    • 3 Beds
    • 2 Baths
    • 1,845+ Sq Ft

    The Powell Plan at Hickory Grove, Ashland, VA 23005

    Introducing The Powell plan, featuring 3 bedrooms, 2 bathrooms, a family room, and an included second-floor bonus room. The first floor includes a foyer, kitchen, dining room, family room, laundry room, and the Owner's suite, along with bedrooms 2 and 3. The second floor offers a finished bonus room. Options for this plan include a Florida room, a third bathroom, a screened porch, and more! Build

    RCI Builders Builder
    10035 Providence Church Rd Unit 39602814, Ashland, VA 23005
  • /47

    $405,950

    $19K PRICE DROP
    • 3 Beds
    • 2 Baths
    • 2,358 Sq Ft

    7423 Sandy Ln, Mechanicsville, VA 23111

    First Time To The Market! This Beautiful 2358* SF Brick/Wood Accented Rancher Has Been Lovingly Maintained And Updated By The Same Family Since It's Construction. The Home Features A Large Living Room With Brick Wood Burning Fireplace And Wood Flooring. The Formal Dining Room Features Wood Flooring And Wainscoting. It Is Located Off The Kitchen With Easy Access To The Living Room. Perfect For

    Wanda Garrett Hometown Realty

    7423 Sandy Ln, Mechanicsville, VA 23111
  • /22

    $869,900

    New Construction
    • 3 Beds
    • 3.5 Baths
    • 4,066 Sq Ft

    The Hayden Lee Plan at Sheppards Fold, Beaverdam, VA 23015

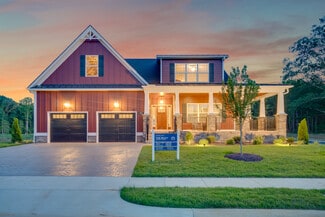
    Introducing the Hayden-Lee plan, featuring 3 bedrooms, 3.5 bathrooms, a family room, and a second-floor loft. The first floor includes a foyer, a kitchen, a dining room, a family room, an office, and the Owner's suite. The second floor features bedroom 2, a sitting room, the loft, and bedroom 3. Options include bedrooms 4 and 5 in lieu of the loft, a rear covered porch in lieu of the deck, a

    RCI Builders Builder
    16200 Chiswell Ln Unit 37270377, Beaverdam, VA 23015
  • /4

    $659,900

    New Construction
    • 4 Beds
    • 2.5 Baths
    • 2,996 Sq Ft

    10448 Myers Park Dr, Ashland, VA 23005

    Welcome to Hickory Grove, Ashland's newest Maintenance FREE and 55+ community located in the heart of Hanover! These homes will be built on a slab for easy aging in place. The Miles features 4 bedrooms, 2.5 baths, loft and a 2 car garage. There are many options to choose from to make you home unique to you! With an open floor plan and the Owner's Bedroom on the main level, this plan is perfect

    Sara Crum Hometown Realty

    10448 Myers Park Dr, Ashland, VA 23005
  • /19

    $429,900

    New Construction
    • 2 Beds
    • 2.5 Baths
    • 1,617 Sq Ft

    8447 Villetta Pointe Ln, Mechanicsville, VA 23116

    Brand new plan! Welcome to the Leland — where cozy meets connected. Designed with everyday living in mind, the Leland makes the most of every space, blending comfort with effortless flow. The open-concept first floor invites connection — whether you're hosting friends or enjoying a quiet evening in. The kitchen, complete with a generous island, overlooks the family room so you can stay in the

    Eagle Construction of VA Builder
    8447 Villetta Pointe Ln, Mechanicsville, VA 23116
  • /2

    $408,900

    Coming Soon
    • 3 Beds
    • 1.5 Baths
    • 1,354 Sq Ft

    9250 Swannanoa Trail, Mechanicsville, VA 23116

    Welcome to this charming 3-bedroom, 1.5-bath brick ranch currently undergoing an extensive renovation. The home features a beautifully remodeled kitchen with new shaker cabinets and quartz tops, new laminate floors in kitchen & great room, refinished hardwoods in foyer, living room, hallway and bedrooms, fresh interior paint, crown molding, updated light fixtures, and a wood-burning fireplace.

    Rodney Williams Long & Foster REALTORS

    9250 Swannanoa Trail, Mechanicsville, VA 23116
  • /6

    $549,990

    New Construction
    • 4 Beds
    • 3.5 Baths
    • 2,498 Sq Ft

    Edinburg Plan at Hickory Grove - 55+ Community, Ashland, VA 23005

    The Edinburg is a two-story, four-bedroom, three-and-a-half-bath home with a first-floor primary bedroom, spacious family room, kitchen with island and separate breakfast area, and first-floor laundry. The second floor features a loft and three bedrooms, including one with a private, attached bathroom. The other two bedrooms feature a Jack and Jill bath.Options available to personalize this home

    Eastwood Homes Builder
    10035 Providence Church Rd Unit 37770637, Ashland, VA 23005
  • /30

    $340,000

    New Construction
    • 2 Beds
    • 2 Baths
    • 1,256 Sq Ft

    10525 Stony Bluff Dr Unit 105, Ashland, VA 23005

    FREE HOA FOR A YEAR! Multiple move-in ready floor plans available, including one-, two-, and three-bedroom units. Welcome to Unit 105, a spacious 2-bedroom condominium offering 1,256 square feet of comfortable living space. This home features 9-foot ceilings, ceiling fans throughout, and an open-concept layout centered around a kitchen with granite countertops, stainless steel appliances and

    Ally Russell Hometown Realty

    10525 Stony Bluff Dr Unit 105, Ashland, VA 23005

Showing Results 121 - 160, Page 4 of 13

How to Buy a Home How to Finance a Home How to Sell a Home