305

New Kent County VA Homes for Sale

Section Image Section Image Section Image
  • /53

    $449,950

    $40K PRICE DROP
    • 3 Beds
    • 3.5 Baths
    • 2,160 Sq Ft

    4101 New Kent Hwy, Quinton, VA 23141

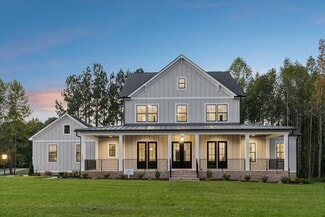

    Motivated Seller!! Welcome to 4101 New Kent Highway, a very nice brick tri-level with 2160 sq ft of living space, hardwood floors, 4 bedrooms 3.5 baths, large eat-in kitchen, spacious family room with fireplace, enjoy the landscaped back yard from the breezy Florida room with vaulted ceiling, nice patio to grill out on, covered front porch. This home has been well cared for, enjoy the spacious

    Agent Photo

    Stokes McCune

    Hometown Realty

    4101 New Kent Hwy, Quinton, VA 23141
  • /49

    $775,000

    $40K PRICE DROP
    • 4 Beds
    • 2.5 Baths
    • 2,385 Sq Ft

    7065 Kenthurst Rd, Lanexa, VA 23089

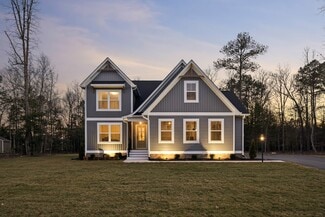
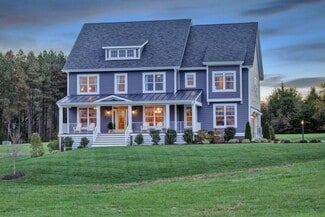
    Welcome to your own private retreat on 15 breathtaking acres, where luxury, privacy, & convenience come together perfectly. This custom built 2010 home has soaring vaulted ceilings, rich dark flooring, soft designer paint colors, and an open, light-filled floor plan create a warm yet elegant atmosphere throughout. The stunning kitchen is the heart of the home, featuring gorgeous custom cabinetry,

    Agent Photo

    Heather Hayes Bashlor

    Howard Hanna William E. Wood

    7065 Kenthurst Rd, Lanexa, VA 23089
  • /50

    $325,000

    • 3 Beds
    • 2 Baths
    • 1,394 Sq Ft

    6038 Pine Rd, Quinton, VA 23141

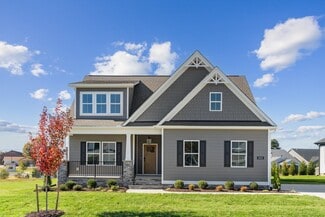
    This BEAUTIFULLY RENOVATED 3 Bedroom/2 Bath home on a DOUBLE LOT w/WATER VIEW is located in the popular neighborhood of Woodhaven Shores. You'll find so many wonderful upgrades throughout this well cared for home. Gorgeous HARDWOOD FLOORS, NEW ROOF (7/26) w/warranty, PELLA WINDOWS, NEW WATER HEATER (9/25), FULLY ENCAPSULATED CRAWLSPACE w/DEHUMIDIFIER (2022) & even an added PROGRAMMABLE WIFI

    Agent Photo

    Glenda Maye

    Keller Williams Town Center

    6038 Pine Rd, Quinton, VA 23141
  • /18

    $253,000

    • 3 Beds
    • 1.5 Baths
    • 980 Sq Ft

    6712 Cherry Rd, Quinton, VA 23141

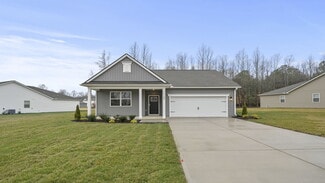
    Welcome to your ideal lake getaway in Woodhaven Shores! Located just a short stroll from community boating and fishing access, this 3-bedroom, 1.5-bathroom home offers relaxed coastal-style living. New carpeting, freshly painted. Perfect as a primary residence or a weekend retreat, you'll love the easy access to water recreation and outdoor living.

    Agent Photo

    Steve Reed

    Signature Properties

    6712 Cherry Rd, Quinton, VA 23141
  • /30

    $259,000

    $41K PRICE DROP
    • 2 Beds
    • 2 Baths
    • 1,044 Sq Ft

    15401 Pocahontas Trail Unit A, Lanexa, VA 23089

    Appraisal is in hand for $310,000!! Charmingly renovated like new rancher for sale! This home features 1,044 square feet including a cozy family room with LVP flooring, a beautiful updated eat-in kitchen with LVP flooring, stainless steel appliances, and granite counters, the primary bedroom with carpet and a full private bath complete with double vanity, the 2nd bedroom with carpet, a full hall

    Agent Photo

    David Patsel

    Napier Realtors, ERA

    15401 Pocahontas Trail Unit A, Lanexa, VA 23089
  • /37

    $385,000

    • 4 Beds
    • 1 Bath
    • 2,535 Sq Ft

    4301 Old Nottingham Rd Unit S, Quinton, VA 23141

    Country Farmhouse on 5 acres in the highly popular Quinton area of New Kent County. Catch a glimpse over the open fields of the red metal roof as you drive down the well-maintained private road that leads to this 2 Story, 2,535 total square feet home, including an unfinished 15x15 room upstairs ready for renovation to be put to use! The covered front porch welcomes you into the home leading to a

    Agent Photo

    Paul Robinson

    Francisco, Robinson & Assoc.

    4301 Old Nottingham Rd Unit S, Quinton, VA 23141
  • /14

    $88,500

    $7K PRICE DROP
    • Land
    • 2.7 Acres
    • $32,778 per Acre

    2.7 AC Colony Trail, New Kent, VA 23089

    Welcome to an excellent opportunity to own a buildable homesite in New Kent County with optional water access! This spacious parcel offers road frontage on both S Waterside Drive and Colony Trail, providing flexibility for home placement, driveway access, and future building plans. Just minutes from Colonial Harbor Marina with boat ramp, Gas, and boat storage, along with Taylor's Restaurant and

    Agent Photo

    Heather Hayes Bashlor

    Howard Hanna William E. Wood

    2.7 AC Colony Trail, New Kent, VA 23089
  • /2

    $250,000

    • Land
    • 10 Acres
    • $25,000 per Acre

    000 Claymount Rd, Providence Forge, VA 23140

    Escape to the peace and beauty of rural Virginia with this exceptional 10-acre wooded parcel in the heart of Providence Forge. Nestled among mature hardwoods, this property offers the perfect blend of privacy, natural beauty, and convenience. Providence Forge is known for its spacious rural setting while remaining ideally located between Richmond and Williamsburg, making it an attractive

    Agent Photo

    Jemma Bliss

    Liz Moore & Associates

    000 Claymount Rd, Providence Forge, VA 23140
  • /30

    $299,999

    $13K PRICE DROP
    • 3 Beds
    • 3 Baths
    • 1,585 Sq Ft

    10401 Carriage Rd Unit C, Providence Forge, VA 23140

    Bring your vision and unlock the incredible potential of this 3-bedroom, 3-bath brick split-level home situated on 5.5 beautiful acres. Offering 1,585 square feet and a walkout basement, this property has already had the heavy lifting started with the home fully cleaned out and ready for the next owner to bring it back to life.The layout provides a solid foundation for renovation while

    Agent Photo

    Heather Hayes Bashlor

    Howard Hanna William E Wood

    10401 Carriage Rd Unit C, Providence Forge, VA 23140
  • /2

    $249,900

    • Land
    • 5.45 Acres
    • $45,853 per Acre

    TBD Putnam Point Rd, New Kent, VA 23089

    5.45 wooded acres fronting approx. 900' on the Diascund Creek Reservoir in eastern New Kent County. Located at the end of a private cul de sac lane in a 20 lot A-1 zoned large lot subdivision, this site is reasonably level and provides a great opportunity for one to have a fine custom home or getaway cottage constructed with maximum privacy and enjoyment of the 1100 acre pristine freshwater lake

    Agent Photo

    Paul Robinson

    Francisco, Robinson & Assoc.

    TBD Putnam Point Rd, New Kent, VA 23089
  • /11

    $198,000

    $27K PRICE DROP
    • 2 Beds
    • 1 Bath
    • 952 Sq Ft

    15110 Rockahock Rd Unit F, Lanexa, VA 23089

    Tucked away on a beautiful one-acre lot in New Kent, this charming cottage is full of character, privacy, and endless potential. Perched on a hill with a picturesque driveway leading you home, this property feels like something straight out of a fairytale.Whether you’re an investor searching for your next project with excellent upside or a first-time homebuyer looking to build equity while

    Agent Photo

    Heather Hayes Bashlor

    Howard Hanna Real Estate Svcs.

    15110 Rockahock Rd Unit F, Lanexa, VA 23089
  • /4

    $699,000

    New Construction
    • 3 Beds
    • 2 Baths
    • 2,700 Sq Ft

    0 Colony Unit 2601260, New Kent, VA 23089

    Welcome to an incredible opportunity to create your dream home on 2.70 acres perfectly positioned off Colony Trail and South Waterside Drive. With the flexibility to build on either side of the parcel, you can truly design a layout that fits your vision and lifestyle. Proposed build by Walk Wright Construction. Nestled on a desirable corner lot, this property offers the peace and quiet of country

    Agent Photo

    Heather Hayes Bashlor

    Howard Hanna William E. Wood

    0 Colony Unit 2601260, New Kent, VA 23089
  • /31

    $849,975

    New Construction
    • 5 Beds
    • 3 Baths
    • 3,800 Sq Ft

    5593 Brickshire Dr, Providence Forge, VA 23140

    Welcome Home! Come check out the latest from local, RCI BUILDERS, in the sought after BRICKSHIRE community in New Kent! This .67 acre golf course lot is the perfect place to call home - enjoying a lifestyle with the resort amenities including Community Pool, Clubhouse, Golf and Tennis! With the WILTON FLOOR PLAN from RCI, you get the desirability of a Single level living floorplan with 2-3

    Matt Rutledge Hometown Realty

    5593 Brickshire Dr, Providence Forge, VA 23140
  • /24

    $749,850

    New Construction
    • 5 Beds
    • 2.5 Baths
    • 2,750 Sq Ft

    5595 Brickshire Dr, Providence Forge, VA 23140

    Welcome Home! Come check out the lastest from local, RCI BUILDERS, in the sought after BRICKSHIRE community in New Kent! This .67 acre golf course lot is the perfect place to call home - enjoying a lifestyle with the resort amenities including Community Pool, Clubhouse, Golf and Tennis! The LYNN floor plan, from local RCI BUILDERS, is centered around 2748sf of single level living with 3 bedrooms

    Matt Rutledge Hometown Realty

    5595 Brickshire Dr, Providence Forge, VA 23140
  • /48

    $679,990

    New Construction
    • 5 Beds
    • 4.5 Baths
    • 3,738 Sq Ft

    Waverly Plan at Brickshire, Providence Forge, VA 23140

    The Waverly is a five-bedroom, four-and-a-half-bath home with a large formal dining room, spacious family room, kitchen with island and pantry, home office, first-floor guest suite with a full bath, and a covered rear porch that spans almost the entire back of the home. The second floor features an oversized loft, the primary bedroom with two closets and a private bath, a Jack-and-Jill bath

    Eastwood Homes Builder
    5387 St Leger Dr Unit 36466063, Providence Forge, VA 23140
  • /47

    $1,126,550

    New Construction
    • 4 Beds
    • 3.5 Baths
    • 4,040 Sq Ft

    9355 Angel's Share Dr, New Kent, VA 23124

    Score one of the largest lots in one of the most amenity-rich communities in all of New Kent, Viniterra! As you enter the Hayden Lee by RCI Builders, you’re greeted by a grand, two-story foyer. Moving through the home, you’ll love the layout focused on entertaining. The large, open floor plan that flows seamlessly to the back deck is perfect for summer dinner parties. The butler’s panty and

    Brittany Shields Hometown Realty

    9355 Angel's Share Dr, New Kent, VA 23124
  • /47

    $799,900

    New Construction
    • 4 Beds
    • 3.5 Baths
    • 4,070 Sq Ft

    The Madison Plan at Hula Farm, Providence Forge, VA 23140

    4 Bedroom, 3.5 Bath, Loft, 3-Car Garage, Mudroom, Unfinished 3rd Floor Storage and Optional Wrap Around Porch. Other options for this plan include optional Bedroom 5 in lieu of loft on second floor. Optional finished 3rd floor in lieu of unfinished storage. Optional full bath or bath rough-in on 3rd floor. Optional master bathroom with oversized ceramic tile "wet room" and optional freestanding

    RCI Builders Builder
    2710 New Telegraph Ct Unit 37271594, Providence Forge, VA 23140
  • /41

    $689,900

    New Construction
    • 3 Beds
    • 2.5 Baths
    • 2,448 Sq Ft

    The James Plan at Viniterra - Viniterra Villas, New Kent, VA 23124

    Introducing The James plan, featuring 3 bedrooms, 2.5 bathrooms, a family room, and a study. The first floor includes a foyer, kitchen, family room, dining room, mud room, the Owner's suite, and a study. The second floor features bedrooms 2 and 3, along with a hallway. Options for this plan include an extra full bath, a study extension, a fireplace, and more! Build this plan on your lot or choose

    RCI Builders Builder
    9156 Terroir Ln Unit 37318348, New Kent, VA 23124
  • /23

    $654,900

    New Construction
    • 3 Beds
    • 2 Baths
    • 1,817 Sq Ft

    9143 Terroir Ln, New Kent, VA 23124

    NEW CONSTRUCTION in New Kent’s prestigious VINITERRA community. RCI Builders features maintenance-free single-family homes in the Villas section of Viniterra, adjacent to the award-winning New Kent Winery and located on the Viniterra Championship Golf Course. Golf course lots available, many floor plans to choose from, and customization options offered.The Pennington floor plan features 3

    Frasia Dunville Hometown Realty

    9143 Terroir Ln, New Kent, VA 23124
  • /24

    $649,900

    New Construction
    • 3 Beds
    • 2 Baths
    • 1,838 Sq Ft

    The Powell Plan at Viniterra - Viniterra Villas, New Kent, VA 23124

    Introducing The Powell plan, featuring 3 bedrooms, 2 bathrooms, a family room, and an included second-floor bonus room. The first floor includes a foyer, kitchen, dining room, family room, laundry room, and the Owner's suite, along with bedrooms 2 and 3. The second floor offers a finished bonus room. Options for this plan include a Florida room, a third bathroom, a screened porch, and more! Build

    RCI Builders Builder
    9156 Terroir Ln Unit 37317917, New Kent, VA 23124
  • /25

    $427,990

    New Construction
    • 3 Beds
    • 2.5 Baths
    • 1,657 Sq Ft

    Cabral Plan at Arbors at Farms of New Kent, New Kent, VA 23124

    The Cabral, a 1,665 square foot open concept two-story home, offers three bedrooms, two and a half bathrooms, a loft and a two-car garage. As you make your way from the front porch into the foyer, you will find a convenient first-floor powder room and coat closet. Past the foyer is the large, open concept living room that flows nicely into the eat-in kitchen that overlooks the casual dining area

    D.R. Horton Builder
    7996 Arbor Marsh Terrace Unit 36203823, New Kent, VA 23124
  • /28

    $689,900

    New Construction
    • 3 Beds
    • 2.5 Baths
    • 2,436 Sq Ft

    9102 Terroir Ln, New Kent, VA 23124

    TO BE BUILT – THE JAMES FLOOR PLAN BY RCI BUILDERSThis two-story farmhouse-elevation home blends timeless charm with modern semi-custom flexibility. A welcoming front porch sets the tone, offering the perfect setting for rocking chairs or a porch swing.Inside, a private study greets you off the foyer, ideal for a home office or flex space. The open-concept layout seamlessly

    Frasia Dunville Hometown Realty

    9102 Terroir Ln, New Kent, VA 23124
  • /50

    $375,000

    $25K PRICE DROP
    • 3 Beds
    • 2.5 Baths
    • 2,112 Sq Ft

    10843 White Dogwood Dr, Providence Forge, VA 23140

    Welcome to Oakmont Villas in beautiful Providence Forge! This well-maintained 3-bedroom, 2.5-bath home, built in 2015, offers 2,112 square feet of comfortable living with stunning views overlooking Royal New Kent Golf Club. The open-concept layout is great for both everyday living and entertaining, featuring spacious living areas filled with natural light. The kitchen flows seamlessly into the

    Ray Wilson Partners In Real Estate

    10843 White Dogwood Dr, Providence Forge, VA 23140
  • /23

    $449,990

    New Construction
    • 4 Beds
    • 2 Baths
    • 1,862 Sq Ft

    CALI Plan at Arbors at Farms of New Kent, New Kent, VA 23124

    Welcome to the Cali, a 1862 sq ft single-level home designed with modern, open-concept living in mind. This home features a spacious living room, casual dining area, and a well-appointed kitchen with a large center island and walk-in pantry, creating an ideal space for both daily living and entertaining. A conveniently located laundry room adds to the home's functionality. The primary suite is a

    D.R. Horton Builder
    7996 Arbor Marsh Terrace Unit 38337102, New Kent, VA 23124
  • /30

    $999,900

    New Construction
    • 4 Beds
    • 2.5 Baths
    • 3,397 Sq Ft

    9156 Terroir Ln, New Kent, VA 23124

    NEW CONSTRUCTION In the heart of New Kent, in the premier Viniterra community, RCI Builders offers maintenance-free single-family homes in the Villas section, adjacent to New Kent Winery and overlooking the Viniterra Championship Golf Course. THIS IS THE VINITERRA VILLAS MODEL HOME. The General floor plan features four bedrooms and two and a half baths with an open layout designed for

    Frasia Dunville Hometown Realty

    9156 Terroir Ln, New Kent, VA 23124
  • /30

    $779,900

    New Construction
    • 3 Beds
    • 2.5 Baths
    • 3,055 Sq Ft

    9169 Terroir Ln, New Kent, VA 23124

    NEW CONSTRUCTION in the prestigious Viniterra community! RCI Builders features maintenance-free single-family homes in the Villas section of Viniterra, adjacent to the award-winning New Kent Winery and right on the Viniterra Championship Golf Course in the heart of New Kent, Virginia. Golf course lots available, many floor plans to choose from, and customization options offered.The

    Frasia Dunville Hometown Realty

    9169 Terroir Ln, New Kent, VA 23124
  • /36

    $674,900

    New Construction
    • 3 Beds
    • 2 Baths
    • 2,415 Sq Ft

    The Becky Plan at Hula Farm, Providence Forge, VA 23140

    The Becky is single level living at it's best! Open Family Room, Kitchen, and Dining Area with an optional Florida Room. Comes standard with 3 bedrooms, 2 full baths, 2-car garage, and an unfinished second floor. Finish the second floor to make a great additional Owner's Suite or Recreation Room with optional full bath. Fabulous outdoor living space options available including a 16' x 14' covered

    RCI Builders Builder
    2710 New Telegraph Ct Unit 37271574, Providence Forge, VA 23140
  • /38

    $697,950

    New Construction $2K PRICE DROP
    • 4 Beds
    • 3.5 Baths
    • 2,915 Sq Ft

    7842 Dandridge Dr, Quinton, VA 23141

    The Treyburn III by Main Street Homes is now ready on an expansive 0.96-acre homesite in Beech Springsand its designed to impress. This first-floor primary bedroom plan seamlessly blends comfort, functionality, and timeless style. The private primary suite feels like a true retreat, featuring an en-suite bath with a 3-foot extension and an oversized walk-in closet. Two additional first-floor

    Main Street Homes Builder
    7842 Dandridge Dr, Quinton, VA 23141
  • /69

    $1,164,950

    New Construction
    • 5 Beds
    • 4.5 Baths
    • 3,523 Sq Ft

    Florence Plan at Viniterra, New Kent, VA 23124

    Spacious Design with Multigenerational Living OptionsThe Florence is more than a floor plan it s a home designed to bring generations together. With 5 bedrooms, 4.5 baths, a 3-car garage, and over 3,100 sq ft, it offers space for everyone to feel at home. On the lower floor, a private Gen Suite with its own living area and bath creates the perfect setting for grandparents, extended family, or

    Lifestyle Home Builders Builder
    8637 Angels Share Dr Unit 36456554, New Kent, VA 23124
  • /26

    $442,990

    New Construction
    • 4 Beds
    • 2.5 Baths
    • 1,953 Sq Ft

    Pine Plan at Arbors at Farms of New Kent, New Kent, VA 23124

    Welcome to The Pine, a stunning 1,953 sq ft open-concept home that perfectly blends comfort and functionality. This beautifully designed home features four spacious bedrooms, two and a half bathrooms, and a two-car garage, offering ample space for your family to grow and thrive. As you enter, you'll be greeted by a welcoming foyer with a convenient powder room and coat closet. The open floor plan

    D.R. Horton Builder
    7996 Arbor Marsh Terrace Unit 36203824, New Kent, VA 23124
  • /76

    $639,990

    New Construction
    • 5 Beds
    • 4.5 Baths
    • 4,423 Sq Ft

    McDowell Plan at Brickshire, Providence Forge, VA 23140

    The McDowell is a two-story, four-bedroom, three-and-a-half-bath home with a first-floor primary bedroom, formal dining room, two-story family room, kitchen with an island and walk-in pantry, and a separate breakfast area. The second floor features three spacious bedrooms and two additional baths, including a Jack-and-Jill bath between bedrooms two and three, an oversized open loft, and an

    Eastwood Homes Builder
    5387 St Leger Dr Unit 36445389, Providence Forge, VA 23140
  • /48

    $640,950

    New Construction
    • 4 - 6 Beds
    • 3.5 Baths
    • 3,341+ Sq Ft

    Berkeley Plan at Beech Springs, Quinton, VA 23141

    Build the Berkeley Home Plan by Main Street Homes! This home is characterized by its well-appointed rooms on the first floor and features an angled staircase in the airy foyer. The formal dining and living rooms are on either side of the foyer. The kitchen with large island is open to a cheerful breakfast nook and the spacious great room. The second floor features three bedrooms and a large bonus

    Main Street Homes Builder
    7902 Airport Rd Unit 36463734, Quinton, VA 23141
  • /65

    $634,990

    New Construction
    • 4 Beds
    • 2.5 Baths
    • 3,124 Sq Ft

    Madison Plan at Pomeroy Park, Quinton, VA 23141

    Space for your growing family. The first floor features a gourmet, eat-in kitchen, flex space, formal dining room, and a living room that opens up to your serene backyard. The large, second-floor Owner's Suite offers a luxurious bathroom with a soaking tub and shower, and a walk-in closet. Additional bedrooms with a hall bath and option for a guest suite complete the second floor. The third floor

    StyleCraft Homes Builder
    4600 New Kent Highway Hwy Unit 38237116, Quinton, VA 23141
  • /29

    $571,625

    New Construction
    • 4 Beds
    • 3 Baths
    • 2,250 Sq Ft

    2075 Arminta Ln, Lanexa, VA 23089

    Welcome Home! Come take advantage of this RARE FIND - 3 acre wooded lot -with NO HOA- in the sought after Pocahantas Parkway corridor - in New Kent County. Take advantage of this month's Builder's Incentive of $10,000 toward options/upgrades - OR TO BUY DOWN YOUR INTEREST RATE! The PENNIGTON plan is centered around 2250sf of single level living with 3 bedrooms and 2 baths, plus a 4th finished bed

    Matt Rutledge Hometown Realty

    2075 Arminta Ln, Lanexa, VA 23089
  • /72

    $559,990

    New Construction
    • 5 Beds
    • 4 Baths
    • 3,326 Sq Ft

    Cypress Plan at Brickshire, Providence Forge, VA 23140

    The Cypress is a two-story, four-bedroom, three-bath home with a side load garage, formal dining room, first-floor guest suite with a full bath, and kitchen with island and pantry. The second floor features the primary bedroom, two additional bedrooms, a hall bath, a convenient upstairs laundry room, and an oversized loft area. Options available to personalize your home include a sunroom,

    Eastwood Homes Builder
    5387 St Leger Dr Unit 36502857, Providence Forge, VA 23140
  • /30

    $624,950

    New Construction
    • 4 - 5 Beds
    • 3 - 6 Baths
    • 2,881+ Sq Ft

    Augusta II Plan at Beech Springs, Quinton, VA 23141

    Build the Augusta II Home Plan by Main Street Homes! This stunning two-story home offers 9-foot ceilings on the first floor, an open floor plan, four bedrooms, three bathrooms, and a two-car garage.This versatile plan incorporates a dining room off the foyer that leads to a spacious gourmet kitchen with a large island opening to a kitchen nook and a 2-story great room. Located off of the garage

    Main Street Homes Builder
    7902 Airport Rd Unit 36480331, Quinton, VA 23141
  • /21

    $584,950

    New Construction
    • 4 - 6 Beds
    • 2.5 - 3.5 Baths
    • 2,630+ Sq Ft

    Waverly II Plan at Beech Springs, Quinton, VA 23141

    Build the Waverly II Home Plan by Main Street Homes! This home features a beautiful open foyer, formal dining room, a convenient mud room, and an open kitchen with breakfast nook joining a spacious family room. All of the bedrooms are on the second floor including the incredible primary bedroom with private garden bath, luxurious shower and large walk-in closet. Third floor options include a

    Main Street Homes Builder
    7902 Airport Rd Unit 36476309, Quinton, VA 23141
  • /48

    $649,990

    New Construction
    • 5 Beds
    • 4.5 Baths
    • 4,078 Sq Ft

    Colfax Plan at Brickshire, Providence Forge, VA 23140

    The Colfax is a spacious, two-story, four-bedroom, three-and-a-half-bath home with a formal dining room, office with French doors, spacious kitchen, breakfast area, family room, pantry, a separate butler's pantry, and a large garage storage area. The second floor features all bedrooms, including the primary bedroom, which has two closets, a loft area, and a laundry room. Bedroom four features an

    Eastwood Homes Builder
    5387 St Leger Dr Unit 36493289, Providence Forge, VA 23140
  • /41

    $584,950

    New Construction
    • 4 - 6 Beds
    • 3 Baths
    • 2,778 Sq Ft

    Jefferson Plan at Beech Springs, Quinton, VA 23141

    Build the Jefferson Home Plan by Main Street Homes! This exceptional five bedroom and three bath home features a large dynamic great room open to a gourmet kitchen with oversized breakfast nook and island. A formal dining room, study/bedroom and full bath complete the first floor. A luxurious primary bedroom with huge walk-in closet is on the second floor along with two additional bedrooms, a

    Main Street Homes Builder
    7902 Airport Rd Unit 36453657, Quinton, VA 23141
  • /42

    $644,900

    New Construction
    • 4 Beds
    • 2.5 Baths
    • 2,572 Sq Ft

    The Charlotte Plan at Hula Farm, Providence Forge, VA 23140

    The Charlotte offers an abundant open living space with a large kitchen island that overlooks a spacious family room. Located directly off the kitchen is the mud room which leads to the side entry, two-car garage. Upstairs offers 3 bedrooms and the Owner's Suite. The Owner's Suite features a soaking tub, ceramic tile shower and a large walk-in closet. The Charlotte is a modern day farmhouse and

    RCI Builders Builder
    2710 New Telegraph Ct Unit 37271600, Providence Forge, VA 23140

Showing Results 1 - 40, Page 1 of 8

How to Buy a Home How to Finance a Home How to Sell a Home