306

New Kent County VA Homes for Sale

Section Image Section Image
  • /70

    $604,990

    New Construction
    • 3 Beds
    • 2.5 Baths
    • 2,583 Sq Ft

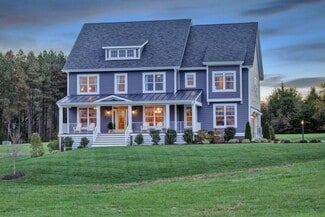
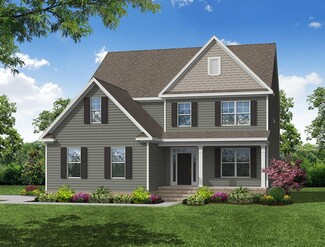
    Asheboro Plan at Greenwood Estates, North Chesterfield, VA 23235

    The Asheboro is a three-bedroom, two-and-a-half-bath home with a side load garage, first-floor primary bedroom, formal dining room, spacious family room, kitchen with island and pantry, plus a Jack and Jill bath between bedrooms two and three. Options to personalize this home include an office with French doors, a sunroom, a covered porch or screen porch, a butler's pantry, a drop zone area, and

    Eastwood Homes Builder
    10800 Midlothian Turnpike Unit 38794364, North Chesterfield, VA 23235
  • /8

    $1,174,950

    New Construction
    • 5 Beds
    • 4.5 Baths
    • 3,119 Sq Ft

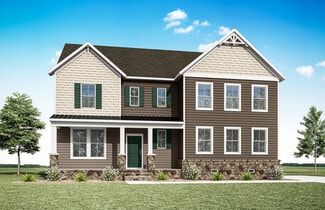
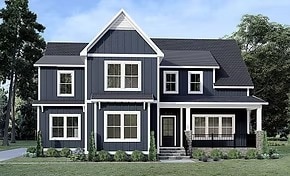
    Florence Plan at Viniterra, New Kent, VA 23124

    Spacious Design with Multigenerational Living OptionsThe Florence is more than a floor plan it s a home designed to bring generations together. With 5 bedrooms, 4.5 baths, a 3-car garage, and over 3,100 sq ft, it offers space for everyone to feel at home. On the lower floor, a private Gen Suite with its own living area and bath creates the perfect setting for grandparents, extended family, or

    Lifestyle Home Builders Builder
    8637 Angels Share Dr Unit 36456554, New Kent, VA 23124
  • /33

    $599,990

    New Construction
    • 5 Beds
    • 3 Baths
    • 3,047 Sq Ft

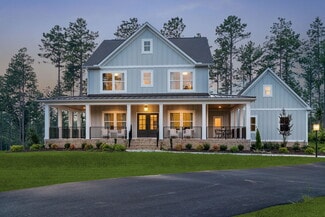
    Davidson Plan at Greenwood Estates, North Chesterfield, VA 23235

    The Davidson is a two-story, five-bedroom, three-bath home with a side load garage, formal living room, formal dining room, spacious family room, kitchen with island and pantry, separate breakfast area, and first-floor guest suite with a full bath. The second floor features four bedrooms, including the primary suite, a hall bath, a large laundry room, and a loft area. Options available to

    Eastwood Homes Builder
    10800 Midlothian Turnpike Unit 39153315, North Chesterfield, VA 23235
  • /26

    $442,990

    New Construction
    • 4 Beds
    • 2.5 Baths
    • 1,953 Sq Ft

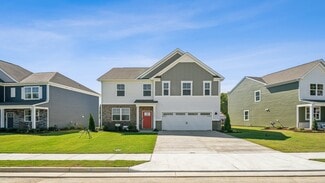
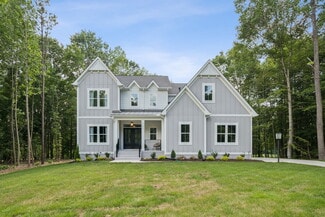
    Pine Plan at Arbors at Farms of New Kent, New Kent, VA 23124

    Welcome to The Pine, a stunning 1,953 sq ft open-concept home that perfectly blends comfort and functionality. This beautifully designed home features four spacious bedrooms, two and a half bathrooms, and a two-car garage, offering ample space for your family to grow and thrive. As you enter, you'll be greeted by a welcoming foyer with a convenient powder room and coat closet. The open floor plan

    D.R. Horton Builder
    7996 Arbor Marsh Terrace Unit 36203824, New Kent, VA 23124
  • /76

    $639,990

    New Construction
    • 5 Beds
    • 4.5 Baths
    • 4,423 Sq Ft

    McDowell Plan at Brickshire, Providence Forge, VA 23140

    The McDowell is a two-story, four-bedroom, three-and-a-half-bath home with a first-floor primary bedroom, formal dining room, two-story family room, kitchen with an island and walk-in pantry, and a separate breakfast area. The second floor features three spacious bedrooms, and two additional baths including a Jack and Jill bath between bedrooms two and three, an oversized open loft area, and an

    Eastwood Homes Builder
    5387 St Leger Dr Unit 36445389, Providence Forge, VA 23140
  • /23

    $654,900

    New Construction
    • 3 Beds
    • 2 Baths
    • 1,817 Sq Ft

    9143 Terroir Ln, New Kent, VA 23124

    NEW CONSTRUCTION in New Kent’s prestigious VINITERRA community. RCI Builders features maintenance-free single-family homes in the Villas section of Viniterra, adjacent to the award-winning New Kent Winery and located on the Viniterra Championship Golf Course. Golf course lots available, many floor plans to choose from, and customization options offered. The Pennington floor plan features 3

    Frasia Dunville Hometown Realty

    9143 Terroir Ln, New Kent, VA 23124
  • /48

    $639,950

    New Construction
    • 4 - 6 Beds
    • 3.5 Baths
    • 3,341+ Sq Ft

    Berkeley Plan at Beech Springs, Quinton, VA 23141

    Build the Berkeley Home Plan by Main Street Homes! This home is characterized by its well-appointed rooms on the first floor and features an angled staircase in the airy foyer. The formal dining and living rooms are on either side of the foyer. The kitchen with large island is open to a cheerful breakfast nook and the spacious great room. The second floor features three bedrooms and a large bonus

    Main Street Homes Builder
    7902 Airport Rd Unit 36463734, Quinton, VA 23141
  • /65

    $634,990

    New Construction
    • 4 Beds
    • 2.5 Baths
    • 3,124 Sq Ft

    Madison Plan at Pomeroy Park, Quinton, VA 23141

    Space for your growing family. The first floor features a gourmet, eat-in kitchen, flex space, formal dining room, and a living room that opens up to your serene backyard. The large, second-floor Owner's Suite offers a luxurious bathroom with a soaking tub and shower, and a walk-in closet. Additional bedrooms with a hall bath and option for a guest suite complete the second floor. The third floor

    StyleCraft Homes Builder
    4600 New Kent Highway Hwy Unit 38237116, Quinton, VA 23141
  • /55

    $549,990

    New Construction
    • 3 - 5 Beds
    • 2.5 - 3.5 Baths
    • 3,344 Sq Ft

    Oxford Plan at Brickshire, Providence Forge, VA 23140

    The Oxford is a two-story, three-bedroom, two-and-a-half-bath home with a formal living room, a formal dining room, a kitchen witan an island, and a spacious family room. The second floor features all three bedrooms, a loft area, an unfinished storage area, and a laundry room.Options available to personalize this home include an office with French doors, a covered porch, screen porch, or sunroom,

    Eastwood Homes Builder
    5387 St Leger Dr Unit 36487736, Providence Forge, VA 23140
  • /72

    $559,990

    New Construction
    • 5 Beds
    • 4 Baths
    • 3,326 Sq Ft

    Cypress Plan at Brickshire, Providence Forge, VA 23140

    The Cypress is a two-story, four-bedroom, three-bath home with a side load garage, formal dining room, first-floor guest suite with a full bath, and kitchen with island and pantry. The second floor features the primary bedroom, two additional bedrooms, a hall bath, a convenient upstairs laundry room, and an oversized loft area. Options available to personalize your home include a sunroom,

    Eastwood Homes Builder
    5387 St Leger Dr Unit 36502857, Providence Forge, VA 23140
  • /30

    $619,950

    New Construction
    • 4 - 5 Beds
    • 3 - 6 Baths
    • 2,881+ Sq Ft

    Augusta II Plan at Beech Springs, Quinton, VA 23141

    Build the Augusta II Home Plan by Main Street Homes! This stunning two-story home offers 9-foot ceilings on the first floor, an open floor plan, four bedrooms, three bathrooms, and a two-car garage.This versatile plan incorporates a dining room off the foyer that leads to a spacious gourmet kitchen with a large island opening to a kitchen nook and a 2-story great room. Located off of the garage

    Main Street Homes Builder
    7902 Airport Rd Unit 36480331, Quinton, VA 23141
  • /38

    Price To Be Determined

    New Construction
    • 4 Beds
    • 3.5 Baths
    • 3,248 Sq Ft

    7977 Dandridge Dr, Quinton, VA 23141

    Introducing the Parkview in Beech Springs a model home designed to inspire the way you live.Tour the Parkview Model Home and experience open, airy living designed for everyday life. Step onto the welcoming front porch and enter a foyer that flows into an elegant dining room and versatile flex space, while the great room with a fireplace seamlessly connects to the breakfast area and designer

    Main Street Homes Builder
    7977 Dandridge Dr, Quinton, VA 23141
  • /21

    $579,950

    New Construction
    • 4 - 6 Beds
    • 2.5 - 3.5 Baths
    • 2,630+ Sq Ft

    Waverly II Plan at Beech Springs, Quinton, VA 23141

    Build the Waverly II Home Plan by Main Street Homes! This home features a beautiful open foyer, formal dining room, a convenient mud room, and an open kitchen with breakfast nook joining a spacious family room. All of the bedrooms are on the second floor including the incredible primary bedroom with private garden bath, luxurious shower and large walk-in closet. Third floor options include a

    Main Street Homes Builder
    7902 Airport Rd Unit 36476309, Quinton, VA 23141
  • /36

    $865,025

    New Construction
    • 4 Beds
    • 3.5 Baths
    • 4,070 Sq Ft

    15327 Buck Calhoun Blvd, Lanexa, VA 23089

    Buck Calhoun Boulevard is the private retreat that you’ve been looking for! Spread out on 3.5 acres in an established neighborhood in the heart of New Kent. The Madison floor plan by RCI Builders offers a spacious 4070 square foot layout, featuring a 1st floor primary suite, 3 additional bedrooms, and 3.5 bathrooms. The main level showcases an open floor plan, perfect for entertaining. Enjoy

    Brittany Shields Hometown Realty

    15327 Buck Calhoun Blvd, Lanexa, VA 23089
  • /43

    $649,990

    New Construction
    • 5 Beds
    • 4.5 Baths
    • 4,078 Sq Ft

    Colfax Plan at Brickshire, Providence Forge, VA 23140

    The Colfax is a spacious, two-story, four-bedroom, three-and-a-half-bath home with a formal dining room, office with French doors, spacious kitchen, breakfast area, family room, pantry, a separate butler's pantry, and a large garage storage area. The second floor features all bedrooms, including the primary bedroom, which has two closets, a loft area, and a laundry room. Bedroom four features an

    Eastwood Homes Builder
    5387 St Leger Dr Unit 36493289, Providence Forge, VA 23140
  • /41

    $579,950

    New Construction
    • 4 - 6 Beds
    • 3 Baths
    • 2,778 Sq Ft

    Jefferson Plan at Beech Springs, Quinton, VA 23141

    Build the Jefferson Home Plan by Main Street Homes! This exceptional five bedroom and three bath home features a large dynamic great room open to a gourmet kitchen with oversized breakfast nook and island. A formal dining room, study/bedroom and full bath complete the first floor. A luxurious primary bedroom with huge walk-in closet is on the second floor along with two additional bedrooms, a

    Main Street Homes Builder
    7902 Airport Rd Unit 36453657, Quinton, VA 23141
  • /42

    $644,900

    New Construction
    • 4 Beds
    • 2.5 Baths
    • 2,572 Sq Ft

    The Charlotte Plan at Hula Farm, Providence Forge, VA 23140

    The Charlotte offers an abundant open living space with a large kitchen island that overlooks a spacious family room. Located directly off the kitchen is the mud room which leads to the side entry, two-car garage. Upstairs offers 3 bedrooms and the Owner's Suite. The Owner's Suite features a soaking tub, ceramic tile shower and a large walk-in closet. The Charlotte is a modern day farmhouse and

    RCI Builders Builder
    2710 New Telegraph Ct Unit 37271600, Providence Forge, VA 23140
  • /25

    $679,900

    New Construction
    • 3 Beds
    • 2 Baths
    • 1,817 Sq Ft

    9131 Terroir Ln, New Kent, VA 23124

    NEW CONSTRUCTION in New Kent is here! RCI Builders features maintenance free single family homes in the Villas section of Viniterra just near the award winning New Kent Winery and championship golf course! Golf course lots available! Many plans to choose from and customize options. This PENNINGTON features 3 bedrooms and 2 baths on one level on a golf course lot. An open Family Room to Kitchen

    Sara Crum Hometown Realty

    9131 Terroir Ln, New Kent, VA 23124
  • /28

    $689,900

    New Construction
    • 3 Beds
    • 2.5 Baths
    • 2,436 Sq Ft

    9102 Terroir Ln, New Kent, VA 23124

    TO BE BUILT – THE JAMES FLOOR PLAN BY RCI BUILDERS This two-story farmhouse-elevation home blends timeless charm with modern semi-custom flexibility. A welcoming front porch sets the tone, offering the perfect setting for rocking chairs or a porch swing. Inside, a private study greets you off the foyer, ideal for a home office or flex space. The open-concept layout seamlessly connects the family

    Frasia Dunville Hometown Realty

    9102 Terroir Ln, New Kent, VA 23124
  • /55

    Price To Be Determined

    New Construction
    • 3 - 4 Beds
    • 2.5 - 3.5 Baths
    • 2,212 Sq Ft

    Oxford Plan at Falling Creek - The Estates at Falling Creek, North Chesterfield, VA 23235

    The Oxford is a two-story, three-bedroom, two-and-a-half-bath home with a formal living room, a formal dining room, a kitchen with an island, and a spacious family room. The second floor features all three bedrooms, a loft area, an unfinished storage area, and a laundry room.Options available to personalize this home include an office with French doors, a covered porch, screen porch, or sunroom,

    Eastwood Homes Builder
    10800 Midlothian Turnpike Unit 37883968, North Chesterfield, VA 23235
  • /55

    $579,990

    New Construction
    • 6 Beds
    • 4 Baths
    • 4,008 Sq Ft

    Davidson Plan at Brickshire, Providence Forge, VA 23140

    The Davidson is a two-story, five-bedroom, three-bath home with a side load garage, formal living room, formal dining room, spacious family room, kitchen with island and pantry, separate breakfast area, and first-floor guest suite with a full bath. The second floor features four bedrooms, including the primary suite, a hall bath, a large laundry room, and a loft area. Options available to

    Eastwood Homes Builder
    5387 St Leger Dr Unit 36468754, Providence Forge, VA 23140
  • /20

    $779,900

    New Construction
    • 4 Beds
    • 3.5 Baths
    • 3,055 Sq Ft

    The Emerson Plan at Pomeroy Park, Quinton, VA 23141

    The Emerson has 4 Bedrooms, 3.5 Bath, and a Loft on the upper level. The main level features a private office, designer kitchen with butler's pantry, and an open family room. Options include a finished 5th Bedroom and a 12’ slider on a rear covered porch.

    RCI Builders Builder
    4600 New Kent Hwy Unit 37319038, Quinton, VA 23141
  • /32

    $831,900

    New Construction
    • 3 Beds
    • 2 Baths
    • 2,620 Sq Ft

    9463 Angel's Share Dr, New Kent, VA 23124

    Step into luxury living in Viniterra, New Kent’s premier golf course and winery adjacent community. The Wilton floor plan by RCI Builders offers an intentional 2620 square foot layout, featuring three bedrooms, two bathrooms, and an FINISHED second floor bonus room. The main level showcases an open floor plan, with a well thought out flow between the kitchen, dining, and family room- perfect for

    Brittany Shields Hometown Realty

    9463 Angel's Share Dr, New Kent, VA 23124
  • /43

    $759,946

    New Construction
    • 6 Beds
    • 4.5 Baths
    • 3,827 Sq Ft

    4893 Donner Ct, Quinton, VA 23141

    Space for your growing family. The first floor features a gourmet, eat-in kitchen, flex space, formal dining room, and a living room that opens up to your serene backyard. The large, second-floor Owner's Suite offers a luxurious bathroom with a soaking tub and shower, and a walk-in closet. Additional bedrooms with a hall bath and option for a guest suite complete the second floor. The third floor

    StyleCraft Homes Builder
    4893 Donner Ct, Quinton, VA 23141
  • /52

    $769,900

    New Construction
    • 4 Beds
    • 2.5 Baths
    • 3,359 Sq Ft

    The Jemma Plan at Viniterra - Viniterra Villas, New Kent, VA 23124

    RCI Builders Builder
    9156 Terroir Ln Unit 37318480, New Kent, VA 23124
  • /36

    $599,950

    New Construction
    • 4 - 5 Beds
    • 2.5 - 3.5 Baths
    • 2,930+ Sq Ft

    Monterey Plan at Beech Springs, Quinton, VA 23141

    Build the Monterey Home Plan by Main Street Homes! This stunning two-story home offers 9-foot ceilings on the first floor, an open floor plan, a laundry room, and a two-car garage. The dining room is located off of the two-story foyer, opening to a gourmet kitchen with an island, an eat-in breakfast area, and the family room. The private first-floor primary bedroom is located off the family room.

    Main Street Homes Builder
    7902 Airport Rd Unit 36457381, Quinton, VA 23141
  • /27

    $704,900

    New Construction
    • 3 Beds
    • 2.5 Baths
    • 2,589 Sq Ft

    9140 Terroir Ln, New Kent, VA 23124

    NEW CONSTRUCTION in New Kent's premier neighborhood Viniterra. RCI Builders features maintenance free single family homes in the Villas section of Viniterra just near the award winning New Kent Winery and championship golf course! Golf course lots to choose from! Many plans to choose from and customize options. The Aliya-Grace features 3 bedrooms and 2.5 baths. An open Family Room to Kitchen

    Sara Crum Hometown Realty

    9140 Terroir Ln, New Kent, VA 23124
  • /32

    $889,570

    New Construction
    • 4 Beds
    • 4 Baths
    • 5,347 Sq Ft

    2474 Old Telegraph Ct, Providence Forge, VA 23140

    DON'T MISS YOUR LAST CHANCES TO LIVE IN HULA FARM! FULL FINISHED BASEMENT + BONUS ROOM! Welcome to Hula Farm, New Kent’s perfectly designed neighborhood that blends large acreage home sites with a community feel. Homesites range anywhere from 2 to 20 acres, allowing you the freedom to choose. The Kings Landing floor plan by RCI Builders offers over 3000 square foot layout, featuring four

    Brittany Shields Hometown Realty

    2474 Old Telegraph Ct, Providence Forge, VA 23140
  • /47

    $629,950

    New Construction
    • 4 - 5 Beds
    • 3.5 Baths
    • 2,958+ Sq Ft

    Stuart Plan at Beech Springs, Quinton, VA 23141

    Build the Stuart Home Plan by Main Street Homes! This stunning floorplan offers first floor living with an open and airy feel. This home has a formal room that can be used for living or dining, which leads to the gourmet kitchen. The kitchen, with large island, is open to the spacious great room and breakfast nook. The primary bedroom is a beautiful retreat with double doors leading to the

    Main Street Homes Builder
    7902 Airport Rd Unit 36453438, Quinton, VA 23141
  • /24

    $649,900

    New Construction
    • 3 Beds
    • 2 Baths
    • 1,838 Sq Ft

    9066 Terroir Ln, New Kent, VA 23124

    NEW CONSTRUCTION In New Kent’s prestigious Viniterra community, RCI Builders features maintenance-free single-family homes in the Villas section, just minutes from the award-winning New Kent Winery and the Viniterra Championship Golf Course. Golf course homesites are available, along with multiple floor plans and extensive customization options. The Powell offers three bedrooms and two baths with

    Frasia Dunville Hometown Realty

    9066 Terroir Ln, New Kent, VA 23124
  • /48

    $679,990

    New Construction
    • 5 Beds
    • 4.5 Baths
    • 3,738 Sq Ft

    Waverly Plan at Greenwood Estates, North Chesterfield, VA 23235

    The Waverly is a five-bedroom, four-and-a-half-bath home with a large formal dining room, spacious family room, kitchen with island and pantry, home office, first-floor guest suite with a full bath, and a covered rear porch that spans almost the entire back of the home. The second floor features an oversized loft, the primary bedroom with two closets and a private bath, a Jack-and-Jill bath

    Eastwood Homes Builder
    10800 Midlothian Turnpike Unit 39104995, North Chesterfield, VA 23235
  • /21

    $899,000

    • Land
    • 7.9 Acres
    • $113,797 per Acre

    Pocahontas Trl W E, Quinton, VA 23141

    7.9 acres - Commercial land with 2 corners - High visability!!Positioned in the path of growth, this exceptional 7.9-acre commercial/industrial tractowned by TCV Trustoffers a rare opportunity along highly traveled Route 60 in New Kent County. This land is within the Bottoms Bridge Service District.Call Charlie Britt for more info - 804 6907889Strategically located just 1.5 miles from

    Charlie Britt Shaheen Ruth Martin & Fonville

    Pocahontas Trl W E, Quinton, VA 23141
  • /6

    $779,950

    New Construction
    • 4 Beds
    • 2.5 Baths
    • 3,629 Sq Ft

    5 Shirley Commons Place, Providence Forge, VA 23140

    Discover the perfect blend of space, privacy, and charm in Shirley Commons, our exclusive new community featuring just seven estate-sized wooded homesites. Each lot spans over two acres, offering plenty of room to create your dream home while enjoying the tranquility of a natural setting. It comes with no HOA restriction, giving you the freedom to truly personalize your property and lifestyle

    Jill Matthews Realty Richmond

    5 Shirley Commons Place, Providence Forge, VA 23140
  • /62

    $644,990

    New Construction
    • 5 Beds
    • 3 Baths
    • 3,403 Sq Ft

    Charleston Plan at Greenwood Estates, North Chesterfield, VA 23235

    The Charleston is a stunning two-story, five-bedroom, three-bath home with a side-load garage, formal living and dining rooms, a kitchen with an island, a first-floor guest suite with a full bath, an oversized entry from the garage, and a two-story family room. The second floor features four bedrooms, including the primary bedroom with dual walk-in closets, a large, second-floor laundry room, and

    Eastwood Homes Builder
    10800 Midlothian Turnpike Unit 39104994, North Chesterfield, VA 23235
  • /19

    $619,990

    New Construction $30K PRICE DROP
    • 4 Beds
    • 2.5 Baths
    • 2,271 Sq Ft

    00 Emily Jane Place, Quinton, VA 23141

    This two-story traditional Wilson floor plan at Pomeroy Park offers over 2,800 sq. ft. with 4 bedrooms and 2.5 bathrooms. Features include a designer kitchen with a granite island, gas cooktop and brand-new stainless steel appliances. The kitchen flows seamlessly into the living room and cafe and overlooks the back deck. A flex room, mud room and powder bath complete the first floor. Upstairs

    Kevin Morris Long & Foster REALTORS

    00 Emily Jane Place, Quinton, VA 23141
  • /30

    $757,400

    New Construction
    • 3 Beds
    • 2.5 Baths
    • 3,303 Sq Ft

    4860 Donner Ct, Quinton, VA 23141

    Be one of the FIRST homeowners in New Kent's newest community, POMEROY PARK! Comprised of 2 sections, totaling 110 estate-sized lots! Conveniently located right off New Kent Highway (249), roughly 20-25 minutes from the city of Richmond. To be Built listing with RCI Builders advertising their King James Plan! As you enter, you’re greeted by a large foyer with tall ceilings. Moving throughout,

    Cole Spicer Hometown Realty

    4860 Donner Ct, Quinton, VA 23141
  • /3

    $779,900

    New Construction
    • 4 Beds
    • 3.5 Baths
    • 3,055 Sq Ft

    The Emerson Plan at Viniterra - Viniterra Villas, New Kent, VA 23124

    RCI Builders Builder
    9156 Terroir Ln Unit 37318553, New Kent, VA 23124
  • /47

    $629,900

    New Construction
    • 3 Beds
    • 2.5 Baths
    • 2,398 Sq Ft

    The Allison Plan at Hula Farm, Providence Forge, VA 23140

    The Allison is two-level living at best! With an open kitchen layout over looking the family room and the morning room. The second level is complete with the Owner's Suite bedroom, two additional bedrooms, with an option of finishing the loft into a 4th bedroom. Other options for this plan include adding a third level, adding a bedroom to the first level, and other design upgrades.

    RCI Builders Builder
    2710 New Telegraph Ct Unit 37271597, Providence Forge, VA 23140
  • /10

    $634,950

    New Construction
    • 6 Beds
    • 5.5 Baths
    • 3,038 Sq Ft

    Elliot Plan at Brickshire, Providence Forge, VA 23140

    Flexible Open Floor Plan Perfect for FamiliesThe Elliot is a spacious single family house plan offering 4-6 bedrooms, 2.5-5.5 bathrooms, and 3,038 sq ft of living space. Designed for family comfort, it includes an open living area where the kitchen flows into the morning room and large family room perfect for everyday connection. There s a private study and formal dining room for work,

    Lifestyle Home Builders Builder
    11010 Kentland Trail Unit 36456615, Providence Forge, VA 23140
  • /4

    $699,000

    New Construction
    • 3 Beds
    • 2 Baths
    • 2,700 Sq Ft

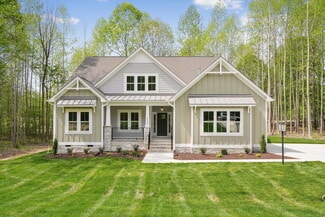
    0 Colony Unit 2601260, New Kent, VA 23089

    Welcome to an incredible opportunity to create your dream home on 2.70 acres perfectly positioned off Colony Trail and South Waterside Drive. With the flexibility to build on either side of the parcel, you can truly design a layout that fits your vision and lifestyle. Proposed build by Walk Wright Construction. Nestled on a desirable corner lot, this property offers the peace and quiet of country
    Heather Hayes Bashlor Howard Hanna William E. Wood

    0 Colony Unit 2601260, New Kent, VA 23089

Showing Results 41 - 80, Page 2 of 8

How to Buy a Home How to Finance a Home How to Sell a Home