316

New Kent County VA Homes for Sale

Section Image Section Image
  • /40

    $549,950

    New Construction
    • 3 - 6 Beds
    • 2 - 5 Baths
    • 1,979+ Sq Ft

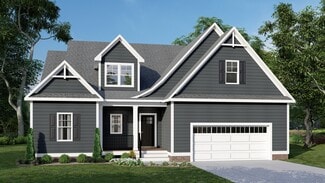
    Amelia Plan at Beech Springs, Quinton, VA 23141

    Build the Amelia Home Plan by Main Street Homes! This plan features a 1st floor primary bedroom with spacious walk-in closet. Also on the first floor, is a second bedroom with adjacent full bath and a study/bedroom. The Amelia boasts an open floor plan with a formal dining room, large gourmet kitchen, and great room. This plan has a second-floor option with bedroom, full bath, loft and walk-in

    Main Street Homes Builder
    7902 Airport Rd Unit 39809516, Quinton, VA 23141
  • /38

    $767,400

    New Construction Open Sat 11AM - 5PM
    • 4 Beds
    • 2.5 Baths
    • 3,359 Sq Ft

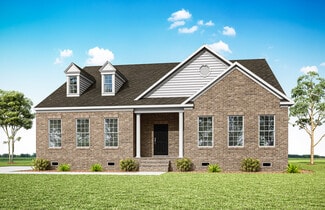
    4878 Donner Ct, Quinton, VA 23141

    Be one of the FIRST homeowners in New Kent's newest community, POMEROY PARK! Comprised of 2 sections, totaling 110 estate-sized lots! Conveniently located right off New Kent Highway (249), roughly 20-25 minutes from the city of Richmond. To be Built listing with RCI Builders advertising their Jemma Plan! This plan offers 4 bedrooms, 3 full baths and 2 car garage. The home features vaulted dining

    Cole Spicer Hometown Realty

    4878 Donner Ct, Quinton, VA 23141
  • /2

    $199,950

    • Land
    • 6.19 Acres
    • $32,302 per Acre

    3305 Holly Fork Rd, Barhamsville, VA 23011

    6+ wooded acres in New Kent County offering a private setting with convenient access to the surrounding area. Located approximately 45 minutes from Richmond, less than 30 minutes from Williamsburg, and about 20 minutes from West Point. The property features rolling topography with a desirable level area suitable for a homesite. Soil work has been completed and indicates the property will support

    Jake Sklar Hometown Realty

    3305 Holly Fork Rd, Barhamsville, VA 23011
  • /64

    $579,000

    • 4 Beds
    • 3 Baths
    • 3,202 Sq Ft

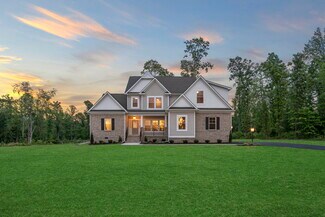
    2964 Patriots Landing Dr, Quinton, VA 23141

    Welcome to 2964 Patriots Landing Drive, in one of New Kent's most popular neighborhoods. This 4-bedroom, 3-full bathroom home offers a functional layout, generous storage, and a private backyard setting. The main living area features a two story family room with large windows overlooking the backyard, bringing in abundant natural light and creating an open, inviting space. The kitchen, with

    Lindsay Dombroski Shaheen Ruth Martin & Fonville

    2964 Patriots Landing Dr, Quinton, VA 23141
  • /42

    $434,500

    $10K PRICE DROP
    • 4 Beds
    • 2 Baths
    • 1,862 Sq Ft

    7731 Lovegrass Terrace, New Kent, VA 23124

    Price Reduction = FANTASTIC Value for 1 Level Living! Just in time to enjoy the Fall Vineyards harvest! A must see to appreciate the home's value. Welcome to 7731 Lovegrass Terrace, a 1862 sq ft single-level home designed with modern, open-concept living in mind. This home features a spacious living room, casual dining area, and a well-appointed kitchen with a large center island and walk-in

    Tom Gaye Rushing Realty Agency & Services

    7731 Lovegrass Terrace, New Kent, VA 23124
  • /47

    $644,950

    New Construction $35K PRICE INCREASE
    • 4 Beds
    • 3 Baths
    • 2,984 Sq Ft

    5720 Chaucer Dr, Providence Forge, VA 23140

    Welcome to 5720 Chaucer Drive in the sought-after Brickshire community, an exceptional Tiffany II floor plan by Lifestyle Home Builders, thoughtfully designed for comfort, style, and function. Situated on a premium golf course lot, this to-be-built home offers nearly 3,000 sq ft of flexible living space with 3–4 bedrooms and 2–4 bathrooms depending on selected configuration. From the moment you

    Cole Spicer Hometown Realty

    5720 Chaucer Dr, Providence Forge, VA 23140
  • /9

    $567,000

    • 4 Beds
    • 6 Baths
    • 5,329 Sq Ft

    4897 Kings Pond Place, Providence Forge, VA 23140

    Huge 3 bedroom home has 3 full baths and 2 half baths. Huge FROG could be used as 4th bedroom. Master bedroom features fireplace (2nd one in 12st floor living room), walk in closet and master bathroom featuring large soaking tub in addition to separate shower. Spacious finished basement area walks out to patio, which abuts the wooded area separating the property from the golf course. One can

    Melissa Polonsky Rob White Realty LLC

    4897 Kings Pond Place, Providence Forge, VA 23140
  • /6

    $839,950

    New Construction
    • 5 Beds
    • 3.5 Baths
    • 4,032 Sq Ft

    3 Shirley Commons Place, Providence Forge, VA 23140

    Summer Savings Design Incentive! The More You Personalize, The More You Save: Up to $50,000 in Design Options!Ready to build your dream home? For a limited time, maximize your budget with our custom upgrade incentives. Terms and conditions apply. • Save 10% on all Structural Upgrades (structural options, extensions, extra rooms)• Save 20% on all Design Center Upgrades (flooring,

    Jill Matthews Realty Richmond

    3 Shirley Commons Place, Providence Forge, VA 23140
  • /13

    $975,000

    Coming Soon
    • 5 Beds
    • 3.5 Baths
    • 4,039 Sq Ft

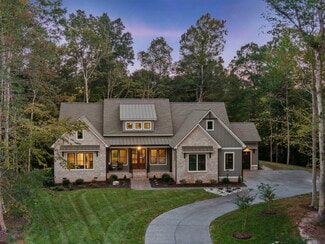
    7081 Harrison Bluff Ln, Quinton, VA 23141

    Inspired by French Country architecture, this exceptional home offers beautiful craftsmanship, incredible entertaining spaces, & peaceful country living on over 7 acres. The first floor features hardwood flooring throughout the main living areas & an open floor plan. The dramatic family room showcases a cathedral ceiling, ceiling fan, & a stunning double-sided gas fireplace shared with the

    Beth Baldwin Virginia Capital Realty - RVA

    7081 Harrison Bluff Ln, Quinton, VA 23141
  • /41

    $624,900

    New Construction
    • 3 Beds
    • 2 Baths
    • 2,157 Sq Ft

    The Pennington Plan at Hula Farm, Providence Forge, VA 23140

    The Pennington is a 3 Bedroom, 2 Full Baths, 2 Car Garage, First Floor Master home. Other options include Covered Rear Porch with Optional Double Sided Fireplace in lieu of Deck, Optional Study with French Doors in lieu of Bedroom 2, Optional Dining Room with Half Walls and Columns in lieu of Bedroom 2.

    RCI Builders Builder
    2710 New Telegraph Ct Unit 37271557, Providence Forge, VA 23140
  • /25

    $664,990

    New Construction
    • 4 Beds
    • 3.5 Baths
    • 3,185 Sq Ft

    5172 Brandon Pines Dr, Providence Forge, VA 23140

    The “McDowell” floor plan is a beautifully crafted two-story home featuring four bedrooms, three-and-a-half bathrooms, and generous living spaces designed for comfortable everyday living and effortless entertaining. Boasting an open-concept layout, this home offers a formal dining room, a dramatic two-story family room, and a thoughtfully designed kitchen complete with a large center island,

    Kim Sebrell Keller Williams Realty

    5172 Brandon Pines Dr, Providence Forge, VA 23140
  • /33

    $299,950

    • 3 Beds
    • 2 Baths
    • 1,109 Sq Ft

    6621 Dogwood Dr, Quinton, VA 23141

    Square footage is 1109. Tax records are incorrect. Perfect starter home with large living area leading into large eat in kitchen with appliances being sold as is (ice maker on fridge does not work. Woodstove conveyed as is. Eat in kitchen has patio doors leading to side deck. There are two bedrooms downstairs and one full bath. Upstairs features a large bedroom which could be considered the

    Mindy Dean Shaheen Ruth Martin & Fonville

    6621 Dogwood Dr, Quinton, VA 23141
  • /4

    $149,500

    • Land
    • 23 Acres
    • $6,500 per Acre

    TBD Courthouse Rd, Charles City Co., VA 23140

    Property is located adjacent to and behind 8551 Courthouse Road. Twenty-three acres (by deed) that appears to touch Courthouse Road. Seller has agreed to provide R/W if survey reveals that there is not enough road frontage for a driveway. Majority of land is wooded with some open area currently being used as truck parking. All trucks, equipment, tires, etc. to be moved prior to closing. Seller is

    Brent Christian United Real Estate Richmond

    TBD Courthouse Rd, Charles City Co., VA 23140
  • /2

    $434,900

    Coming Soon
    • 4 Beds
    • 2 Baths
    • 2,349 Sq Ft

    5836 Yellow Jasmine Terrace, Providence Forge, VA 23140

    Space, style, and convenience come together beautifully in this thoughtfully designed home located in one of New Kent County's most desirable communities. Situated on a spacious corner lot, this move-in-ready property offers four bedrooms, versatile living spaces, and the ease of low-maintenance living—all just minutes from Colonial Downs, Royal New Kent Golf Club, local wineries, and I-64 for an

    Amy Scott Jason Mitchell Real Estate

    5836 Yellow Jasmine Terrace, Providence Forge, VA 23140
  • /60

    $459,950

    New Construction
    • 3 Beds
    • 2.5 Baths
    • 1,680 Sq Ft

    13241 New Kent Hwy, Lanexa, VA 23089

    NEW CONSTRUCTION! Welcome to 13241 New Kent Hwy, offering approximately 1,680 square feet of thoughtfully designed living space with 3 bedrooms and 2.5 baths. The open floor plan features a spacious family room that flows into the dining area and kitchen with a large center island, pantry, and abundant cabinetry. A covered front porch provides excellent curb appeal, while the rear deck offers the

    Gary Pennington RE/MAX Commonwealth

    13241 New Kent Hwy, Lanexa, VA 23089
  • /6

    $250,000

    • Land
    • 1.1 Acres
    • $226,655 per Acre

    9204 Angels Share Dr, New Kent, VA 23124

    Some homes are found. The finest ones are built. This 1.103-acre estate homesite within Viniterra's private, gated grounds invites you to imagine something better than what's already out there—a home designed around your life, your taste, and the way you actually want to live, set against the rolling hills and vineyard rows of Virginia's most quietly beautiful countryside. Viniterra commands

    Jenny Maraghy Compass

    9204 Angels Share Dr, New Kent, VA 23124
  • /39

    $677,400

    New Construction Open Sat 11AM - 5PM
    • 3 Beds
    • 4 Baths
    • 2,398 Sq Ft

    4806 Gooden Trail, Quinton, VA 23141

    Be one of the FIRST homeowners in New Kent's newest community, POMEROY PARK! Comprised of 2 sections, totaling 110 estate-sized lots! Conveniently located right off New Kent Highway (249), roughly 20-25 minutes from the city of Richmond. To be Built listing with RCI Builders advertising their Allison Plan! This floor plan offers just under 2500 square feet, 5 bedrooms and a wide open floor plan,

    Cole Spicer Hometown Realty

    4806 Gooden Trail, Quinton, VA 23141
  • /3

    $759,900

    New Construction
    • 3 Beds
    • 2.5 Baths
    • 3,294 Sq Ft

    The King James Plan at Viniterra - Viniterra Villas, New Kent, VA 23124

    RCI Builders Builder
    9156 Terroir Ln Unit 37318323, New Kent, VA 23124
  • /17

    $659,990

    New Construction $5K PRICE DROP
    • 4 Beds
    • 3.5 Baths
    • 2,844 Sq Ft

    5824 Stingray Point Blvd, New Kent, VA 23124

    The “Drexel” is a thoughtfully designed four-bedroom, three-and-a-half-bath home with a two-car garage, offering the perfect combination of comfort, style, and functionality. The main level features durable EVP flooring throughout the first floor living areas, a private first-floor office ideal for remote work, and a formal dining area perfect for entertaining guests and hosting special

    Kim Sebrell Keller Williams Realty

    5824 Stingray Point Blvd, New Kent, VA 23124
  • /16

    $487,400

    New Construction
    • 3 Beds
    • 2 Baths
    • 1,752 Sq Ft

    0 N Waterside Dr Unit 2615832, New Kent, VA 23089

    Build this beautiful , one level home on the privacy of 4.292 acres in sought after New Kent County. Home has 9' ceilings through out! Open Kitchen with Island and Granite Countertops flows to spacious Family Room offering access to a large Covered Porch on the back of the house where you can enjoy all that nature has to offer. Front of the home also has a covered porch! Primary Suite has two

    Lynwood Highlander Highlander Realty LLC

    0 N Waterside Dr Unit 2615832, New Kent, VA 23089
  • /16

    $619,990

    New Construction
    • 3 Beds
    • 2 Baths
    • 2,271 Sq Ft

    Taylor Plan at Pomeroy Park, Quinton, VA 23141

    Enjoy spacious one-level living. This first-floor Owner's Suite floor plan features a gourmet, eat-in kitchen with a cafe, that flows seamlessly into your living area and outdoor living space. The spacious Owner's Suite has a luxurious bathroom with an oversized shower and walk-in closet. There are several options for the second floor including storage space, a finished loft/game room or a guest

    StyleCraft Homes Builder
    4600 New Kent Highway Hwy Unit 38237126, Quinton, VA 23141
  • /55

    $794,900

    New Construction Open Sat 11AM - 5PM
    • 3 Beds
    • 3.5 Baths
    • 3,051 Sq Ft

    4734 Haddrill Ct, Quinton, VA 23141

    Beautifully designed Emerson floor plan by RCI Builders to be built in Pomeroy Park! Lot 63, 1 acre corner lot! Open concept living on the first floor, oversized rear covered porch, chef's kitchen, butler's pantry, and pocket office. Mohawk Revwood laminate flooring throughout the first floor and hardwood steps. Oversized 2 car garage and garage door on the rear. Upstairs you'll find a massive

    Cole Spicer Hometown Realty

    4734 Haddrill Ct, Quinton, VA 23141
  • /31

    $696,900

    New Construction
    • 4 Beds
    • 2.5 Baths
    • 3,460 Sq Ft

    The Creekwood Plan at Hula Farm, Providence Forge, VA 23140

    The Creekwood has 4 Bedrooms, 2.5 Bath, and a Family Room. Options include a finished 4th Bedroom or Loft, Finished Bonus Room, Full Bathroom with Bedroom 3, and Rear Covered Porch with Double Sided Fireplace.

    RCI Builders Builder
    2710 New Telegraph Ct Unit 37271583, Providence Forge, VA 23140
  • /62

    $659,990

    New Construction
    • 6 Beds
    • 4 Baths
    • 4,983 Sq Ft

    Charleston Plan at Brickshire, Providence Forge, VA 23140

    The Charleston is a stunning two-story, five-bedroom, three-bath home with a side-load garage, formal living and dining rooms, a kitchen with an island, a first-floor guest suite with a full bath, an oversized entry from the garage, and a two-story family room. The second floor features four bedrooms, including the primary bedroom with two closets, a large, second-floor laundry room, and an

    Eastwood Homes Builder
    5387 St Leger Dr Unit 36467073, Providence Forge, VA 23140
  • /17

    $652,490

    New Construction
    • 4 Beds
    • 3.5 Baths
    • 3,185 Sq Ft

    5790 Stingray Point Blvd, Quinton, VA 23141

    The “McDowell” floor plan is a thoughtfully designed two-story home offering four bedrooms, three-and-a-half baths, and spacious living areas ideal for both everyday comfort and entertaining. Featuring an open and inviting layout, this home includes a formal dining room, a two-story family room, and a well-appointed kitchen with a large center island, walk-in pantry, and separate breakfast area

    Kim Sebrell Keller Williams Realty

    5790 Stingray Point Blvd, Quinton, VA 23141
  • /38

    $315,000

    New Construction
    • 3 Beds
    • 2.5 Baths
    • 1,607 Sq Ft

    7273 Peyton Randolph Ln, New Kent, VA 23124

    Welcome to 7273 Peyton Randolph Lane in The Townhomes at Four Seasons!This never-lived-in, 3-bedroom, 2.5-bath townhome in a desirable 55+ community combines modern comfort with upgraded features throughout.Enjoy easy main-level living with a spacious first-floor primary suite and upgraded custom closet. The open-concept layout includes a stylish living area with luxury vinyl plank (LVP)

    LaTonya Billups Long & Foster Real Estate

    7273 Peyton Randolph Ln, New Kent, VA 23124
  • /74

    $415,000

    • 3 Beds
    • 2 Baths
    • 1,692 Sq Ft

    7627 E Danube Loop, New Kent, VA 23124

    Welcome to effortless luxury living in this beautifully appointed single-family ranch home located in one of New Kent's premier 55+ active adult communities. Built in 2023, this stunning residence offers 1,692 SFT and features one of the largest floor plans available. The inviting open-concept living areas feature upgraded luxury-plank flooring and abundant natural light, creating a warm,

    Tammy Johnson Virginia Capital Realty

    7627 E Danube Loop, New Kent, VA 23124
  • /21

    $749,990

    New Construction
    • 5 Beds
    • 4 Baths
    • 3,691 Sq Ft

    9381 Stingray Point Ct, New Kent, VA 23124

    The “Roanoke” is a thoughtfully designed five-bedroom, four-bath home offering exceptional space and functionality. The main level features a private home office with French doors, formal dining room, and an expansive open-concept family room highlighted by a cozy gas fireplace and oversized windows that fill the home with natural light. Designed to impress, the gourmet kitchen serves as the

    Kim Sebrell Keller Williams Realty

    9381 Stingray Point Ct, New Kent, VA 23124
  • /2

    $749,990

    New Construction
    • 5 Beds
    • 3.5 Baths
    • 3,691 Sq Ft

    Lot 42 Stingray Point Ct, New Kent, VA 23124

    The Roanoke is a stunning two-story, five-bedroom, three-and-half bath home with a formal dining room, a dedicated home office space with French doors, a spacious family room, a kitchen with an island and pantry, and a first-floor guest suite with a full bath. The second floor features the primary bedroom with dual closets, three secondary bedrooms with walk-in closets, a hall bath, a shared Jack

    Eastwood Homes Builder
    Lot 42 Stingray Point Ct, New Kent, VA 23124
  • /37

    $475,000

    • 4 Beds
    • 3 Baths
    • 2,832 Sq Ft

    5818 Yellow Jasmine Terrace, Providence Forge, VA 23140

    Welcome to Oakmont Villas, where low-maintenance living meets the space and flexibility of a single-family home. This 4-bedroom, 3-bath home offers 2,832 square feet with a first-floor primary suite, an additional first-floor bedroom and full bath, plus two spacious bedrooms and a full bath upstairs—ideal for guests, a home office, or multigenerational living. The main level is designed for both

    Amanda Boggs Providence Hill Real Estate

    5818 Yellow Jasmine Terrace, Providence Forge, VA 23140
  • /50

    $661,950

    New Construction $62K PRICE INCREASE
    • 4 Beds
    • 2.5 Baths
    • 3,038 Sq Ft

    6081 Brickshire Dr, Providence Forge, VA 23140

    MULTIPLE LOTS & PLANS AVAILABLE throughout Brickshire! The Elliot plan to be built by LifeStyle Home Builders! Featuring open concept living with formal dining room, study, family, and morning room on the first floor. Ability to add covered porch and first floor guest suite with full bathroom! Expansive side load garage. Upstairs features large primary suite, luxurious bathroom, and oversized

    Cole Spicer Hometown Realty

    6081 Brickshire Dr, Providence Forge, VA 23140
  • /16

    $629,950

    New Construction
    • 4 Beds
    • 2.5 Baths
    • 2,443 Sq Ft

    4 Shirley Commons Place, Providence Forge, VA 23140

    Summer Savings Design Incentive! The More You Personalize, The More You Save: Up to $50,000 in Design Options!Ready to build your dream home? For a limited time, maximize your budget with our custom upgrade incentives. Terms and conditions apply. • Save 10% on all Structural Upgrades (structural options, extensions, extra rooms)• Save 20% on all Design Center Upgrades (flooring,

    Jill Matthews Realty Richmond

    4 Shirley Commons Place, Providence Forge, VA 23140
  • /53

    $815,900

    New Construction
    • 3 Beds
    • 3.5 Baths
    • 4,066 Sq Ft

    The Hayden Lee Plan at Hula Farm, Providence Forge, VA 23140

    Introducing the Hayden-Lee plan, featuring 3 bedrooms, 3.5 bathrooms, a family room, and a second-floor loft. The first floor includes a foyer, a kitchen, a dining room, a family room, an office, and the Owner's suite. The second floor features bedroom 2, a sitting room, the loft, and bedroom 3. Options include bedrooms 4 and 5 in lieu of the loft, a rear covered porch in lieu of the deck, a

    RCI Builders Builder
    2710 New Telegraph Ct Unit 37271593, Providence Forge, VA 23140
  • /5

    $619,990

    New Construction
    • 3 Beds
    • 2 Baths
    • 2,271 Sq Ft

    0003 Emily Jane Place, Quinton, VA 23141

    Experience effortless one-level living in the Taylor floor plan, offering over 2,271 square feet of thoughtfully designed space. The open-concept layout features a gourmet eat-in kitchen with a café area that flows seamlessly into the spacious family room and outdoor living space, creating the perfect setting for everyday living and entertaining. The private Owner’s Suite serves as a luxurious

    John Thiel Long & Foster REALTORS

    0003 Emily Jane Place, Quinton, VA 23141
  • /53

    $359,950

    • 3 Beds
    • 2 Baths
    • 1,678 Sq Ft

    10111 Tunstall Rd, New Kent, VA 23124

    Tucked away in the peaceful countryside of New Kent, this beautifully maintained one-owner brick ranch offers the perfect blend of privacy, comfort, and convenience. From the moment you arrive, you'll appreciate the timeless curb appeal and the sense of tranquility that comes with a home backing to mature woods and surrounded by nature. Inside, you'll find 1,678 square feet of thoughtfully

    Adam Carpenter NextHome Advantage

    10111 Tunstall Rd, New Kent, VA 23124
  • /2

    $119,000

    • Land
    • 5.71 Acres
    • $20,855 per Acre

    0 Steel Trap Rd, New Kent, VA 23124

    5.7 acre rolling and wooded building lot. Soil test done 2016 for 3 bedroom conventional letter in attachments. Come build your dream home. Close to williams landing

    Shannon Prosser-Wall Long & Foster REALTORS

    0 Steel Trap Rd, New Kent, VA 23124

Showing Results 281 - 316, Page 8 of 8

How to Buy a Home How to Finance a Home How to Sell a Home