306

New Kent County VA Homes for Sale

Section Image Section Image
  • /48

    $680,000

    • 3 Beds
    • 3.5 Baths
    • 2,661 Sq Ft

    8625 Terroir Ln, New Kent, VA 23124

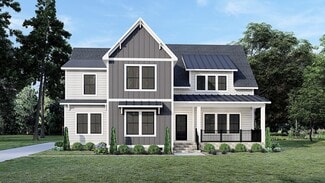
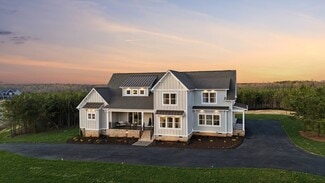
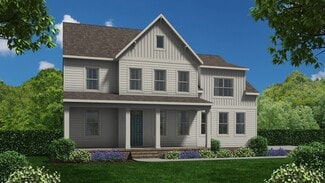
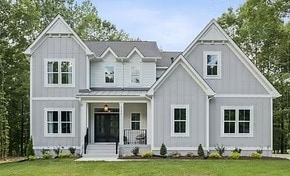
    Better than new 3 Bedroom, 2.5 Bathroom, Willow Oak plan with farmhouse elevation and masonry front porch. Home office Space with lots of natural light. LVP throughout the 1st floor. 1st Floor Primary Bedroom complete with walk in closet and luxurious bath. Primary Bath features dual granite vanity, ceramic shower and soaking tub surrounds, and flooring. Open floor plan with natural light through

    Deborah Giese RE/MAX Elevate

    8625 Terroir Ln, New Kent, VA 23124
  • /73

    $669,990

    New Construction
    • 6 Beds
    • 5 Baths
    • 4,768 Sq Ft

    Roanoke Plan at Brickshire, Providence Forge, VA 23140

    The Roanoke is a stunning two-story, five-bedroom, four-bath home with a side-load garage, a formal dining room, a dedicated office space with French doors, a spacious family room, a kitchen with an island and pantry, and a first-floor guest suite with a full bath. The second floor features the primary bedroom with dual closets, three secondary bedrooms with walk-in closets, a hall bath, and a

    Eastwood Homes Builder
    5387 St Leger Dr Unit 36498421, Providence Forge, VA 23140
  • /56

    $699,999

    • 4 Beds
    • 3.5 Baths
    • 3,459 Sq Ft

    9425 Marie Rd, New Kent, VA 23124

    Tucked away on 5.2 private acres in the heart of beautiful New Kent County, this exceptional transitional home offers the perfect blend of luxury, comfort & peaceful country living--all without the restrictions of an HOA! Ideally located between 2 award winning wineries, this like new 2017 custom built home combines refined finishes w/a thoughtfully designed layout for everyday living &

    Judy Bowles Long & Foster REALTORS

    9425 Marie Rd, New Kent, VA 23124
  • /50

    $679,900

    New Construction
    • 3 Beds
    • 2 Baths
    • 1,817 Sq Ft

    9066 Terroir Ln, New Kent, VA 23124

    NEW CONSTRUCTION in New Kent’s premier neighborhood—Viniterra! RCI Builders offers maintenance-free single-family homes in the Villas section, steps from the award-winning New Kent Winery and championship golf course. Choose from golf course lots and a variety of customizable plans. The Pennington features 3 bedrooms and 2 baths on one level with an open kitchen-to-family room layout, gas

    Justin Wynings RE/MAX Elevate

    9066 Terroir Ln, New Kent, VA 23124
  • /22

    $640,950

    New Construction
    • 4 Beds
    • 3.5 Baths
    • 2,958 Sq Ft

    7679 Dandridge Dr, Quinton, VA 23141

    Build the Stuart Home Plan by Main Street Homes, where thoughtful design and timeless craftsmanship come together in a home that lives as beautifully as it looks. This stunning floor plan offers the convenience of first-floor living with an open, airy layout ideal for everyday comfort and effortless entertaining. A versatile formal room greets you at the front of the home and can serve as a

    Kim Tierney Virginia Colony Realty Inc

    7679 Dandridge Dr, Quinton, VA 23141
  • /46

    $674,900

    New Construction
    • 3 Beds
    • 2.5 Baths
    • 2,398 Sq Ft

    The Allison Plan at Pomeroy Park, Quinton, VA 23141

    RCI Builders Builder
    4600 New Kent Hwy Unit 37319023, Quinton, VA 23141
  • /16

    $654,990

    New Construction $25K PRICE DROP
    • 3 Beds
    • 2.5 Baths
    • 2,845 Sq Ft

    001 Emily Jane Place, Quinton, VA 23141

    True estate home living. Welcome to the Appomattox modern farmhouse floor plan at Pomeroy Park. This floor plan offers over 2,800 sq. ft. with 3 bedrooms and 2.5 bathrooms. Features include a designer kitchen with a granite island, gas cooktop and stainless steel appliances. The kitchen flows seamlessly into the living room and cafe and overlooks the back deck. The first-floor oversized Owner's

    Kevin Morris Long & Foster REALTORS

    001 Emily Jane Place, Quinton, VA 23141
  • /4

    $675,950

    New Construction
    • 5 Beds
    • 5.5 Baths
    • 3,428 Sq Ft

    Sienna Plan at Brickshire, Providence Forge, VA 23140

    Family Focused Floor Plan with Optional UpgradesSienna is a single family house plan designed to embrace family, comfort, and gathering. With 3,428 sqft of living spcace, 4-5 bedrooms, and 3-5.5 baths, plus a 2-car garage, it offers just the right space for both lively days and peaceful evenings.You ll enter into an open foyer that leads into the heart of the home: an opulent kitchen

    Lifestyle Home Builders Builder
    11010 Kentland Trail Unit 36454306, Providence Forge, VA 23140
  • /19

    $628,340

    New Construction $30K PRICE DROP
    • 5 Beds
    • 3.5 Baths
    • 2,820 Sq Ft

    002 Emily Jane Place, Quinton, VA 23141

    This two-story modern farmhouse Wilson floor plan at Pomeroy Park offers over 2,800 sq. ft. with 5 bedrooms and 3.5 bathrooms. Features include a designer kitchen with a granite island, gas cooktop and brand-new stainless steel appliances. The kitchen flows seamlessly into the living room and cafe and overlooks the back deck. A flex room, mud room and powder bath complete the first floor.

    Kevin Morris Long & Foster REALTORS

    002 Emily Jane Place, Quinton, VA 23141
  • /10

    $649,990

    New Construction
    • 3 Beds
    • 2 Baths
    • 2,696 Sq Ft

    Westmoreland Plan at Pomeroy Park, Quinton, VA 23141

    First-floor living without sacrificing the entertaining space. This floor plan features a gourmet, eat-in kitchen with a cafe, that flows seamlessly into your living area and outdoor living space. The spacious Owner's Suite has a luxurious bathroom with an oversized shower, tub, and walk-in closet. A flex room, formal dining room, and additional bedrooms with a hall bath completes the first

    StyleCraft Homes Builder
    4600 New Kent Highway Hwy Unit 38237129, Quinton, VA 23141
  • /47

    $654,990

    New Construction
    • 3 Beds
    • 2.5 Baths
    • 2,845 Sq Ft

    Appomattox Plan at Pomeroy Park, Quinton, VA 23141

    Welcome to true estate-style living. This first-floor Owner's Suite floor plan features a gourmet, eat-in kitchen, wet bar, and formal dining room, as well as a living room that opens up to your serene backyard. The Owner's Suite is an oasis, featuring a spacious bedroom with a sitting area, a luxurious bathroom with a soaking tub and shower, and a walk-in closet. You'll find a half bath and flex

    StyleCraft Homes Builder
    4600 New Kent Highway Hwy Unit 38224949, Quinton, VA 23141
  • /7

    $629,950

    New Construction
    • 5 Beds
    • 4.5 Baths
    • 2,913 Sq Ft

    Sutherland Plan at Brickshire, Providence Forge, VA 23140

    Family Home with Open Living and Private In-law SuiteThe Sutherland is a single family house plan with 4 5 bedrooms, 2.5 4.5 baths, and 2,913 sq ft crafted for family gatherings and private retreats.Step into a dramatic foyer filled with light that opens to the family room and kitchen the heart of the home where daily life connects. A first-floor primary suite with dual walk-in closets

    Lifestyle Home Builders Builder
    11010 Kentland Trail Unit 36482777, Providence Forge, VA 23140
  • /2

    $664,990

    New Construction
    • 4 Beds
    • 2.5 Baths
    • 2,591 Sq Ft

    Lot 46 Stingray Point Blvd, New Kent, VA 23124

    The Drexel is a two-story, four-bedroom, two-and-a-half-bath home with a formal living room, formal dining room, kitchen with island and a pantry, and a spacious great room. The second floor features four bedrooms, including the primary suite with a large closet, an upstairs laundry, an additional full bath, and a loft area.

    Eastwood Homes Builder
    Lot 46 Stingray Point Blvd, New Kent, VA 23124
  • /44

    $649,000

    • 4 Beds
    • 2.5 Baths
    • 3,768 Sq Ft

    10534 Villa Green Terrace, Providence Forge, VA 23140

    Welcome to Brickshire a Charming Golf Course Community. Offering Gorgeous Landscaping , Manicured lawns, Pools , Clubhouse , Tennis, and many other amenities. The Community building overlooks a pond from a spacious back deck. Just minutes From colonial downs. The charming exterior invites you inside to a grand and welcoming interior featuring a spacious foyer with vaulted ceilings. The first

    Heather Hayes Bashlor Howard Hanna William E Wood

    10534 Villa Green Terrace, Providence Forge, VA 23140
  • /9

    $699,950

    New Construction $9K PRICE DROP
    • 4 Beds
    • 3.5 Baths
    • 2,915 Sq Ft

    7842 Dandridge Dr, Quinton, VA 23141

    The Treyburn III by Main Street Homes is under construction on an expansive 0.96-acre homesite in Beech Springsand its designed to impress. This first-floor primary bedroom plan seamlessly blends comfort, functionality, and timeless style. The private primary suite feels like a true retreat, featuring an en-suite bath with a 3-foot extension and an oversized walk-in closet. Two additional

    Main Street Homes Builder
    7842 Dandridge Dr, Quinton, VA 23141
  • /53

    $710,000

    New Construction
    • 5 Beds
    • 4 Baths
    • 3,136 Sq Ft

    11768 Rock Wren Ct, Providence Forge, VA 23140

    Elegant and meticulously maintained, this stunning 5-bedroom home in desirable Brickshire offers luxury living on nearly one private acre. Astately front porch welcomes you into beautifully designed open living spaces featuring luxury plank flooring, custom millwork, cathedral ceilings, and a striking double-sided gas fireplace. The gourmet kitchen showcases granite countertops, staggered

    Taryn DeRose Liz Moore & Associates

    11768 Rock Wren Ct, Providence Forge, VA 23140
  • /31

    $719,900

    New Construction
    • 5 Beds
    • 4.5 Baths
    • 2,398 Sq Ft

    9107 Terroir Ln, New Kent, VA 23124

    The Allison is two-level living at best! With an open kitchen layout over looking the family room and the morning room. The second level is complete with the Owner's Suite bedroom, two additional bedrooms, with an option of finishing the loft into a 4th bedroom. Other options for this plan include adding a third level, adding a bedroom to the first level, and other design upgrades.

    RCI Builders Builder
    9107 Terroir Ln, New Kent, VA 23124
  • /25

    $325,000

    • 3 Beds
    • 2.5 Baths
    • 1,568 Sq Ft

    7257 George Wythe Ln, New Kent, VA 23124

    Welcome to 7257 George Wythe Lane, where upscale comfort meets low-maintenance living in one of New Kent’s premier 55+ communities. This beautifully upgraded villa-style townhouse offers the perfect combination of modern design, functional space, and resort-inspired amenities — all in a location convenient to both Richmond and Williamsburg.Designed with easy main-level living in mind, this

    Monica Sharma Praxis Realty Inc

    7257 George Wythe Ln, New Kent, VA 23124
  • /31

    $294,950

    $5K PRICE DROP
    • 3 Beds
    • 2.5 Baths
    • 1,568 Sq Ft

    7246 Peyton Randolph Ln, New Kent, VA 23124

    $15K Price Improvement. This is more than a home, it’s the lifestyle you’ve been waiting for! A meticulously maintained oasis, this stunning townhome is located in one of New Kent’s premier 55+ communities, where luxury, convenience, & vibrant resort-style living come together beautifully. Designed for effortless first-floor living, the spacious main-level primary suite features a pristine

    Rochelle Donastorg Xtreme Homes Realty

    7246 Peyton Randolph Ln, New Kent, VA 23124
  • /44

    $969,900

    New Construction
    • 4 Beds
    • 3.5 Baths
    • 4,121 Sq Ft

    The Madison Plan at Viniterra, New Kent, VA 23124

    4 Bedroom, 3.5 Bath, Loft, 3-Car Garage, Mudroom, Unfinished 3rd Floor Storage and Optional Wrap Around Porch. Other options for this plan include optional Bedroom 5 in lieu of loft on second floor. Optional finished 3rd floor in lieu of unfinished storage. Optional full bath or bath rough-in on 3rd floor. Optional master bathroom with oversized ceramic tile "wet room" and optional freestanding

    RCI Builders Builder
    9382 Angels Share Dr Unit 36499628, New Kent, VA 23124
  • /22

    $549,000

    • Land
    • 7.83 Acres
    • $70,115 per Acre

    5.1+AC High Bluff Ln, Barhamsville, VA 23011

    Rare opportunity to own 7+ acres of premier waterfront along the York River in the sought-after York River Bluffs community of Barhamsville. Perched high above the river, this exceptional homesite offers breathtaking, unobstructed views in a peaceful, rural setting with no flood risk. Enjoy the perfect balance of privacy and convenience—located less than 30 minutes from Colonial Williamsburg and

    Bubba Hutchison RE/MAX Connect

    5.1+AC High Bluff Ln, Barhamsville, VA 23011
  • /2

    $34,000

    $5K PRICE DROP
    • Land
    • 9,500 Sq Ft
    • $155,892 per Acre

    00 Jackson Rd, Quinton, VA 23141

    One of the last buildable lots in Woodhaven shores.

    Mike Edwards Lee Conner Realty & Assoc. LLC

    00 Jackson Rd, Quinton, VA 23141
  • /50

    $405,000

    $44K PRICE DROP
    • 4 Beds
    • 3 Baths
    • 2,870 Sq Ft

    8112 Curle Dr, West Point, VA 23181

    SPACIOUS MOVE-IN READY 2870 SQFT 4 BEDROOM BRICK RANCHER: Built in 1962, with 12 rooms, this sprawling single level home has a wealth of timeless features including hardwood floors, tile bathrooms, crown molding, chair railing, and an abundance of birch cabinets. It features a walk-in mechanical room adjacent to a laundry area equipped with a new washing machine, dryer, sink, and built in

    Wendy Shores Mason Realty, Inc.

    8112 Curle Dr, West Point, VA 23181
  • /74

    $899,900

    New Construction $30K PRICE DROP
    • 4 Beds
    • 3.5 Baths
    • 3,370 Sq Ft

    4826 Gooden Trail, Quinton, VA 23141

    MOVE IN READY! Beautifully designed Emerson floorplan by RCI Builders built in Pomeroy Park! One of the last available lots with Pond access in this community boasting 0.84 acres and wooded! Ample upgrades throughout ready for a new owner to call it home! Open concept living on the first floor, oversized rear covered porch, chef's kitchen, butler's pantry, and pocket office. Mohawk Revwood

    Cole Spicer Hometown Realty

    4826 Gooden Trail, Quinton, VA 23141
  • /35

    $585,000

    • 5 Beds
    • 3.5 Baths
    • 3,349 Sq Ft

    10420 Pine Warbler Dr, Providence Forge, VA 23140

    Easy living Floor plan...entertainment areas of Family room opens to eat in kitchen boasting granite counters and breakfast bar; gas fireplace, expansive windows to view deck and large fenced yard. First floor office, formal dining room; HUGE primary suite with generous ensuite and walk in closet; 3 additional bedrooms on second floor with full bath adn laundry room; 3rd floor bonus room - or 5th

    Elaine Roberto Liz Moore & Associates LLC

    10420 Pine Warbler Dr, Providence Forge, VA 23140
  • /30

    $419,900

    • 4 Beds
    • 2.5 Baths
    • 1,944 Sq Ft

    9370 Deerlake Dr, New Kent, VA 23124

    Welcome home to this beautiful 4-bedroom property offering the perfect blend of comfort, space, and style. From the moment you arrive, you’ll appreciate the freshly landscaped exterior that adds great curb appeal and creates a warm, inviting first impression. Inside, the open kitchen and family room concept provides an ideal layout for both everyday living and entertaining. The spacious family

    Shawn Shurm Realty Richmond

    9370 Deerlake Dr, New Kent, VA 23124
  • /34

    $439,000

    $10K PRICE DROP
    • 4 Beds
    • 2 Baths
    • 1,807 Sq Ft

    7619 Lovegrass Terrace, New Kent, VA 23124

    VA Assumable loan at 3.5% Interest! Seller is offering closing cost assistance with a an acceptable offer. Move-in ready. Better-than-new construction single-level home! This charming 4BR/2BA ranch-style residence sits on a large corner lot with pond views. The open floor plan is made for entertaining, featuring upgraded designer touches throughout, and including a sleek new glass shower surround

    Sara Oubre BHHS RW Towne Realty

    7619 Lovegrass Terrace, New Kent, VA 23124
  • /69

    $572,500

    $28K PRICE DROP
    • 5 Beds
    • 3.5 Baths
    • 3,208 Sq Ft

    4197 Virginia Rail Dr, Providence Forge, VA 23140

    Welcome to this move-in ready gem in the highly sought-after Sanctuary section of Brickshire! From the moment you walk in, you’ll notice the beautiful natural light and open floor plan that make this home feel warm, inviting, and perfect for everyday living or entertaining.The heart of the home is the gourmet kitchen, featuring 42” cabinets, granite countertops, tile backsplash, a center

    Amy Heuay The Kerzanet Group LLC

    4197 Virginia Rail Dr, Providence Forge, VA 23140
  • /65

    $589,990

    New Construction
    • 4 Beds
    • 2.5 Baths
    • 2,591 Sq Ft

    Drexel Plan at Greenwood Estates, North Chesterfield, VA 23235
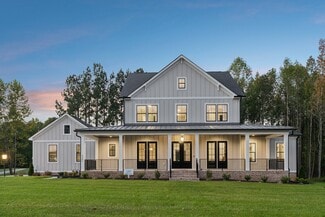
    The Drexel is a two-story, four-bedroom, two-and-a-half-bath home with a side-load garage, a formal living room, a formal dining room, a kitchen with an island and pantry, and a spacious great room. The second floor features four bedrooms, including the primary bedroom, which boasts a large closet, an upstairs laundry area, an additional full bath, and a loft space. Options to personalize this

    Eastwood Homes Builder
    10800 Midlothian Turnpike Unit 38798560, North Chesterfield, VA 23235
  • /53

    $963,900

    New Construction
    • 4 Beds
    • 3.5 Baths
    • 3,703 Sq Ft

    The Elliott Plan at Viniterra, New Kent, VA 23124

    RCI Builders Builder
    9382 Angels Share Dr Unit 37317395, New Kent, VA 23124
  • /11

    $550,000

    • Land
    • 5.71 Acres
    • $96,322 per Acre

    00 Turners Landing Rd, Lanexa, VA 23089

    5.7+ waterfront acres on the Chickahominy River in New Kent County—an exceptional opportunity to build your dream home on a peaceful, scenic stretch of riverfront. Enjoy expansive water views and a tranquil, natural setting. Pier framework is already in place, ready for completion. Deep water access supports most watercraft, making this an ideal retreat for boating and waterfront living. Lot is

    Mike Chenault Hometown Realty

    00 Turners Landing Rd, Lanexa, VA 23089
  • /38

    $535,000

    Coming Soon
    • 5 Beds
    • 3 Baths
    • 2,568 Sq Ft

    7861 Arbor Marsh Terrace, New Kent, VA 23124

    Welcome to one of the community’s most desirable opportunities — a beautifully upgraded 2025-built home offering the perfect blend of modern luxury, functional living space, and resort-style amenities. Located in a highly sought-after neighborhood, this home delivers the lifestyle today’s buyers are actively searching for. From the moment you arrive, you’ll notice the attention to detail,

    Deborah Reynolds Keller Williams Realty

    7861 Arbor Marsh Terrace, New Kent, VA 23124
  • /65

    Price To Be Determined

    New Construction
    • 4 - 5 Beds
    • 2.5 - 3.5 Baths
    • 2,591 Sq Ft

    Drexel Plan at Falling Creek - The Estates at Falling Creek, North Chesterfield, VA 23235

    The Drexel is a two-story, four-bedroom, two-and-a-half-bath-home with a formal living room, formal dining room, kitchen with island and a pantry, and a spacious great room. The second floor features four bedrooms, including the primary suite with a large closet, an upstairs laundry, an additional full bath, and a loft area. Options to personalize this home include a home office, bay window in

    Eastwood Homes Builder
    10800 Midlothian Turnpike Unit 37883930, North Chesterfield, VA 23235
  • /3

    $145,000

    • Land
    • 30,056 Sq Ft
    • $210,145 per Acre

    11794 Red Cross Bill Way, Providence Forge, VA 23140

    This Stunning parcel is available for your dream home! As the final lot to be developed, you will enjoy the peaceful location on the established cul de sac of upscale homes. The gentle terrain and a mixture of pine and hardwood trees, offers flexibility of home placement and privacy. New Kent county and the sought after community of Brickshire offer an abundance of activities and provides easy

    Elaine Roberto Liz Moore & Associates

    11794 Red Cross Bill Way, Providence Forge, VA 23140
  • /19

    $897,165

    New Construction $87K PRICE INCREASE
    • 5 Beds
    • 4.5 Baths
    • 3,374 Sq Ft

    7 Shirley Commons Place, Providence Forge, VA 23140

    MOVE IN READY 60 DAY! Construction almost complete. Be the first to live in this new section of Shirley Commons. 2+ ACRE LOT, NO HOA! You will not want to miss this stunning home with fabulous upgrades ! Meet The Hanover in Shirley Commons - one of our most loved floor plans. The Hanover offers ample living space while still maintaining a first-floor primary suite with spa-like bathroom. Home

    Jill Matthews Realty Richmond

    7 Shirley Commons Place, Providence Forge, VA 23140
  • /50

    $888,400

    New Construction
    • 3 Beds
    • 3.5 Baths
    • 4,066 Sq Ft

    4764 Gooden Trail, Quinton, VA 23141

    Be one of the FIRST homeowners in New Kent's newest community, POMEROY PARK! Comprised of 2 sections, totaling 110 estate-sized lots! Conveniently located right off New Kent Highway (249), roughly 20-25 minutes from the city of Richmond. To be Built listing with RCI Builders advertising their Hayden Lee Plan! With this floor plan, you get a 4400sf, 1st Floor Primary Home. The home features

    Cole Spicer Hometown Realty

    4764 Gooden Trail, Quinton, VA 23141
  • /60

    $762,400

    New Construction
    • 3 Beds
    • 2.5 Baths
    • 2,748 Sq Ft

    8961 Emily Jane Place, Quinton, VA 23141

    Be one of the FIRST homeowners in New Kent's newest community, POMEROY PARK! Comprised of 2 sections, totaling 110 estate-sized lots! Conveniently located right off New Kent Highway (249), roughly 20-25 minutes from the city of Richmond. To be Built listing with RCI Builders advertising their Lynn Plan! Your chance to come in and build your custom dream home from the ground up with RCI. Priced

    Cole Spicer Hometown Realty

    8961 Emily Jane Place, Quinton, VA 23141
  • /65

    $459,500

    $4K PRICE DROP
    • 4 Beds
    • 3 Baths
    • 2,232 Sq Ft

    3411 Rock Creek Villa Dr, Quinton, VA 23141

    Welcome to this beautifully upgraded former model home nestled in a desirable 55+ active adult community! Perfectly situated beside the community Pond, enjoy peaceful mornings with stunning water fountain views right from your dining room window!This spacious home offers 4 bedrooms and 3 full baths, featuring an open and inviting floor plan with 9-foot ceilings on the first level and gleaming

    Tami Crouch Virginia Capital Realty

    3411 Rock Creek Villa Dr, Quinton, VA 23141
  • /52

    $774,900

    New Construction
    • 4 Beds
    • 2.5 Baths
    • 3,359 Sq Ft

    The Jemma Plan at Pomeroy Park, Quinton, VA 23141

    RCI Builders Builder
    4600 New Kent Hwy Unit 37319035, Quinton, VA 23141
  • /21

    $389,000

    New Construction
    • 3 Beds
    • 2.5 Baths
    • 1,516 Sq Ft

    7957 Pennsylvania Ave, West Point, VA 23181

    If you want a nice quality home built to last, this is for you! Come see for yourself, offering 3 bedrooms, 2.5 baths, living room, kitchen, dining room, rear deck. Located off of Farmers Drive near West Point in New Kent County. The home offers vertical board and batten siding, black railing, beautiful white Wolf kitchen cabinetry with crown molding, bright vaulted dining room overlooking the

    Lisa Kirk-Englehart EXP Realty, LLC

    7957 Pennsylvania Ave, West Point, VA 23181

Showing Results 81 - 120, Page 3 of 8

How to Buy a Home How to Finance a Home How to Sell a Home