86

Homes for Sale in 23116

Section Image Section Image Section Image
  • /43

    $425,000

    $4K PRICE DROP
    • 3 Beds
    • 2.5 Baths
    • 1,605 Sq Ft

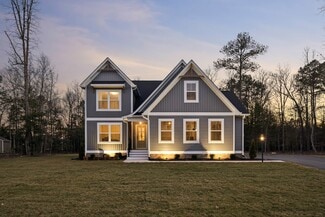
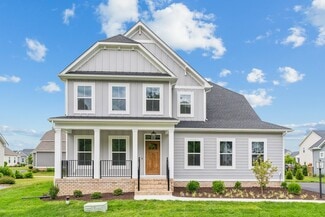
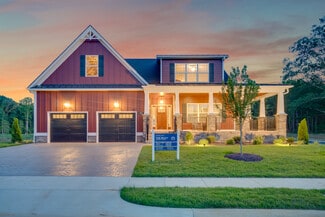
    9266 Ivy Banks Dr, Mechanicsville, VA 23116

    Welcome home to this charming two-story retreat nestled on a serene street within the established Castlewood community. Perfectly positioned for both convenience and lifestyle, this home offers quick access to local shopping and major interstates while sitting within the highly sought-after Atlee High School district. Inside, the layout is designed for both connection and comfort!Step from

    Agent Photo

    Connie G Rodriguez

    ERA Woody Hogg & Assoc

    9266 Ivy Banks Dr, Mechanicsville, VA 23116
  • /52

    $714,999

    Open Sat 1PM - 4PM $15K PRICE DROP
    • 4 Beds
    • 3 Baths
    • 2,753 Sq Ft

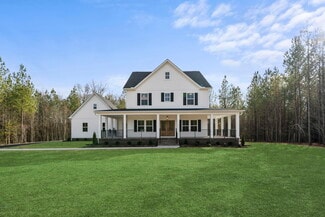
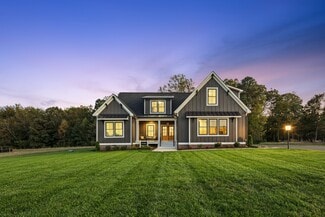
    9991 Revolutionary Place, Mechanicsville, VA 23116

    Welcome to 9991 Revolutionary Place, located in the beautiful Parsons Cause neighborhood, Studley, VA, the acre plus yard backs up to the Historic Birthplace of Patrick Henry. Enjoy this well-maintained custom-built home, 2,753 square feet of living space. The first-floor primary bedroom features a recently upgraded shower and two walk-n closets. Open kitchen with granite countertops and ample

    Agent Photo

    Stokes McCune

    Hometown Realty

    9991 Revolutionary Place, Mechanicsville, VA 23116
  • /39

    $435,000

    Open Sat 1PM - 3PM
    • 3 Beds
    • 2.5 Baths
    • 1,984 Sq Ft

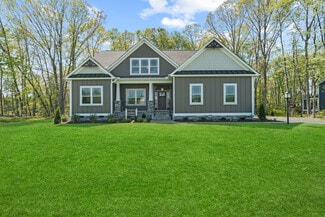
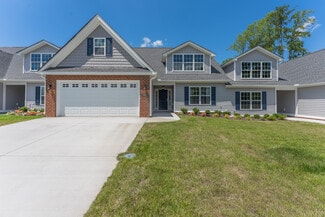
    8264 Marley Dr, Mechanicsville, VA 23116

    First-floor primary bedroom retreat in Marley Pointe in the heart of Mechanicsville! Step inside to find 9 ft ceilings downstairs, Vaulted ceilings in the living room with fireplace, gleaming hardwood flooring flowing seamlessly throughout the home. Upstairs you'll find two additional spacious bedrooms, full bathroom w/ ceramic tile, a loft that overlooks the living room, and an additional

    Agent Photo

    Jemma Bliss

    Liz Moore & Associates

    8264 Marley Dr, Mechanicsville, VA 23116
  • /59

    $680,000

    • 3 Beds
    • 3 Baths
    • 4,740 Sq Ft

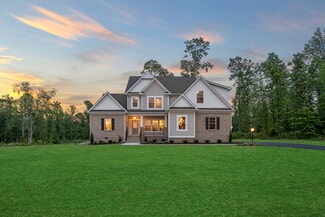
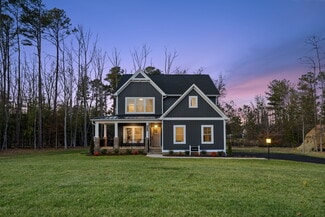
    10485 Quail Haven Ln, Mechanicsville, VA 23116

    Welcome to 10485 Quail Haven Lane! This handsome brick ranch sits on 3.26 acres and loaded with upgrades. The bones of yesteryear with modern amenities! Main level: inviting foyer with coat closet, complete open concept and refinished hardwood floors. Freshly painted throughout. Expansive living room w/ wall sconces & recessed lighting. Custom Kitchen - English Box Cabinetry with soft close

    Agent Photo

    Julie Hawthorne

    The Dunivan Co, Inc

    10485 Quail Haven Ln, Mechanicsville, VA 23116
  • /79

    $650,000

    • 4 Beds
    • 3.5 Baths
    • 2,487 Sq Ft

    8819 Roberta Rd, Mechanicsville, VA 23116

    Just Listed in the heart of Atlee. Welcome to 8819 Roberta Road in the Villas at Cool Springs neighborhood of Mechanicsville. This like-new 2-story Emory Villa floor plan by Main Street Homes was built in 2022 and features 4 bedrooms (including 3 bedrooms on the first-floor) & 3.5 bathrooms over 2487 sqft of living space. Upon entering the home you are greeted with with beautiful Mohawk RevWood

    Aaron Gilbert BHHS PenFed Realty

    8819 Roberta Rd, Mechanicsville, VA 23116
  • /18

    $629,900

    New Construction $15K PRICE DROP
    • 3 Beds
    • 2.5 Baths
    • 2,112 Sq Ft

    8590 Leanne Ln, Mechanicsville, VA 23116

    RCI Builders Builder
    8590 Leanne Ln, Mechanicsville, VA 23116
  • /41

    $637,900

    New Construction
    • 3 Beds
    • 2.5 Baths
    • 2,448 Sq Ft

    The James Plan at Shady Grove Park, Mechanicsville, VA 23116

    Introducing The James plan, featuring 3 bedrooms, 2.5 bathrooms, a family room, and a study. The first floor includes a foyer, kitchen, family room, dining room, mud room, the Owner's suite, and a study. The second floor features bedrooms 2 and 3, along with a hallway. Options for this plan include an extra full bath, a study extension, a fireplace, and more! Build this plan on your lot or choose

    RCI Builders Builder
    8390 Shady Grove Rd Unit 37277320, Mechanicsville, VA 23116
  • /43

    $677,900

    New Construction
    • 4 Beds
    • 2.5 Baths
    • 2,572 Sq Ft

    The Charlotte Plan at Shady Grove Park, Mechanicsville, VA 23116

    The Charlotte offers an abundant open living space with a large kitchen island that overlooks a spacious family room. Located directly off the kitchen is the mud room which leads to the side entry, two-car garage. Upstairs offers 3 bedrooms and the Owner's Suite. The Owner's Suite features a soaking tub, ceramic tile shower and a large walk-in closet. The Charlotte is a modern day farmhouse and

    RCI Builders Builder
    8390 Shady Grove Rd Unit 37277634, Mechanicsville, VA 23116
  • /26

    $607,900

    New Construction
    • 3 Beds
    • 2 Baths
    • 2,157 Sq Ft

    The Pennington Plan at Shady Grove Park, Mechanicsville, VA 23116

    The Pennington is a 3 Bedroom, 2 Full Baths, 2 Car Garage, First Floor Master home. Other options include Covered Rear Porch with Optional Double Sided Fireplace in lieu of Deck, Optional Study with French Doors in lieu of Bedroom 2, Optional Dining Room with Half Walls and Columns in lieu of Bedroom 2.

    RCI Builders Builder
    8390 Shady Grove Rd Unit 37277242, Mechanicsville, VA 23116
  • /17

    $435,990

    New Construction
    • 2 Beds
    • 2.5 Baths
    • 1,617 Sq Ft

    Leland Plan at Villetta Pointe, Mechanicsville, VA 23116

    Brand new plan! Welcome to the Leland — where cozy meets connected. Designed with everyday living in mind, the Leland makes the most of every space, blending comfort with effortless flow. The open-concept first floor invites connection — whether you're hosting friends or enjoying a quiet evening in. The kitchen, complete with a generous island, overlooks the family room so you can stay in the

    Eagle Construction of VA Builder
    8411 Villetta Pointe Ln Unit 37616432, Mechanicsville, VA 23116
  • /31

    $672,900

    New Construction
    • 4 Beds
    • 2.5 Baths
    • 3,460 Sq Ft

    The Creekwood Plan at Shady Grove Park, Mechanicsville, VA 23116

    4 Bedroom, 2.5 Bath, Family Room, Loft, Dining Room, and Utility Room. Owner's suite is located on the first floor and Bedrooms 2 and 3 are on the second floor. Options include a finished 4th Bedroom or Loft, Finished Bonus Room, Full Bathroom with Bedroom 3, Rear Covered Porch in lieu of Standard Deck, Single or Double Sided Fireplace, and more.

    RCI Builders Builder
    8390 Shady Grove Rd Unit 37277304, Mechanicsville, VA 23116
  • /46

    $667,900

    New Construction
    • 3 Beds
    • 2 Baths
    • 2,195 Sq Ft

    The Wilton Plan at Shady Grove Park, Mechanicsville, VA 23116

    A modern farmhouse built to entertain, the Wilton is a gorgeous single-family home with a first-floor Owner's Suite. This plan comes standard with 3 Bedrooms, 2 Baths, 2 Car Garage, Family Room, Sitting Room, Dining Room, and Optional Play Room on the second level. Other options for The Wilton include, finishing the Bonus Room/Bedroom 4 on the second level, finishing Bedroom 5 on the second

    RCI Builders Builder
    8390 Shady Grove Rd Unit 37277243, Mechanicsville, VA 23116
  • /33

    $674,900

    New Construction
    • 4 Beds
    • 2.5 Baths
    • 3,154 Sq Ft

    The Cambridge Plan at Shady Grove Park, Mechanicsville, VA 23116

    Enjoy The Cambridge plan, complete with 4 bedrooms, 2.5 bathrooms, a family room and study. The first floor opens to a spacious foyer, leading into the family room and dining room. The kitchen comes complete with a breakfast nook, and the first floor also includes the study and a half bathroom. The Owner's suite is located on the second floor, along with bedrooms 2, 3 and 4. Options include a

    RCI Builders Builder
    8390 Shady Grove Rd Unit 37277639, Mechanicsville, VA 23116
  • /23

    $394,900

    New Construction
    • 2 Beds
    • 2 Baths
    • 1,082 Sq Ft

    Monson Street Cottage Plan at Villetta Pointe, Mechanicsville, VA 23116

    Welcome to the charming Monson Street Cottage, a one level floor plan that maximizes space the moment you walk through the door. Enter your foyer where you'll find your coat closet before you head into your open flow family room, dining area, and kitchen. The kitchen features a pantry, ample cabinets, and the opportunity to add an island for even more countertop space. Tucked away in an alcove,

    Eagle Construction of VA Builder
    8411 Villetta Pointe Ln Unit 36445678, Mechanicsville, VA 23116
  • /37

    $525,900

    New Construction
    • 3 - 4 Beds
    • 3 Baths
    • 1,940+ Sq Ft

    The Powell Plan at Stags Trail, Mechanicsville, VA 23116

    RCI Builders Builder
    8458 Chimney Rock Dr Unit 36456167, Mechanicsville, VA 23116
  • /54

    $750,000

    Open Sun 2PM - 4PM
    • 3 Beds
    • 2.5 Baths
    • 2,438 Sq Ft

    6411 Pine Slash Rd, Mechanicsville, VA 23116

    Sitting on over 10 acres, this custom-built home invites you to imagine a life where space, serenity, and craftsmanship come together effortlessly—where mornings begin with sunlight gliding across inlaid flooring and evenings wind down beside a striking masonry fireplace that anchors the heart of the home. The expansive primary bedroom feels like a private retreat, complete with a large ensuite

    Meredith Hopper Redfin Corporation

    6411 Pine Slash Rd, Mechanicsville, VA 23116
  • /3

    $441,990

    New Construction
    • 3 Beds
    • 2.5 Baths
    • 1,782 Sq Ft

    Lockwood Plan at Villetta Pointe, Mechanicsville, VA 23116

    Brand new plan! Welcome to the Lockwood — where everyday living feels just right. Step into a home thoughtfully designed to fit the rhythm of your life. The spacious family room is perfect for game day gatherings, cozy movie nights, or simply unwinding after a long day. In the heart of the home, the kitchen invites connection with its welcoming island and sunny breakfast nook — ideal for savoring

    Eagle Construction of VA Builder
    8411 Villetta Pointe Ln Unit 37109013, Mechanicsville, VA 23116
  • /27

    $422,900

    New Construction
    • 3 Beds
    • 2.5 Baths
    • 1,578 Sq Ft

    Pritchard Plan at Villetta Pointe, Mechanicsville, VA 23116

    Introducing the Pritchard, one of Eagle's newest floor plans that is built to match your lifestyle. The main living area is spacious and cozy, with a kitchen overlooking the family room and breakfast nook. Add an island in the kitchen to give you even more countertop space and sets the stage for entertaining. The primary bedroom is tucked away at the rear of the home with walk-in closet and

    Eagle Construction of VA Builder
    8411 Villetta Pointe Ln Unit 36468239, Mechanicsville, VA 23116
  • /45

    $597,900

    New Construction
    • 3 Beds
    • 2 Baths
    • 1,886 Sq Ft

    The Powell Plan at Shady Grove Park, Mechanicsville, VA 23116

    Introducing The Powell plan, featuring 3 bedrooms, 2 bathrooms, a family room, and an included second-floor bonus room. The first floor includes a foyer, kitchen, dining room, family room, laundry room, and the Owner's suite, along with bedrooms 2 and 3. The second floor offers a finished bonus room. Options for this plan include a Florida room, a third bathroom, a screened porch, and more! Build

    RCI Builders Builder
    8390 Shady Grove Rd Unit 37277296, Mechanicsville, VA 23116
  • /33

    $509,470

    New Construction
    • 2 Beds
    • 2 Baths
    • 1,708+ Sq Ft

    The Bell Creek Plan at Stags Trail, Mechanicsville, VA 23116

    RCI Builders Builder
    8458 Chimney Rock Dr Unit 36473583, Mechanicsville, VA 23116
  • /28

    $920,000

    • Land
    • 5.77 Acres
    • $159,445 per Acre

    9538 Atlee Station Rd, Mechanicsville, VA 23116

    5.77 Acres – Atlee Station Rd | Prime Development Opportunity Rare opportunity to own 5.77 acres on Atlee Station Road, surrounded by new and rapidly growing neighborhoods. This up-and-coming area is poised for continued growth and development. The property is mostly cleared and conveniently located near county schools, shopping, and major routes. An old home place is situated toward the rear of

    Bonita Wallace Samson Properties

    9538 Atlee Station Rd, Mechanicsville, VA 23116
  • /41

    $499,000

    • 3 Beds
    • 2 Baths
    • 1,790 Sq Ft

    9256 Shannon Rd, Mechanicsville, VA 23116

    WOW!!! Welcome to this GORGEOUS RENOVATED RANCH in the HEART of the ATLEE SCHOOL DISTRICT! CITY CHARM with a COUNTRY FEEL! Are you looking for a LARGE LOT and NO HOA with ALL FIRST FLOOR LIVING?? Well, this is it! This CLASSIC RANCH rests on over a HALF ACRE backing up to a very PRIVATE WOODED AREA. You will absolutely love this floor plan with its secluded PRIMARY SUITE with large WALK-IN CLOSET

    Rodney Chenault Hometown Realty

    9256 Shannon Rd, Mechanicsville, VA 23116
  • /39

    $474,900

    $10K PRICE DROP
    • 3 Beds
    • 2.5 Baths
    • 2,415 Sq Ft

    10207 Waxcomb Place, Mechanicsville, VA 23116

    Move right into this beautifully maintained 3-bedroom, 2.5-bath duplex townhouse offering 2,415 square feet of comfortable, open-concept living in the desirable Honey Meadows community! The spacious kitchen flows seamlessly into the family room and dining area, creating the perfect space for everyday living and entertaining. Features include hardwood floors, NEW carpet throughout the family room

    Amanda Spiers Joyner Fine Properties

    10207 Waxcomb Place, Mechanicsville, VA 23116
  • /2

    $625,000

    Coming Soon
    • 3 Beds
    • 2.5 Baths
    • 1,993 Sq Ft

    9965 Puddle Duck Ln, Mechanicsville, VA 23116

    Custom built with lots of extra bells and whistles and one of the few homesites that backs up to the peace and tranquility of protected woods/trees. Single level living at it's finest with special; features like; stamped concrete sidewalk, stamped concrete covered lanai with double-side stone fireplace, privacy fenced backyard, vaulted ceiling throughout the entire GREAT ROOM, double-sided

    Tommy Sibiga Hometown Realty

    9965 Puddle Duck Ln, Mechanicsville, VA 23116
  • /38

    $450,000

    $20K PRICE DROP
    • 3 Beds
    • 2.5 Baths
    • 2,540 Sq Ft

    10172 Atlee Station Rd, Mechanicsville, VA 23116

    MOVE-IN READY!!! Welcome to this beautiful all-brick home offering over 2,500 square feet of comfortable living space, perfectly situated on 2.5 acres of picturesque, park-like land in the heart of Mechanicsville. This well-maintained home features three spacious bedrooms, two and a half bathrooms, sunroom and a walk-out basement, providing plenty of room for both everyday living and

    Michelle Zhang First Choice Realty

    10172 Atlee Station Rd, Mechanicsville, VA 23116
  • /44

    $510,000

    $5K PRICE DROP
    • 3 Beds
    • 2.5 Baths
    • 2,194 Sq Ft

    9262 Marl Ridge Ln, Mechanicsville, VA 23116

    Welcome to your like new home in Giles Farm conveniently located in Hanover close to downtown Richmond and near major highways. Giles Farm is one of Hanover’s top neighborhoods voted “Best New Community” years in a row with a resort style community pool, clubhouse, parks, playgrounds, 3+ miles of nature walk trails, stocked fishing ponds, environmentally friendly with 50% tree preservation, and

    Shelby Ward River Fox Realty

    9262 Marl Ridge Ln, Mechanicsville, VA 23116
  • /28

    $450,000

    New Construction
    • 3 Beds
    • 2 Baths
    • 1,400 Sq Ft

    8170 Patrick Henry Blvd, Mechanicsville, VA 23116

    WOW!! BRAND NEW CONSTRUCTION on a HALF ACRE LOT in the Oak Knoll/Hanover district! You will love this 3BR, 2 full bath home that is loaded with tons of upgrades! This home features 9FT ceilings, white cabinets with GRANITE TOPS, large front porch, huge primary suite with walk-in closet and luxury bath, spacious utility, awesome OPEN CONCEPT plan with fantastic living room that opens to the

    Shurm Homes Builder
    8170 Patrick Henry Blvd, Mechanicsville, VA 23116
  • /52

    $534,950

    $65K PRICE DROP
    • 4 Beds
    • 3 Baths
    • 2,652 Sq Ft

    11152 Wychwood Dr, Mechanicsville, VA 23116

    WELCOME HOME TO 11152 WYCHWOOD DRIVE! This beautifully renovated brick rancher with a finished walk-out basement is nestled in the established Forest Lake Hills neighborhood on a spacious 1.68-acre lot in the Hanover High School District. Offering over 2,600 square feet, 4 bedrooms, and 3 full baths, this move-in-ready home has been thoughtfully updated throughout. Upon entry, you’ll be greeted

    Stuart Haynes ERA Woody Hogg & Assoc

    11152 Wychwood Dr, Mechanicsville, VA 23116
  • /37

    $626,000

    Open Sat 12PM - 2PM $14K PRICE DROP
    • 3 Beds
    • 2 Baths
    • 1,862 Sq Ft

    9052 Garrison Manor Dr, Mechanicsville, VA 23116

    Welcome to effortless first-floor living in the desirable Garrison Manor community! This beautifully maintained home offers an open-concept floor plan designed for both comfort and entertaining. Step inside to find an inviting family room featuring a coffered ceiling and cozy electric fireplace that flows seamlessly into the spacious kitchen.The kitchen is a chef's dream with an oversized

    Gwendolyn Murphy-Johnson United Real Estate Richmond

    9052 Garrison Manor Dr, Mechanicsville, VA 23116
  • /2

    $645,000

    Coming Soon
    • 5 Beds
    • 3.5 Baths
    • 2,775 Sq Ft

    9224 Crowell St, Mechanicsville, VA 23116

    Kathy Carmichael ERA Woody Hogg & Assoc

    9224 Crowell St, Mechanicsville, VA 23116
  • /54

    $379,950

    $5K PRICE DROP
    • 3 Beds
    • 2.5 Baths
    • 1,727 Sq Ft

    8165 Belton Cir, Mechanicsville, VA 23116

    Welcome to 8165 Belton Circle, a move-in-ready townhome in Rutland, ideally located within the sought-after Atlee High School District! Offering more than 1,700 square feet, this beautifully maintained home features 3 bedrooms, 2.5 baths, and an attached one-car garage. The entry level offers a versatile recreation room with new carpet, convenient half bath, dedicated laundry room, and direct

    John Thiel Long & Foster REALTORS

    8165 Belton Cir, Mechanicsville, VA 23116
  • /19

    $550,000

    • 3 Beds
    • 2.5 Baths
    • 2,397 Sq Ft

    11245 Linderwood Dr, Mechanicsville, VA 23116

    Welcome to 11245 Linderwood Drive, where waterfront living, and nearly an acre of privacy come together in one exceptional Hanover property. This all-brick rancher offers 2,397 square feet with 3 bedrooms and 2.5 bathrooms. Set on .89 acres along Forest Hills Lake, the property delivers peaceful mornings and evenings, privacy, and surrounded by the beauty of the water. Inside, the single-level

    Steve Parks Liz Moore & Associates

    11245 Linderwood Dr, Mechanicsville, VA 23116
  • /38

    $627,900

    New Construction
    • 3 Beds
    • 2.5 Baths
    • 2,589 Sq Ft

    The Aliya-Grace Plan at Shady Grove Park, Mechanicsville, VA 23116

    Introducing The Aliya-Grace plan, featuring 3 bedrooms, 2.5 bathrooms, a family room with an optional guest bedroom and full bathroom, along with a family room extension. The first floor includes a foyer, kitchen, family room, dining room, mud room, the Owner's suite, and a study. The second floor features bedrooms 2 and 3, a loft, and the Owner's suite. Options for this plan include unfinished

    RCI Builders Builder
    8390 Shady Grove Rd Unit 37277650, Mechanicsville, VA 23116
  • /44

    $617,900

    New Construction
    • 3 Beds
    • 2.5 Baths
    • 2,398 Sq Ft

    The Allison Plan at Shady Grove Park, Mechanicsville, VA 23116

    The Allison is two-level living at best! With an open kitchen layout over looking the family room and the morning room. The second level is complete with the Owner's Suite bedroom, two additional bedrooms, with an option of finishing the loft into a 4th bedroom. Other options for this plan include adding a third level, adding a bedroom to the first level, and other design upgrades.

    RCI Builders Builder
    8390 Shady Grove Rd Unit 36466801, Mechanicsville, VA 23116
  • /61

    $434,950

    Open Sun 2PM - 4PM
    • 3 Beds
    • 2.5 Baths
    • 1,870 Sq Ft

    11134 Linderwood Dr, Mechanicsville, VA 23116

    Welcome home to this well-maintained 3-bed, 2.5-bath home, featuring a flexible bonus space with the potential to serve as a 4th bedroom, situated on approximately three-quarters of an acre in the sought-after Hanover HS district! Offering an attached 2-car garage, a large paved driveway, flexible living spaces, and numerous updates, this home combines comfort, functionality, and plenty of room

    Lindsay Orr 1st Class Real Estate -Capital City Group

    11134 Linderwood Dr, Mechanicsville, VA 23116
  • /80

    $999,995

    $100K PRICE DROP
    • 3 Beds
    • 3.5 Baths
    • 4,977 Sq Ft

    8524 Culley Dr, Mechanicsville, VA 23116

    Nearly 5,000 sq. ft. with attached garage, plus acreage, plus a serious detached garage/workshop under $1M. Move-in ready and thoughtfully designed, the property blends privacy, versatility, and enduring value. Privately set on 4.34 acres, this 4,977-square-foot custom-built, ALL BRICK home makes a striking first impression with a 100+ foot wraparound front porch. The first-floor primary suite

    Susan Compton LPT Realty, LLC

    8524 Culley Dr, Mechanicsville, VA 23116
  • /28

    $509,950

    $10K PRICE DROP
    • 4 Beds
    • 2.5 Baths
    • 2,374 Sq Ft

    9423 Sir Michael Ln, Mechanicsville, VA 23116

    Welcome to 9423 Sir Michael Lane in the heart of Hanover County—a beautifully refreshed two-story home offering the perfect blend of comfort, style, and convenience. Featuring 4 spacious bedrooms, 2.5 bathrooms, and an attached garage, this move-in ready home has been thoughtfully updated with fresh interior and exterior paint, brand-new carpet, new quartz countertops, and a new stove, creating a

    Lindsay Kelly Hometown Realty

    9423 Sir Michael Ln, Mechanicsville, VA 23116
  • /38

    $642,900

    New Construction
    • 3 Beds
    • 2 Baths
    • 2,415 Sq Ft

    The Becky Plan at Shady Grove Park, Mechanicsville, VA 23116

    The Becky is single level living at it's best! Florida split floor plan with an open Family Room, Kitchen, and Dining Area. Comes standard with 3 bedrooms, 2 full baths, 2-car garage, and an unfinished second floor. Finish the second floor to make a great additional Owner's Suite or Recreation Room with optional full bath. Fabulous outdoor living space options available including a 16' x 14'

    RCI Builders Builder
    8390 Shady Grove Rd Unit 37277297, Mechanicsville, VA 23116
  • /35

    $399,990

    Open Sat 1PM - 3PM $5K PRICE DROP
    • 3 Beds
    • 2.5 Baths
    • 1,482 Sq Ft

    8183 Burnside Ct, Mechanicsville, VA 23116

    Welcome to this beautifully maintained cape cod, nestled on a quiet cul-de-sac in the highly desirable area. This move-in ready home offers 3 spacious bedrooms, 2.5 updated baths, a full country front porch, two-car carport, double-wide paved driveway, and a new 12' x 12' rear deck. Inside, you'll find luxury vinyl plank flooring throughout, a bright living room with a cozy wood-burning

    Janickal Hanson KW Metro Center

    8183 Burnside Ct, Mechanicsville, VA 23116
  • /53

    $499,950

    $15K PRICE DROP
    • 4 Beds
    • 2.5 Baths
    • 2,273 Sq Ft

    8238 Ellerson Green Place, Mechanicsville, VA 23116

    A private wooded retreat with timeless character, thoughtful updates, and exceptional living space, 8238 Ellerson Green Place offers the privacy, flexibility, and location that are increasingly difficult to find in Mechanicsville. Nestled among mature hardwoods in the established Summer Walk community, this stately colonial welcomes you with an arched covered entry, brick staircase, and expansive

    Kim Atkinson Shaheen Ruth Martin & Fonville

    8238 Ellerson Green Place, Mechanicsville, VA 23116

Showing Results 1 - 40, Page 1 of 3

How to Buy a Home How to Finance a Home How to Sell a Home