
Verified badge confirms data from builder
Estimated payment starting at $3,874/month
Total Views
146,368
3
Beds
2
Baths
2,157
Sq Ft
$282
Price per Sq Ft
Highlights
- New Construction
- Primary Bedroom Suite
- High Ceiling
- Washington-Henry Elementary School Rated 9+
- Attic
- Granite Countertops
About This Floor Plan
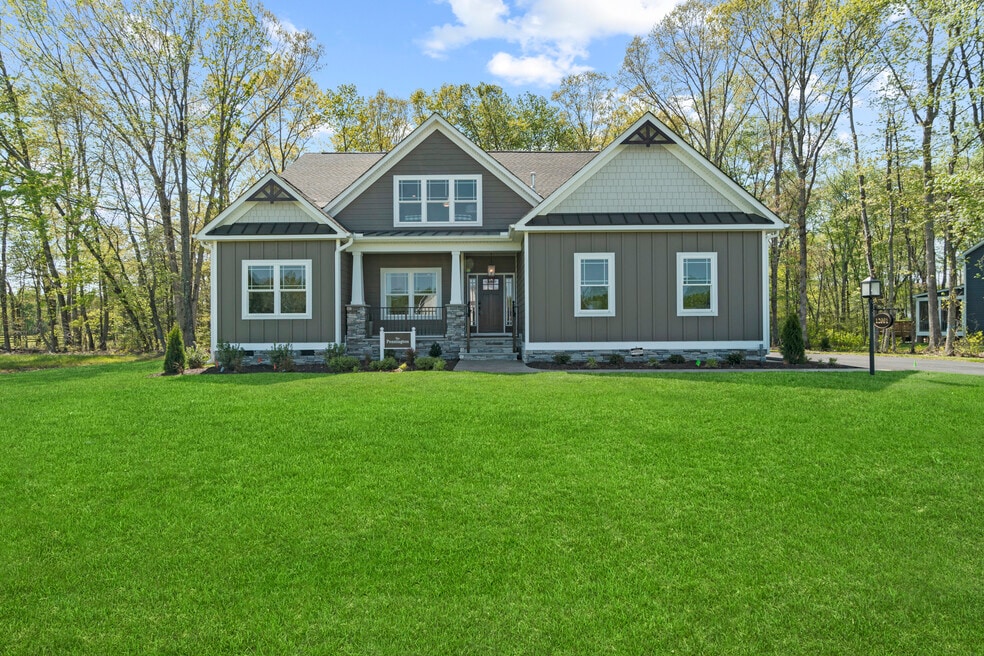
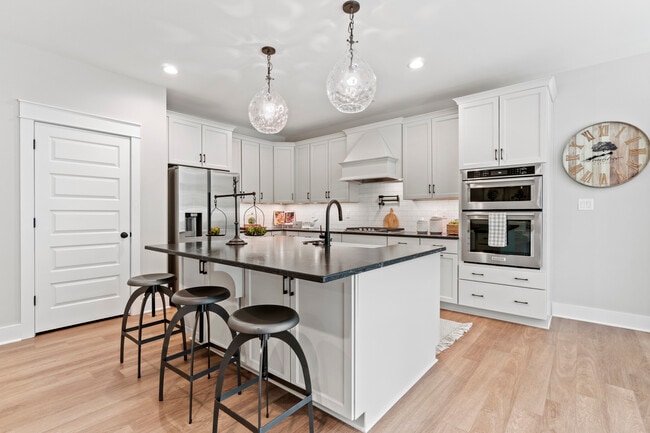
The Pennington is a 3 Bedroom, 2 Full Baths, 2 Car Garage, First Floor Master home. Other options include Covered Rear Porch with Optional Double Sided Fireplace in lieu of Deck, Optional Study with French Doors in lieu of Bedroom 2, Optional Dining Room with Half Walls and Columns in lieu of Bedroom 2.
Sales Office
All tours are by appointment only. Please contact sales office to schedule.
Sales Team
Joshua White
Home Details
Home Type
- Single Family
Lot Details
- Minimum 18,500 Sq Ft Lot
- Minimum 95 Ft Wide Lot
HOA Fees
- $40 Monthly HOA Fees
Parking
- 2 Car Attached Garage
- Side Facing Garage
Home Design
- New Construction
Interior Spaces
- 2,157 Sq Ft Home
- 1-Story Property
- High Ceiling
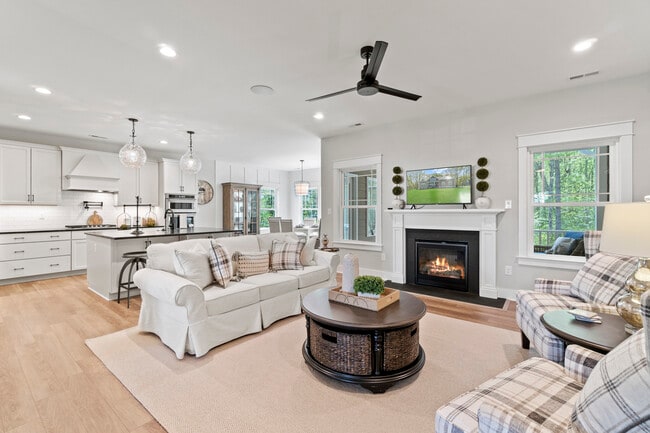
- Recessed Lighting
- Gas Fireplace
- Mud Room
- Formal Entry
- Smart Doorbell
- Carpet
- Laundry on main level
- Attic
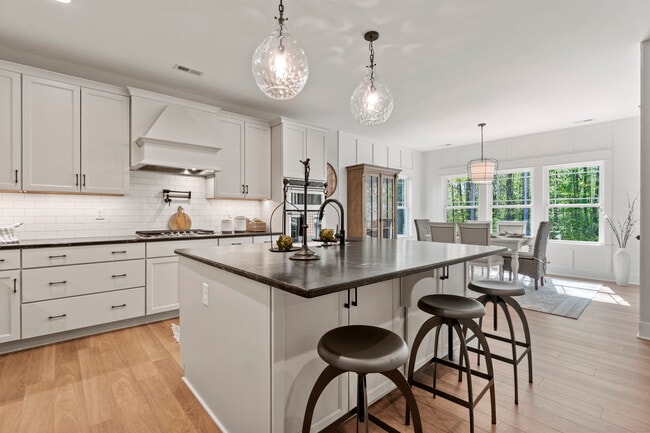
Kitchen
- Breakfast Area or Nook
- Double Oven
- Cooktop
- Dishwasher
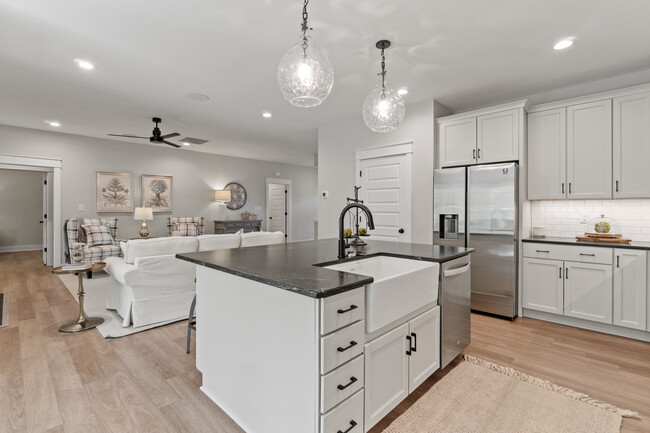
- Stainless Steel Appliances
- Kitchen Island
- Granite Countertops
- Disposal
Bedrooms and Bathrooms
- 3 Bedrooms
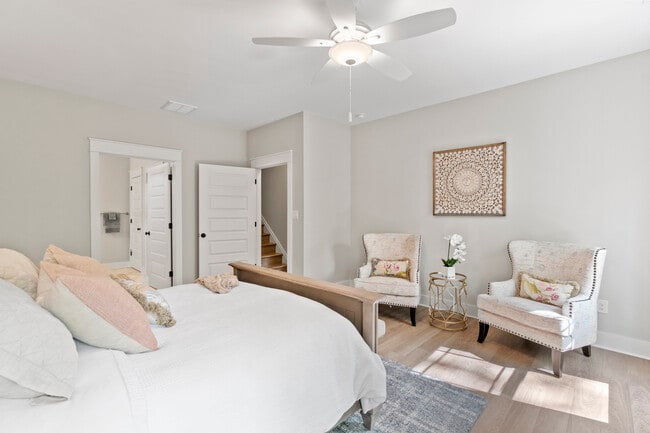
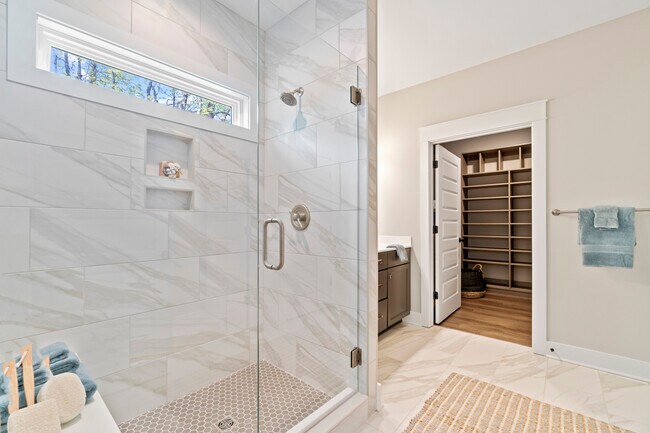
- Primary Bedroom Suite
- Walk-In Closet
- 2 Full Bathrooms
- Primary bathroom on main floor
- Dual Vanity Sinks in Primary Bathroom
- Private Water Closet
- Walk-in Shower
Home Security
- Home Security System
- Smart Lights or Controls
- Smart Thermostat
Outdoor Features
- Front Porch
Utilities
- Air Conditioning
- Smart Home Wiring
- Cable TV Available
Community Map
Map
Other Plans in Shady Grove Park
Plan History
| Date | Event | Price | List to Sale | Price per Sq Ft |
|---|---|---|---|---|
| 08/14/2025 08/14/25 | Price Changed | $607,900 | -9.3% | $282 / Sq Ft |
| 08/14/2025 08/14/25 | For Sale | $669,990 | -- | $311 / Sq Ft |
Source: RCI Builders
About the Builder
RCI Builders has been building well-crafted, high quality homes at an affordable price since 1999. RCI Builders has grown to become one of central Virginia’s largest locally owned construction companies. We have land positions in more than 18 communities and run a highly successful build on your lot program. With 30+ full time employees, RCI Builders sold over 100 million dollars in new homes in 2021.
Frequently Asked Questions
How many homes are planned at Shady Grove Park
What are the HOA fees at Shady Grove Park?
How many floor plans are available at Shady Grove Park?
How many move-in ready homes are available at Shady Grove Park?
Nearby Homes
- 0 Fast Ln
- 6066 + 3 more lots Mechanicsville Turnpike
- 9538 Atlee Station Rd
- 6669 Rural Point Rd
- 6347 Mattawan Trail
- 6204 Westhaven Dr
- 5317 Edgewood Ave
- 1401 E Laburnum Ave
- 3865 Hickory Cove Ln
- 3860 Hickory Cove Ln
- 9221 Magellan Pky St Unit 37071886
- 0 Wilkinson Rd
- 3802 Meadowbridge Rd
- 513 Savannah Ave
- 512 Savannah Ave
- 524 E Ladies Mile Rd
- 510 Savannah Ave
- 522 E Ladies Mile Rd
- 9470 Belladdie St Unit 38642577
- 3119 Napoleon St
- Shady Grove Park
- Brunswick at Hope Farm
- Oak Crest Townhomes
- Villetta Pointe
- Stags Trail
- The Glens at Scott Place - Townhomes
- Walnut Ridge
- Arden Pointe
- The Crossings at Mulberry
- Everstone
- Edgebrook Townhomes
- Village at Virginia Center
- Mountainwood Crossing
- River Mill Townhomes
- Fairways
- Fairways - Ranch
- Bluegrass Glen
- Greenhouse
- Oakley's Crossing
- Chickahominy Falls - Westwood Gardens
Builder
Your Personal Tour Guide
Ask me questions while you tour the home.