1,036

Goodyear, AZ Homes for Sale with Garage

Section Image Section Image Section Image
  • /29

    $419,900

    $5K PRICE DROP
    • 2 Beds
    • 2 Baths
    • 1,695 Sq Ft

    18275 W Cedarwood Ln, Goodyear, AZ 85338

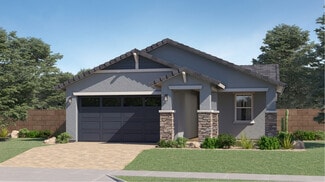
    Welcome to this beautifully designed single-story home tucked away on a quiet cul-de-sac, offering 2 bedrooms plus a den, 2 bathrooms, and a 2-car garage, where thoughtful details and timeless style shine throughout. A grand stacked-stone covered front entrance and custom iron front door create an impressive first impression. Inside, the great room opens seamlessly to the kitchen, creating a

    Agent Photo

    Tim Cusick

    Homelogic Real Estate

    (877) 759-4330

    18275 W Cedarwood Ln, Goodyear, AZ 85338
  • /53

    $540,000

    $10K PRICE DROP
    • 5 Beds
    • 3 Baths
    • 2,776 Sq Ft

    17633 W Pierson St, Goodyear, AZ 85395

    Hurry to this like-new beauty! Built in June of 2025, priced below brand new, and positioned for faster appreciation. This beautiful, highly energy-efficient, 5-bedroom, 3-bath home offers the perfect blend of style, space, and luxury. The light-filled, open concept design features modern finishes and a soft neutral palette. The gourmet kitchen shines with a massive quartz island, gas cooktop,

    Agent Photo

    Christi Lott

    Keller Williams, Professional Partners

    (844) 494-1707

    17633 W Pierson St, Goodyear, AZ 85395
  • /60

    $1,300,000

    • 4 Beds
    • 3.5 Baths
    • 3,036 Sq Ft

    18578 W Sapium Way, Goodyear, AZ 85338

    WOW. 3 car garage, CASITA, NEW pool, thoughtfully designed 3,063-square-foot floor plan featuring 4 bedrooms, a spacious game room, 3.5 bathrooms, and a 3-car garage. The expansive owner's suite serves as a private retreat, highlighted by a large walk-in shower and generous proportions for ultimate comfort. Secondary bedrooms are strategically positioned on the opposite side of the home, creating

    Agent Photo

    Lala Smith

    eXp Realty

    (623) 264-4483

    18578 W Sapium Way, Goodyear, AZ 85338
  • /22

    $297,500

    $10K PRICE DROP
    • 2 Beds
    • 2.5 Baths
    • 1,158 Sq Ft

    336 N 168th Dr Unit 5, Goodyear, AZ 85338

    FHA Approved! Fantastic Opportunity in Deer Run CommunityDon't miss this well-maintained 2-bedroom, 2.5-bathroom townhome-style unit with a 1-car garage, perfectly situated in the highly desirable Deer Run master-planned community.Enjoy the beautifully landscaped backyard featuring a covered patio, string lights, pavers, and a cozy fire pit seating area—ideal for relaxing or

    Agent Photo

    Lloyd Snively

    Realty ONE Group

    (833) 569-5214

    336 N 168th Dr Unit 5, Goodyear, AZ 85338
  • /53

    $544,900

    $5K PRICE INCREASE
    • 4 Beds
    • 3 Baths
    • 2,539 Sq Ft

    13609 W Alvarado Dr, Goodyear, AZ 85395

    Seller offering $10K toward Buyers' closing costs. Move-in ready Palm Valley home in a gated cul-de-sac with private pool, large grass area, and major updates already completed. New main-level LVP flooring, new upstairs carpet, updated plumbing and lighting fixtures (2026), dual AC units (2021/2023), water softener (2021), and Pentair multi-speed pool pump (2021). Flexible floor plan with

    Agent Photo

    James Kuttner

    RE/MAX Fine Properties

    (877) 274-7488

    13609 W Alvarado Dr, Goodyear, AZ 85395
  • /88

    $440,000

    $10K PRICE DROP
    • 4 Beds
    • 3 Baths
    • 2,190 Sq Ft

    17865 W Sherman St, Goodyear, AZ 85338

    Gorgeous Home Features 4 Bedrooms, 3 Full Bathrooms, 9 Ft + Ceilings, Neutral Paint, Tile Flooring, Private Courtyard, and Paver Driveway. Gourmet Eat-in Kitchen Showcases 42'' Expresso Staggered Cabinets with Pullouts, Granite Counters, Recessed lighting, Walk-In Pantry, Pendant Lights, Canopy Hood, Wall Oven/Microwave, 5 Burner Gas Cooktop, Single Bowl Sink, and a Center Island with Breakfast

    Agent Photo

    Anna Houck

    West USA Realty

    (480) 613-4916

    17865 W Sherman St, Goodyear, AZ 85338
  • /32

    $399,900

    • 4 Beds
    • 2 Baths
    • 1,790 Sq Ft

    15235 W Windward Ave, Goodyear, AZ 85395

    Start living in this charming 4-bedroom home featuring a 2-car garage! Rate Buy Down Offered P&I $1960!! Enter to discover a desirable open floor plan filled with abundant natural light, tile flooring, and fresh paint throughout, creating a bright and inviting atmosphere**Spotless kitchen comes with recessed lighting, plenty of honey oak cabinets, stainless steel appliances, and a two-tier

    Agent Photo

    Susan Nevel

    A.Z. & Associates

    (480) 725-4709

    15235 W Windward Ave, Goodyear, AZ 85395
  • /34

    $409,900

    $5K PRICE DROP
    • 4 Beds
    • 2 Baths
    • 2,277 Sq Ft

    1323 S 173rd Ln Unit 1, Goodyear, AZ 85338

    Discover this 4-bedroom home in Goodyear's Cottonflower community, now even more appealing with short term rentals allowed, offering flexibility first time homeowners and investors alike. This single-level layout features 2,277 sq ft with vaulted ceilings, tile and wood look flooring, No carpet, formal living and dining spaces, plus a welcoming family room with surround sound. The kitchen

    Agent Photo

    Susan Nevel

    A.Z. & Associates

    (602) 693-0885

    1323 S 173rd Ln Unit 1, Goodyear, AZ 85338
  • /13

    $498,900

    $400K PRICE DROP
    • 4 Beds
    • 4 Baths
    • 4,500 Sq Ft

    0 W Xxx -- Unit 7020137, Goodyear, AZ 85338

    ALL OFFERS WELCOME. Own a brand-new home on 2.43 elevated acres with sweeping Arizona mountain views. Two ways to make it yours: (a) Lot + complete new-home package -- $498,900, featuring a brand-new 2,000 sq ft manufactured home, new well, new septic, power, foundation, and full installation turnkey, nothing left to do; or (b) Land only -$164,500, bring your own builder and vision.Perched on

    Agent Photo

    Skyler Keyser

    The Agency

    (623) 526-7690

    0 W Xxx -- Unit 7020137, Goodyear, AZ 85338
  • /53

    $537,500

    $12K PRICE DROP
    • 4 Beds
    • 3 Baths
    • 1,991 Sq Ft

    15556 S 181st Ln, Goodyear, AZ 85338

    Competitive financing avail w/2% lower than market rate!! This better-than-new home by award-winning builder Toll Brothers offers elevated design, high-end upgrades, and a premium view lot, delivering true resort-style living in the Estrella premier master-planned community. Step into a bright, open-concept floor plan built for both everyday living and entertaining. The expansive living area

    Agent Photo

    Alexander Prewitt

    Real Broker

    (623) 462-8084

    15556 S 181st Ln, Goodyear, AZ 85338
  • /29

    $340,000

    $5K PRICE DROP
    • 3 Beds
    • 3 Baths
    • 1,499 Sq Ft

    14870 W Encanto Blvd Unit 1101, Goodyear, AZ 85395

    Built in 2020, this move-in ready townhome in Rio Paseo offers modern finishes throughout. The kitchen features stainless steel appliances, granite countertops, and espresso maple cabinetry with 42'' upper cabinets and crown molding. You'll find stylish 12'' x 24'' staggered tile flooring, brushed nickel lighting, and chrome fixtures in the bathrooms. The home also includes ceiling fan pre-wires

    Agent Photo

    Ed Drummond

    Capstone Realty Professionals

    (888) 274-6808

    14870 W Encanto Blvd Unit 1101, Goodyear, AZ 85395
  • /48

    $410,000

    $10K PRICE DROP
    • 3 Beds
    • 2 Baths
    • 1,582 Sq Ft

    12063 S 174th Ave, Goodyear, AZ 85338

    This amazing home is waiting for you! Located on a corner lot so the backyard is quite large. It has an open floor plan with a spacious living room and a kitchen that has plenty of cabinet storage space. Split floor plan with the primary bed in the back of the home and the two secondary bedrooms in the front. You'll spend a lot of time relaxing in the back yard either under the covered patio or

    Agent Photo

    Ruben Luna

    eXp Realty

    (888) 417-5731

    12063 S 174th Ave, Goodyear, AZ 85338
  • /35

    $514,900

    $10K PRICE DROP
    • 3 Beds
    • 2 Baths
    • 1,952 Sq Ft

    12790 S 184th Ave, Goodyear, AZ 85338

    Absolutely Gorgeous 3 Bedroom 2 Bathroom Spacious Single Story with a 2 car Garage Located in Estrella Mountain. A low maintenance, well-manicured desert landscaping lead to the covered front door entry. Inside a foyer entry with tray ceilings overhead greets you and opens to a beautiful display of two-tone paint and plantation shutters accented with stylish fans, fixtures and hardware to create

    Agent Photo

    Andrew McCargar

    Done Deal

    (480) 462-0782

    12790 S 184th Ave, Goodyear, AZ 85338
  • /44

    $2,850,000

    New Construction $400K PRICE DROP
    • 5 Beds
    • 4.5 Baths
    • 5,796 Sq Ft

    17730 W Paseo Way, Goodyear, AZ 85338

    This property will sit on a generous 0.573-acre lot and offers a combined total of approximately 8,207 sq ft of built space, including the main house, guest suite, garage, and framed porches. With the permit already granted by the Estrella Homeowners Association (HOA), this new construction project is ready for immediate groundbreaking. Secure your place in one of Goodyear's most exclusive

    Agent Photo

    Michelle Minik

    Realty of America LLC

    (866) 378-9117

    17730 W Paseo Way, Goodyear, AZ 85338
  • /41

    $554,900

    New Construction $10K PRICE DROP
    • 4 Beds
    • 2 Baths
    • 2,302 Sq Ft

    20411 W Mountain Sage Dr, Buckeye, AZ 85326

    New Construction sitting on over 1 acre! NO HOA! This stunning single-story home includes 4 bedrooms, 2 bathrooms, and an open-concept design perfect for modern living. This thoughtfully crafted residence features tile flooring throughout the main living areas, complemented by granite countertops, bright white cabinetry, and stainless steel appliances in the kitchen. A two-car garage with an

    Agent Photo

    Ruben Luna

    eXp Realty

    (888) 891-6206

    20411 W Mountain Sage Dr, Buckeye, AZ 85326
  • /39

    $564,900

    New Construction
    • 4 Beds
    • 2 Baths
    • 2,302 Sq Ft

    20427 W Mountain Sage Dr, Buckeye, AZ 85326

    New Construction sitting on over 1 acre! NO HOA! Welcome to this stunning single-story home with 4 bedrooms, 2 bathrooms, and an open-concept design perfect for modern living. This thoughtfully crafted residence features tile flooring throughout the main living areas, complemented by granite countertops, bright white cabinetry, and stainless steel appliances in the kitchen. A two-car garage with

    Agent Photo

    Ruben Luna

    eXp Realty

    (844) 483-2530

    20427 W Mountain Sage Dr, Buckeye, AZ 85326
  • /34

    $564,900

    New Construction
    • 4 Beds
    • 2 Baths
    • 2,302 Sq Ft

    20435 W Mountain Sage Dr, Buckeye, AZ 85326

    New Construction sitting on over 1 ACRE! Welcome to this beautiful single-story home featuring 4 bedrooms and 2 bathrooms with a thoughtfully designed, open-concept layout. This residence showcases tile flooring throughout the main living areas, granite countertops, crisp white cabinetry, and stainless steel appliances in the kitchen. Enjoy the convenience of a 2-car garage with an extended

    Agent Photo

    Ruben Luna

    eXp Realty

    (602) 975-3779

    20435 W Mountain Sage Dr, Buckeye, AZ 85326
  • /9

    $624,990

    New Construction $2K PRICE INCREASE
    • 3 Beds
    • 2.5 Baths
    • 2,398 Sq Ft

    Deacon Plan at Estates at Montecito, Buckeye, AZ 85326

    The inspired Deacon plan greets guests with a charming courtyard and continues to impress with an inviting covered entry, an elegant dining room overlooking a serene covered patio, a spacious great room, and a gourmet kitchen that may be built with professional features. Three bedrooms are included, highlighted by a stunning primary suite showcasing an immense walk-in closet and a deluxe bath

    Richmond American Homes Builder
    15647 S 185th Ln Unit 39919075, Buckeye, AZ 85326
  • /10

    $574,990

    New Construction
    • 4 Beds
    • 2.5 Baths
    • 3,074 Sq Ft

    Yorktown Plan at Portfolio at Montectio, Goodyear, AZ 85338

    The eye-catching Yorktown plan offers two stories of thoughtful living space. On the main floor, you’ll find an immense great room, a cheerful morning room, and a gourmet kitchen offering a large island and walk-in pantry. A powder room and a spacious study round out this level. Upstairs, discover a loft, a central laundry, a shared hall bath, and four generous bedrooms, including a lavish

    Richmond American Homes Builder
    18805 W Verbena Dr Unit 39917084, Goodyear, AZ 85338
  • /3

    $577,990

    New Construction
    • 3 Beds
    • 2.5 Baths
    • 2,392 Sq Ft

    Pinecrest Plan at Estates at Montecito, Buckeye, AZ 85326

    Boasting an open layout ready-made for entertaining, the Pinecrest floor plan centers around an airy great room, an inviting dining nook, and a gourmet kitchen with a walk-in pantry and large island. The beautiful primary suite is adjacent and offers dual walk-in walk-in closets and a deluxe bath with double sinks and a walk-in shower. Two additional bedrooms with a shared bath, a private study,

    Richmond American Homes Builder
    15647 S 185th Ln Unit 39919149, Buckeye, AZ 85326
  • /11

    $463,990

    New Construction
    • 3 Beds
    • 2 Baths
    • 2,223 Sq Ft

    Raleigh Plan at Pradera - The Preserve, Goodyear, AZ 85338

    There’s plenty to love about the Raleigh plan! The center of the home boasts a gourmet kitchen, complete with an island and walk-in pantry, which flows into an open dining nook and great room. The primary suite is adjacent and showcases a large walk-in closet and a private bath that may include deluxefeatures. A laundry, two additional bedrooms and a full bath can be found off the great room.

    Richmond American Homes Builder
    2337 S 181st Ave Unit 36397265, Goodyear, AZ 85338
  • /86

    $1,299,000

    $200K PRICE DROP
    • 4 Beds
    • 4.5 Baths
    • 5,188 Sq Ft

    8596 San Filipe Dr, Goodyear, AZ 85338

    Tucked away on a quiet cul-de-sac in Estrella Mountain Ranch - The Trails, this extraordinary custom Jada home invites you to slow down, breathe deep, and take in the beauty of the desert. Set on over 1.1 acres and facing the majestic White Tank Mountains, this property offers a rare blend of privacy, craftsmanship, and sweeping mountain views that feel endless. From the moment you step through

    Terri Jelinek FastJet Realty

    8596 San Filipe Dr, Goodyear, AZ 85338
  • /33

    $407,990

    New Construction $8K PRICE INCREASE
    • 4 Beds
    • 2 Baths
    • 1,825 Sq Ft

    Cali Plan at El Cidro, Goodyear, AZ 85338

    Welcome to the Cali plan—a stunning home boasting a fantastic layout designed to elevate your lifestyle. Step onto the inviting front porch and enter the foyer, seamlessly leading you into the heart of the home—the spacious kitchen. The kitchen is a focal point of both style and functionality, featuring a corner pantry and a kitchen island overlooking the dining room, creating a perfect space for

    D.R. Horton Builder
    17374 W Iliini St Unit 40131687, Goodyear, AZ 85338
  • /36

    $537,990

    New Construction
    • 4 Beds
    • 2.5 Baths
    • 2,927 Sq Ft

    Revere Plan at Las Ventanas, Goodyear, AZ 85338

    The sprawling, 2,918 sq. ft. Revere floorplan has two distinctly designed levels of living space. The first floor has a soaring, open-ceiling foyer with flex room, powder room and an owners entry to the 3-car tandem garage underneath the stairs. The large, open-concept Great Room, dining room, covered patio and kitchen with walk-in pantry provide the perfect place to cook, dine and entertain. A

    Mattamy Homes Builder
    1268 S 185th Dr Unit 36484258, Goodyear, AZ 85338
  • /40

    $648,990

    New Construction
    • 3 Beds
    • 2.5 Baths
    • 2,488 Sq Ft

    Lilac Plan at Las Ventanas - RV Collection, Goodyear, AZ 85338

    The Lilac brings an innovative floorplan with 2491 square feet of space. Just off the foyer lies three rooms, which include two bedrooms, each with a walk-in closet, and a flex room. Convert the flex room into a private study, home gym or a fourth bedroom. The foyer leads past the bedrooms and flex room and into the Great Room. You're greeted with a large open concept living space, overlooked by

    Mattamy Homes Builder
    18432 W Yavapai St Unit 36663795, Goodyear, AZ 85338
  • /3

    $617,990

    New Construction
    • 5 Beds
    • 3 Baths
    • 2,805 Sq Ft

    Denali Plan at Portfolio at Lucero, Goodyear, AZ 85338

    The main floor of the must-see Denali plan offers a versatile flex room, a spacious great room, an open dining nook overlooking a covered patio that can be extended, and a gourmet kitchen with a center island and walk-in pantry. You’ll also find a convenient laundry, a secondary bedroom and bathroom, and a beautiful primary suite boasting dual walk-in closets and a deluxe bath that can be built

    Richmond American Homes Builder
    8933 S 179th Ln Unit 36575350, Goodyear, AZ 85338
  • /15

    $489,999

    New Construction $26K PRICE DROP
    • 4 Beds
    • 3 Baths
    • 2,318 Sq Ft

    18525 W Tohono Dr, Goodyear, AZ 85338

    Ranch Elevation.

    Mattamy Homes Builder
    18525 W Tohono Dr, Goodyear, AZ 85338
  • /15

    $437,990

    New Construction
    • 3 Beds
    • 2.5 Baths
    • 1,938 Sq Ft

    Falcon Plan at Citrus Park - Trovita, Goodyear, AZ 85338

    Discover effortless living in the Falcon Plan-a thoughtfully designed home offering 3 to 4 bedrooms, 2.5 to 3 bathrooms, and up to 1,945 square feet of stylish comfort. An open-concept layout connects the kitchen, dining, and great room areas, creating the perfect setting for entertaining or everyday living. Personalize your space with flexible options, including a study or fourth bedroom, and

    Risewell Homes Builder
    17979 W Larkspur St Unit 40351811, Goodyear, AZ 85338
  • /33

    $925,000

    • 2 Beds
    • 2.5 Baths
    • 2,472 Sq Ft

    16469 W Catalina Dr, Goodyear, AZ 85395

    Located in the resort community of Pebblecreek. Exquisite and near perfection best describes this newer Tesoro model. Still feels and shows like brand new construction. This gently lived in home features 2 spacious bedrooms, roomy den, 2.5 baths, and oversized open concept living, this one will not disappoint. Sellers have added timeless upgrades to include: pavered driveway, extensive travertine

    Rodney Jackson The Rodney Jackson Company

    16469 W Catalina Dr, Goodyear, AZ 85395
  • /42

    $509,000

    $25K PRICE DROP
    • 2 Beds
    • 2.5 Baths
    • 1,825 Sq Ft

    16912 W Earll Dr, Goodyear, AZ 85395

    Upgraded Prado model offers 2 bedrooms and 2.5 baths with both bedrooms featuring private ensuite bathrooms. The open kitchen showcases granite countertops, kitchen island with bar seating, stainless steel appliances, gas stove, convection oven, backsplash, under-cabinet lighting, and soft-close cabinets with pull-out drawers. Hardwood flooring runs throughout the home along with taller

    Todd Young West USA Realty

    16912 W Earll Dr, Goodyear, AZ 85395
  • 12 S 177th Lane St Unit 37074732, Goodyear, AZ 85338

    $475,990

    New Construction
    • 4 Beds
    • 3 Baths
    • 2,139 Sq Ft

    Onyx Plan at Silva Farms - Reserve Series, Goodyear, AZ 85338

    This single-story features a split floorplan with the primary suite tucked away in the back of the home. The open living space includes a great room, kitchen and dining room overlooking the covered back patio.

    Meritage Homes Builder
    12 S 177th Lane St Unit 37074732, Goodyear, AZ 85338
  • /17

    $492,990

    New Construction
    • 4 Beds
    • 3.5 Baths
    • 2,868 Sq Ft

    Monument Plan at Citrus Park - Trovita, Goodyear, AZ 85338

    The Monument Plan delivers exceptional flexibility and space with 4 to 6 bedrooms, 3.5 to 5 bathrooms, and 2,868 sq. ft. of thoughtfully designed living. A spacious loft and dedicated study provide room for work, play, and relaxation, while the open-concept great room and kitchen make entertaining effortless. With options for additional bedrooms and a 2- to 3-car garage, the Monument Plan adapts

    Risewell Homes Builder
    17979 W Larkspur St Unit 40351734, Goodyear, AZ 85338
  • /21

    $395,490

    New Construction $8K PRICE DROP
    • 3 Beds
    • 2 Baths
    • 1,411 Sq Ft

    Coronado 3560 Plan at Montecito at Estrella - Premier Collection, Goodyear, AZ 85338

    This new single-story home features an open-concept layout with a Great Room and dining area that flow seamlessly into the kitchen, creating the perfect backdrop for everyday gatherings and special celebrations. The private owner's suite offers a peaceful retreat with its generous walk-in closet, while two additional bedrooms provide flexibility for residents, guests or a dedicated home office.

    Lennar Builder
    18594 W Maplewood Dr Unit 38756641, Goodyear, AZ 85338
  • /23

    $444,990

    New Construction
    • 3 Beds
    • 2 Baths
    • 1,868 Sq Ft

    Ash Plan at Las Ventanas, Goodyear, AZ 85338

    The Ashs welcoming foyer leads you to the expansive great room, overlooked by the kitchen island offering a perfect layout family gatherings and entertaining. Windows and sliding glass doors from the covered patio fill the homes airy Great Room centerpiece with abundant natural light. The owners suite, which includes a large walk-in closet, dual sink vanity and a walk in shower, lies tucked in

    Mattamy Homes Builder
    1268 S 185th Dr Unit 36481645, Goodyear, AZ 85338
  • /15

    $444,990

    New Construction
    • 3 Beds
    • 2 Baths
    • 1,568 Sq Ft

    Leslie Plan at Silva Farms - Estate Series, Goodyear, AZ 85338

    Enjoy a large laundry room and primary walk-in closet in the Leslie. Entertain friends in your spacious great room and kitchen complete with a kitchen island.

    Meritage Homes Builder
    17715 W Washington St Unit 37074726, Goodyear, AZ 85338
  • /8

    $440,990

    New Construction
    • 3 Beds
    • 2 Baths
    • 1,862 Sq Ft

    Sunstone Plan at Pradera - Seasons III, Goodyear, AZ 85338

    An inviting covered entry welcomes guests to the ranch-style Sunstone plan. Inside, you’ll find a well-appointed kitchen boasting a walk-in pantry and a center island, as well as an open dining area, a spacious great room and a quiet study. You’ll also appreciate the lavish primary suite, which showcases a private bath and dual walk-in closets. Three additional bedrooms, a shared bathroom and a

    Richmond American Homes Builder
    18149 W Toronto Way Unit 36396663, Goodyear, AZ 85338
  • /20

    $419,990

    New Construction
    • 3 Beds
    • 2 Baths
    • 1,526 Sq Ft

    Cedar Plan at Silva Farms - Classic Series, Goodyear, AZ 85338

    Enjoy a useful kitchen island which offers ample prep space and informal seating in the Cedar. The open-concept great room and dining area make the layout ideal for entertaining.

    Meritage Homes Builder
    17715 W Washington St Unit 37074720, Goodyear, AZ 85338
  • /40

    $734,900

    New Construction
    • 4 Beds
    • 3.5 Baths
    • 3,036 Sq Ft

    Orion - Harmony Plan at Harmony at Montecito in Estrella, Goodyear, AZ 85338

    Orion by William Ryan Homes The Orion is a 3,063 square feet floor plan with 4 Bedrooms plus a Gameroom, 3.5 Baths, and a 3 Car Garage. Offering a generous Master Suite, the Orion includes a large Walk-In Shower. The secondary bedrooms are on the opposing side of the home giving everyone their own space. This home also offers a gorgeous porch, courtyard, and covered patio to enjoy these areas

    William Ryan Homes Builder
    18624 W Cathedral Rock Dr Unit 36457795, Goodyear, AZ 85338
  • /13

    $530,990

    New Construction
    • 3 Beds
    • 2 Baths
    • 2,220 Sq Ft

    Raleigh Plan at Portfolio at Montectio, Goodyear, AZ 85338

    The stunning Raleigh plan opens with an elegant courtyard, then continues to impress with a spacious great room, a dining nook, and a gourmet kitchen boasting an island and walk-in and butler’s pantries. You’ll also appreciate a luxurious primary suite showcasing a large walk-in closet and deluxe bath. A quiet study, two secondary bedrooms with a shared bath, a central laundry, and a covered

    Richmond American Homes Builder
    18805 W Verbena Dr Unit 39917486, Goodyear, AZ 85338
  • /10

    $527,990

    New Construction
    • 3 - 5 Beds
    • 2 - 3 Baths
    • 2,372 Sq Ft

    Raleigh Plan at Avion - Portfolio, Goodyear, AZ 85338

    There’s a lot to love about the thoughtfully designed Raleigh plan. The gourmet kitchen boasts a center island, as well as walk-in and butler’s pantries, and the nearby dining and great rooms offer ample space for entertaining and relaxing. Located toward the rear of the home, the stunning primary bedroom showcases a deluxe bath and an immense walk-in closet. Three secondary bedrooms, a shared

    Richmond American Homes Builder
    15794 W Miami St Unit 36431526, Goodyear, AZ 85338

Showing Results 41 - 80, Page 2 of 18

How to Buy a Home How to Finance a Home How to Sell a Home